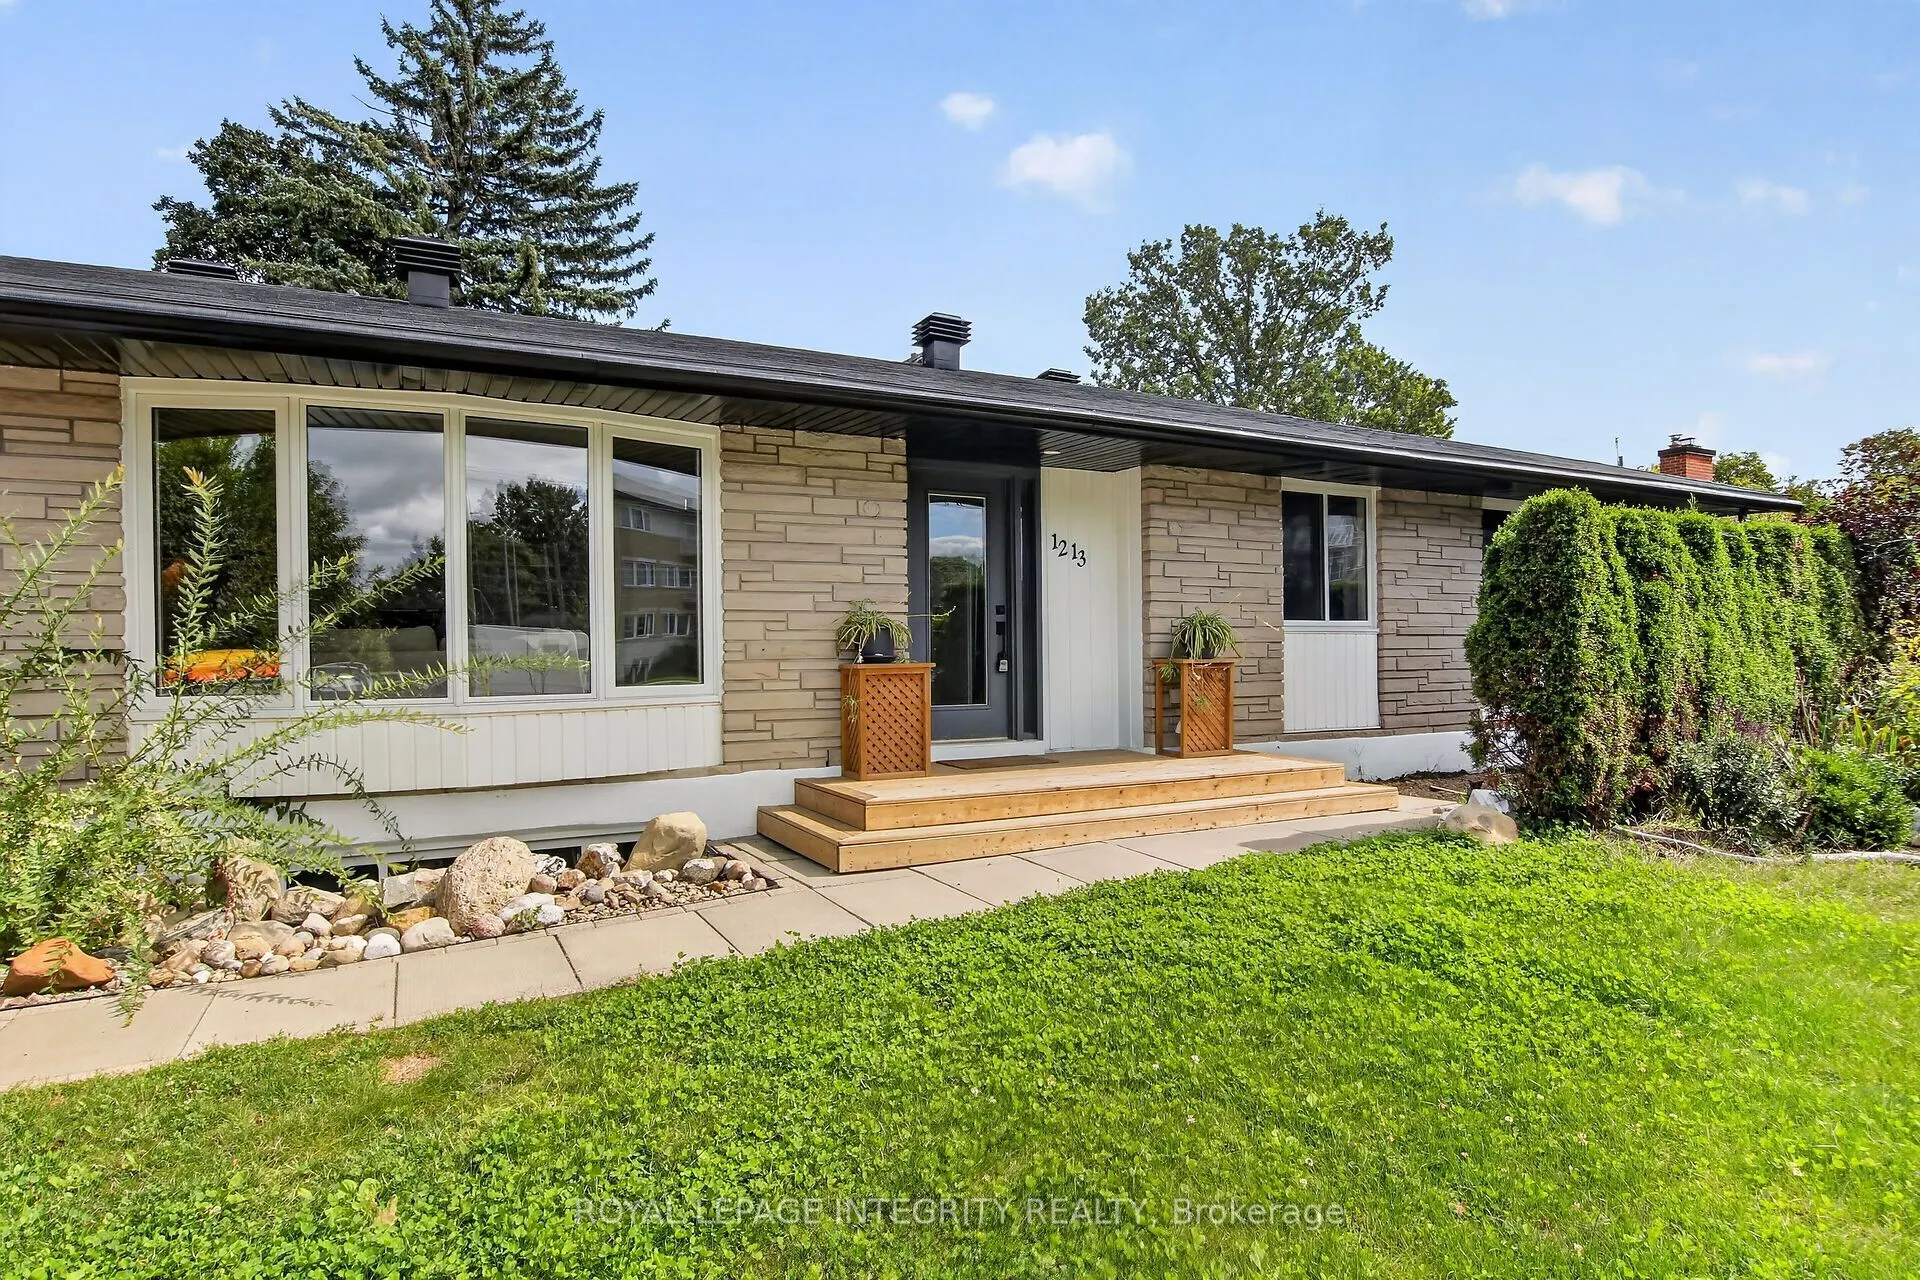
Sign In or Create a Free Account to see full details of this property
Key Facts
Key facts for 1213 Mcwatters Road
Property Type
House, Bungalow
Parking
Attached 1 garage, 4 parking
MLS #
X14174178
Size
1100-1500 sqft
Basement
Apartment,Full,Finished
Listed on
2026-11-10
Lot size
68 x 100.0
Tax
$4,872.16 /yr
Days on Market
3
Approximate Age
-
Maintenance Fee
-
Description
**MORE SPACE. MORE POSSIBILITIES. MORE REASONS TO CALL THIS HOME!** Welcome to 1213 McWatters Road, a spacious 4-bedroom plus den, 2-bathroom brick bungalow offering exceptional versatility, major recent upgrades and a fantastic private backyard! Step inside to a bright, inviting living room filled ...with natural light. The updated kitchen features generous cabinetry and counter space, complemented by a separate dining area, three comfortable bedrooms and a full bathroom. Hardwood floors offer an opportunity to refinish and add your personal touch. **THE REAL BONUS? THE FINISHED LOWER LEVEL!** Discover a fourth bedroom, den/home office, second full bathroom, kitchenette and flexible living areas, ideal for extended family, adult children, guests or multigenerational living. Potential to separate the lower level and create a private entrance adds exciting possibilities! Buyers to verify feasibility and requirements for any secondary-unit use. Outside, enjoy a large, fully fenced backyard with mature trees and a deck, perfect for entertaining, gardening, children, pets or relaxing summer evenings. **BIG-TICKET UPDATES ALREADY DONE!** Roof (2024), windows (2025), A/C (2025) and hot water tank (2025). An attached garage and generous driveway add convenience. Located in an established neighbourhood, minutes from Highway 417, transit, shopping, IKEA, restaurants and everyday amenities. **SPACIOUS BUNGALOW LIVING, MULTIGENERATIONAL POTENTIAL, A BEAUTIFUL BACKYARD AND MAJOR UPGRADES!** A rare combination of space, flexibility and opportunity. Bring your vision and make this home your own! **BOOK YOUR PRIVATE SHOWING TODAY!**
Full Property Details
Interior
Bedrooms
4
Total Bedrooms
4
Washrooms
2
Square Footage
1100-1500 sqft
Basement
Apartment,Full,Finished
Heating Source
Gas
Heating Fuel
Forced Air
Air Conditioning
Central Air
Family Room
No
Kitchens
2
Total Kitchens
2
Fireplace Features
No
Bedrooms
4
Total Bedrooms
4
Washrooms
2
Square Footage
1100-1500 sqft
Basement
Apartment,Full,Finished
Heating Source
Gas
Heating Fuel
Forced Air
Air Conditioning
Central Air
Family Room
No
Kitchens
2
Total Kitchens
2
Fireplace Features
No
Exterior
Depth
100.0
Front
68.0
Lot Size
68 x 100.0 ft
Pool
None
Waterfront
None
Parking Spaces
4
Total Parking Spaces
5.00
Parking Description
Attached
Garage Spaces
1
Zoning
R10
Depth
100.0
Front
68.0
Lot Size
68 x 100.0 ft
Pool
None
Waterfront
None
Parking Spaces
4
Total Parking Spaces
5.00
Parking Description
Attached
Garage Spaces
1
Zoning
R10
Building Description
Style
Bungalow
Home Type
House
Subtype
Detached
Property Orientation
East
Exterior Finish
Brick,Aluminum Siding
Sewers
Sewer
Water Supply
Municipal
Possession Date
12/1/2026
Style
Bungalow
Home Type
House
Subtype
Detached
Property Orientation
East
Exterior Finish
Brick,Aluminum Siding
Sewers
Sewer
Water Supply
Municipal
Possession Date
12/1/2026
Community
Community
Queensway Terrace South/Ridgeview
Community
Queensway Terrace South/Ridgeview
Taxes & Fees
Taxes
$4,872.16 /yr
Tax Year
2026
Occupancy
Vacant
Taxes
$4,872.16 /yr
Tax Year
2026
Occupancy
Vacant
Room Types
Bathroom
4 Pc Bath
Dimensions 11.81 x 4.92 feet
58.11 sqft
Bathroom
-
Dimensions 5.91 x 6.56 feet
38.77 sqft
Bedroom
-
Dimensions 10.01 x 10.56 feet
105.71 sqft
Bedroom 2
-
Dimensions 9.58 x 10.01 feet
95.9 sqft
Bedroom 3
-
Dimensions 12.01 x 10.83 feet
130.07 sqft
Bedroom 4
-
Dimensions 213.25 x 16.4 feet
3497.3 sqft
Den
-
Dimensions 14.63 x 13.12 feet
191.95 sqft
Dining Room
-
Dimensions 11.91 x 13.29 feet
158.28 sqft
Foyer
-
Dimensions 4.27 x 4.59 feet
19.6 sqft
Kitchen
-
Dimensions 12.14 x 15.75 feet
191.2 sqft
Living Room
-
Dimensions 12.14 x 9.84 feet
119.46 sqft
Living Room
-
Dimensions 17.39 x 13.39 feet
232.85 sqft
Similar Properties(No results)
Mortgage Calculator
Calculate your estimated monthly mortgage payment
Price
$699,900
$
%
%
Monthly payment
By clicking Save, we will calculate your estimated mortgage for all properties using the saved values (down payment percentage, interest rate, and amortization).
The accuracy and applicability of this calculator are not guaranteed.