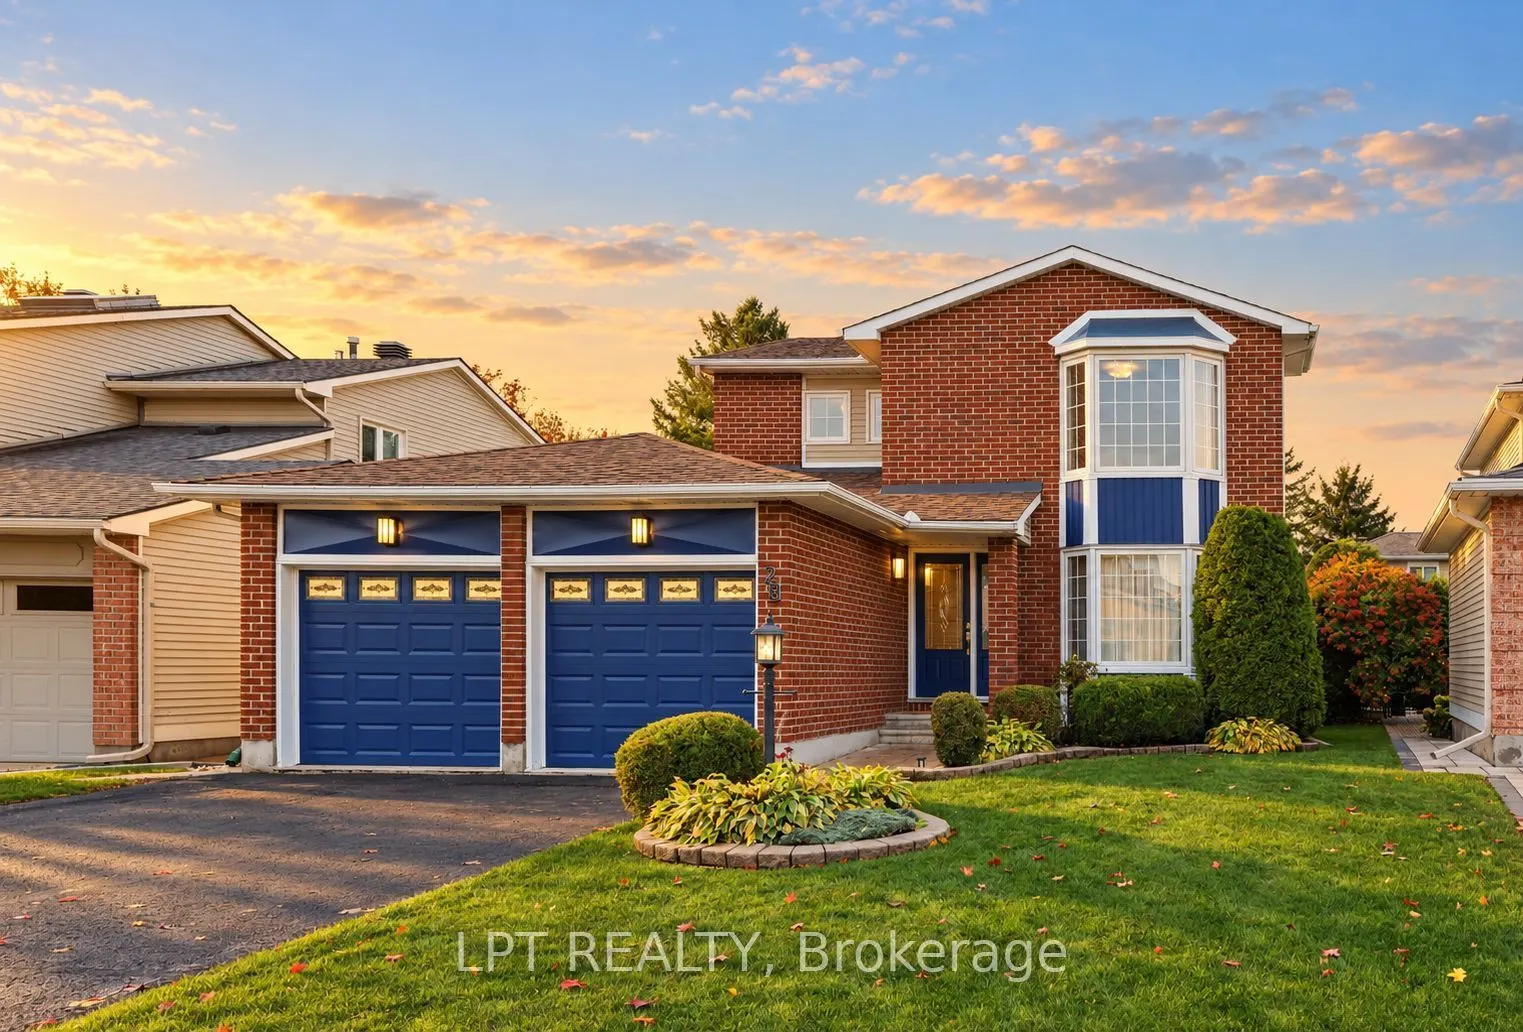
Welcome to Meadow Glade Gardens! This detached freehold home offers 3 bedrooms, 2.5 bathrooms, and 4 parking spaces on a generous lot. The functional main-floor layout features a formal living room and dining room, along with a sunken family room centred around a cozy gas fireplace, creating invitin...g spaces for both entertaining and everyday living. Main-floor laundry adds convenience, while the kitchen offers plenty of space with solid oak cabinetry, providing a practical space with potential to personalize over time. The home has been well-maintained and is in great overall condition, with a combination of hardwood, tile, and carpet flooring throughout. Outside, enjoy a private backyard complete with a patio and mature cedar hedging along three sides, creating a peaceful and sheltered outdoor setting. An irrigation system servicing both the front and back yards was installed in approx. 2018, adding convenience to lawn and garden maintenance. Additional features include an attached double garage, driveway parking, brick and vinyl siding, updated windows, and the roof completed in approx. 2015. The unfinished basement offers plenty of storage space and future potential, including a rough-in for a bathroom. The gas furnace was replaced in 2023, and the A/C motor was replaced in approx.2014. With its generous lot, established landscaping, practical layout, and well-defined living spaces, this home offers a wonderful opportunity to settle into an established Ottawa neighbourhood and make it your own.
Full Property Details
Interior
Bedrooms
3
Total Bedrooms
3
Washrooms
3
Square Footage
1500-2000 sqft
Basement
Unfinished
Heating Source
Gas
Heating Fuel
Forced Air
Air Conditioning
Central Air
Family Room
Yes
Kitchens
1
Total Kitchens
1
Fireplace Features
Yes
Bedrooms
3
Total Bedrooms
3
Washrooms
3
Square Footage
1500-2000 sqft
Basement
Unfinished
Heating Source
Gas
Heating Fuel
Forced Air
Air Conditioning
Central Air
Family Room
Yes
Kitchens
1
Total Kitchens
1
Fireplace Features
Yes
Exterior
Depth
103.3
Front
41.8
Lot Size
42 x 103.3 ft
Pool
None
Parking Spaces
4
Total Parking Spaces
6.00
Parking Description
Attached
Garage Spaces
2
Depth
103.3
Front
41.8
Lot Size
42 x 103.3 ft
Pool
None
Parking Spaces
4
Total Parking Spaces
6.00
Parking Description
Attached
Garage Spaces
2
Building Description
Style
2-Storey
Home Type
House
Subtype
Detached
Property Orientation
South
Exterior Finish
Brick,Vinyl Siding
Sewers
Sewer
Water Supply
Municipal
Possession Date
No Data
Style
2-Storey
Home Type
House
Subtype
Detached
Property Orientation
South
Exterior Finish
Brick,Vinyl Siding
Sewers
Sewer
Water Supply
Municipal
Possession Date
No Data
Community
Community
Centrepointe
Community
Centrepointe
Taxes & Fees
Taxes
$6,000 /yr
Tax Year
2026
Occupancy
Vacant
Taxes
$6,000 /yr
Tax Year
2026
Occupancy
Vacant
Room Types
Bedroom 2
-
Dimensions 14.76 x 11.98 feet
176.82 sqft
Bedroom 3
-
Dimensions 10.53 x 16.01 feet
168.59 sqft
Dining Room
-
Dimensions 11.29 x 12.37 feet
139.66 sqft
Family Room
-
Dimensions 15.16 x 9.35 feet
141.75 sqft
Foyer
-
Dimensions 5.05 x 9.38 feet
47.37 sqft
Kitchen
-
Dimensions 13.71 x 9.94 feet
136.28 sqft
Living Room
-
Dimensions 11.29 x 17.55 feet
198.14 sqft
Primary Bedroom
-
Dimensions 18.96 x 13.09 feet
248.19 sqft
Similar Properties(No results)
Mortgage Calculator
Calculate your estimated monthly mortgage payment
Price
$849,900
$
%
%
Monthly payment
By clicking Save, we will calculate your estimated mortgage for all properties using the saved values (down payment percentage, interest rate, and amortization).
The accuracy and applicability of this calculator are not guaranteed.