Sign In or Create a Free Account to see full details of this property
Key Facts
Key facts for 930 Cahill Drive W
Property Type
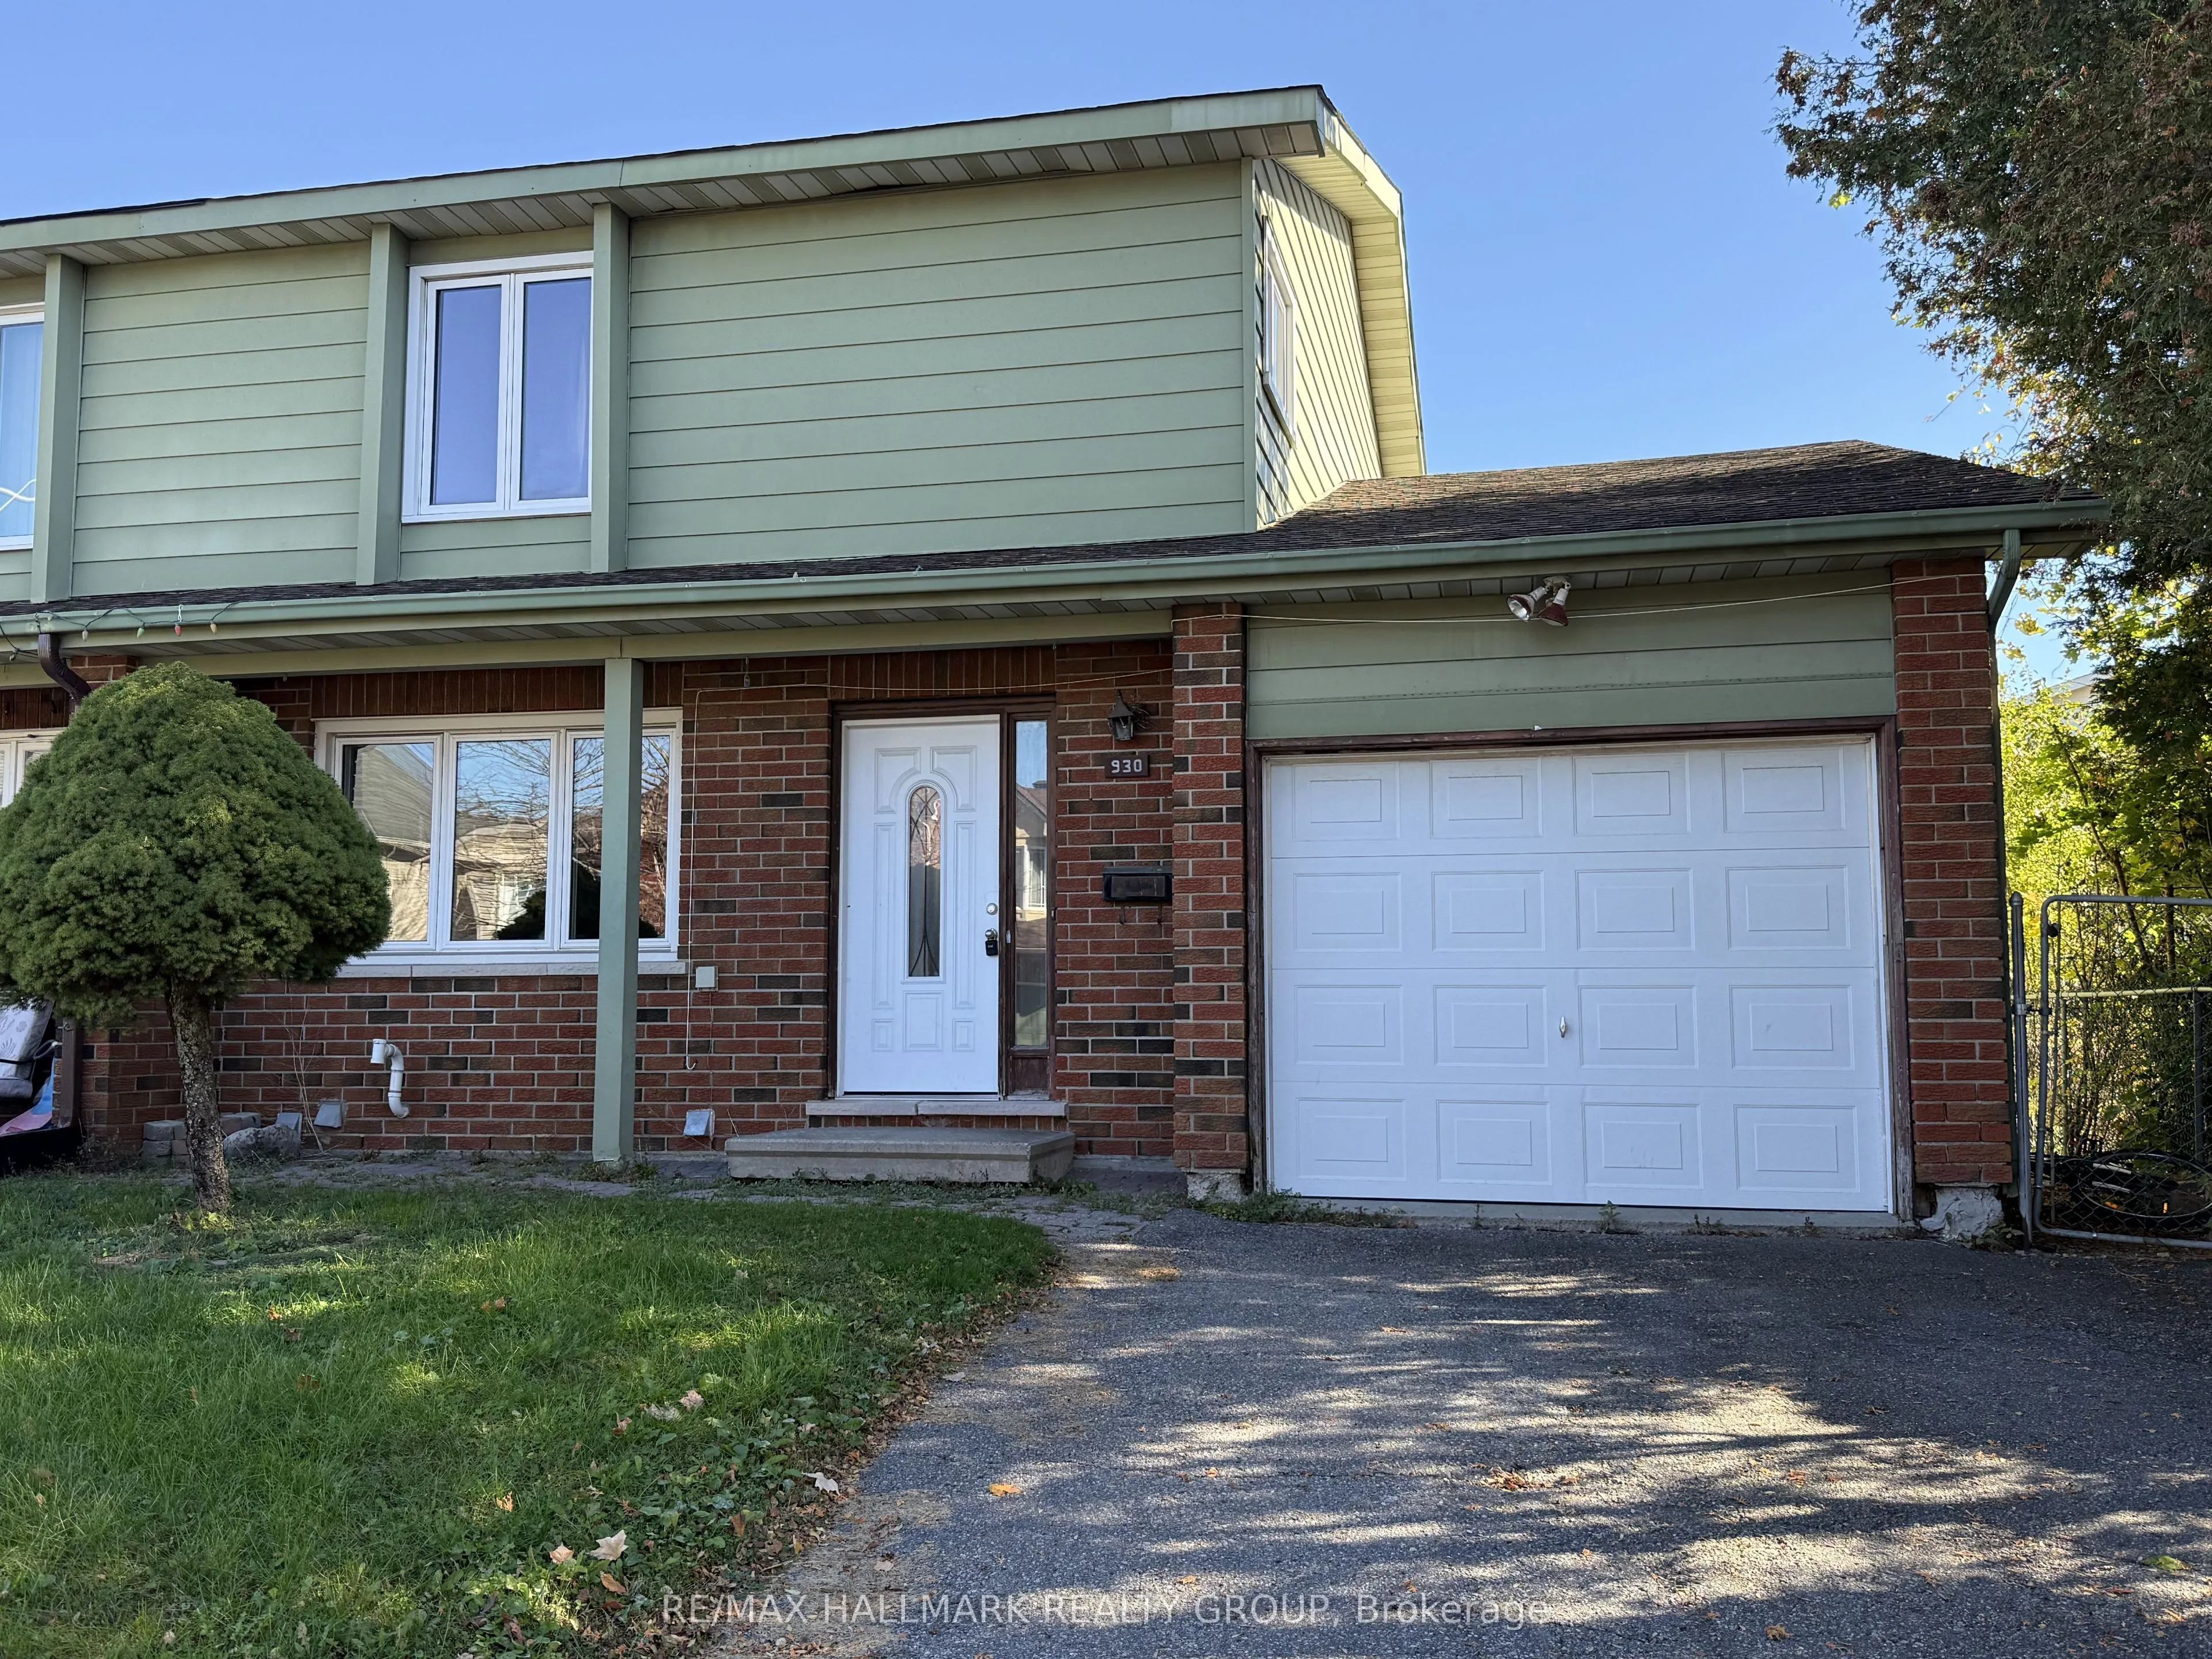
House, 2-Storey
Parking
Attached 1 garage, 2 parking
MLS #
X14094384
Size
1500-2000 sqft
Basement
Full,Finished
Listed on
2026-10-19
Lot size
36 x 100.0
Tax
$4,465.07 /yr
Days on Market
21
Approximate Age
-
Maintenance Fee
-
Description
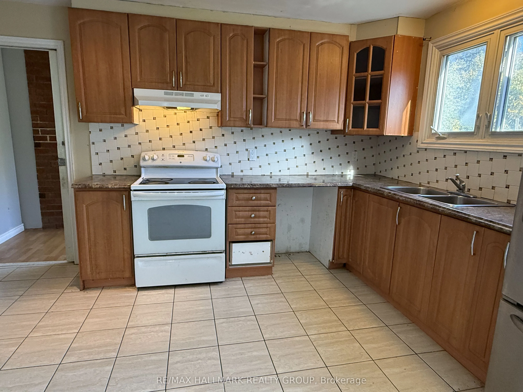
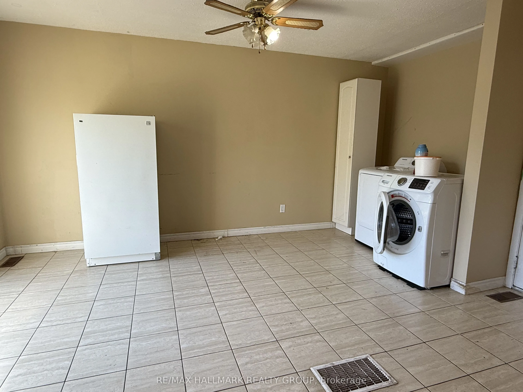
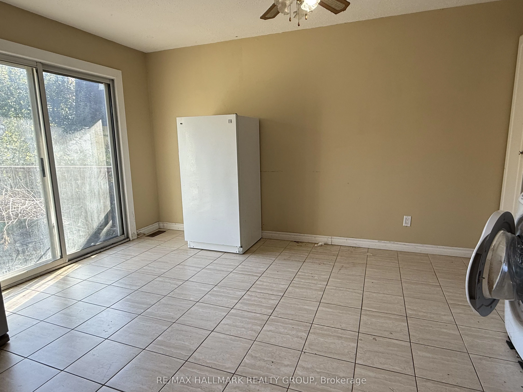
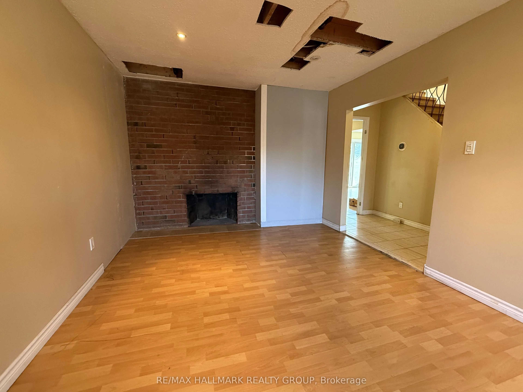
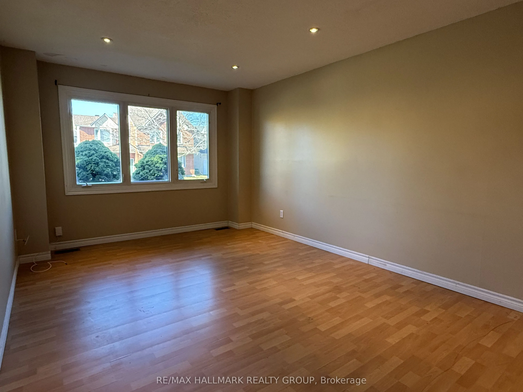
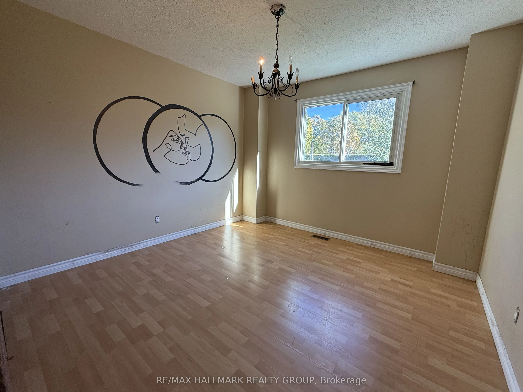
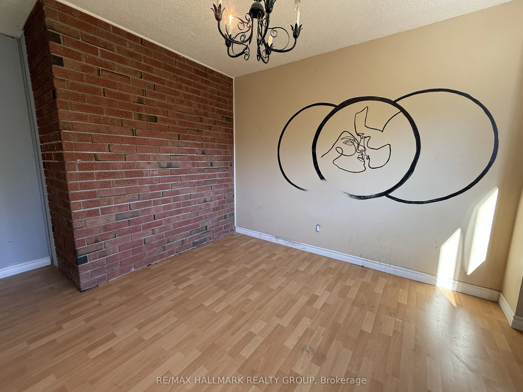
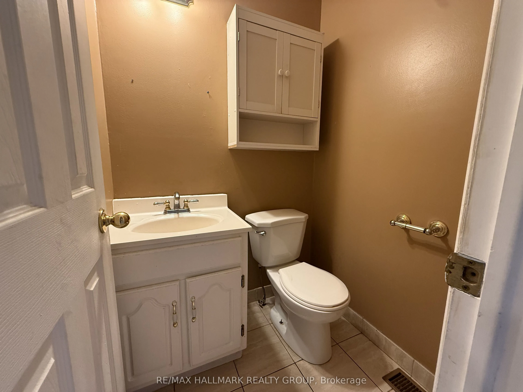
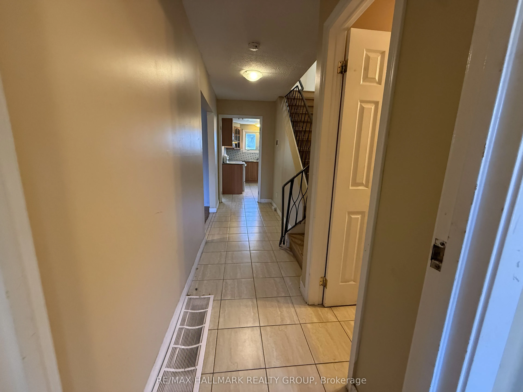
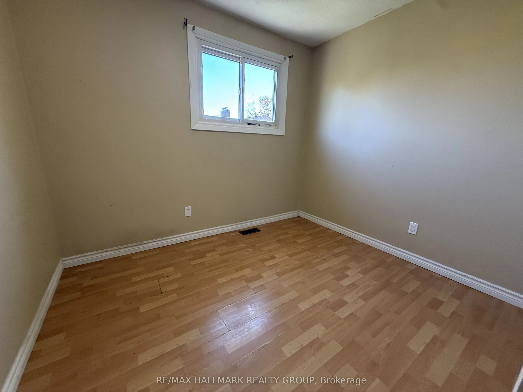
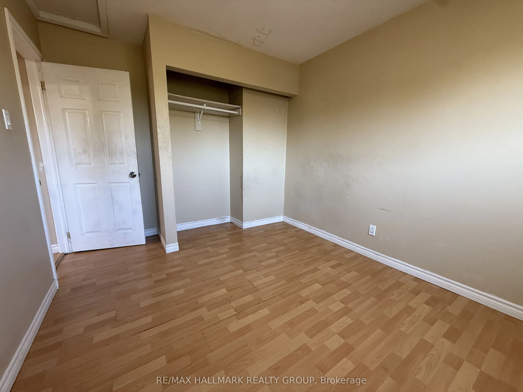
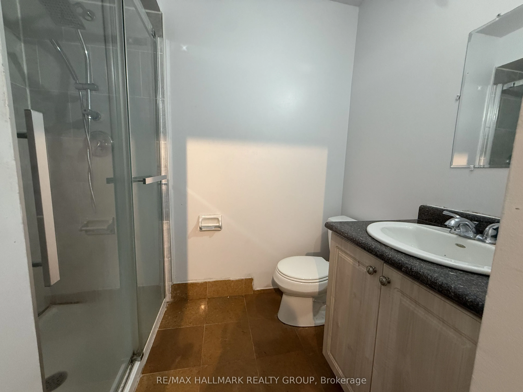
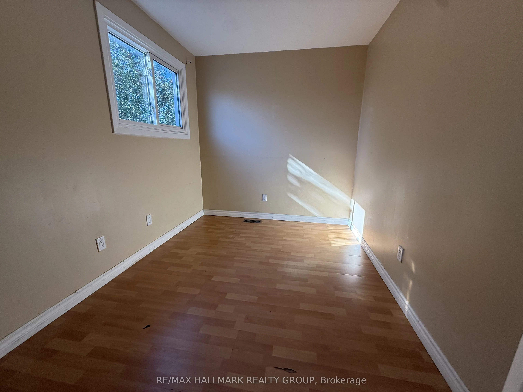
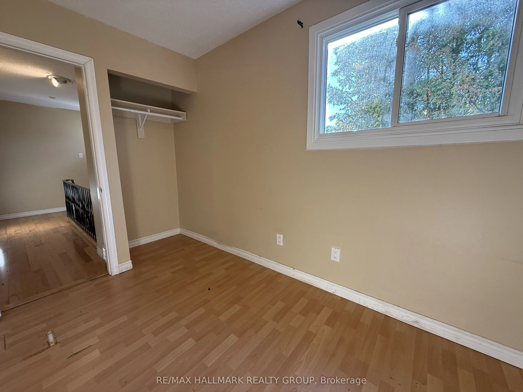
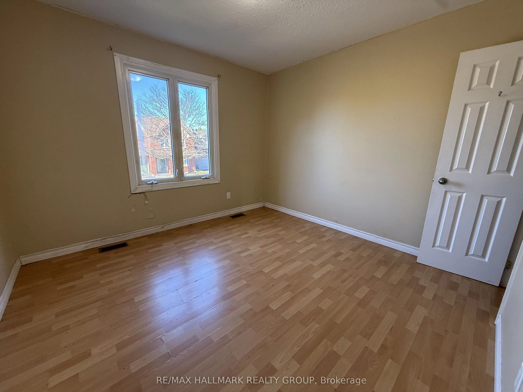
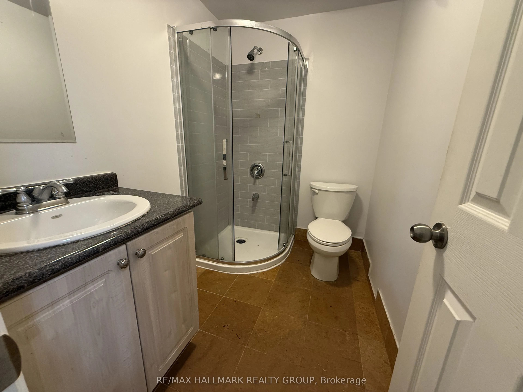
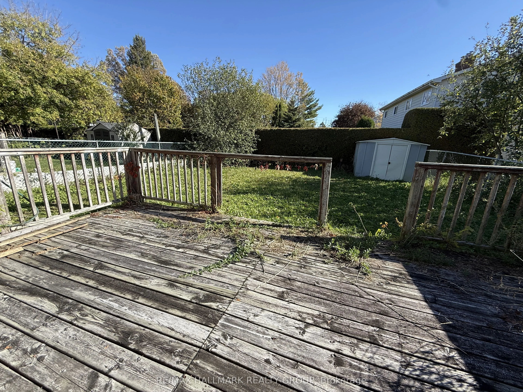
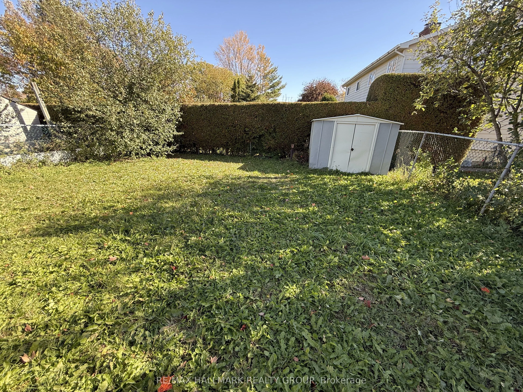
Fantastic opportunity in a great location close to parks, recreation, schools and transportation. This spacious semi offers a large living room with wood burning fireplace, formal dining room or main floor family room and eat in kitchen with access to rear deck. Four bedrooms on the second level inc...lude two 3 piece baths. The versatile lower level is currently used as an inlaw suite with full kitchen, living area, 4 piece bath and two rooms. Ideal for a handy person that can return the sparkle to this spacious home. Sold Under Power Of Sale.
Full Property Details
Interior
Bedrooms
4
Total Bedrooms
4
Washrooms
4
Square Footage
1500-2000 sqft
Basement
Full,Finished
Heating Source
Gas
Heating Fuel
Forced Air
Air Conditioning
Central Air
Family Room
Yes
Kitchens
2
Total Kitchens
2
Fireplace Features
Yes
Bedrooms
4
Total Bedrooms
4
Washrooms
4
Square Footage
1500-2000 sqft
Basement
Full,Finished
Heating Source
Gas
Heating Fuel
Forced Air
Air Conditioning
Central Air
Family Room
Yes
Kitchens
2
Total Kitchens
2
Fireplace Features
Yes
Exterior
Depth
100.0
Front
36.25
Lot Size
36 x 100.0 ft
Pool
None
Waterfront
None
Parking Spaces
2
Total Parking Spaces
2.00
Parking Description
Attached
Garage Spaces
1
Depth
100.0
Front
36.25
Lot Size
36 x 100.0 ft
Pool
None
Waterfront
None
Parking Spaces
2
Total Parking Spaces
2.00
Parking Description
Attached
Garage Spaces
1
Building Description
Style
2-Storey
Home Type
House
Subtype
Semi-Detached
Property Orientation
East
Exterior Finish
Brick Front
Sewers
Sewer
Water Supply
Municipal
Possession Date
1/1/2027
Style
2-Storey
Home Type
House
Subtype
Semi-Detached
Property Orientation
East
Exterior Finish
Brick Front
Sewers
Sewer
Water Supply
Municipal
Possession Date
1/1/2027
Community
Community
Hunt Club
Community
Hunt Club
Taxes & Fees
Taxes
$4,465.07 /yr
Tax Year
2026
Occupancy
Tenant
Taxes
$4,465.07 /yr
Tax Year
2026
Occupancy
Tenant
Room Types
Bathroom
-
Dimensions - feet
0 sqft
Bedroom 2
-
Dimensions 9.97 x 11.94 feet
119.04 sqft
Bedroom 3
-
Dimensions 9.97 x 8.33 feet
83.05 sqft
Bedroom 4
-
Dimensions 9.84 x 9.84 feet
96.83 sqft
Bedroom 5
-
Dimensions 9.71 x 9.71 feet
94.28 sqft
Dining Room
-
Dimensions 9.97 x 14.99 feet
149.45 sqft
Family Room
-
Dimensions 9.97 x 9.42 feet
93.92 sqft
Kitchen
-
Dimensions 9.97 x 8.1 feet
80.76 sqft
Kitchen
-
Dimensions 9.97 x 9.71 feet
96.81 sqft
Living Room
-
Dimensions 14.99 x 10.04 feet
150.5 sqft
Primary Bedroom
-
Dimensions 15.58 x 10.24 feet
159.54 sqft
Similar Properties(No results)
Mortgage Calculator
Calculate your estimated monthly mortgage payment
Price
$549,900
$
%
%
Monthly payment
By clicking Save, we will calculate your estimated mortgage for all properties using the saved values (down payment percentage, interest rate, and amortization).
The accuracy and applicability of this calculator are not guaranteed.