Sign In or Create a Free Account to see full details of this property
Key Facts
Key facts for 414 MEADOWHAWK Crescent
Property Type
Townhome, 2-Storey
Parking
Attached 1 garage, 2 parking
MLS #
X14088010
Size
1100-1500 sqft
Basement
Full,Finished
Listed on
2026-10-16
Lot size
28 x 82.02
Tax
$3,813.88 /yr
Days on Market
21
Approximate Age
6-15
Maintenance Fee
-
Description
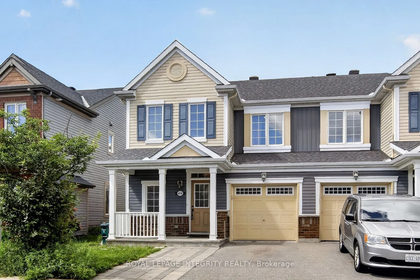
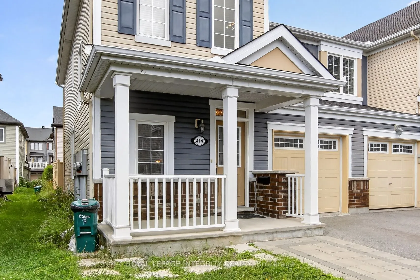
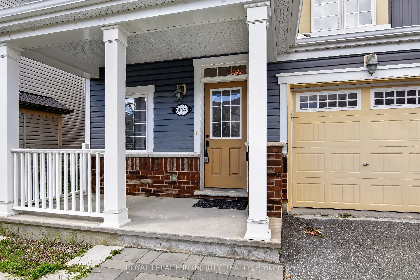
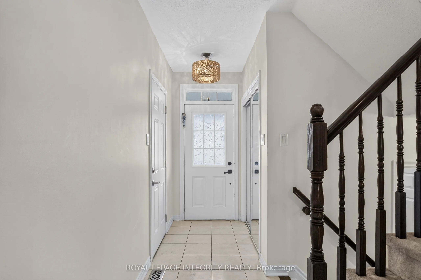
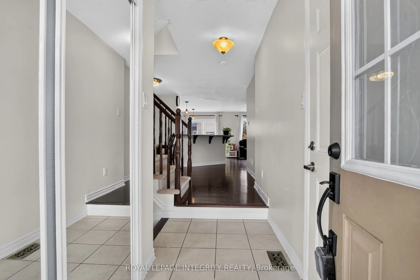
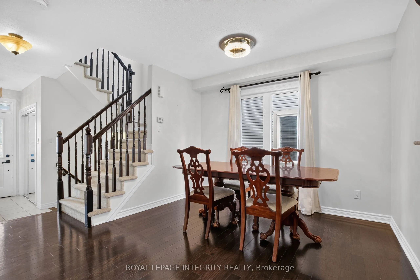
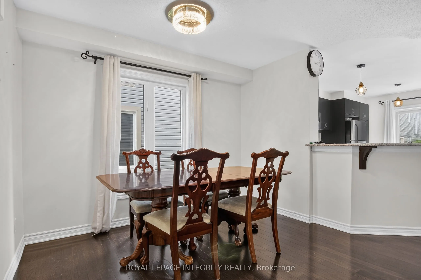
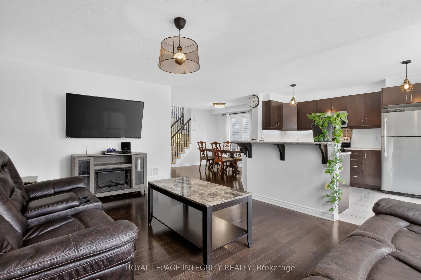
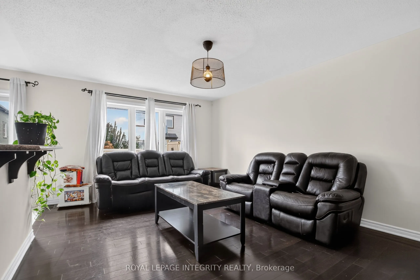
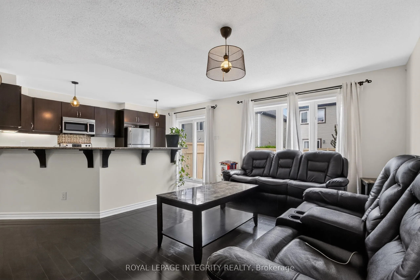
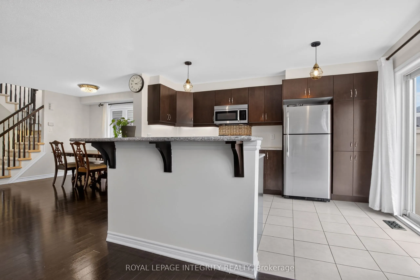
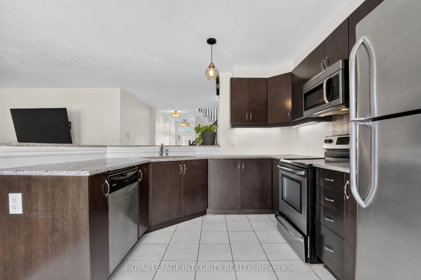
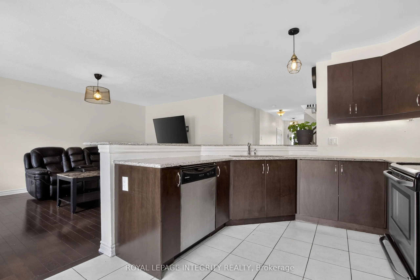
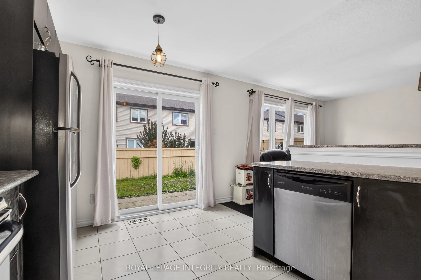
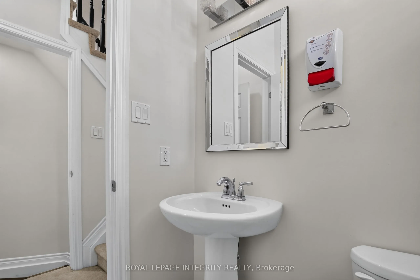
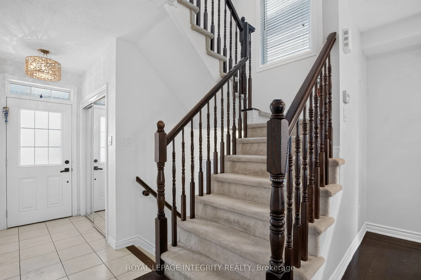
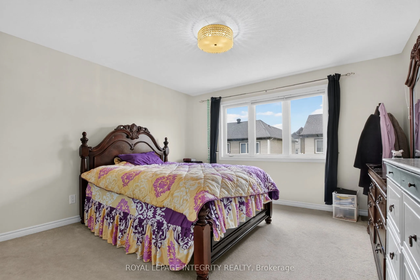
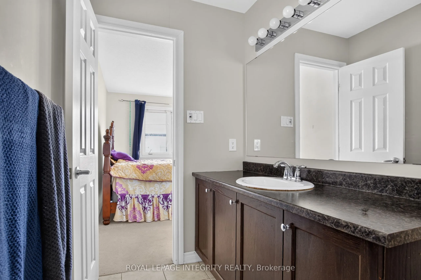
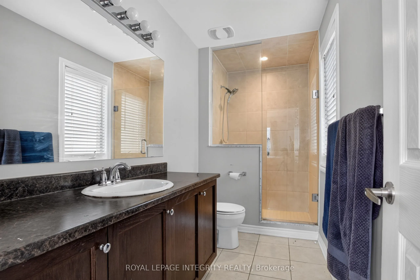
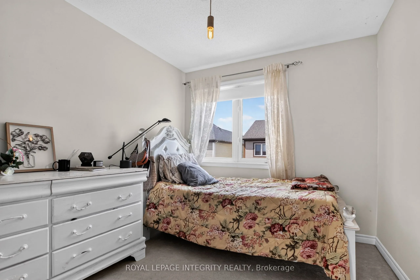
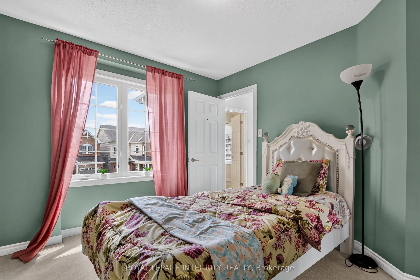
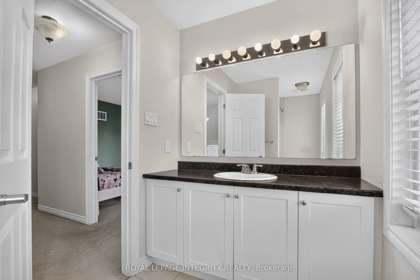
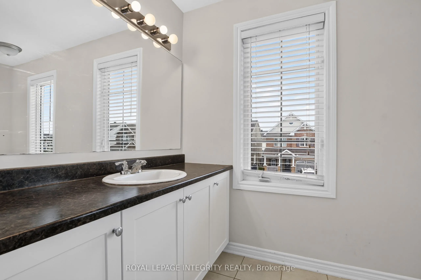
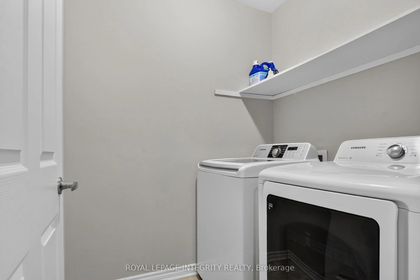
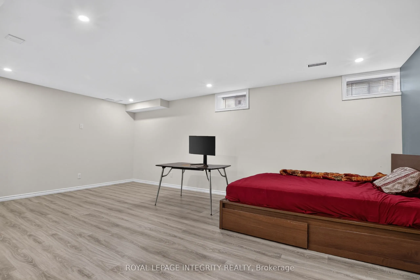
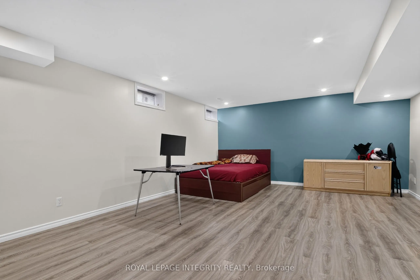
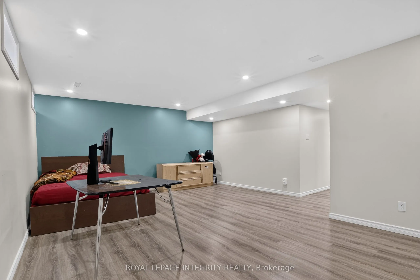
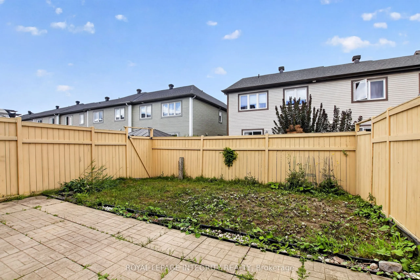
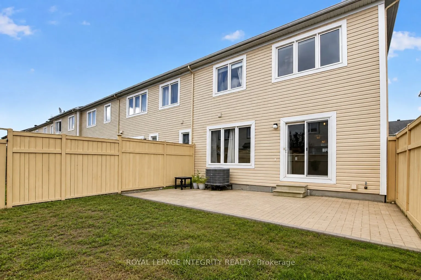
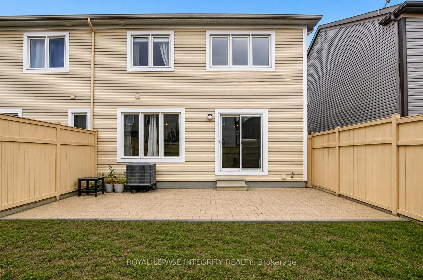
Welcome home to desirable Half Moon Bay! This beautifully maintained END-unit townhome with a front porch offers an impressive combination of modern finishes, thoughtful upgrades, and exceptional living space. The bright, open-concept main floor features pristine hardwood flooring throughout and a s...un-filled living room with abundant natural light. The spacious kitchen is a true highlight, showcasing stunning quartz countertops, an oversized breakfast bar, upgraded cabinetry, and stainless steel appliances. There is a dedicated area for a large dining table creating a comfortable and functional space. A convenient powder room completes the main level. Upstairs, the primary bedroom provides a peaceful retreat with a walk-in closet and luxurious 4-piece en-suite featuring a walk-in glass shower. Two additional generously sized bedrooms, a full bathroom, and a conveniently located second-floor laundry room complete the upper level. The fully finished lower level offers a spacious family room-perfect for movie nights, entertaining, or additional living space. Step through the kitchen patio doors to enjoy your fully fenced, private backyard, ideal for relaxing or summer gatherings. Freshly painted and truly move-in ready, this exceptional home is nestled on a quiet, family-friendly crescent in the sought-after Half Moon Bay community of Barrhaven. Enjoy the convenience of being close to shopping, grocery stores, restaurants, cafés, fitness centres, schools, transit, and major roadways, making daily errands and commuting a breeze. With its desirable location, stylish upgrades, spacious layout, and private outdoor space, this home is a must-see! 24hr irrevocable on all offers.
Full Property Details
Interior
Bedrooms
3
Bedrooms Plus
0
Total Bedrooms
3
Washrooms
3
Square Footage
1100-1500 sqft
Basement
Full,Finished
Heating Source
Gas
Heating Fuel
Forced Air
Air Conditioning
Central Air
Family Room
No
Kitchens
1
Kitchens Plus
0
Total Kitchens
1
Fireplace Features
No
Bedrooms
3
Bedrooms Plus
0
Total Bedrooms
3
Washrooms
3
Square Footage
1100-1500 sqft
Basement
Full,Finished
Heating Source
Gas
Heating Fuel
Forced Air
Air Conditioning
Central Air
Family Room
No
Kitchens
1
Kitchens Plus
0
Total Kitchens
1
Fireplace Features
No
Exterior
Depth
82.02
Front
28.22
Driveway
Inside Entry,Available,Front Yard Parking,Private
Lot Size
28 x 82.02 ft
Pool
None
Waterfront
None
Parking Spaces
2
Total Parking Spaces
2.00
Parking Description
Attached
Garage Spaces
1
Zoning
R3YY[1859]S268
Depth
82.02
Front
28.22
Driveway
Inside Entry,Available,Front Yard Parking,Private
Lot Size
28 x 82.02 ft
Pool
None
Waterfront
None
Parking Spaces
2
Total Parking Spaces
2.00
Parking Description
Attached
Garage Spaces
1
Zoning
R3YY[1859]S268
Building Description
Style
2-Storey
Home Type
Townhome
Subtype
Att/Row/Townhouse
Year Built
6-15
Property Orientation
South
Exterior Finish
Brick,Vinyl Siding
Sewers
Sewer
Water Supply
Municipal
Possession Date
No Data
Style
2-Storey
Home Type
Townhome
Subtype
Att/Row/Townhouse
Year Built
6-15
Property Orientation
South
Exterior Finish
Brick,Vinyl Siding
Sewers
Sewer
Water Supply
Municipal
Possession Date
No Data
Community
Community
Half Moon Bay
Community
Half Moon Bay
Taxes & Fees
Taxes
$3,813.88 /yr
Tax Year
2026
Occupancy
Owner
Taxes
$3,813.88 /yr
Tax Year
2026
Occupancy
Owner
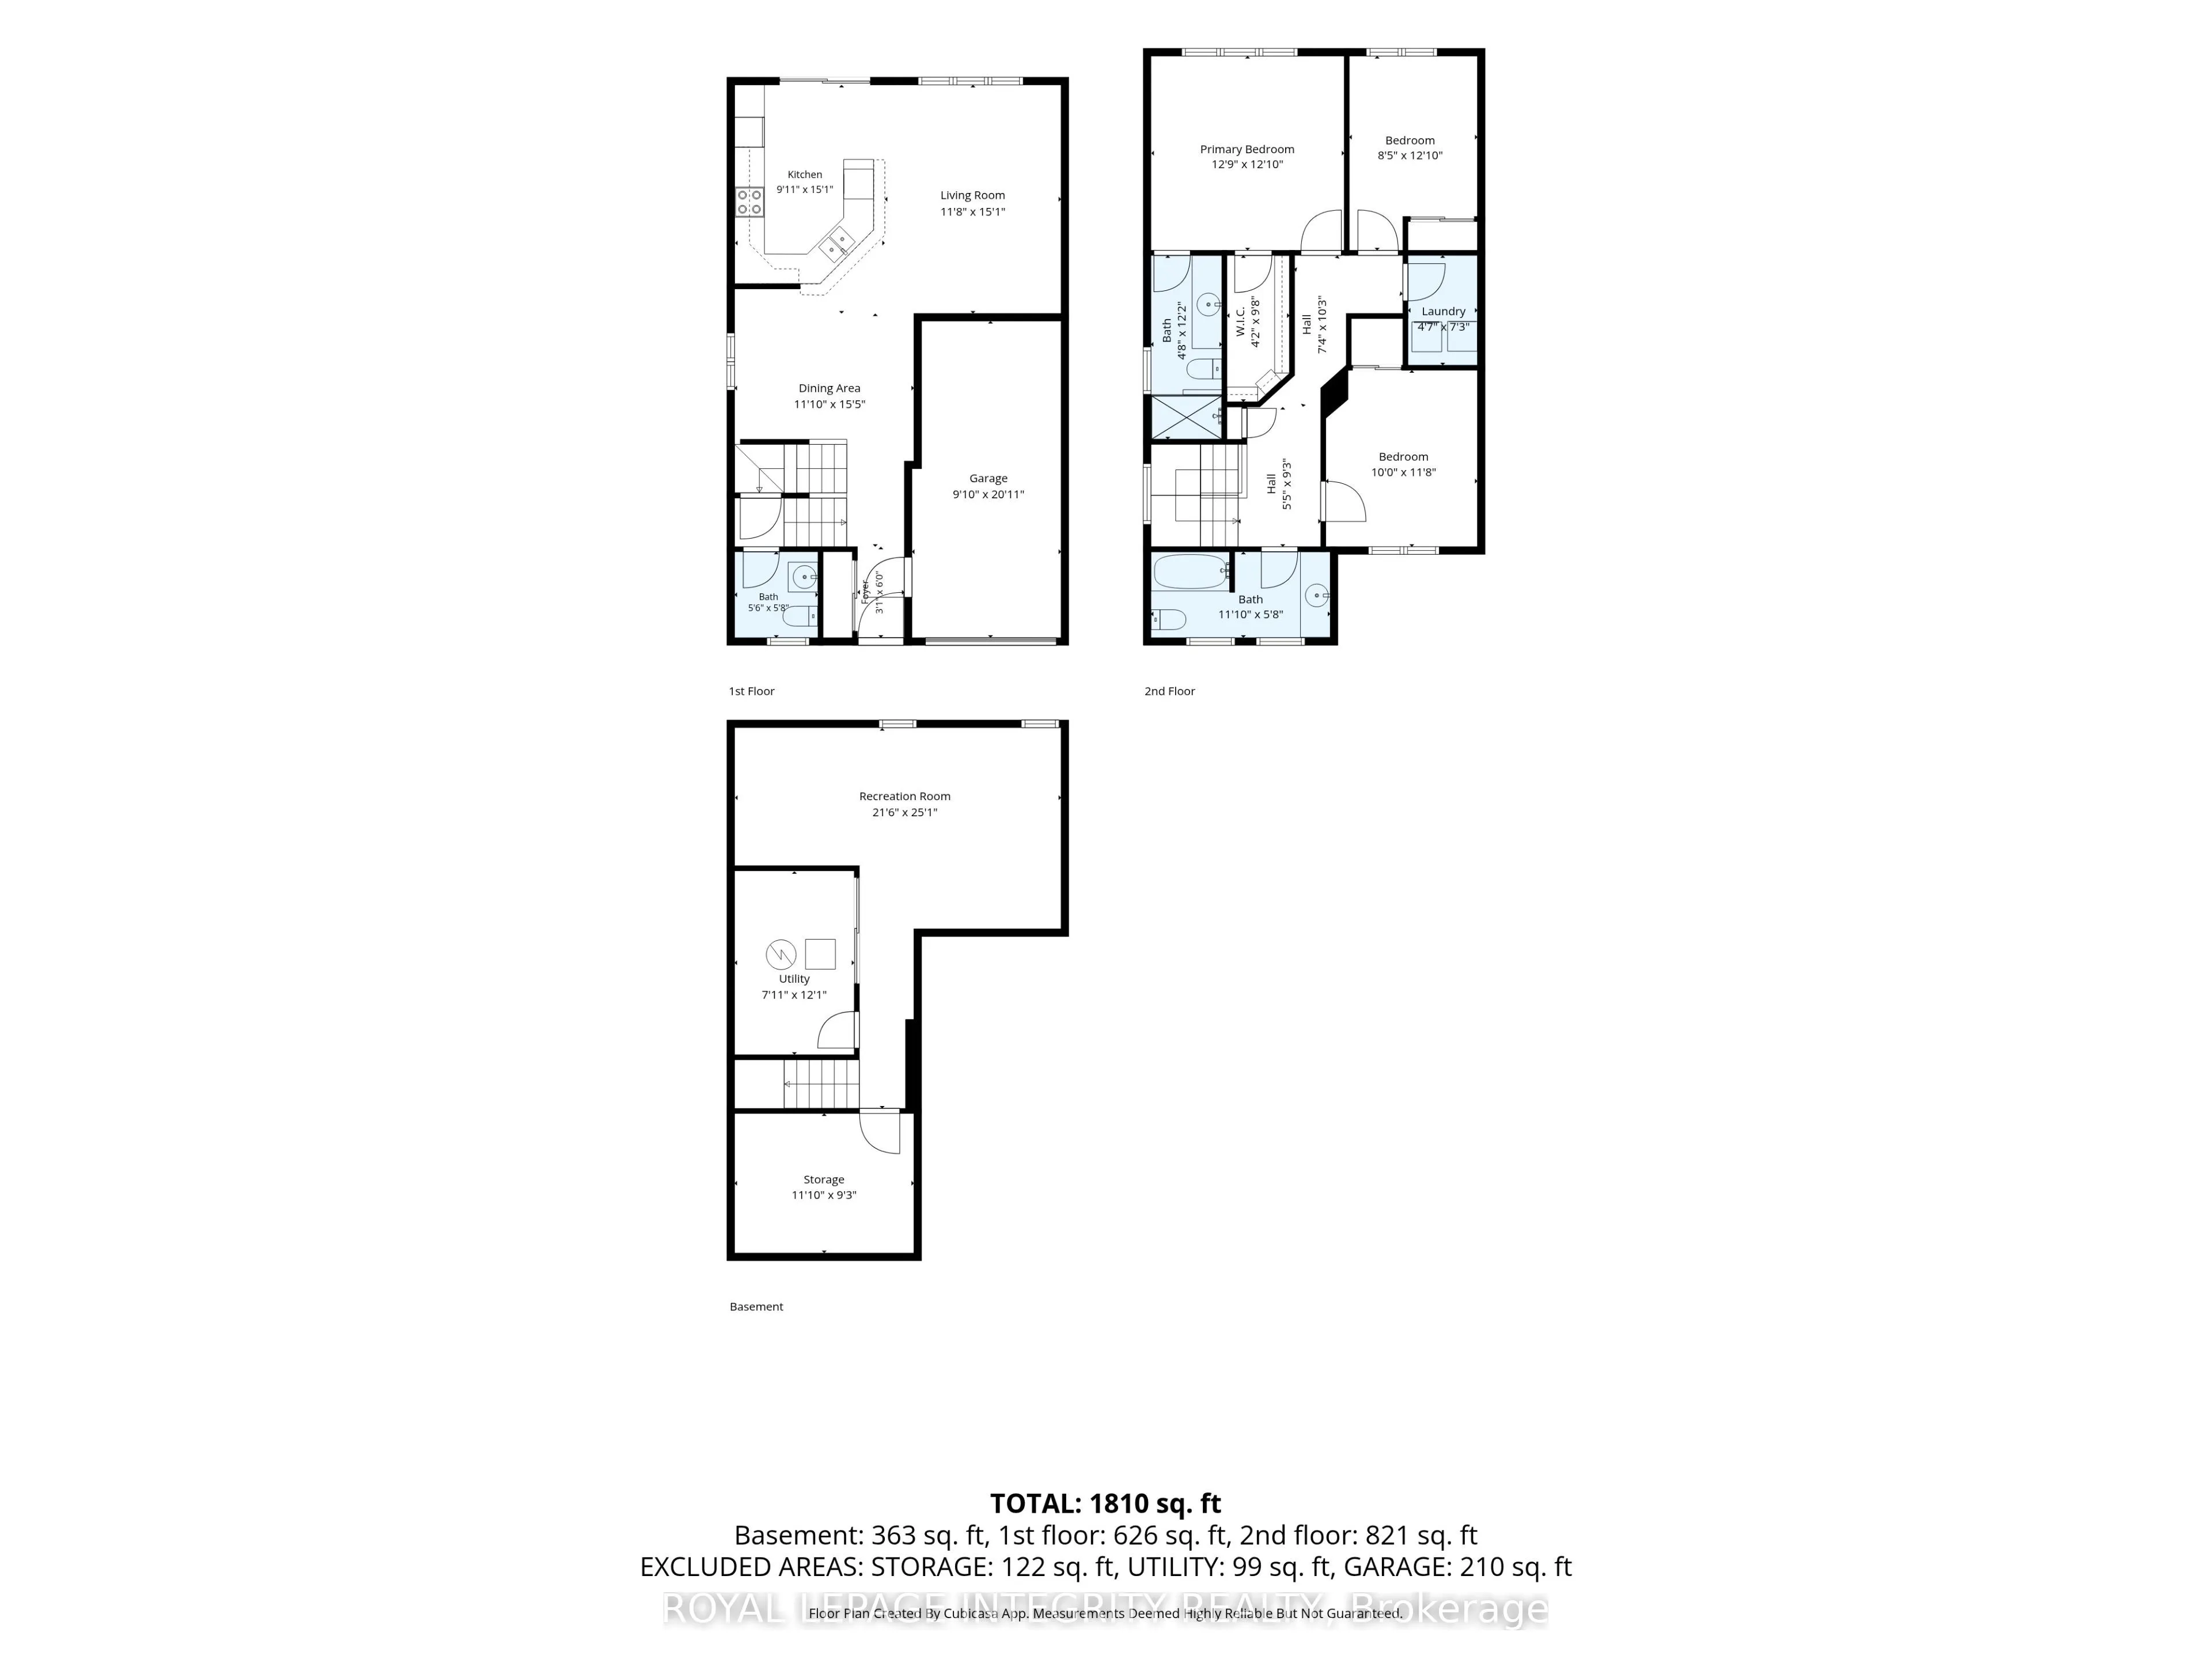
Room Types
Bathroom
4 Pc Bath
Dimensions 11.84 x 5.68 feet
67.25 sqft
Bathroom
4 Pc Ensuite, Separate Shower
Dimensions 4.69 x 12.14 feet
56.94 sqft
Bathroom
2 Pc Bath
Dimensions 5.51 x 5.68 feet
31.3 sqft
Bedroom 2
-
Dimensions 8.46 x 12.83 feet
108.54 sqft
Bedroom 3
-
Dimensions 10.01 x 11.65 feet
116.62 sqft
Dining Room
-
Dimensions 11.84 x 15.39 feet
182.22 sqft
Foyer
-
Dimensions 3.08 x 6 feet
18.48 sqft
Kitchen
-
Dimensions 9.88 x 15.09 feet
149.09 sqft
Laundry
-
Dimensions 4.59 x 7.25 feet
33.28 sqft
Living Room
-
Dimensions 11.65 x 15.09 feet
175.8 sqft
Primary Bedroom
4 Pc Ensuite, Walk-In Closet(s)
Dimensions 12.73 x 12.83 feet
163.33 sqft
Recreation
-
Dimensions 21.52 x 25.1 feet
540.15 sqft
Similar Properties(No results)
Mortgage Calculator
Calculate your estimated monthly mortgage payment
Price
$599,900
$
%
%
Monthly payment
By clicking Save, we will calculate your estimated mortgage for all properties using the saved values (down payment percentage, interest rate, and amortization).
The accuracy and applicability of this calculator are not guaranteed.