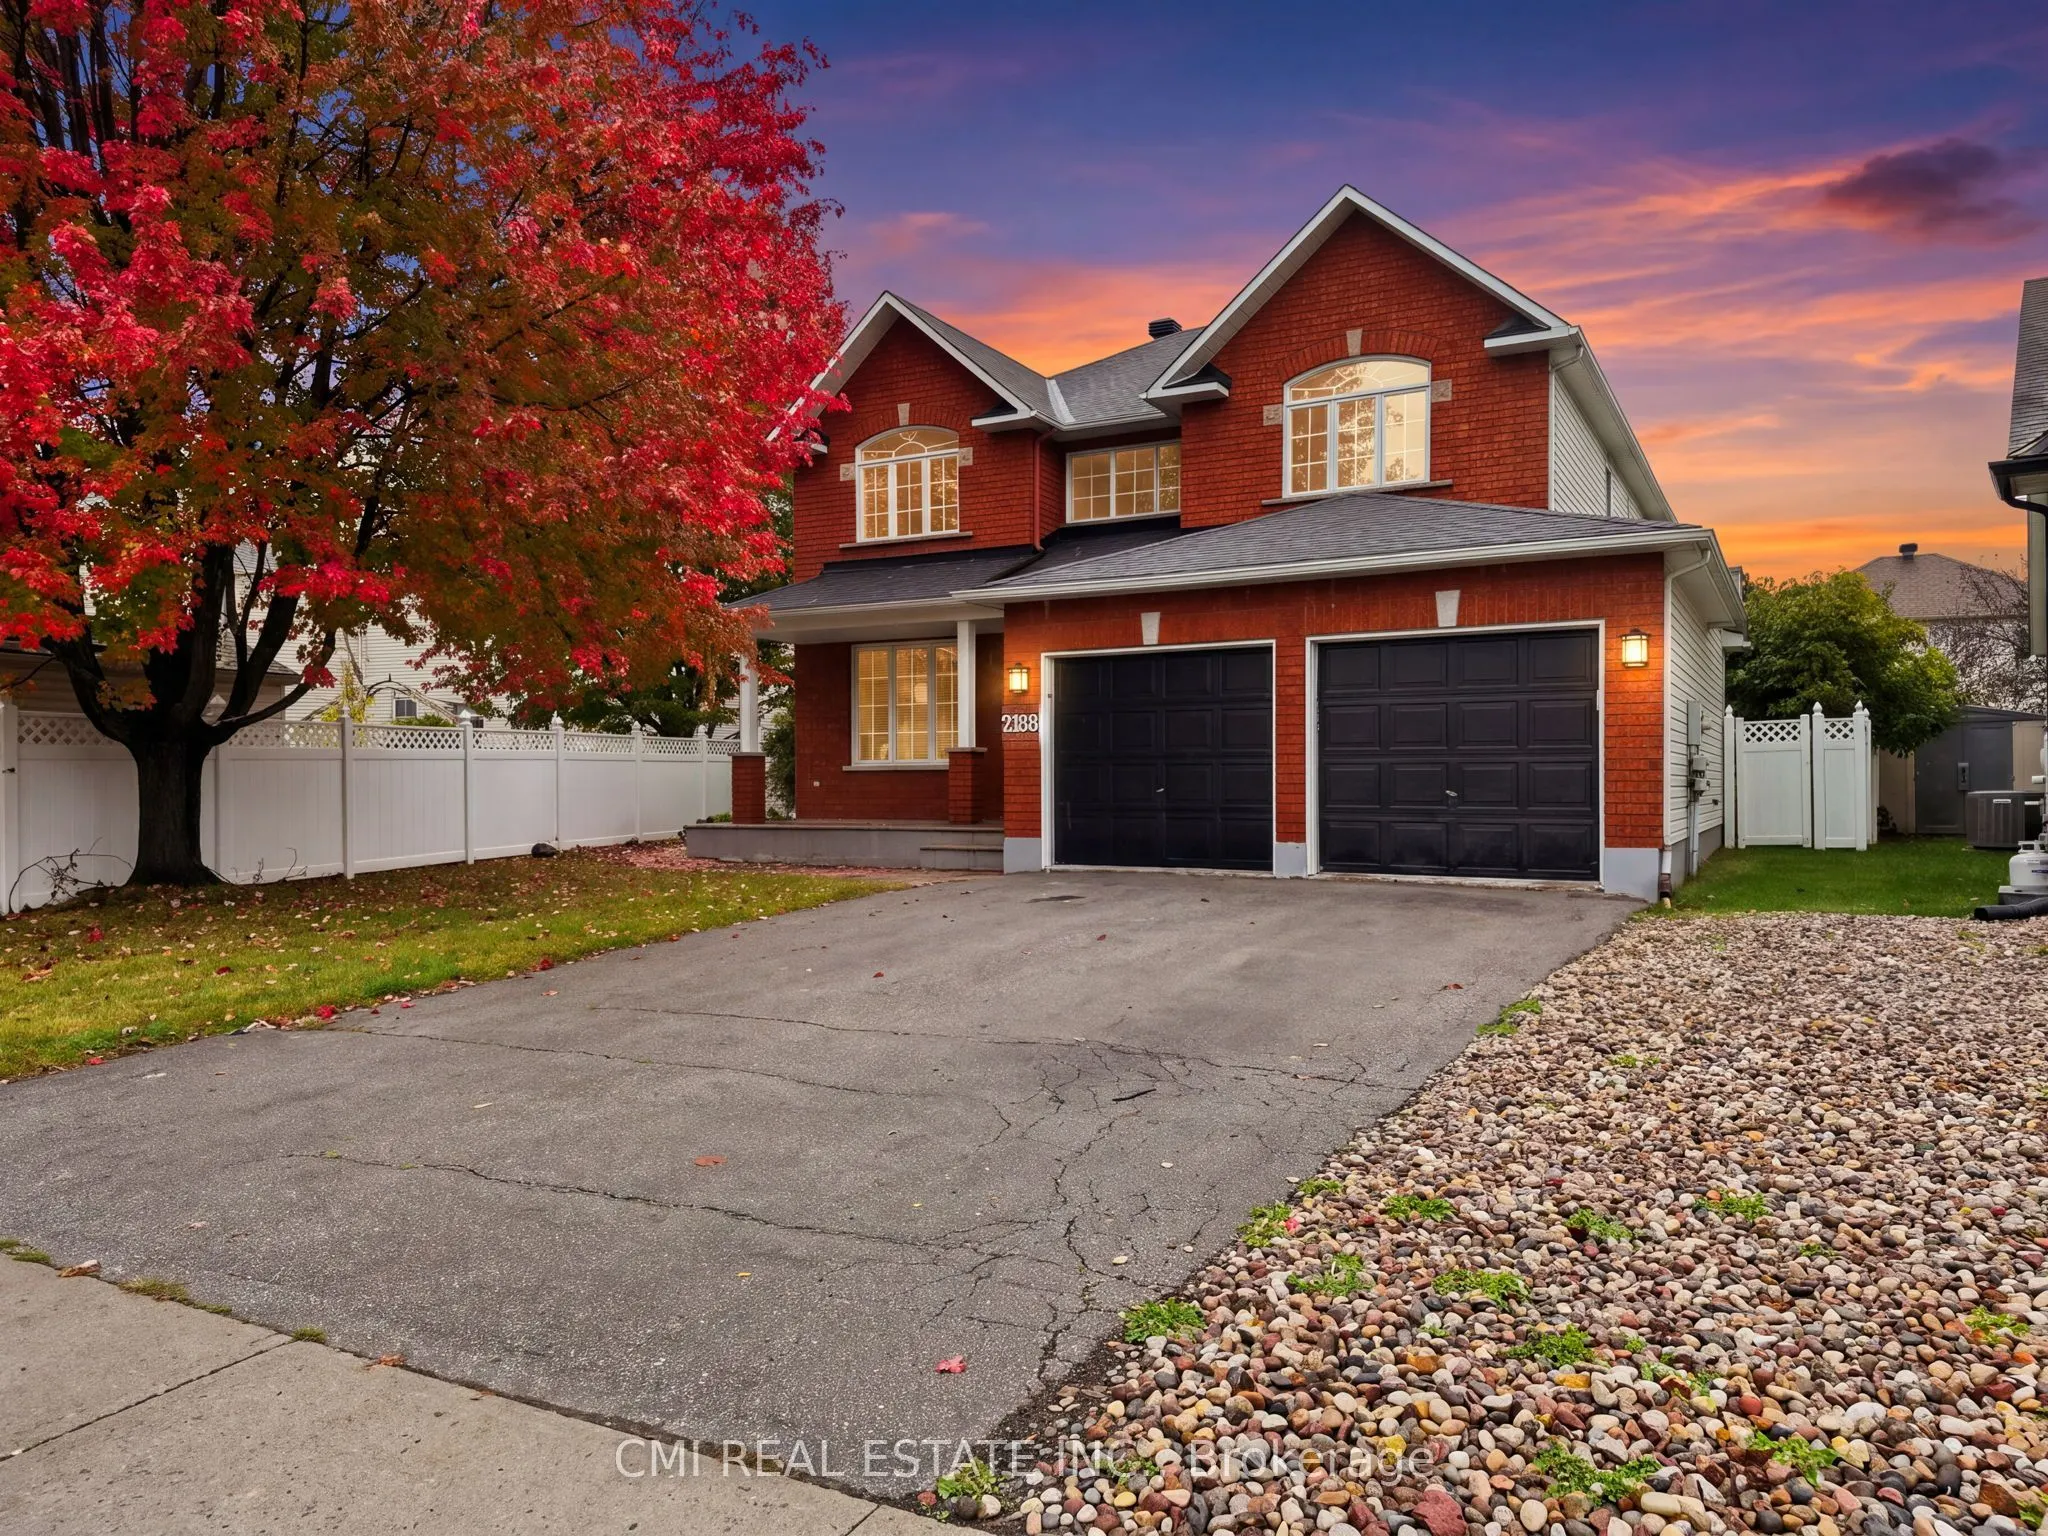
Sign In or Create a Free Account to see full details of this property
Key Facts
Key facts for 2188 Brianna Way
Property Type
House, 2-Storey
Parking
Attached 2 garage, 2 parking
MLS #
X14080810
Size
3000-3500 sqft
Basement
Full
Listed on
2026-10-12
Lot size
44 x 102.16
Tax
$6,606 /yr
Days on Market
24
Approximate Age
-
Maintenance Fee
-
Description
Beautifully maintained 4-bedroom, detached home in the highly sought-after Avalon/ Notting Hill community of Orleans. Situated on a premium oversized lot with a fenced backyard, stamped concrete patio, and excellent outdoor living space. This spacious home offers over 3,200 sq. ft. above grade plus ...a finished basement featuring a large recreation area, theatre space, den, full bath, and storage. Main and second floors showcase hardwood flooring and upgraded hardwood staircases. Renovated kitchen with solid surface countertops, ample cabinetry, and quality finishes. Upgraded bathrooms throughout, including a luxurious ensuite with heated floors and heated towel rack. Additional features include gas fireplace, central air, double-car garage, built-in speakers, and updated mechanicals. Conveniently located close to parks, schools, shopping, transit, and everyday amenities. A fantastic family home in one of Orleans' most desirable neighbourhoods.
Full Property Details
Interior
Bedrooms
4
Total Bedrooms
4
Washrooms
4
Square Footage
3000-3500 sqft
Basement
Full
Heating Source
Gas
Heating Fuel
Forced Air
Air Conditioning
Central Air
Family Room
Yes
Kitchens
1
Total Kitchens
1
Fireplace Features
Yes
Bedrooms
4
Total Bedrooms
4
Washrooms
4
Square Footage
3000-3500 sqft
Basement
Full
Heating Source
Gas
Heating Fuel
Forced Air
Air Conditioning
Central Air
Family Room
Yes
Kitchens
1
Total Kitchens
1
Fireplace Features
Yes
Exterior
Depth
102.16
Front
43.57
Driveway
Private Double
Lot Size
44 x 102.16 ft
Pool
None
Parking Spaces
2
Total Parking Spaces
4.00
Parking Description
Attached
Garage Spaces
2
Depth
102.16
Front
43.57
Driveway
Private Double
Lot Size
44 x 102.16 ft
Pool
None
Parking Spaces
2
Total Parking Spaces
4.00
Parking Description
Attached
Garage Spaces
2
Building Description
Style
2-Storey
Home Type
House
Subtype
Detached
Property Orientation
East
Exterior Finish
Brick Front
Sewers
Sewer
Water Supply
Municipal
Possession Date
No Data
Style
2-Storey
Home Type
House
Subtype
Detached
Property Orientation
East
Exterior Finish
Brick Front
Sewers
Sewer
Water Supply
Municipal
Possession Date
No Data
Community
Community
Notting Hill/Summerside
Community
Notting Hill/Summerside
Taxes & Fees
Taxes
$6,606 /yr
Tax Year
2025
Occupancy
Vacant
Taxes
$6,606 /yr
Tax Year
2025
Occupancy
Vacant
Room Types
Bedroom 2
-
Dimensions 15.78 x 11.61 feet
183.21 sqft
Bedroom 3
-
Dimensions 13.19 x 13.58 feet
179.12 sqft
Bedroom 4
-
Dimensions 12.86 x 11.71 feet
150.59 sqft
Den
-
Dimensions 22.05 x 22.41 feet
494.14 sqft
Dining Room
-
Dimensions 12.86 x 11.61 feet
149.3 sqft
Family Room
-
Dimensions 3.38 x 11.68 feet
39.48 sqft
Living Room
-
Dimensions 15.79 x 11.71 feet
184.9 sqft
Living Room
-
Dimensions 41.47 x 22.7 feet
941.37 sqft
Primary Bedroom
-
Dimensions 17.09 x 22.38 feet
382.47 sqft
Similar Properties(No results)
Mortgage Calculator
Calculate your estimated monthly mortgage payment
Price
$1,099,000
$
%
%
Monthly payment
By clicking Save, we will calculate your estimated mortgage for all properties using the saved values (down payment percentage, interest rate, and amortization).
The accuracy and applicability of this calculator are not guaranteed.