Sign In or Create a Free Account to see full details of this property
Key Facts
Key facts for 152 TWYFORD Street
Property Type
House, 2-Storey
Parking
Attached 2 garage, 4 parking
MLS #
X14030884
Size
2000-2500 sqft
Basement
Full,Finished
Listed on
2026-10-14
Lot size
39 x 100.0
Tax
$6,246.08 /yr
Days on Market
21
Approximate Age
-
Maintenance Fee
-
Description
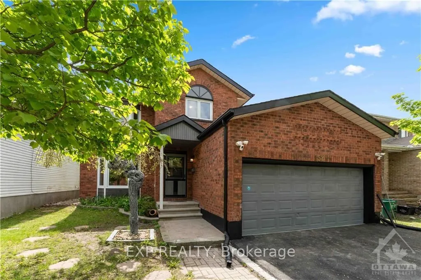
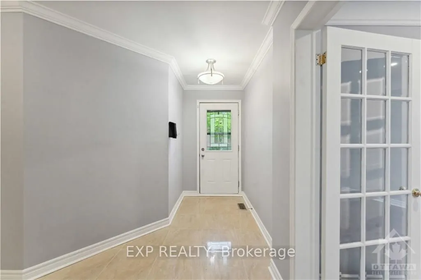
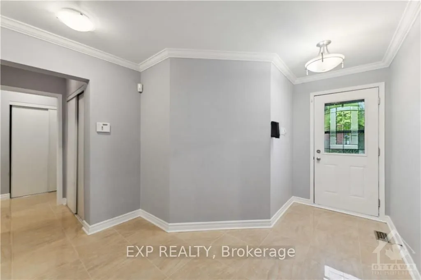
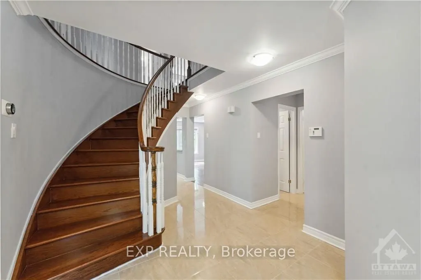
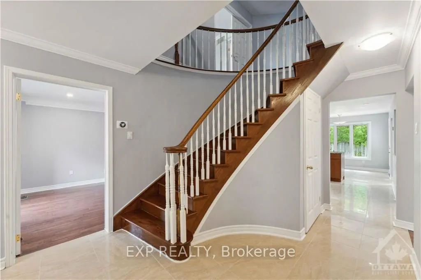
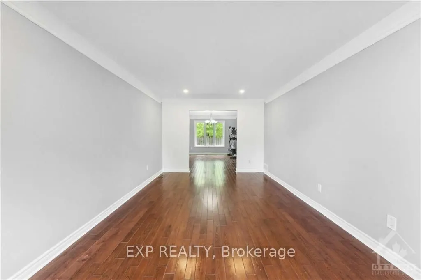
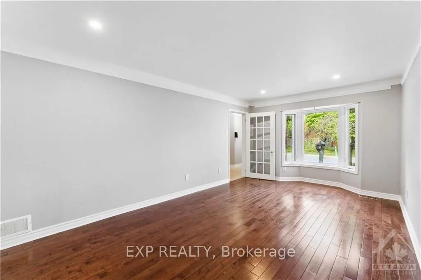
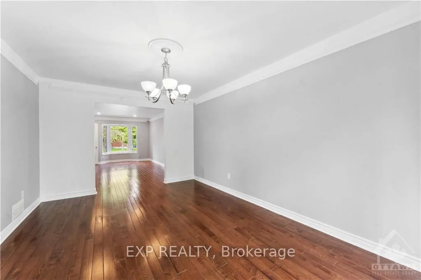
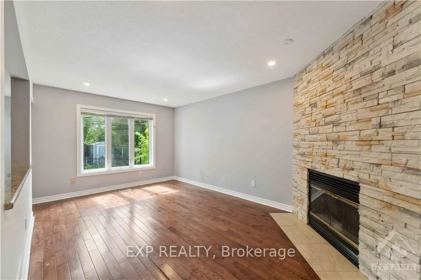
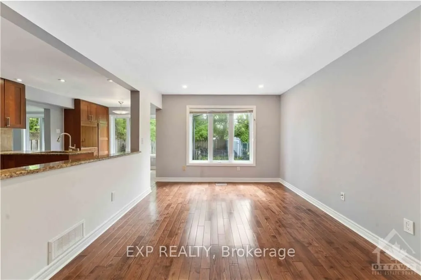
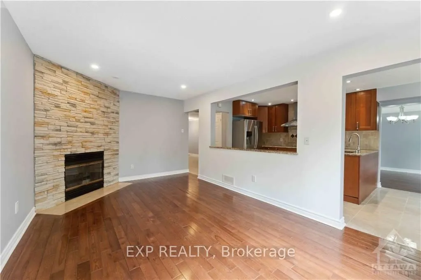
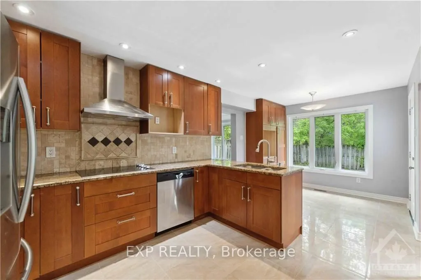
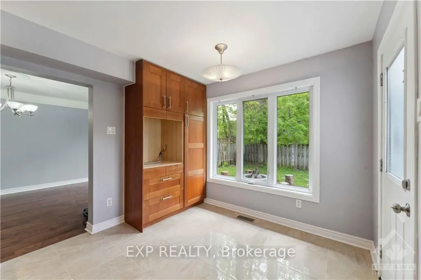
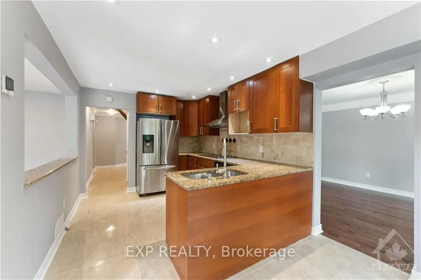
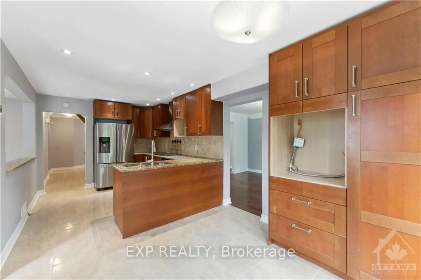
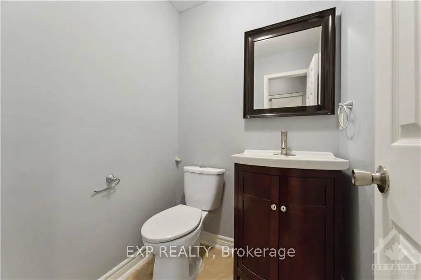
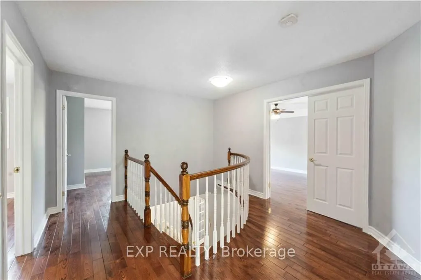
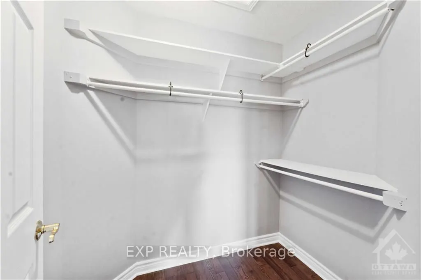
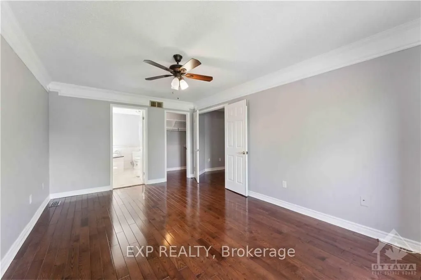
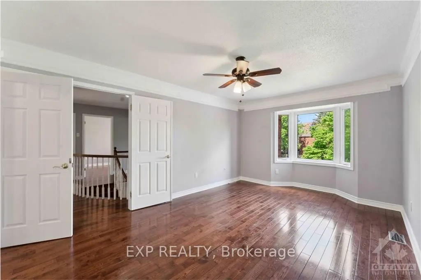
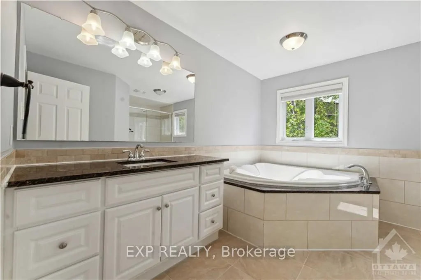
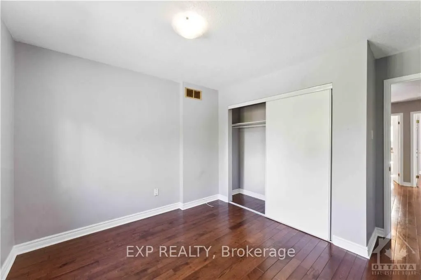
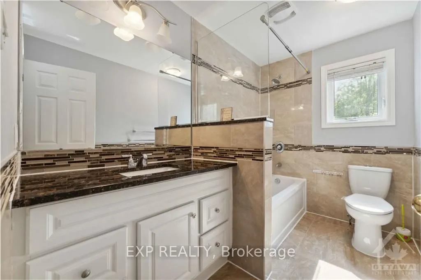
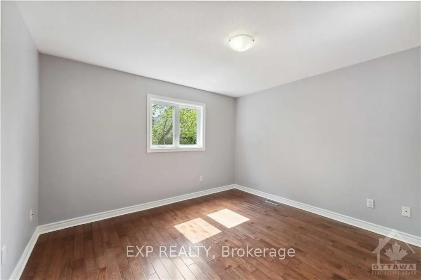
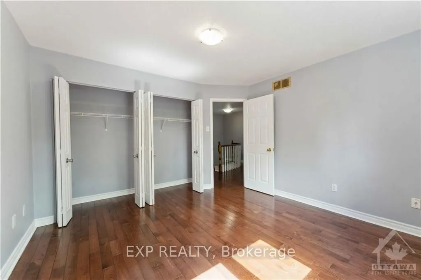
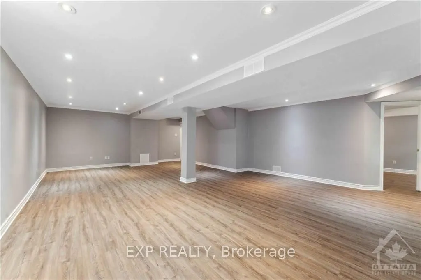
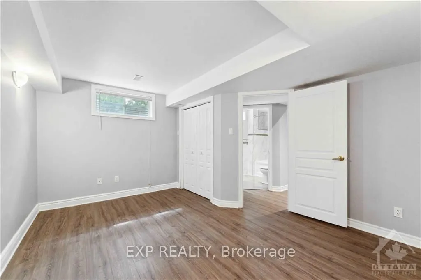
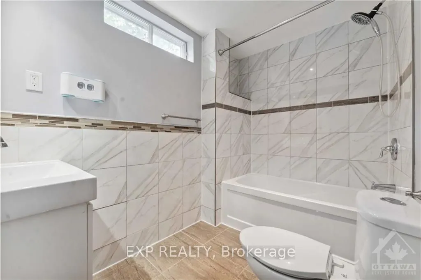
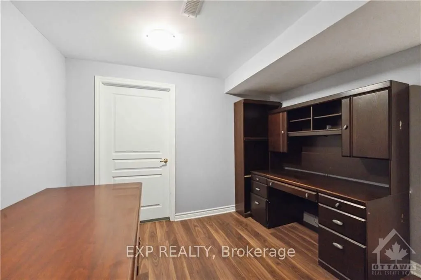
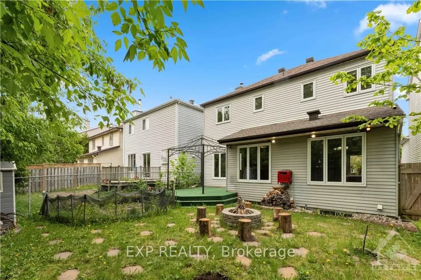
Welcome to 152 Twyford, a beautiful turn-key and freshly painted family home situated in the highly desirable Hunt Club neighbourhood. This 4+1 bedroom and 4 bathroom offers a bright and spacious layout with lovely tiles and dark hardwood floors throughout the main and second level. Enjoy utilizing ...the luxurious chefs kitchen with eat-in space open to the adjacent formal dining room and living room. The 2nd floor is complete with 4 great sized bedrooms, including the double-door master bedroom with spa-like ensuite bath and separate full bathroom. Downstairs a finished basement with potlights new vinyl flooring and massive rec room for the family, a 5th bedroom and full bath, and a den ideal for a home office. The home is complete with a great sized back yard, great for the kids, entertaining and the like. Freshly paved driveway and the shingles, windows, AC and furnace are approx. 8 years old. Located close to the airport, parks and amenities, this location can't get any better!
Full Property Details
Interior
Bedrooms
4
Bedrooms Plus
1
Total Bedrooms
5
Washrooms
4
Square Footage
2000-2500 sqft
Basement
Full,Finished
Heating Source
Gas
Heating Fuel
Forced Air
Air Conditioning
Central Air
Family Room
Yes
Kitchens
1
Kitchens Plus
0
Total Kitchens
1
Fireplace Features
Yes
Bedrooms
4
Bedrooms Plus
1
Total Bedrooms
5
Washrooms
4
Square Footage
2000-2500 sqft
Basement
Full,Finished
Heating Source
Gas
Heating Fuel
Forced Air
Air Conditioning
Central Air
Family Room
Yes
Kitchens
1
Kitchens Plus
0
Total Kitchens
1
Fireplace Features
Yes
Exterior
Depth
100.0
Front
38.71
Lot Size
39 x 100.0 ft
Pool
None
Parking Spaces
4
Total Parking Spaces
6.00
Parking Description
Attached
Garage Spaces
2
Zoning
RESIDENTIAL
Depth
100.0
Front
38.71
Lot Size
39 x 100.0 ft
Pool
None
Parking Spaces
4
Total Parking Spaces
6.00
Parking Description
Attached
Garage Spaces
2
Zoning
RESIDENTIAL
Building Description
Style
2-Storey
Home Type
House
Subtype
Detached
Property Orientation
North
Exterior Finish
Brick,Other
Sewers
Sewer
Water Supply
Municipal
Possession Date
10/31/2026
Style
2-Storey
Home Type
House
Subtype
Detached
Property Orientation
North
Exterior Finish
Brick,Other
Sewers
Sewer
Water Supply
Municipal
Possession Date
10/31/2026
Community
Community
Hunt Club
Community
Hunt Club
Taxes & Fees
Taxes
$6,246.08 /yr
Tax Year
2026
Occupancy
Tenant
Taxes
$6,246.08 /yr
Tax Year
2026
Occupancy
Tenant
Room Types
Bathroom
-
Dimensions 13.98 x 9.97 feet
139.38 sqft
Bedroom
-
Dimensions 10.24 x 9.06 feet
92.77 sqft
Bedroom
-
Dimensions 11.91 x 9.32 feet
111 sqft
Bedroom
-
Dimensions 11.91 x 9.74 feet
116 sqft
Bedroom
-
Dimensions 13.81 x 11.65 feet
160.89 sqft
Den
-
Dimensions 11.98 x 13.98 feet
167.48 sqft
Dining Room
-
Dimensions 15.91 x 10.99 feet
174.85 sqft
Dining Room
-
Dimensions 9.74 x 9.32 feet
90.78 sqft
Family Room
-
Dimensions 16.99 x 10.07 feet
171.09 sqft
Kitchen
-
Dimensions 11.91 x 9.74 feet
116 sqft
Living Room
-
Dimensions 17.49 x 11.48 feet
200.79 sqft
Primary Bedroom
-
Dimensions 16.31 x 11.32 feet
184.63 sqft
Similar Properties(No results)
Mortgage Calculator
Calculate your estimated monthly mortgage payment
Price
$849,000
$
%
%
Monthly payment
By clicking Save, we will calculate your estimated mortgage for all properties using the saved values (down payment percentage, interest rate, and amortization).
The accuracy and applicability of this calculator are not guaranteed.