Sign In or Create a Free Account to see full details of this property
Key Facts
Key facts for 1152 Tawney Road
Property Type
House, Bungalow
Parking
Attached 2 garage, 6 parking
MLS #
X14028688
Size
1100-1500 sqft
Basement
Finished,Separate Entrance,Full,Apartment
Listed on
2026-10-13
Lot size
67 x 152.73
Tax
$5,057.75 /yr
Days on Market
21
Approximate Age
-
Maintenance Fee
-
Description
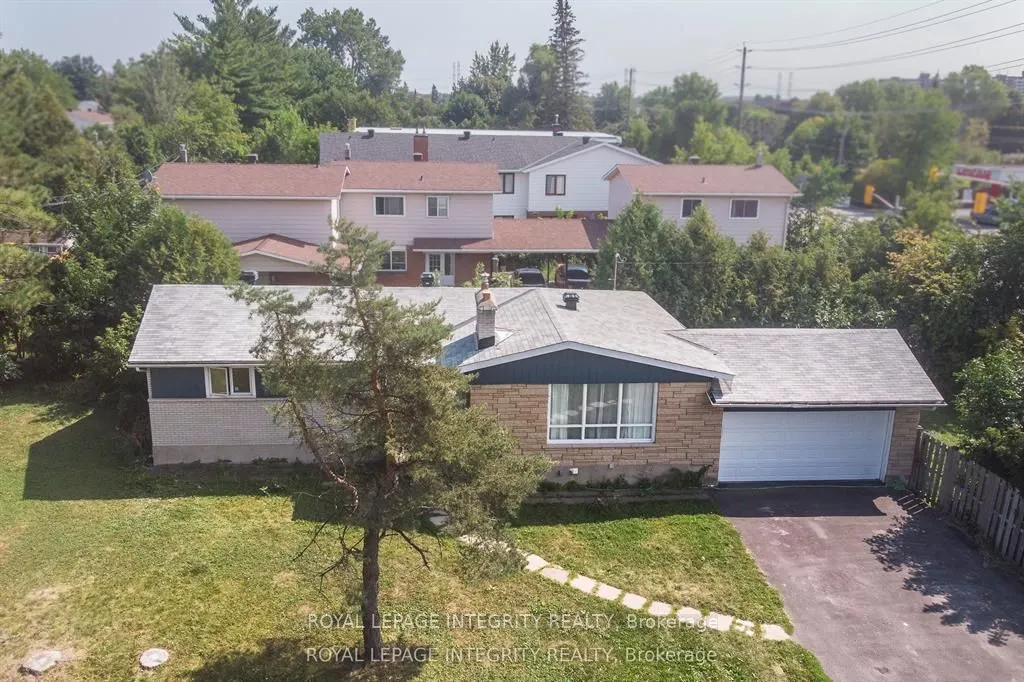
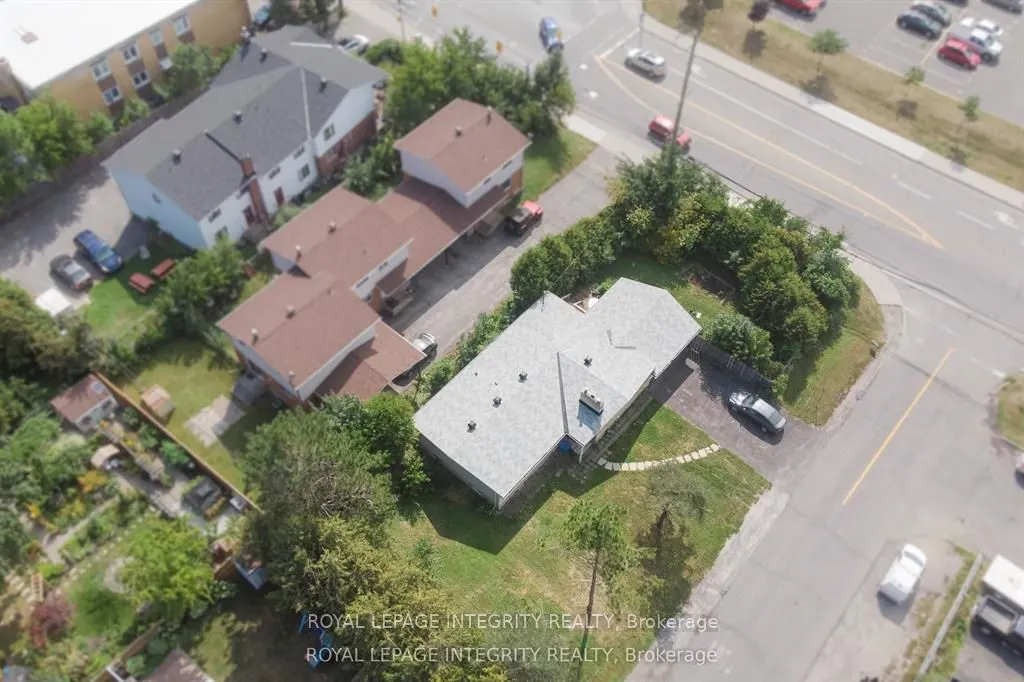
Exceptional income producing property with strong cash flow and significant future redevelopment potential. Situated on a large 153 ft. x 67 ft. corner lot with access from two sides, this fully tenanted property is ideally located along St. Laurent Boulevard and offers a rare combination of immedia...te income and long term upside. The property features 10 bedrooms and 3.5 bathrooms and generates approximately $91,872 in annual rental income, with a reported Net Operating Income of approximately $62,900 per year. Located in a high demand rental area close to CHEO, the Ottawa General Hospital, transit, shopping and everyday amenities, the property offers flexibility for investors looking to continue operating it as a strong cash flowing rental while exploring future redevelopment opportunities. The anticipated new zoning is CM2, which is expected to permit higher density development with building heights of up to approximately 20 metres. Whether your strategy is to hold for income, reposition the property, or plan for future redevelopment, this is a compelling opportunity in a well located and evolving area of Ottawa. Buyers are advised to independently verify zoning, permitted uses, development potential and all financial information
Full Property Details
Interior
Bedrooms
10
Total Bedrooms
10
Washrooms
4
Square Footage
1100-1500 sqft
Basement
Finished,Separate Entrance,Full,Apartment
Heating Source
Gas
Heating Fuel
Forced Air
Air Conditioning
Central Air
Family Room
No
Kitchens
1
Total Kitchens
1
Fireplace Features
Yes
Bedrooms
10
Total Bedrooms
10
Washrooms
4
Square Footage
1100-1500 sqft
Basement
Finished,Separate Entrance,Full,Apartment
Heating Source
Gas
Heating Fuel
Forced Air
Air Conditioning
Central Air
Family Room
No
Kitchens
1
Total Kitchens
1
Fireplace Features
Yes
Exterior
Depth
152.73
Front
67.2
Driveway
Private Double
Lot Size
67 x 152.73 ft
Pool
None
Parking Spaces
6
Total Parking Spaces
6.00
Parking Description
Attached
Garage Spaces
2
Zoning
CM2[2208] H(20) - Minor Corridor Zone 2
Depth
152.73
Front
67.2
Driveway
Private Double
Lot Size
67 x 152.73 ft
Pool
None
Parking Spaces
6
Total Parking Spaces
6.00
Parking Description
Attached
Garage Spaces
2
Zoning
CM2[2208] H(20) - Minor Corridor Zone 2
Building Description
Style
Bungalow
Home Type
House
Subtype
Detached
Property Orientation
South
Exterior Finish
Brick,Vinyl Siding
Sewers
Sewer
Water Supply
Municipal
Possession Date
No Data
Style
Bungalow
Home Type
House
Subtype
Detached
Property Orientation
South
Exterior Finish
Brick,Vinyl Siding
Sewers
Sewer
Water Supply
Municipal
Possession Date
No Data
Community
Community
Hawthorne Meadows
Community
Hawthorne Meadows
Taxes & Fees
Taxes
$5,057.75 /yr
Tax Year
2025
Occupancy
Tenant
Taxes
$5,057.75 /yr
Tax Year
2025
Occupancy
Tenant
Room Types
Bedroom
-
Dimensions 11.09 x 9.88 feet
109.57 sqft
Bedroom
-
Dimensions 11.29 x 8.5 feet
95.96 sqft
Bedroom
-
Dimensions 11.98 x 7.68 feet
92.01 sqft
Bedroom
-
Dimensions 11.98 x 7.97 feet
95.48 sqft
Bedroom
-
Dimensions 12.89 x 11.98 feet
154.42 sqft
Bedroom
-
Dimensions 13.09 x 11.09 feet
145.17 sqft
Bedroom
-
Dimensions 13.19 x 11.29 feet
148.92 sqft
Bedroom
-
Dimensions 13.98 x 11.09 feet
155.04 sqft
Bedroom
-
Dimensions 9.88 x 9.68 feet
95.64 sqft
Dining Room
-
Dimensions 10.27 x 9.97 feet
102.39 sqft
Kitchen
-
Dimensions 16.08 x 8.69 feet
139.74 sqft
Living Room
-
Dimensions 18.47 x 12.17 feet
224.78 sqft
Similar Properties(No results)
Mortgage Calculator
Calculate your estimated monthly mortgage payment
Price
$1,100,880
$
%
%
Total cost of mortgage
$0
Monthly payment
By clicking Save, we will calculate your estimated mortgage for all properties using the saved values (down payment percentage, interest rate, and amortization).
The accuracy and applicability of this calculator are not guaranteed.