Sign In or Create a Free Account to see full details of this property
Key Facts
Key facts for 633 Barber Avenue N #7
Property Type
Condo, 1 Storey/Apt
Parking
Surface,Reserved/Assigned 0 garage, 1 parking
MLS #
X13897444
Size
700-799 sqft
Basement
None
Listed on
2026-10-12
Lot size
-
Tax
$1,634 /yr
Days on Market
1
Approximate Age
51-99
Maintenance Fee
$365/mo
Common Elements, Hea...
Description
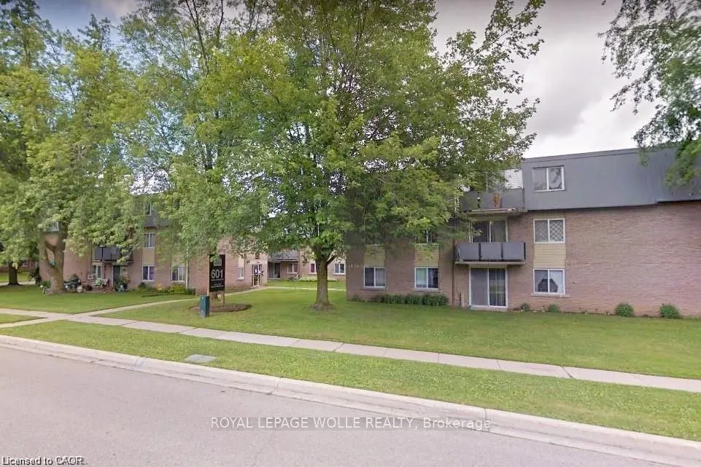
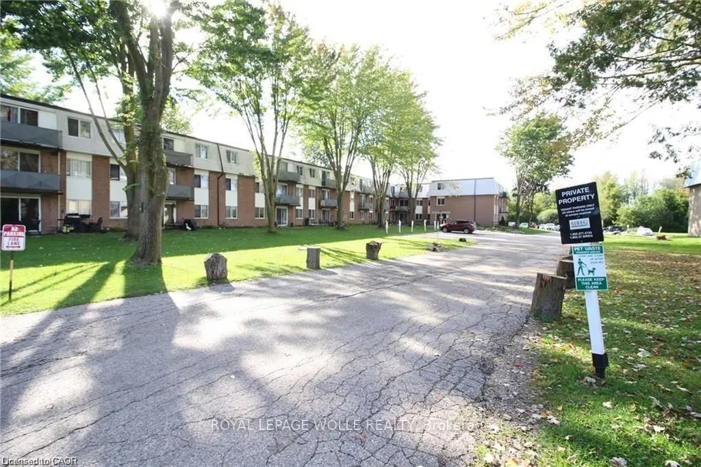
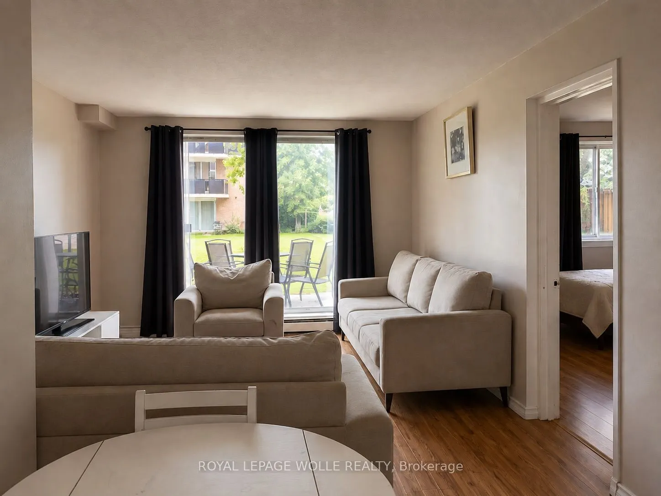
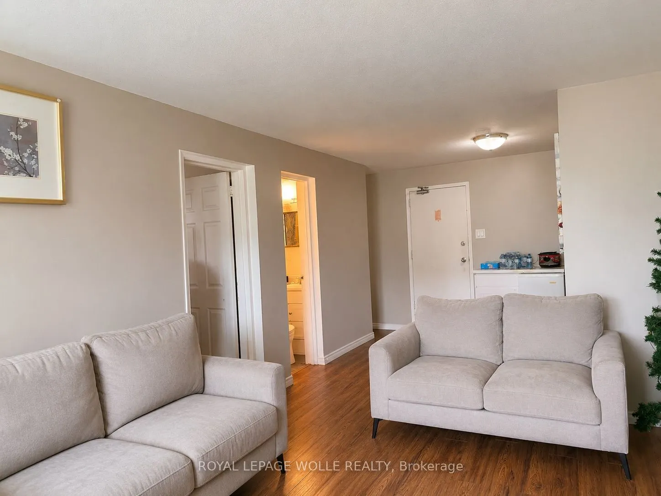
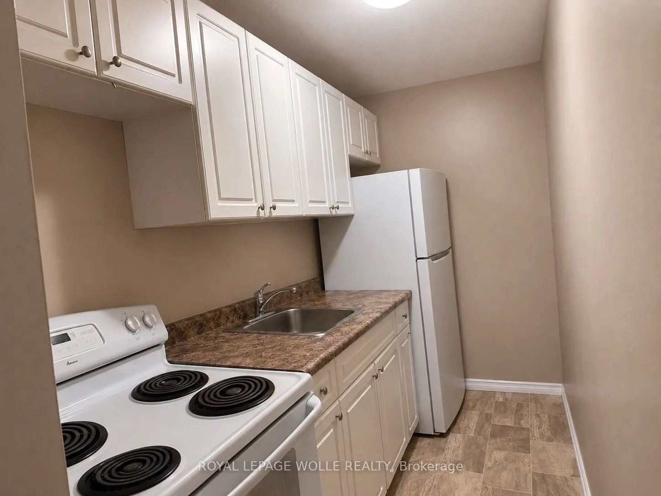
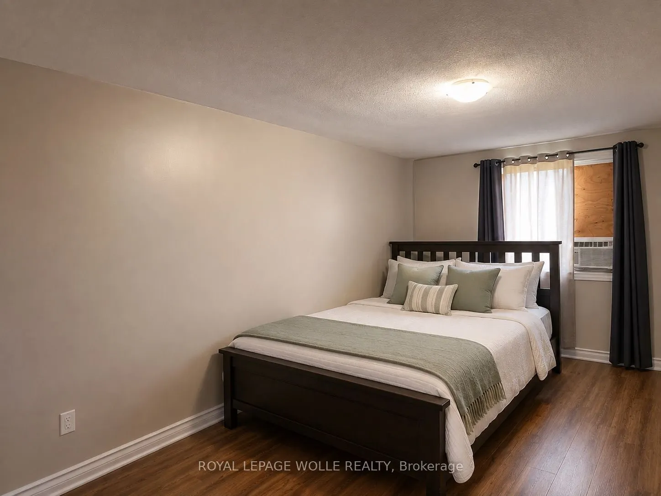
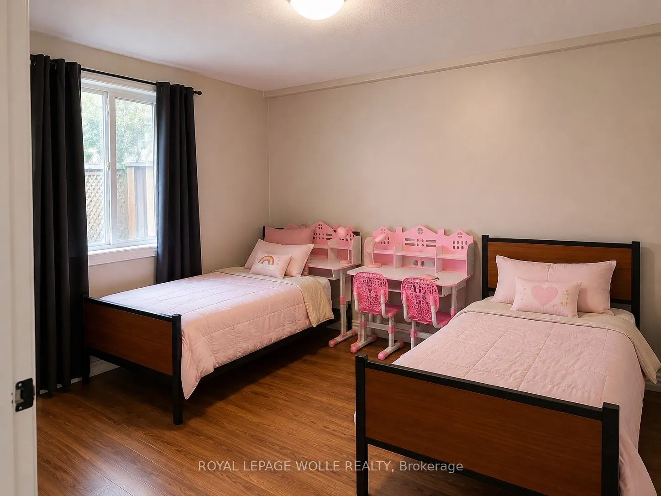
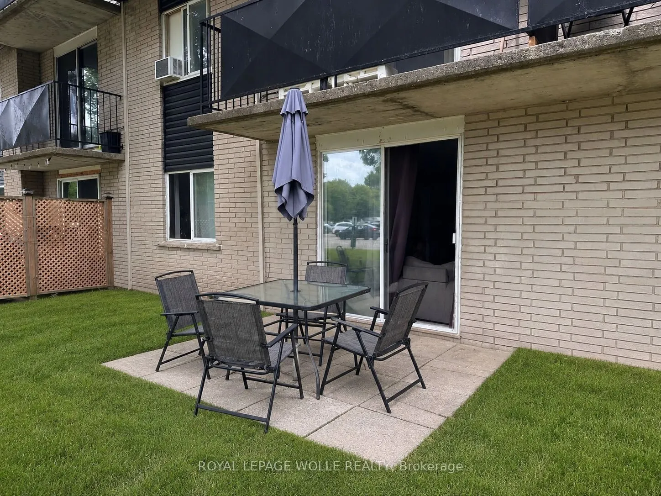
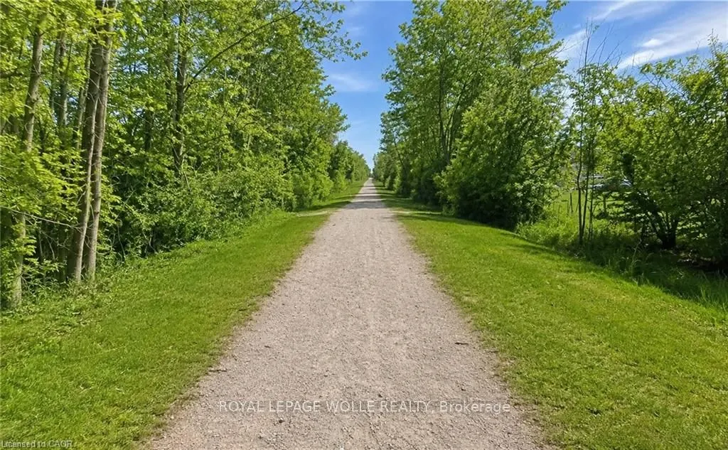
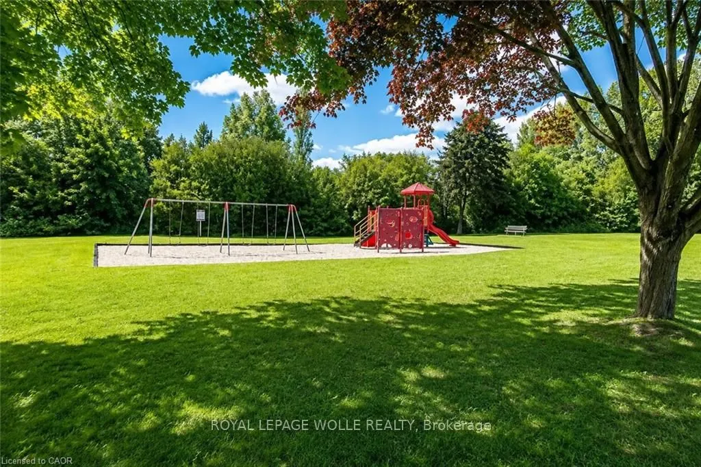
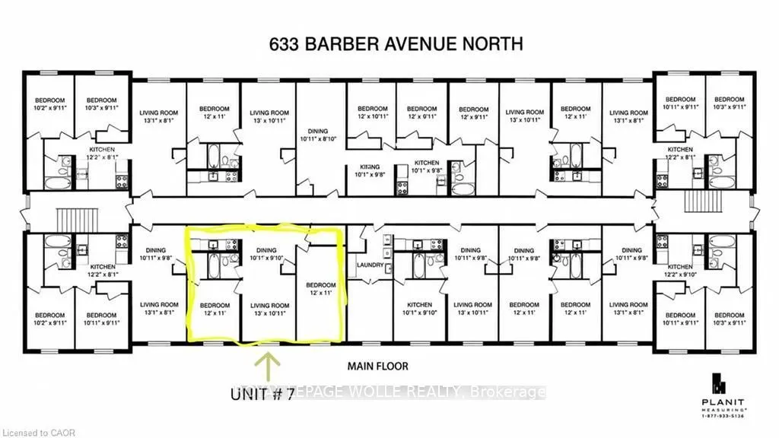
An affordable opportunity to get into the market and build value! Make this 2-bedroom condo your own with a little work and add value over time. The main-floor location offers easy access with no stairs or elevators to deal with, along with ample storage space. Ideal for first-time buyers, retirees,... investors, or professionals working remotely or commuting to Kitchener-Waterloo, Guelph, Stratford, or the London area. The unit backs onto green space, a courtyard, and nature trails, while downtown, shopping, and local schools are just a short walk away. Enjoy your private patio on warm summer days, with on-site laundry available. Heat and water are included in the condo fees, with hydro extra. Some photos are virtually staged.
Full Property Details
Interior
Bedrooms
2
Total Bedrooms
2
Washrooms
1
Square Footage
700-799 sqft
Basement
None
Heating Source
Electric
Heating Fuel
Radiant
Air Conditioning
Window Unit(s)
Family Room
No
Kitchens
1
Total Kitchens
1
Fireplace Features
No
Bedrooms
2
Total Bedrooms
2
Washrooms
1
Square Footage
700-799 sqft
Basement
None
Heating Source
Electric
Heating Fuel
Radiant
Air Conditioning
Window Unit(s)
Family Room
No
Kitchens
1
Total Kitchens
1
Fireplace Features
No
Exterior
Driveway
Surface,Reserved/Assigned
Parking Spaces
1
Total Parking Spaces
1.00
Parking Description
Surface,Reserved/Assigned
Garage Spaces
0
Balcony
Open
Driveway
Surface,Reserved/Assigned
Parking Spaces
1
Total Parking Spaces
1.00
Parking Description
Surface,Reserved/Assigned
Garage Spaces
0
Balcony
Open
Building Description
Style
1 Storey/Apt
Home Type
Condo
Subtype
Condo Apartment
Year Built
51-99
Property Orientation
East
Exterior Finish
Brick,Vinyl Siding
Possession Date
11/1/2026
Locker
None
Style
1 Storey/Apt
Home Type
Condo
Subtype
Condo Apartment
Year Built
51-99
Property Orientation
East
Exterior Finish
Brick,Vinyl Siding
Possession Date
11/1/2026
Locker
None
Community
Community
Listowel
Community
Listowel
Taxes & Fees
Taxes
$1,634 /yr
Tax Year
2026
Occupancy
Vacant
Maintenance Fee
$365/mo
Common Elements
Included
Heating
Included
Water
Included
Building Insurance
Included
Taxes
$1,634 /yr
Tax Year
2026
Occupancy
Vacant
Maintenance Fee
$365/mo
Common Elements
Included
Heating
Included
Water
Included
Building Insurance
Included
Other
Pets
Yes-with Restrictions
Pets
Yes-with Restrictions
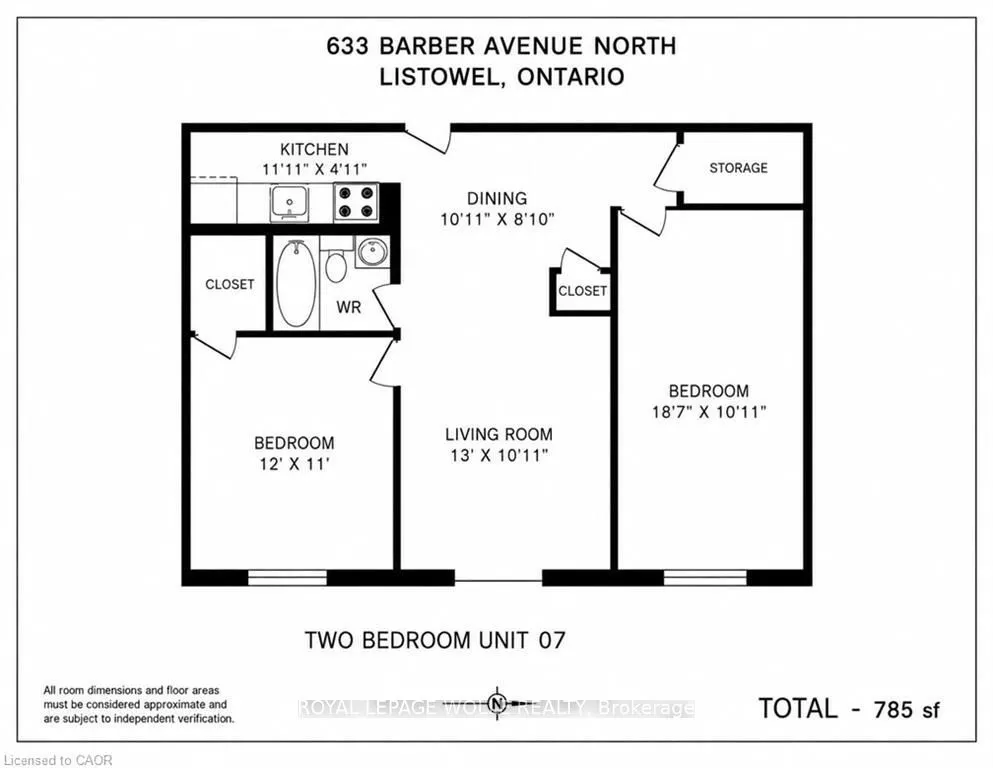
Room Types
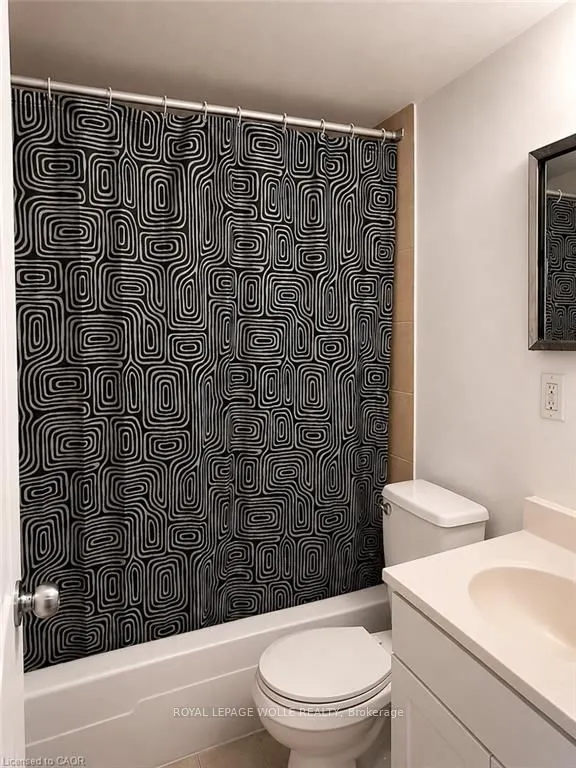
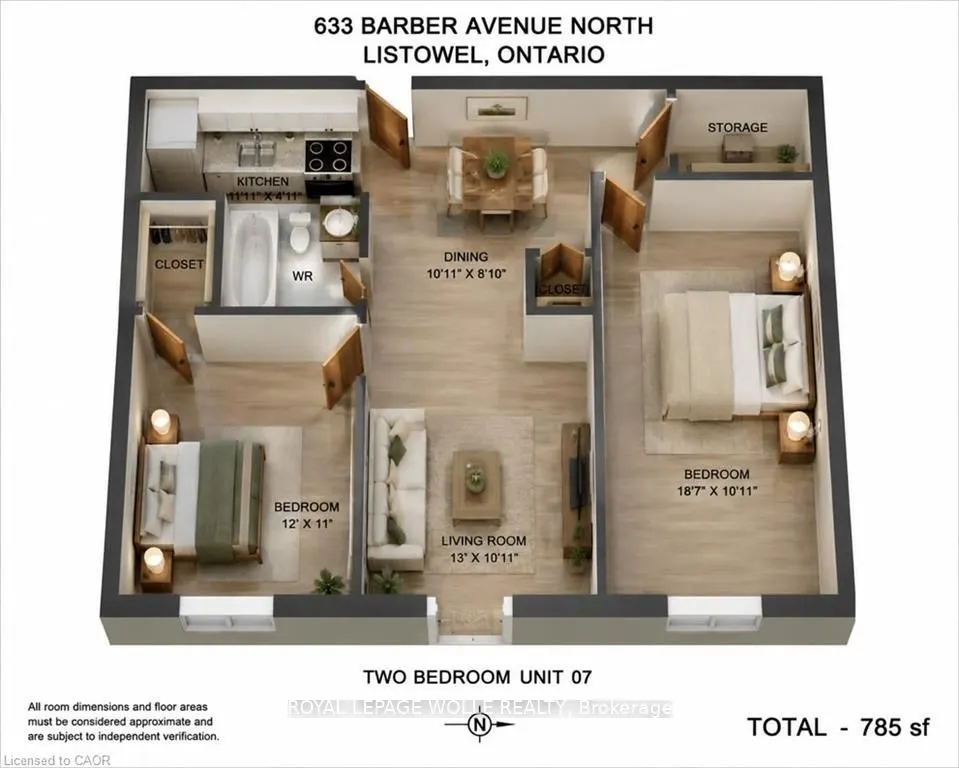
Bathroom
4 Pc Bath
Dimensions 8.01 x 4.92 feet
39.41 sqft
Bedroom
-
Dimensions 12.01 x 10.66 feet
128.03 sqft
Dining Room
-
Dimensions 10.93 x 9.84 feet
107.55 sqft
Kitchen
-
Dimensions 11.91 x 4.92 feet
58.6 sqft
Living Room
-
Dimensions 12.99 x 10.93 feet
141.98 sqft
Primary Bedroom
-
Dimensions 18.57 x 10.93 feet
202.97 sqft
Similar Properties(No results)
Mortgage Calculator
Calculate your estimated monthly mortgage payment
Price
$199,500
$
%
%
Total cost of mortgage
$0
Monthly payment
By clicking Save, we will calculate your estimated mortgage for all properties using the saved values (down payment percentage, interest rate, and amortization).
The accuracy and applicability of this calculator are not guaranteed.