Sign In or Create a Free Account to see full details of this property
Key Facts
Key facts for 97 Huntsman Crescent
Property Type
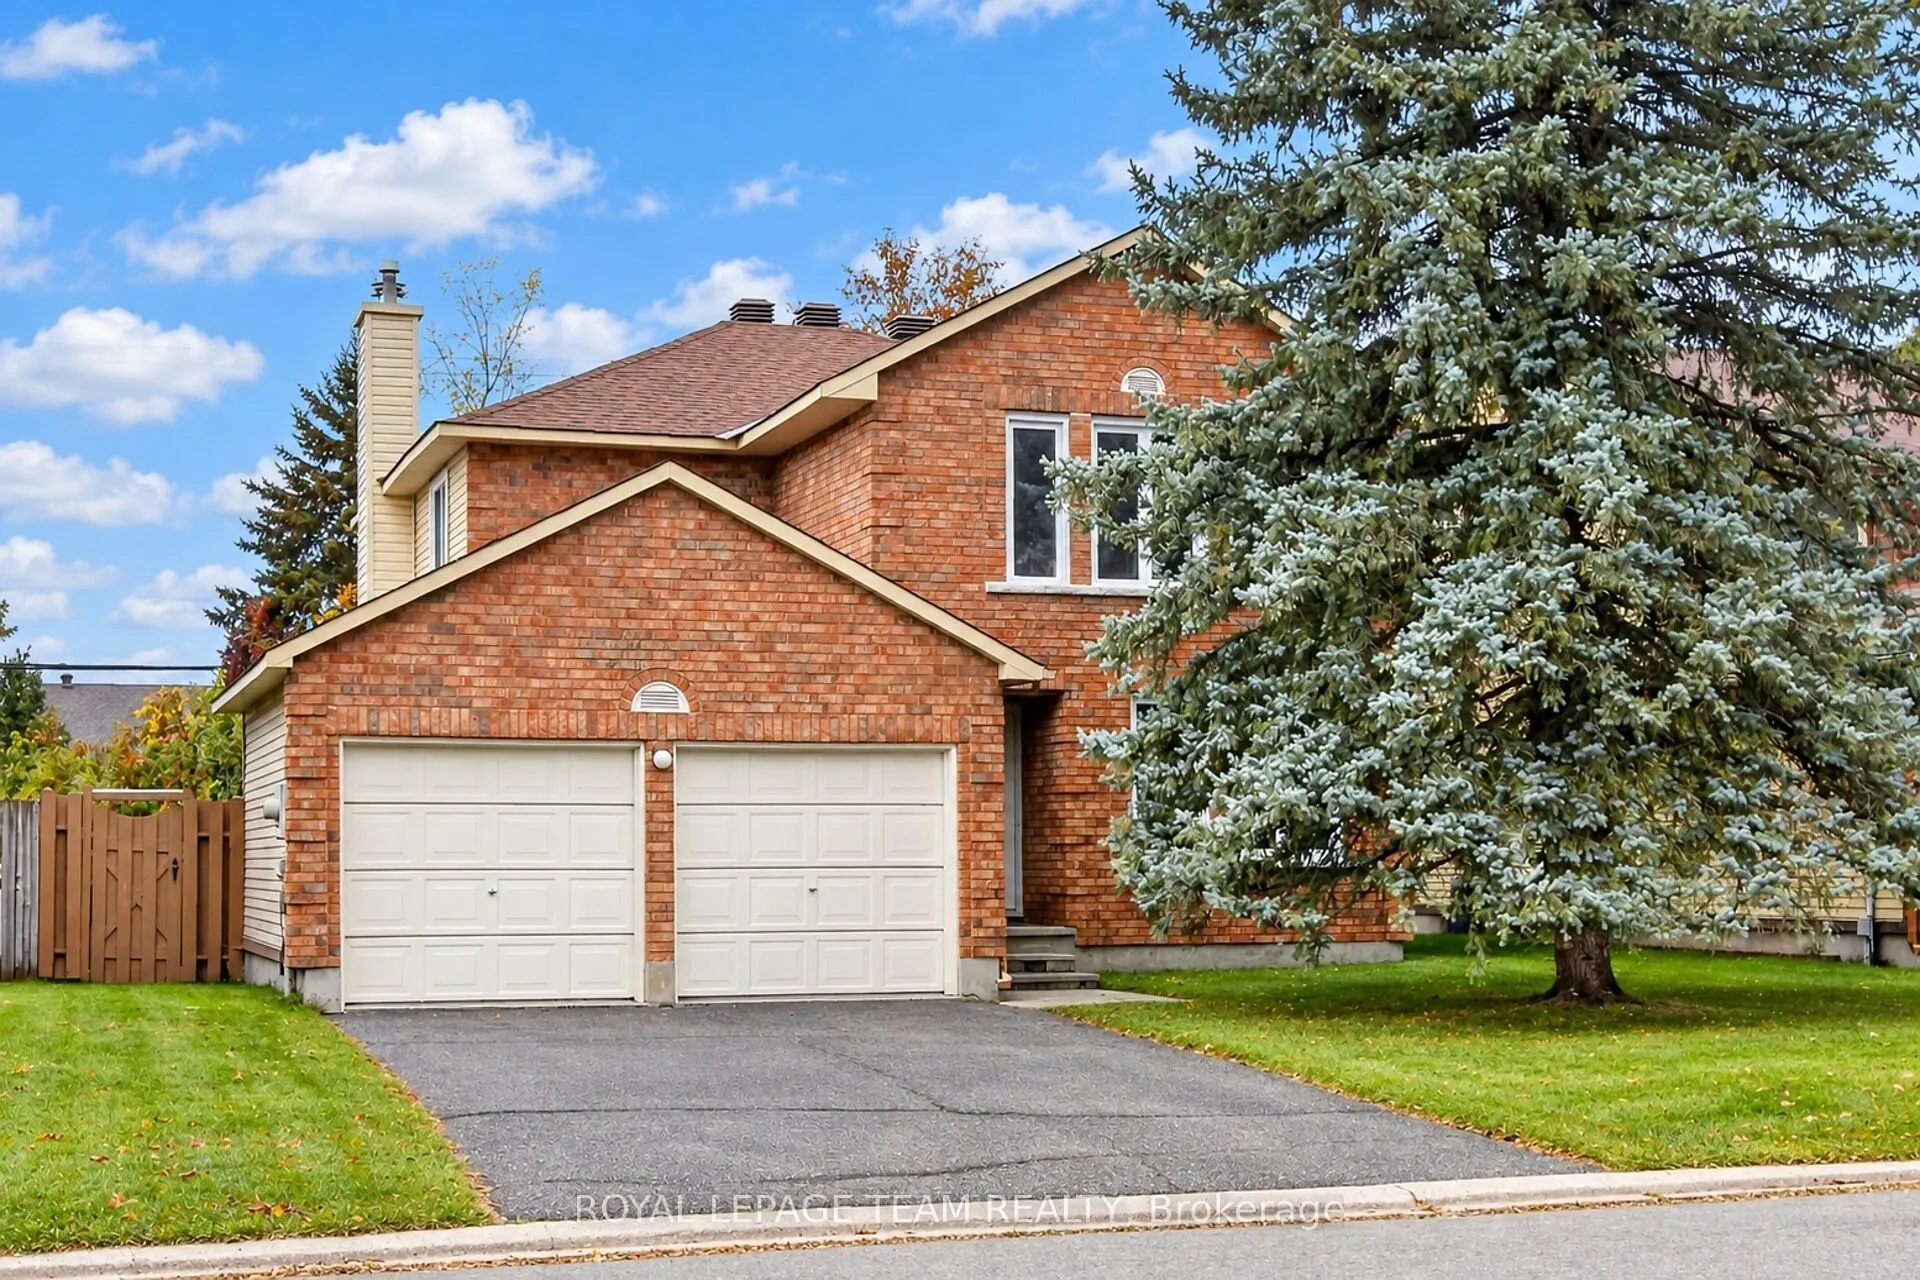
House, 2-Storey
Parking
Attached 2 garage, 4 parking
MLS #
X13885590
Size
1500-2000 sqft
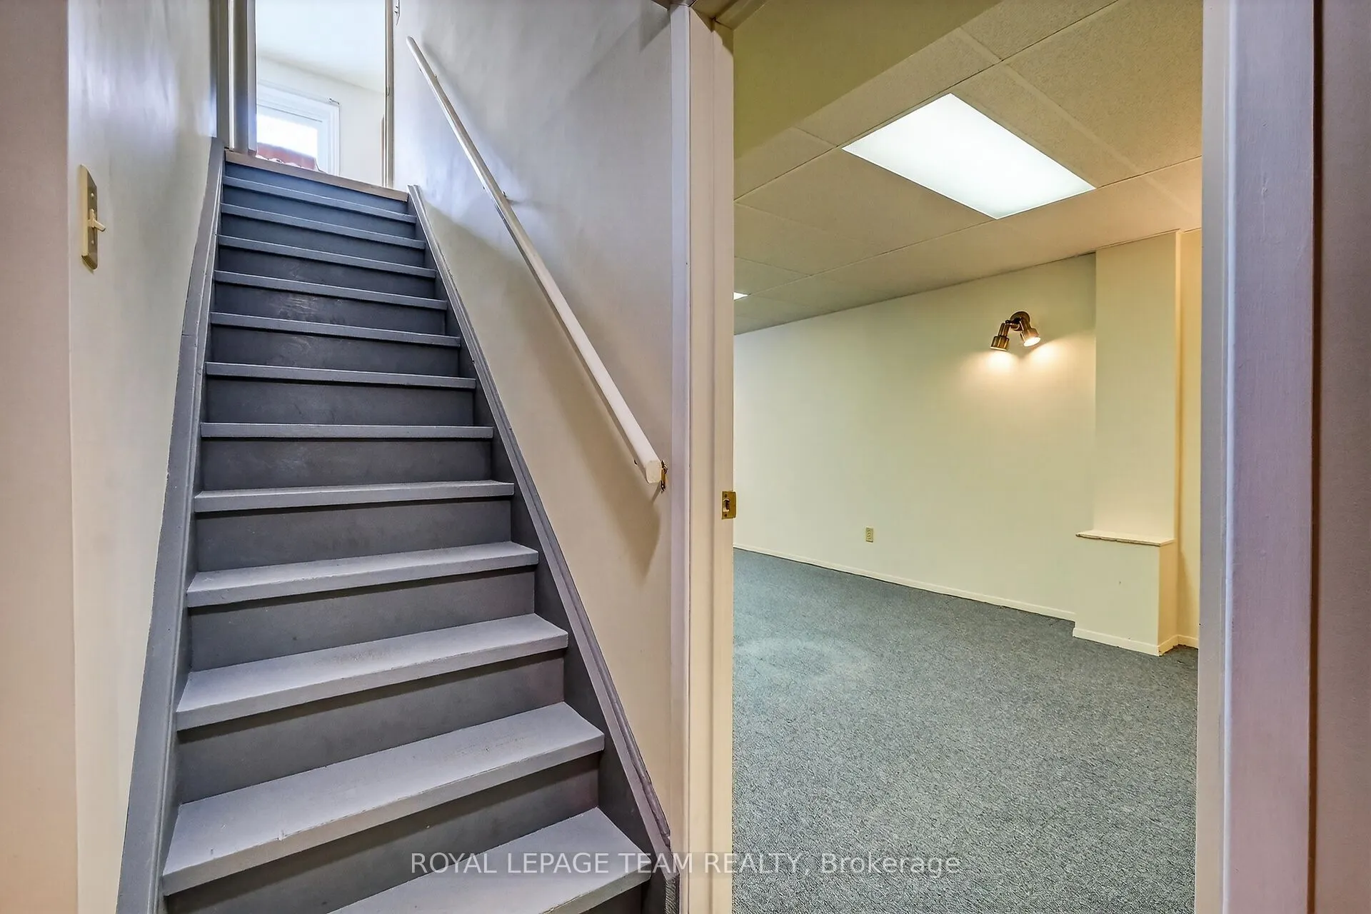
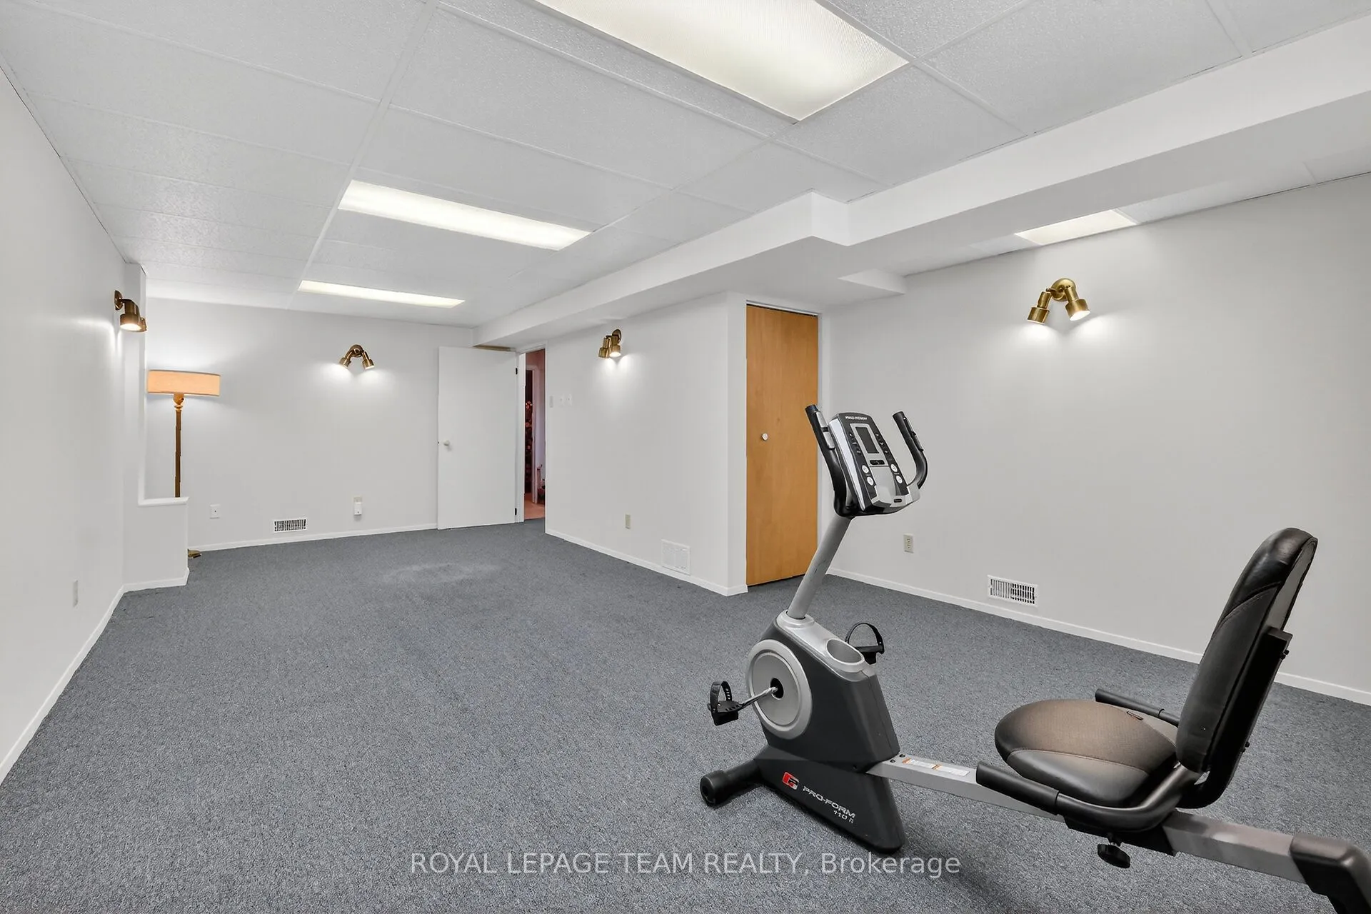
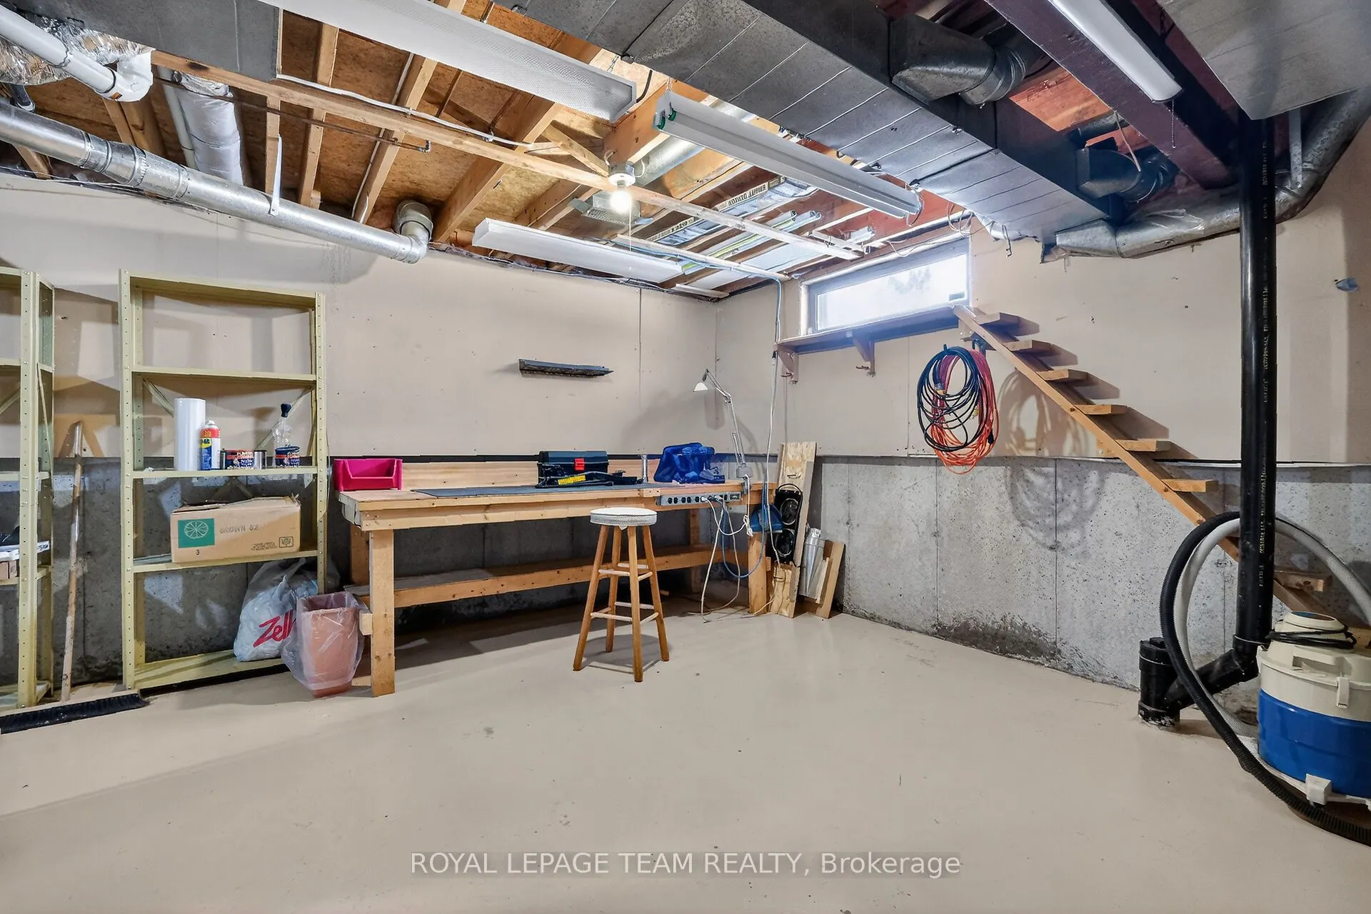
Basement
Partially Finished
Listed on
2026-10-11
Lot size
50 x 100.0
Tax
$5,037.54 /yr
Days on Market
2
Approximate Age
-
Maintenance Fee
-
Description
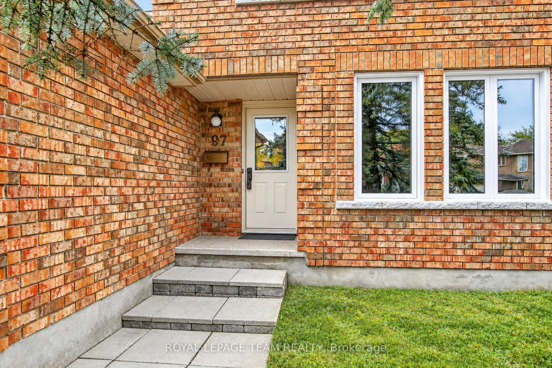
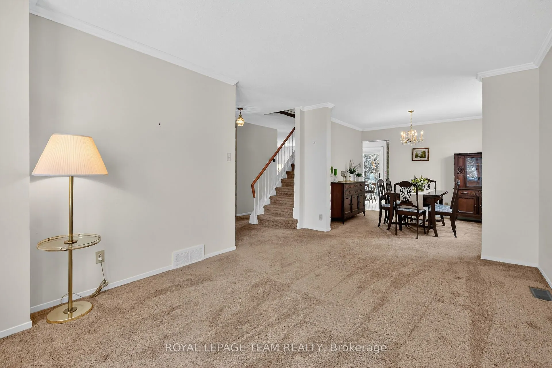
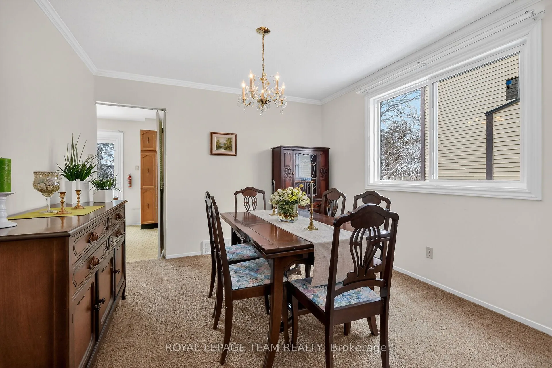
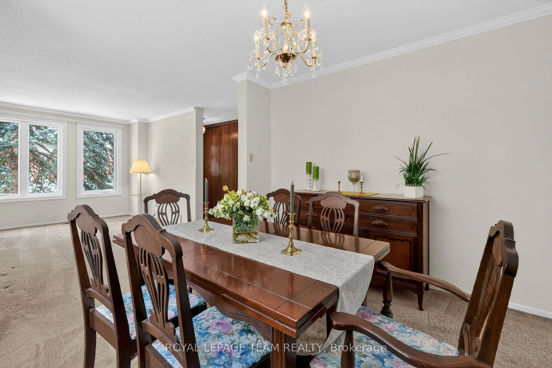
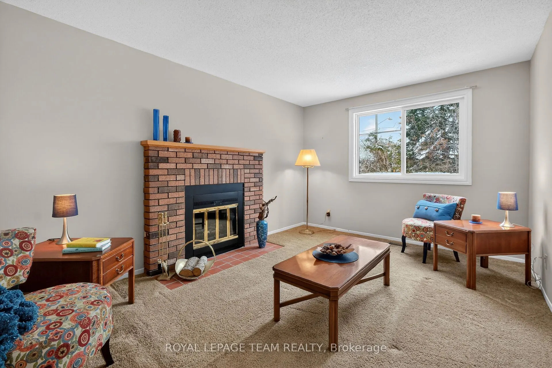
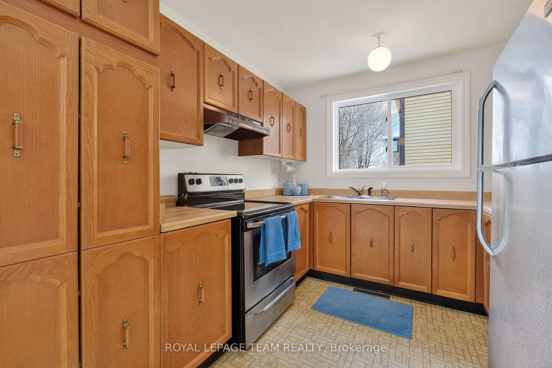
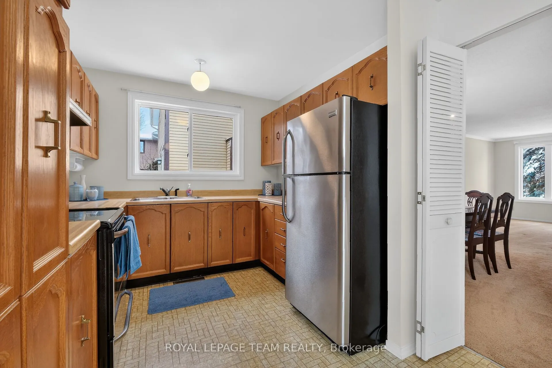
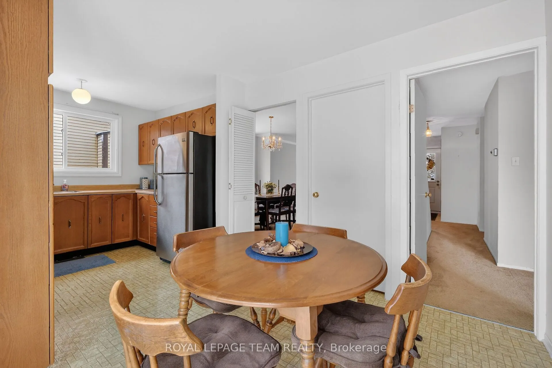
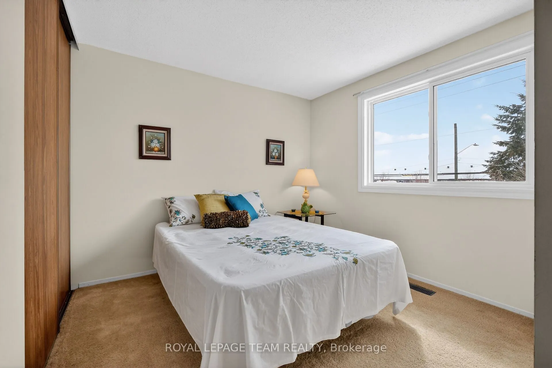
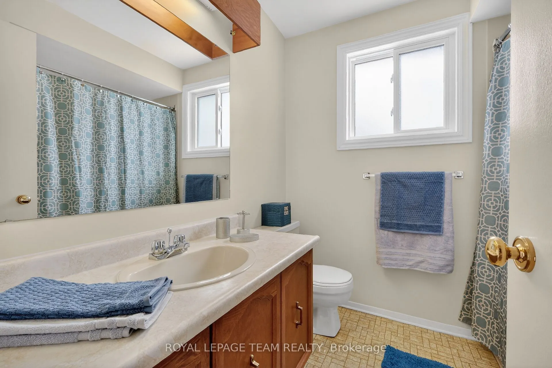
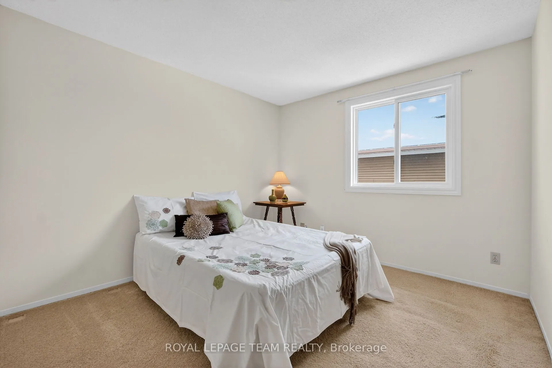
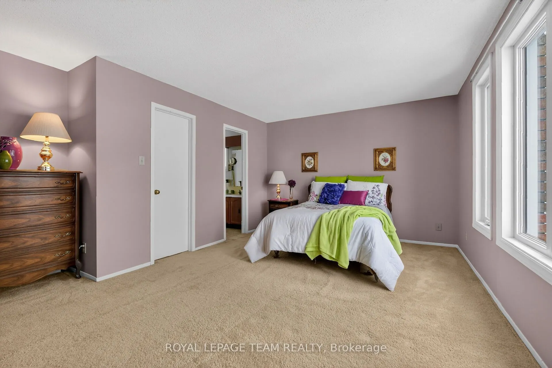
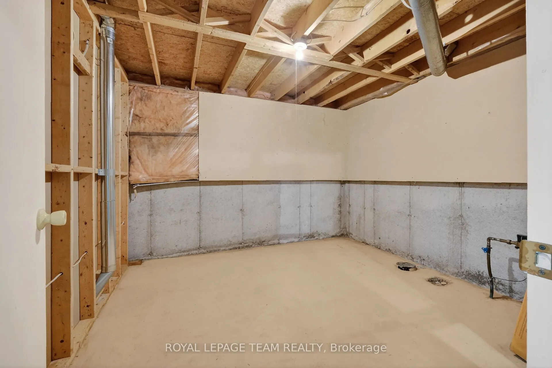
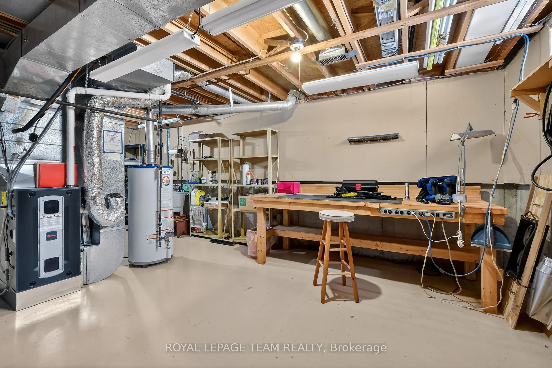
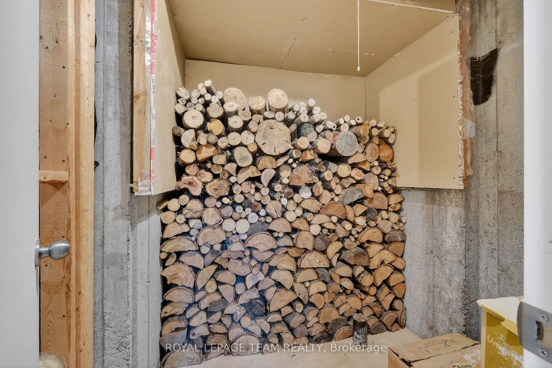
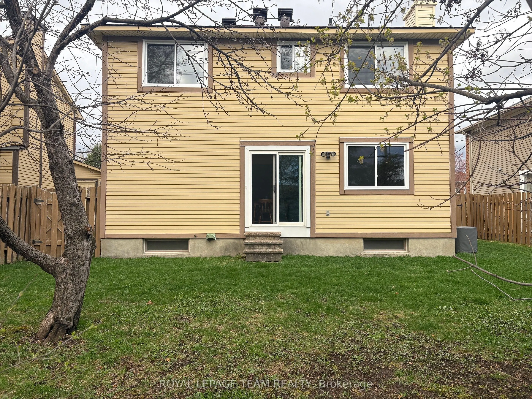
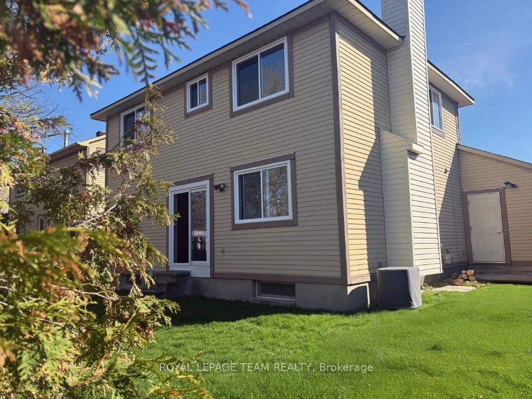
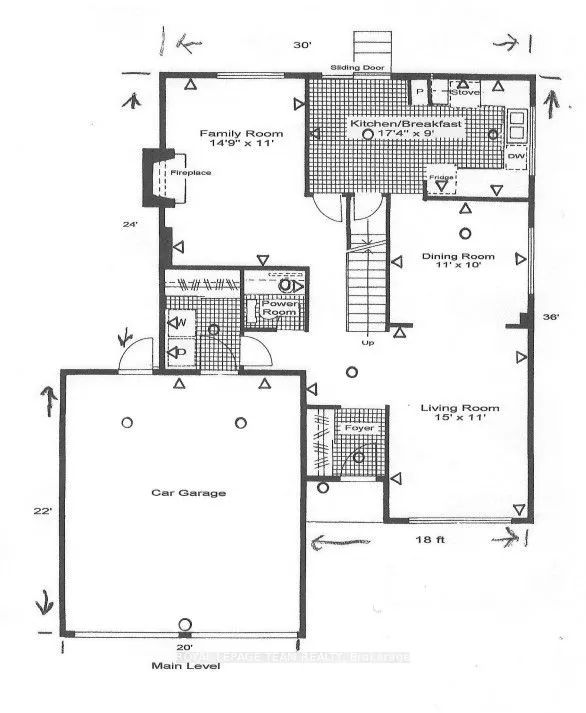
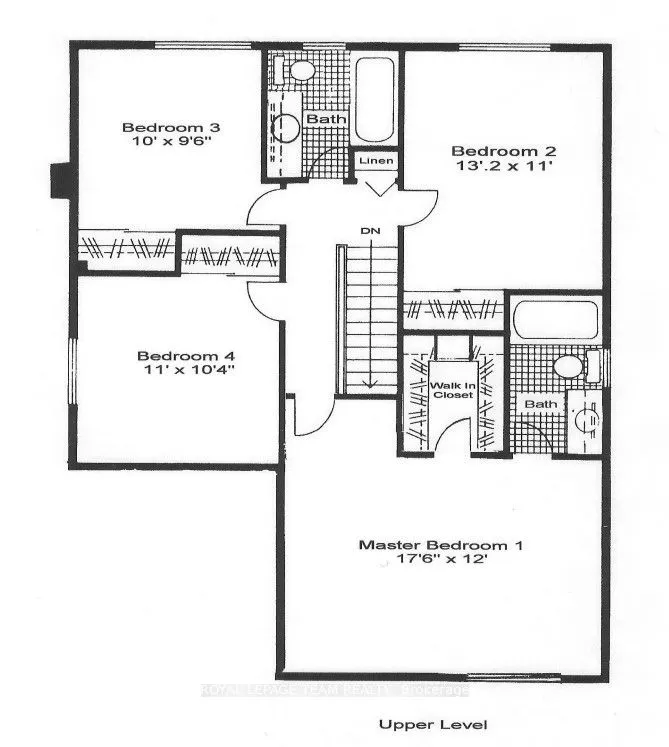
Discover the potential of this four-bedroom Bridlewood (Kanata) home, featuring living, dining, and family rooms on the main floor. Close to Huntsman Park, Metro, Real Canadian Superstore, restaurants, Shoppers Drug Mart, and more, it offers a family-friendly setting with convenient access to Highwa...ys 416 and 417. The 50 ft x 100 ft lot includes a fenced backyard with no rear neighbours. A small basement room has a rough-in for a fourth bathroom. The original owner has cared for the home since 1984. More than $40,000 in recent updates include the roof (2020), furnace (2023), air conditioner (2023), windows (2025), and an owned hot water tank. You have got to Love That Home!
Full Property Details
Interior
Bedrooms
4
Total Bedrooms
4
Washrooms
3
Square Footage
1500-2000 sqft
Basement
Partially Finished
Heating Source
Gas
Heating Fuel
Forced Air
Air Conditioning
Central Air
Family Room
Yes
Kitchens
1
Total Kitchens
1
Fireplace Features
Yes
Bedrooms
4
Total Bedrooms
4
Washrooms
3
Square Footage
1500-2000 sqft
Basement
Partially Finished
Heating Source
Gas
Heating Fuel
Forced Air
Air Conditioning
Central Air
Family Room
Yes
Kitchens
1
Total Kitchens
1
Fireplace Features
Yes
Exterior
Depth
100.0
Front
50.0
Lot Size
50 x 100.0 ft
Pool
None
Parking Spaces
4
Total Parking Spaces
6.00
Parking Description
Attached
Garage Spaces
2
Zoning
Residential
Depth
100.0
Front
50.0
Lot Size
50 x 100.0 ft
Pool
None
Parking Spaces
4
Total Parking Spaces
6.00
Parking Description
Attached
Garage Spaces
2
Zoning
Residential
Building Description
Style
2-Storey
Home Type
House
Subtype
Detached
Property Orientation
West
Exterior Finish
Brick Front,Aluminum Siding
Sewers
Sewer
Water Supply
Municipal
Possession Date
10/30/2026
Style
2-Storey
Home Type
House
Subtype
Detached
Property Orientation
West
Exterior Finish
Brick Front,Aluminum Siding
Sewers
Sewer
Water Supply
Municipal
Possession Date
10/30/2026
Community
Community
Bridlewood
Community
Bridlewood
Taxes & Fees
Taxes
$5,037.54 /yr
Tax Year
2026
Occupancy
Vacant
Taxes
$5,037.54 /yr
Tax Year
2026
Occupancy
Vacant
Room Types
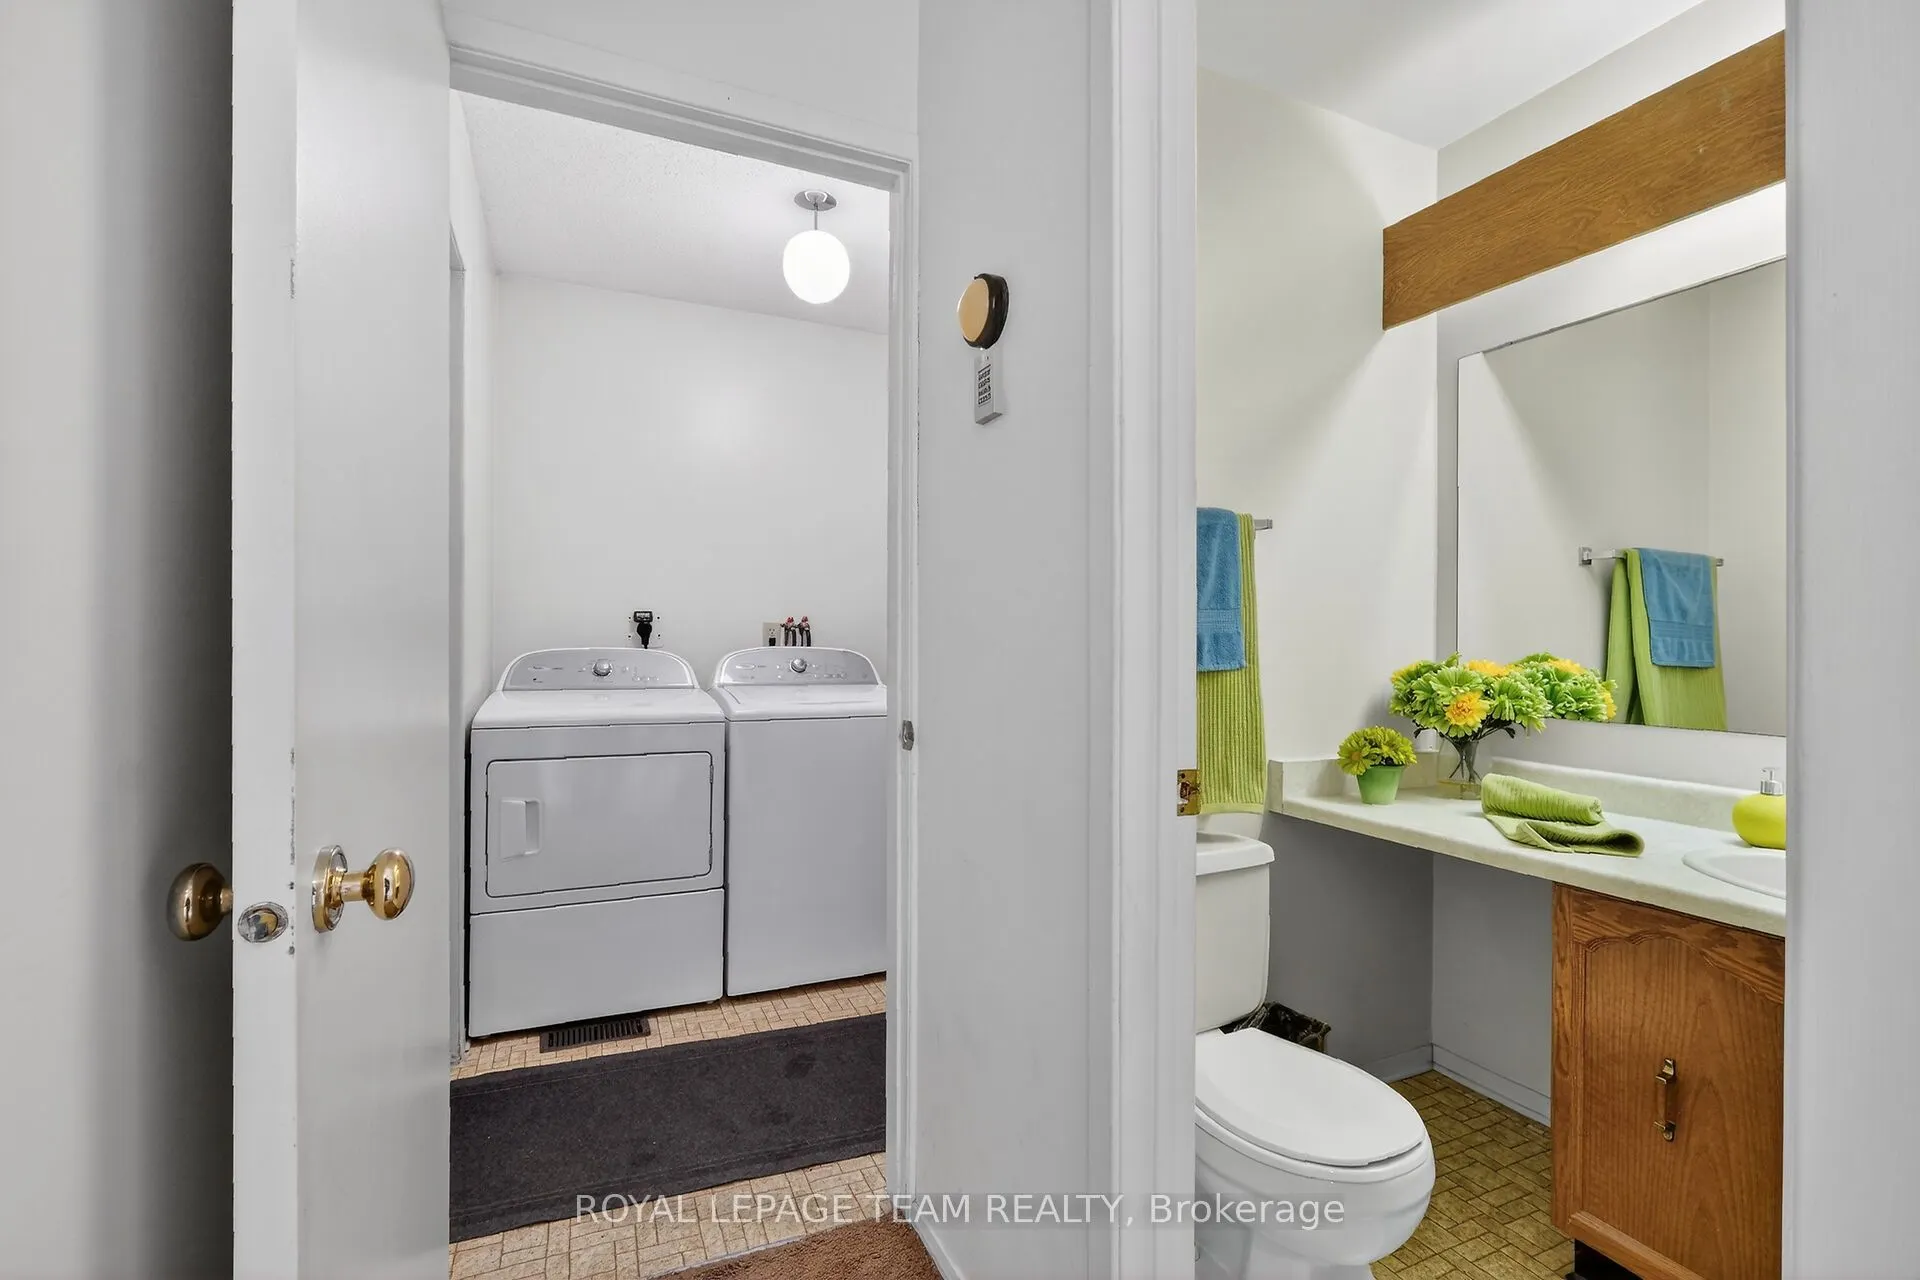
Bathroom
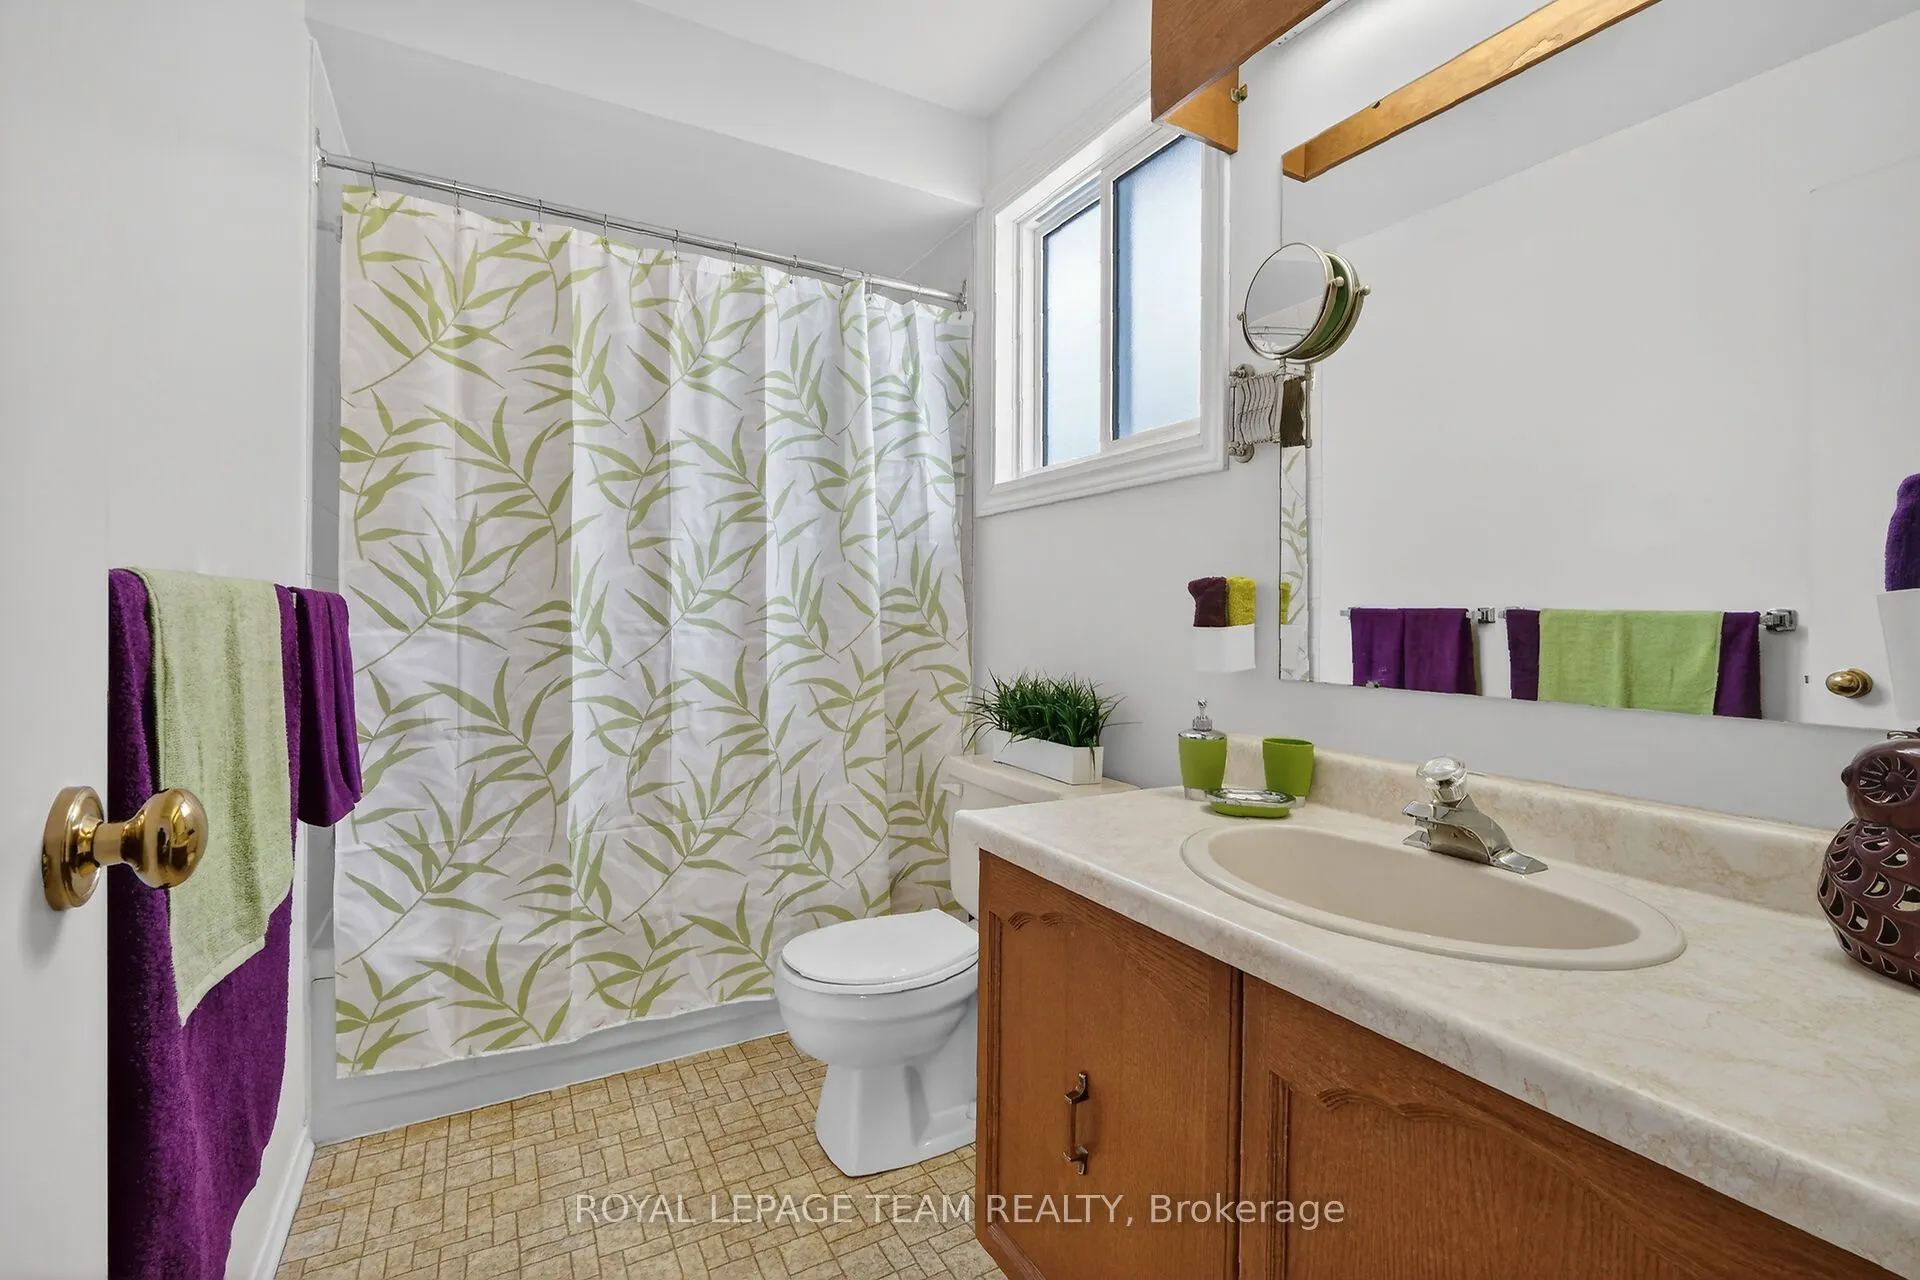
2 Pc Bath
Dimensions 3.58 x 3.08 feet
11.03 sqft
Bathroom
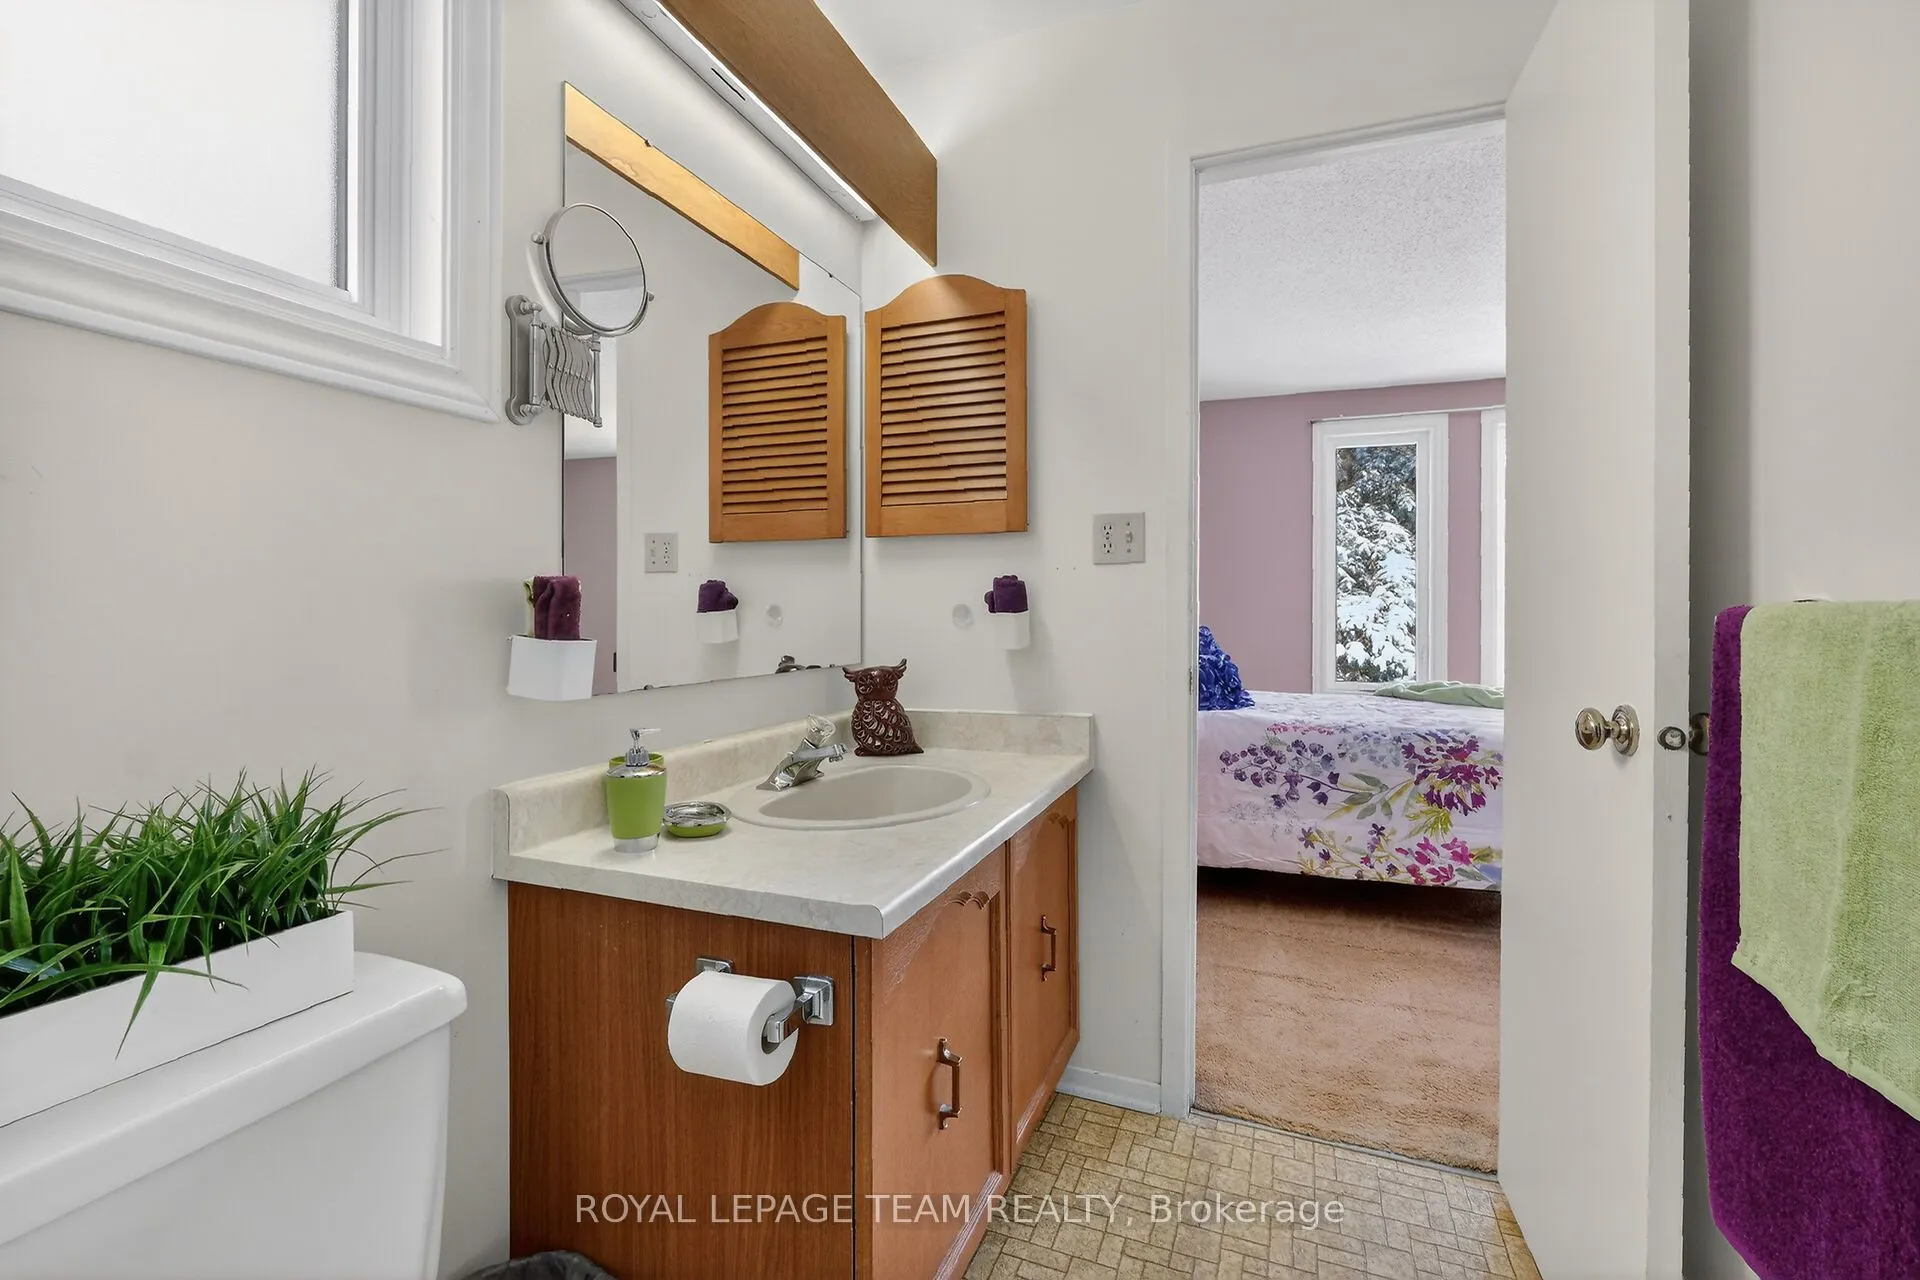
3 Pc Ensuite
Dimensions 5.15 x 8.76 feet
45.11 sqft
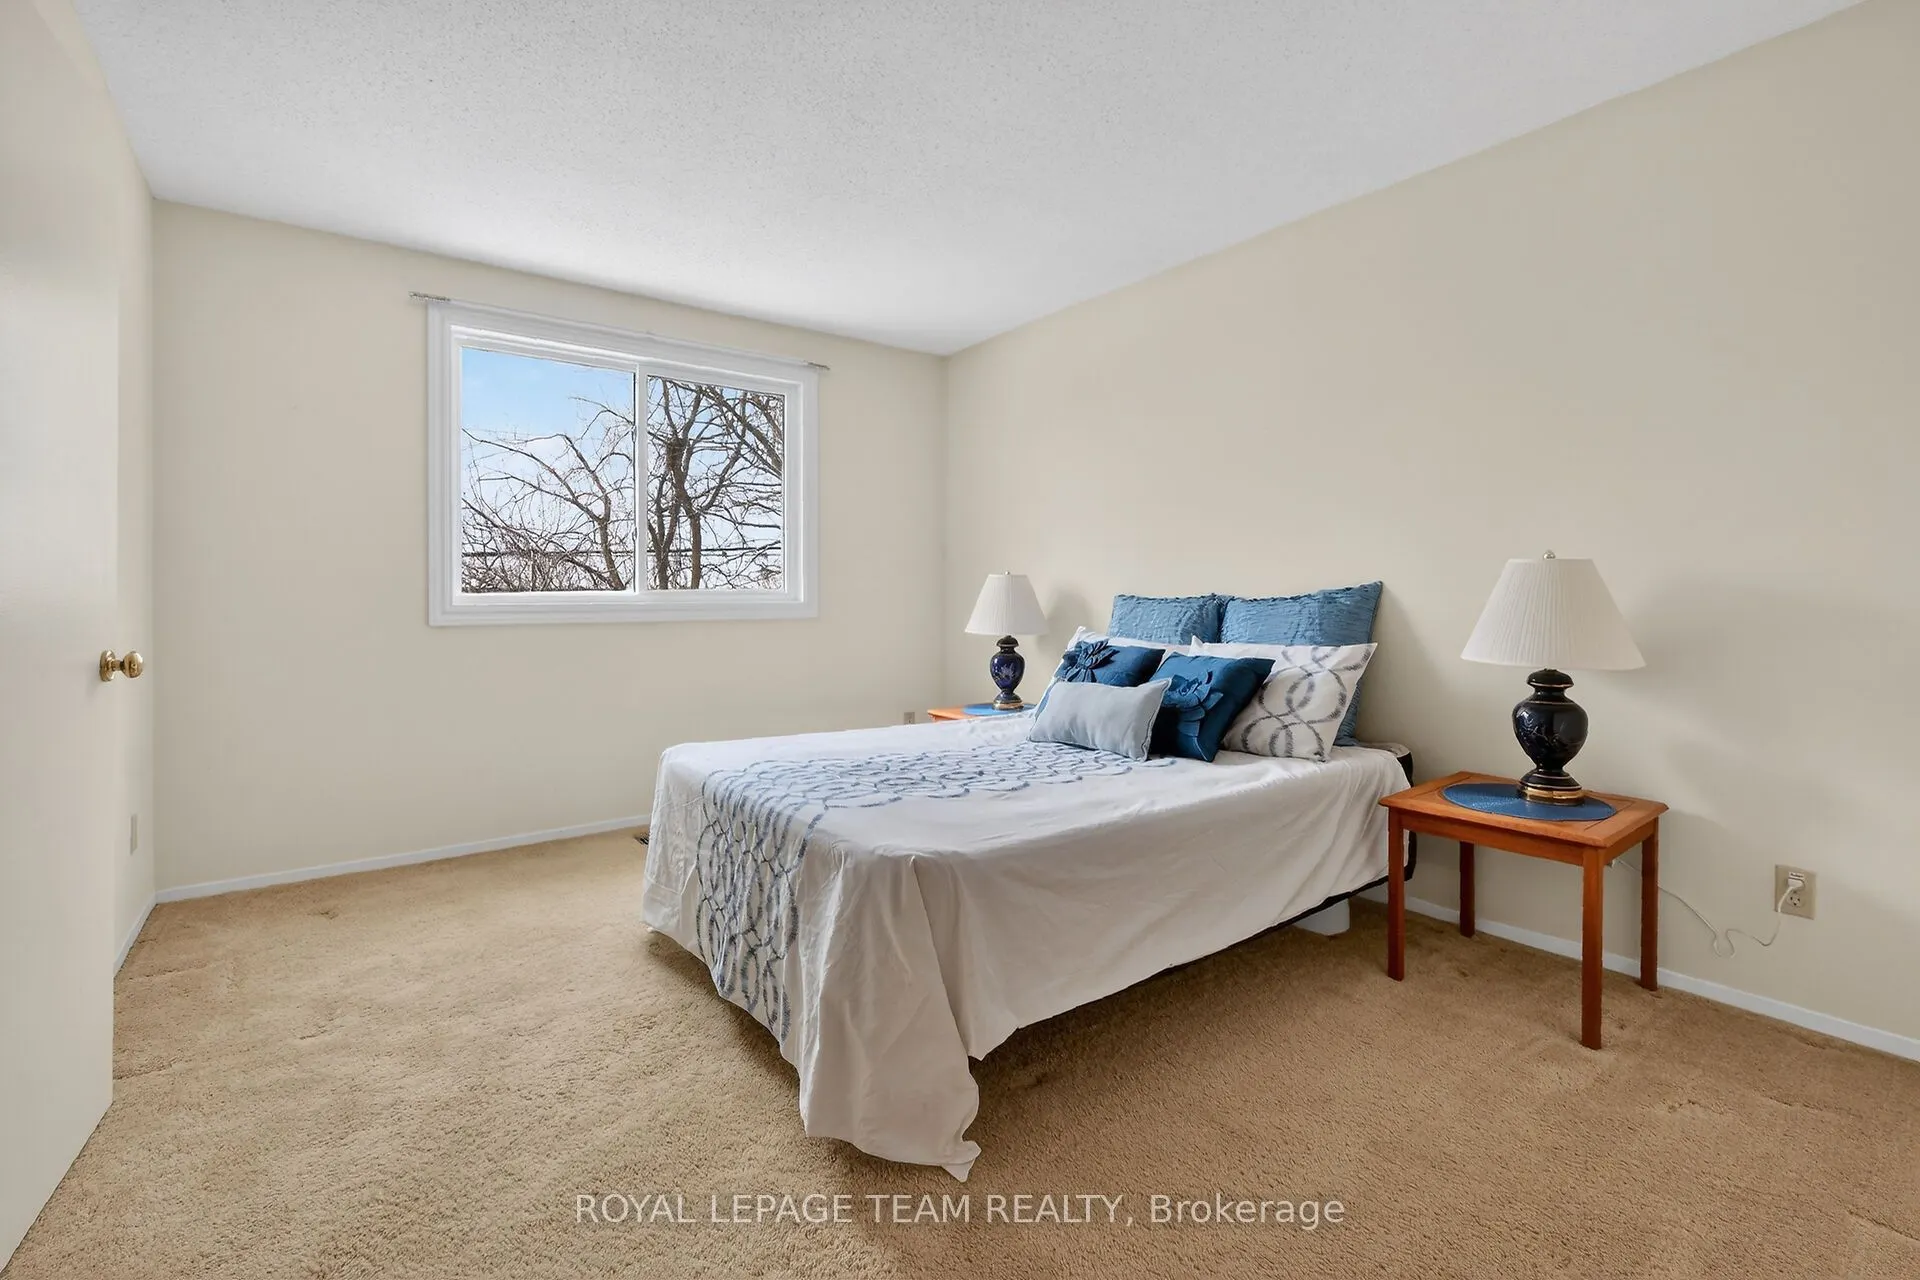
Bedroom 2
-
Dimensions 13.16 x 11.02 feet
145.02 sqft
Breakfast
-
Dimensions 7.84 x 9.02 feet
70.72 sqft
Dining Room
-
Dimensions 11.02 x 10.01 feet
110.31 sqft
Family Room
-
Dimensions 14.76 x 11.02 feet
162.66 sqft
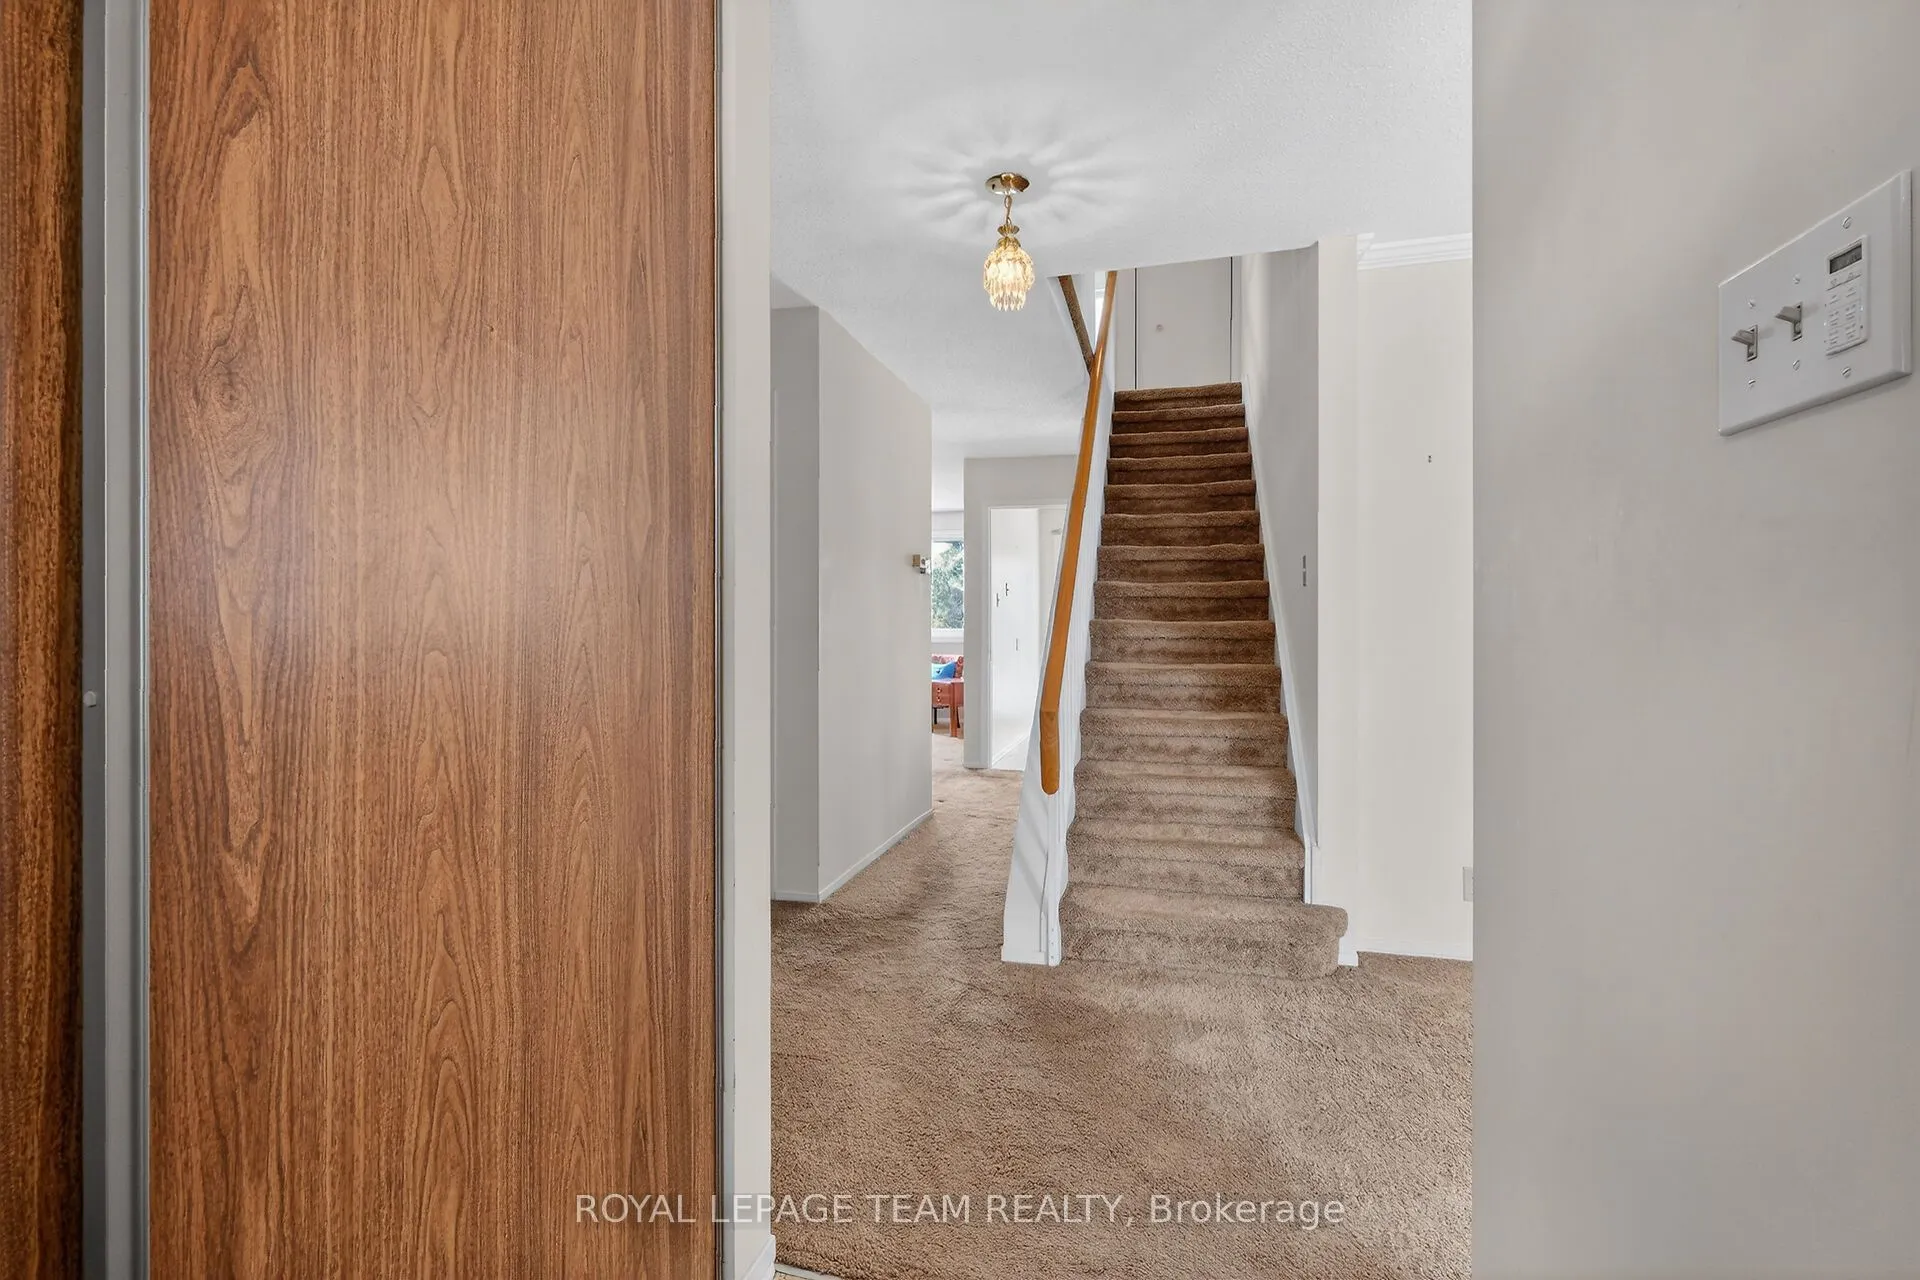
Foyer
-
Dimensions 2.92 x 4 feet
11.68 sqft
Kitchen
-
Dimensions 9.48 x 9.02 feet
85.51 sqft
Laundry
-
Dimensions 4.17 x 5.51 feet
22.98 sqft
Living Room
-
Dimensions 15.06 x 11.02 feet
165.96 sqft
Other
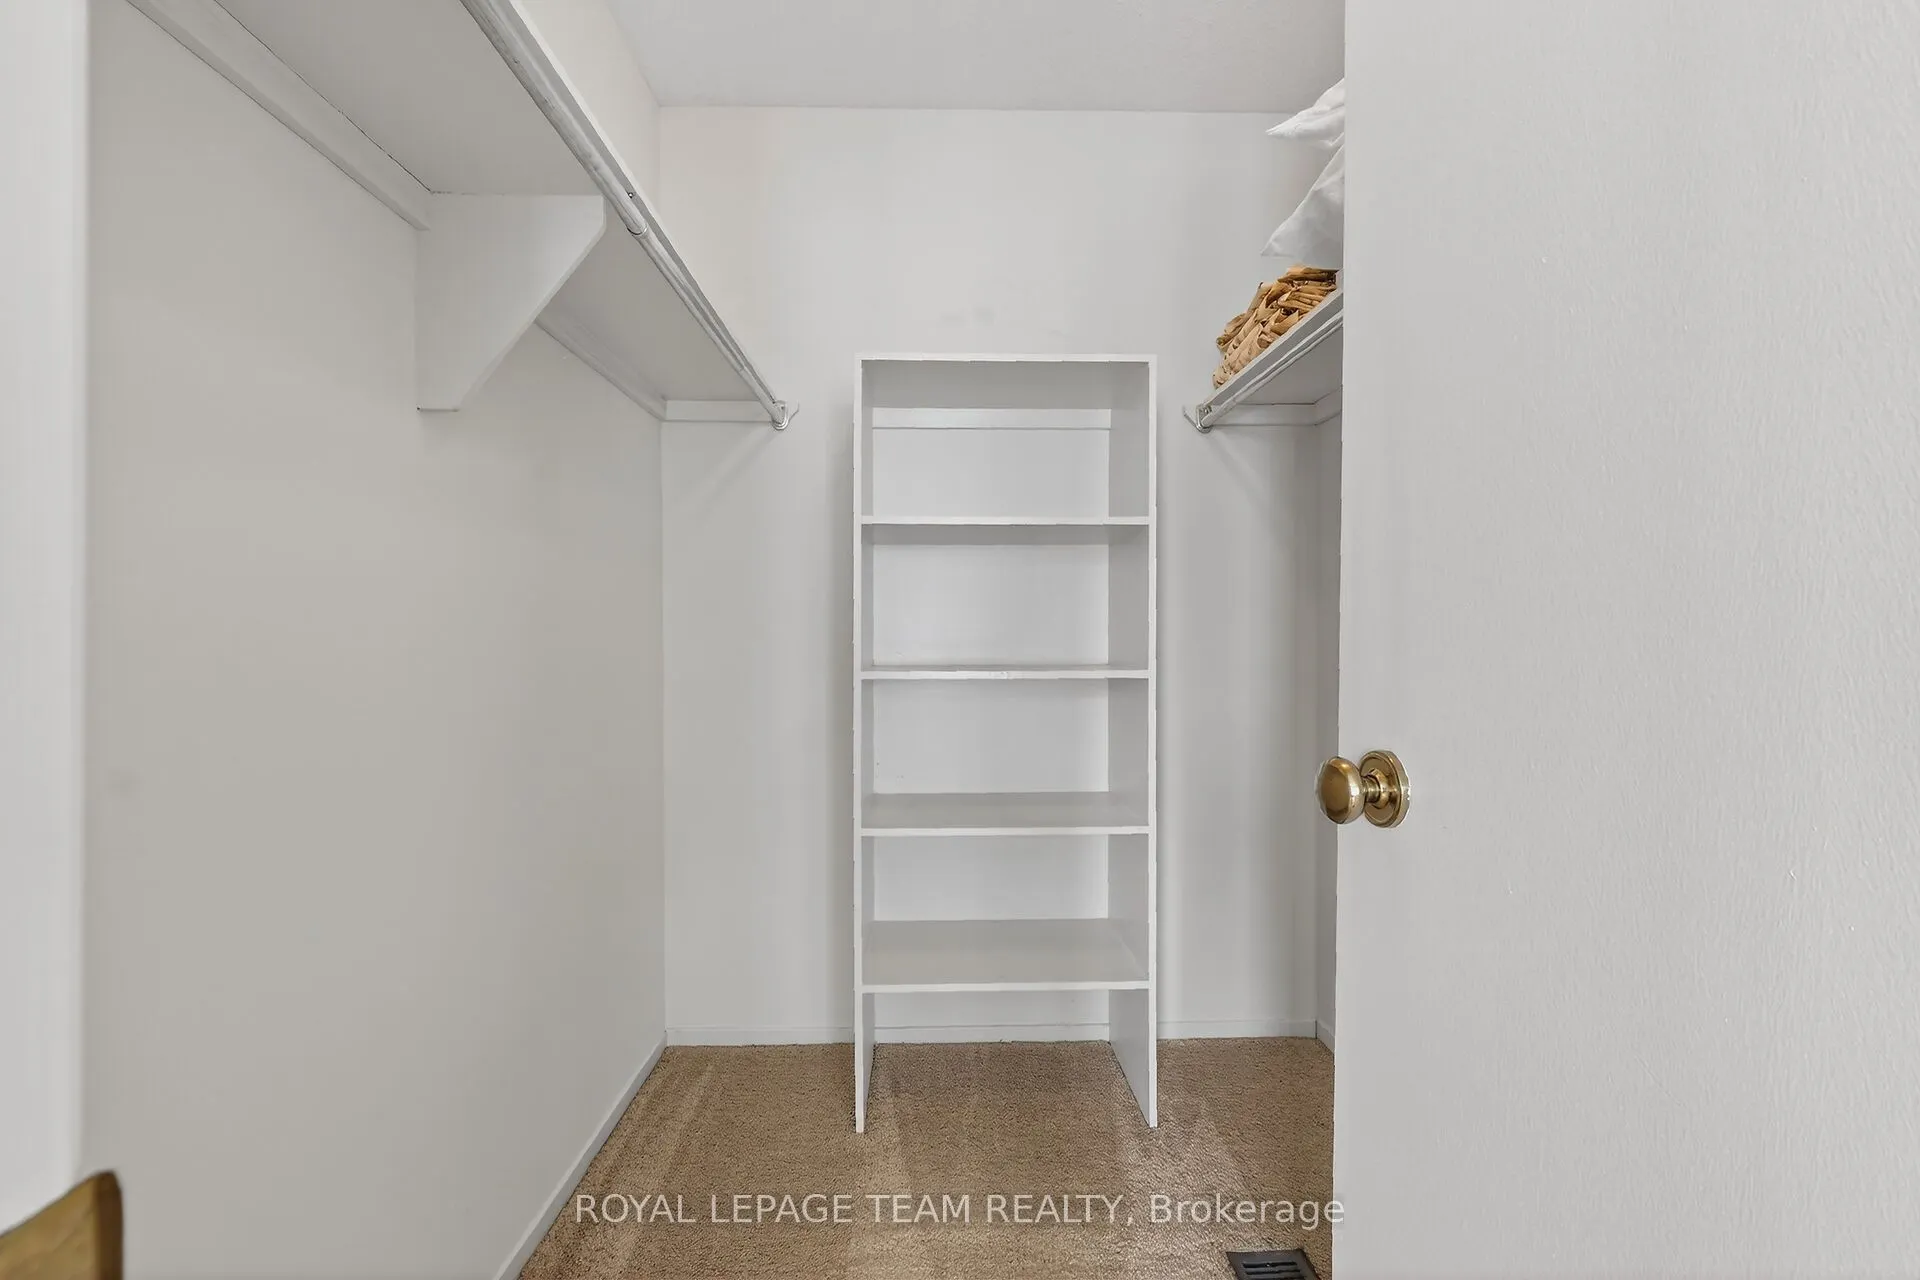
Walk-In Closet(s)
Dimensions 5.84 x 6.66 feet
38.89 sqft
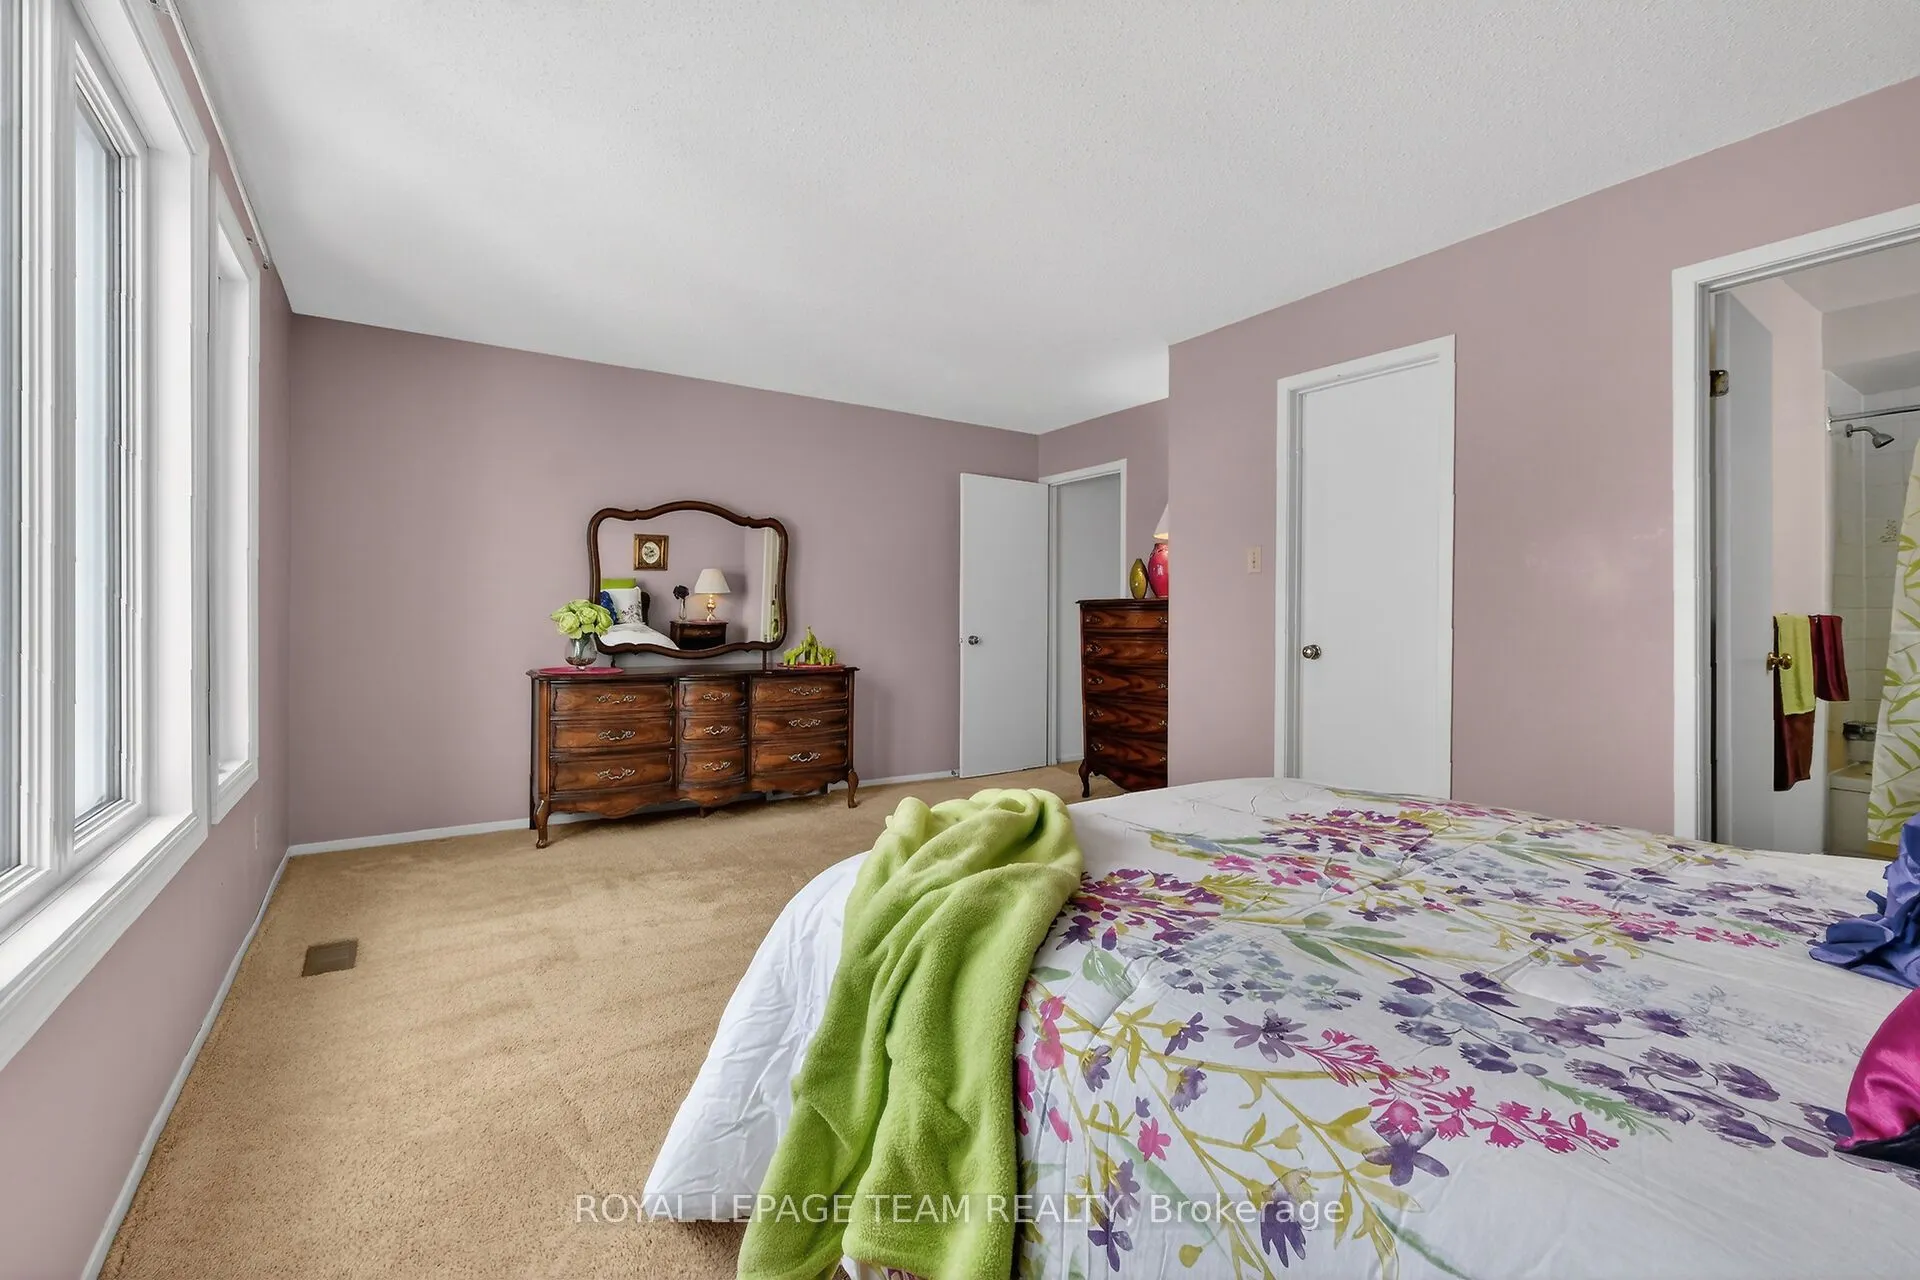
Primary Bedroom
-
Dimensions 17.55 x 12.01 feet
210.78 sqft
Similar Properties(No results)
Mortgage Calculator
Calculate your estimated monthly mortgage payment
Price
$709,900
$
%
%
Total cost of mortgage
$0
Monthly payment
By clicking Save, we will calculate your estimated mortgage for all properties using the saved values (down payment percentage, interest rate, and amortization).
The accuracy and applicability of this calculator are not guaranteed.