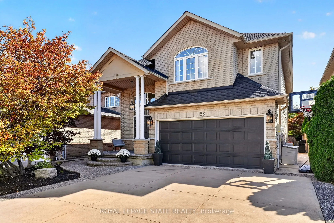
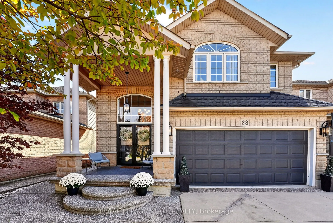
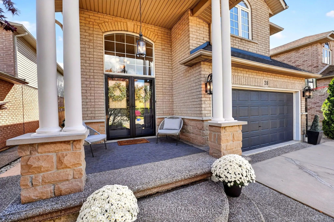
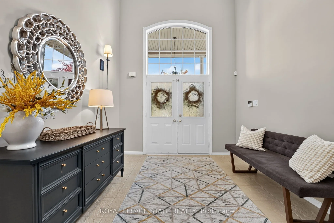
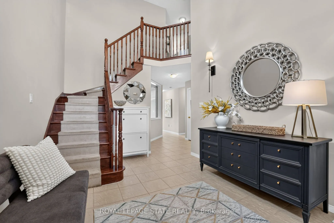
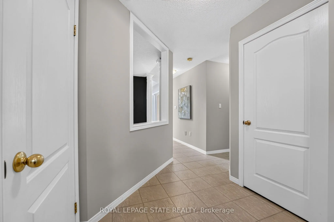
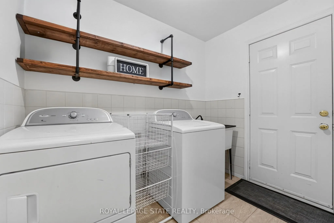
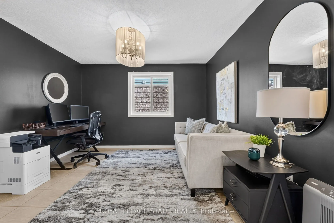
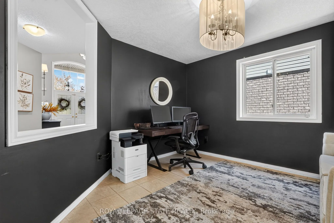
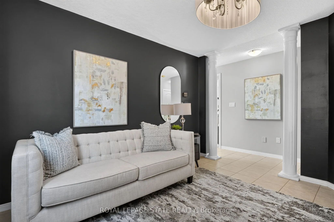
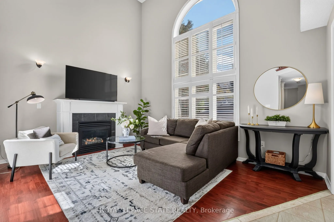
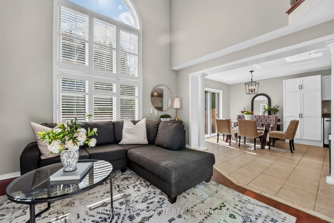
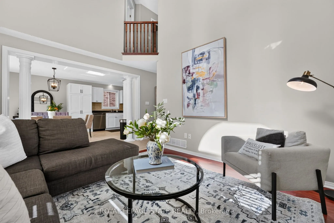
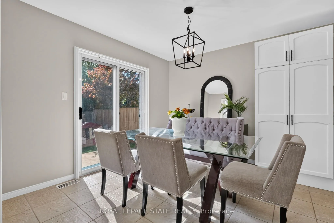
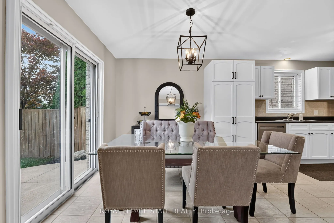
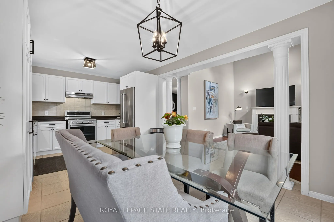
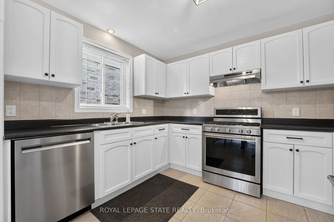
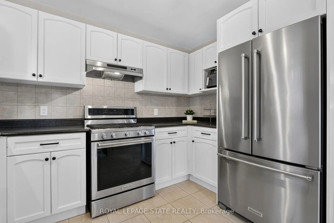
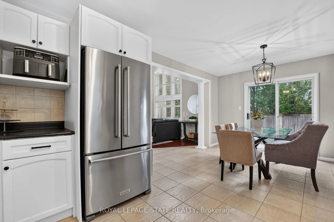
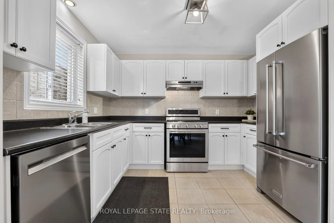
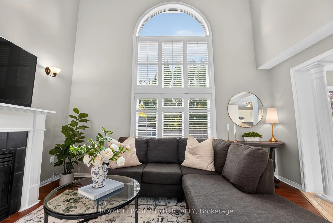
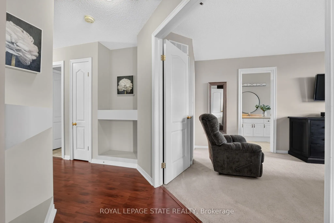
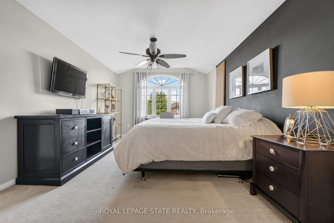
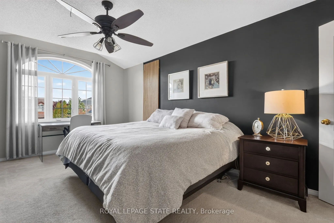
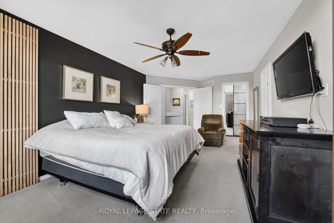
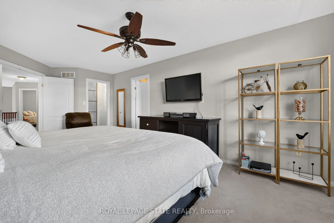
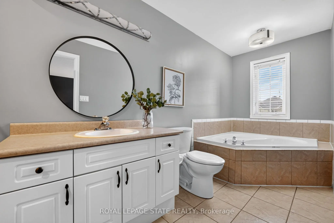
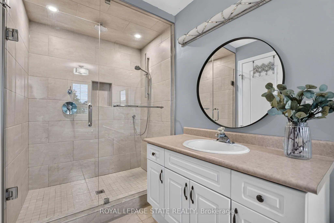
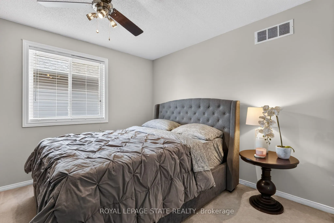
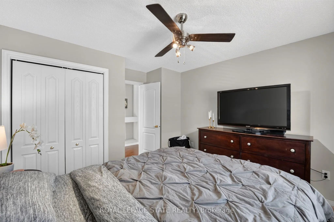
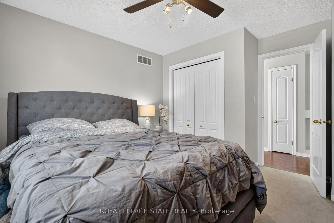
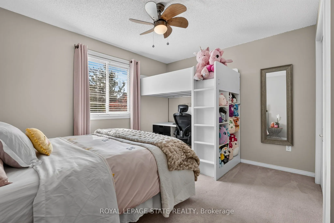
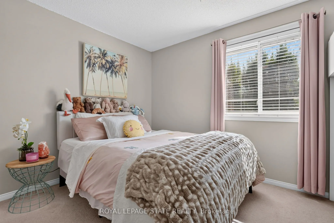
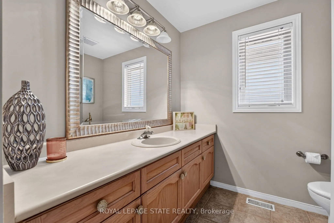
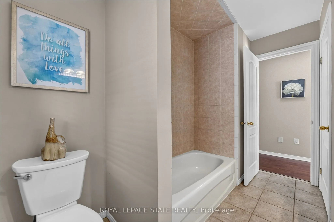
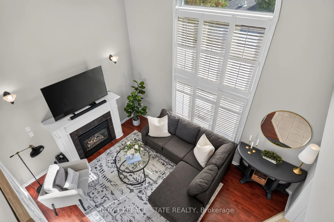
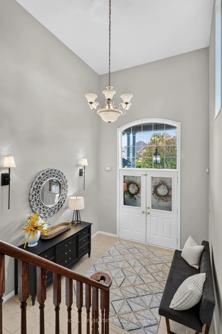
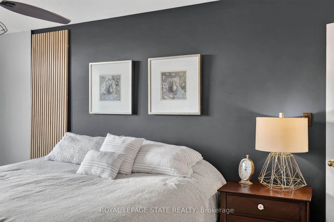
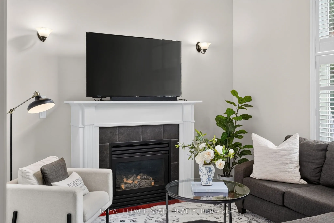
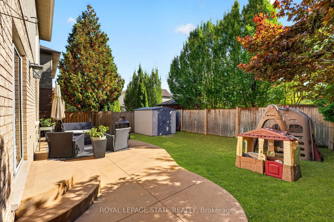
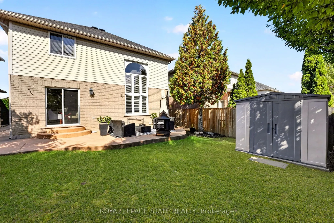
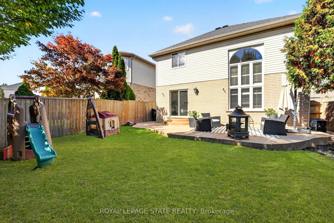
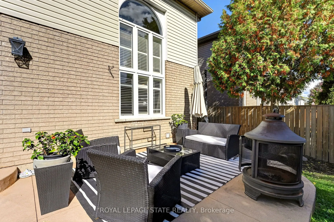
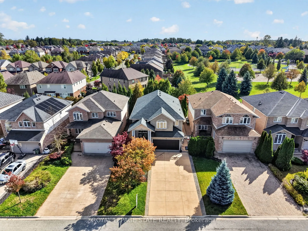
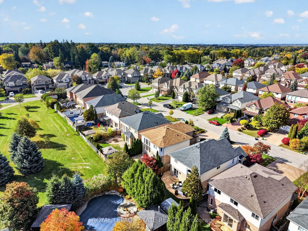
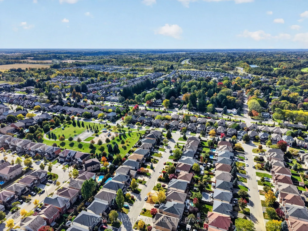
Your search may be over! This fabulous 2 storey Meadowlands home ticks off all the boxes. Bright, spacious, and loaded with curb appeal, style and an easy living floor plan. An elegant front porch leads you to a double door entry into a grand foyer with an oak staircase. Enjoy 2,300 sq. ft of livi...ng space, a separate dining/den, and a family room w/ a 16 ft. ceiling, palladium window and gas fireplace. A bright white eat-in kitchen offers loads of cabinetry and has patio doors to a large, fenced backyard and concrete patio for easy entertaining. The convenient main level laundry/ mud room area has convenient inside entry to the garage. The second level has 3 spacious bedrooms, a primary ensuite with a large soaker tub, and a huge walk in closet. An unspoiled basement has tons of potential and storage. Enjoy a 4 car concrete and aggregate driveway and beautiful landscaping. Located in a family friendly Meadowlands neighbourhood close to parks, shops, theatre, schools, restaurants and wonderful HWY access.
Full Property Details
Interior
Bedrooms
3
Total Bedrooms
3
Washrooms
3
Square Footage
2000-2500 sqft
Basement
Full,Unfinished
Heating Source
Gas
Heating Fuel
Forced Air
Air Conditioning
Central Air
Family Room
No
Kitchens
1
Total Kitchens
1
Fireplace Features
Yes
Bedrooms
3
Total Bedrooms
3
Washrooms
3
Square Footage
2000-2500 sqft
Basement
Full,Unfinished
Heating Source
Gas
Heating Fuel
Forced Air
Air Conditioning
Central Air
Family Room
No
Kitchens
1
Total Kitchens
1
Fireplace Features
Yes
Exterior
Depth
108.43
Front
40.19
Driveway
Inside Entry,Private Double
Lot Size
40 x 108.43 ft
Pool
None
Parking Spaces
4
Total Parking Spaces
6.00
Parking Description
Attached
Garage Spaces
2
Zoning
R4-450
Depth
108.43
Front
40.19
Driveway
Inside Entry,Private Double
Lot Size
40 x 108.43 ft
Pool
None
Parking Spaces
4
Total Parking Spaces
6.00
Parking Description
Attached
Garage Spaces
2
Zoning
R4-450
Building Description
Style
2-Storey
Home Type
House
Subtype
Detached
Property Orientation
South
Exterior Finish
Aluminum Siding,Brick
Sewers
Sewer
Water Supply
Municipal
Possession Date
No Data
Style
2-Storey
Home Type
House
Subtype
Detached
Property Orientation
South
Exterior Finish
Aluminum Siding,Brick
Sewers
Sewer
Water Supply
Municipal
Possession Date
No Data
Community
Community
Meadowlands
Community
Meadowlands
Taxes & Fees
Taxes
$7,424 /yr
Tax Year
2026
Occupancy
Owner
Taxes
$7,424 /yr
Tax Year
2026
Occupancy
Owner
Room Types
Bathroom
4 Pc Ensuite
Dimensions 11.29 x 7.68 feet
86.71 sqft
Bathroom
5 Pc Ensuite
Dimensions 15.98 x 5.87 feet
93.8 sqft
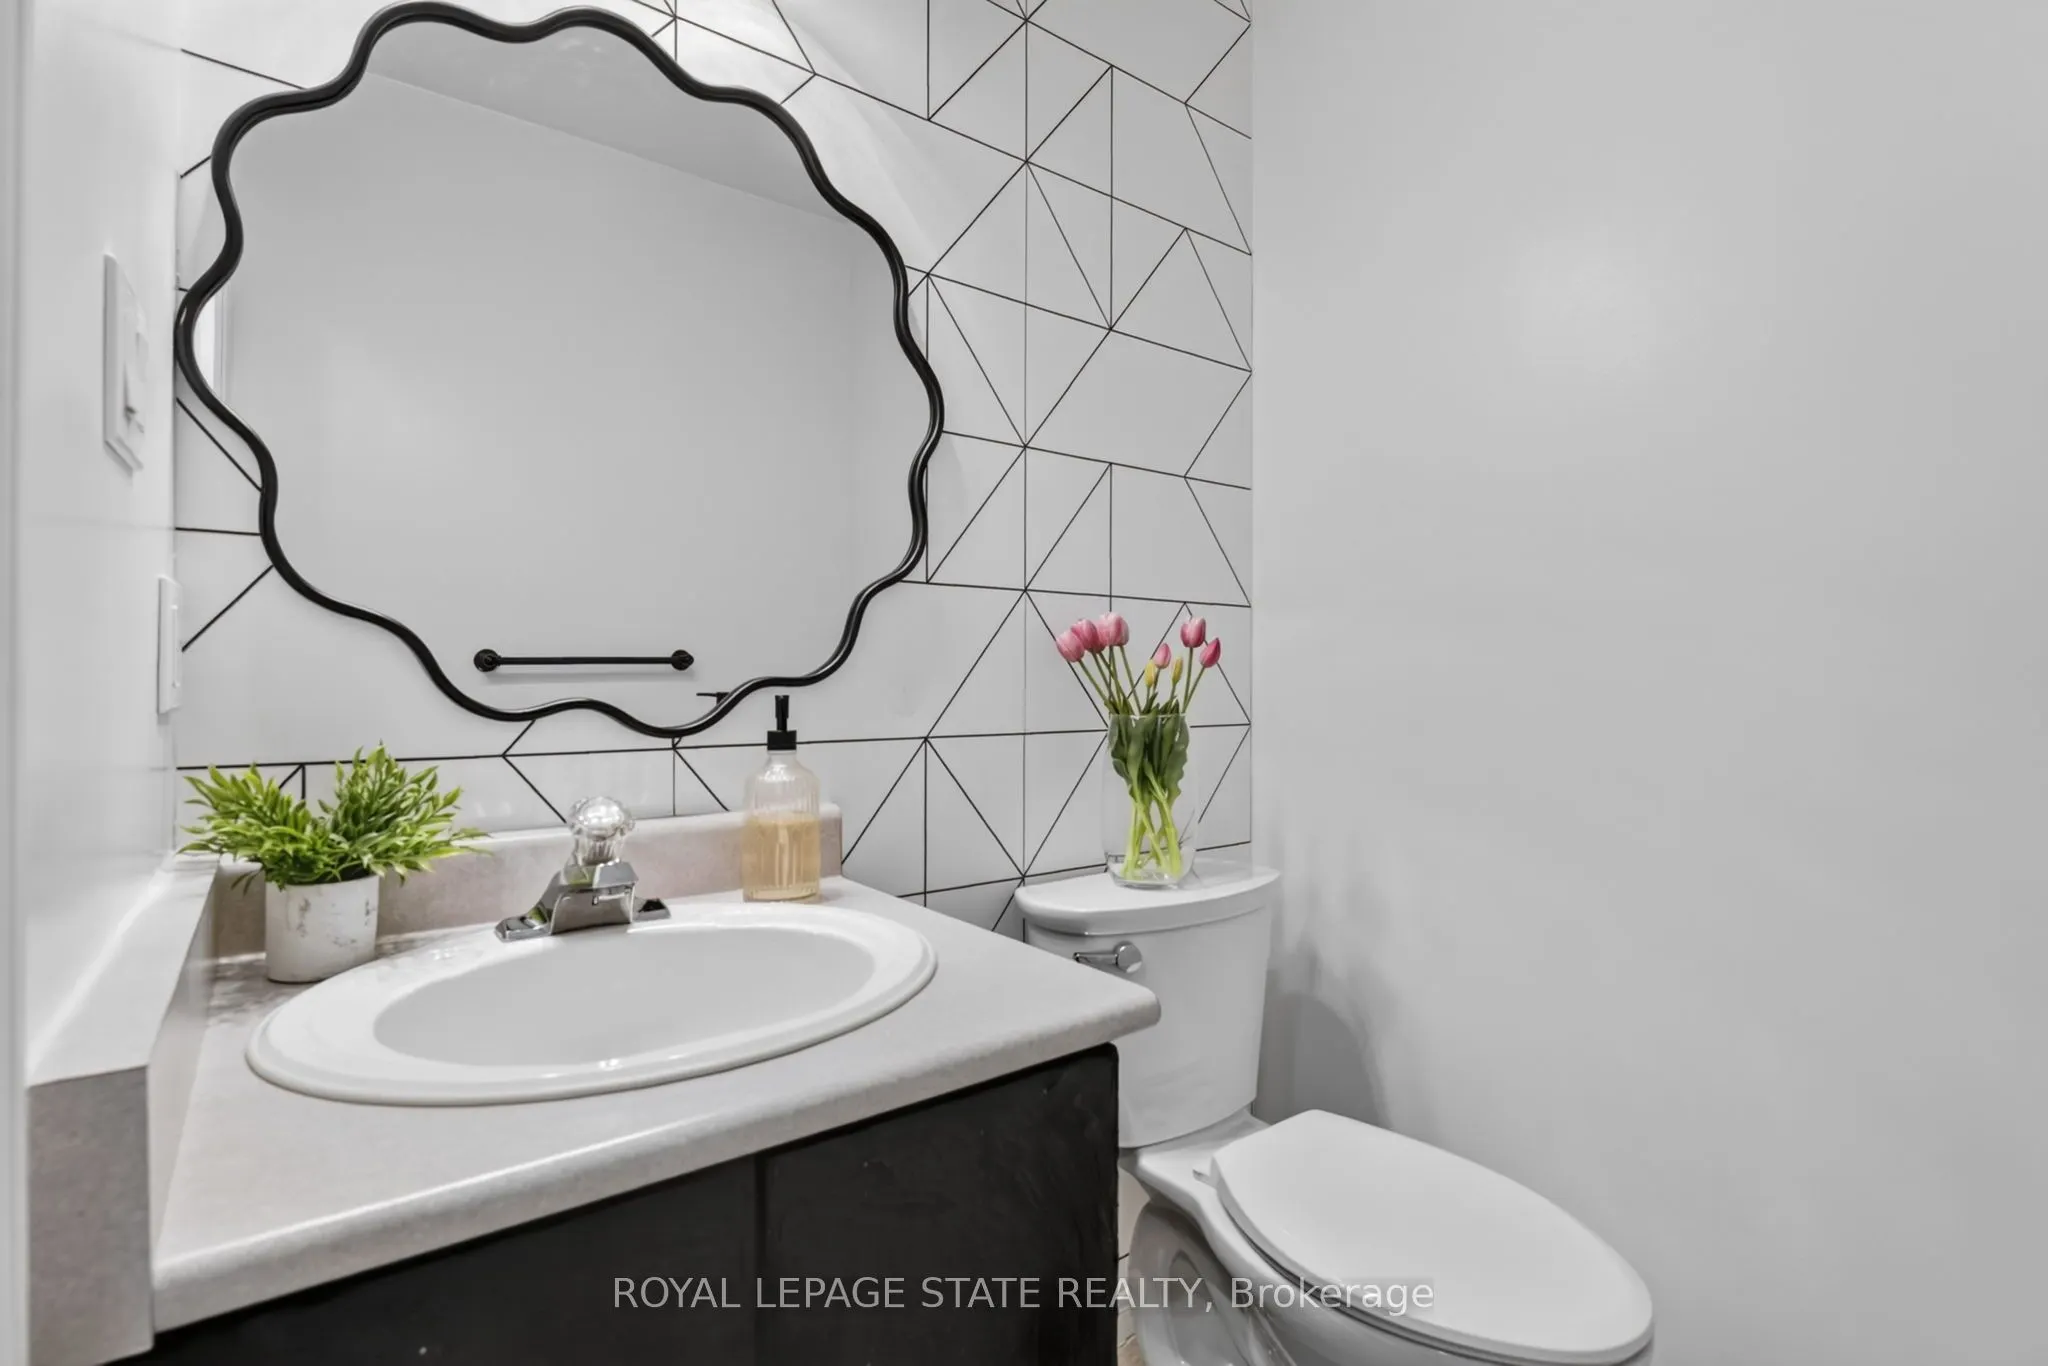
Bathroom
2 Pc Bath
Dimensions 5.77 x 4.1 feet
23.66 sqft
Bedroom 2
-
Dimensions 11.98 x 10.99 feet
131.66 sqft
Bedroom 3
-
Dimensions 12.8 x 13.09 feet
167.55 sqft
Dining Room
-
Dimensions 12.27 x 11.98 feet
146.99 sqft
Family Room
-
Dimensions 15.49 x 11.09 feet
171.78 sqft
Foyer
-
Dimensions 14.89 x 10.17 feet
151.43 sqft
Kitchen
-
Dimensions 19.19 x 11.29 feet
216.66 sqft
Laundry
-
Dimensions 8.6 x 5.77 feet
49.62 sqft
Primary Bedroom
-
Dimensions 19.19 x 11.68 feet
224.14 sqft
Utility Room
-
Dimensions 26.97 x 12.6 feet
339.82 sqft
Similar Properties(No results)
Mortgage Calculator
Calculate your estimated monthly mortgage payment
Price
$949,000
$
%
%
Total cost of mortgage
$0
Monthly payment
By clicking Save, we will calculate your estimated mortgage for all properties using the saved values (down payment percentage, interest rate, and amortization).
The accuracy and applicability of this calculator are not guaranteed.