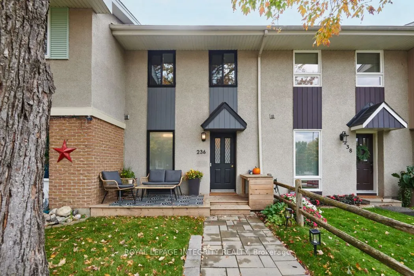
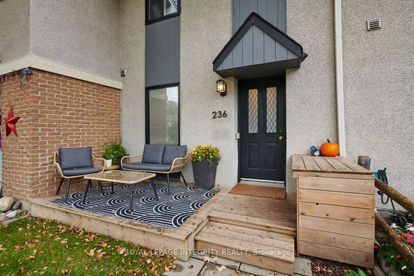
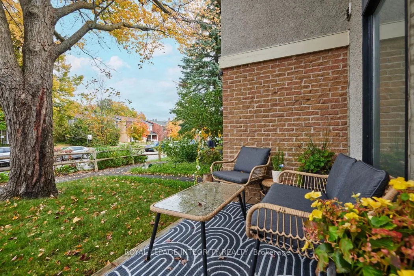
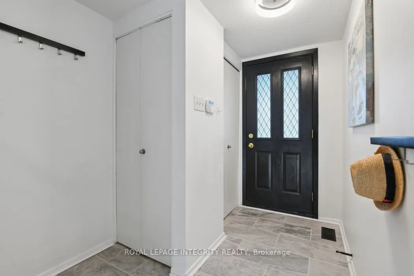
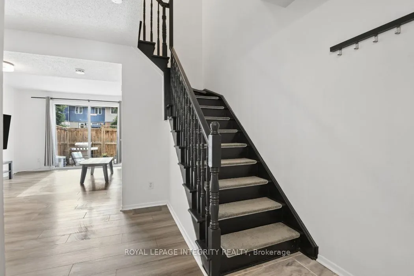
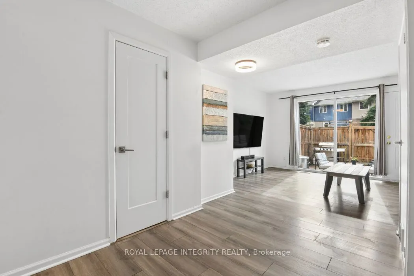
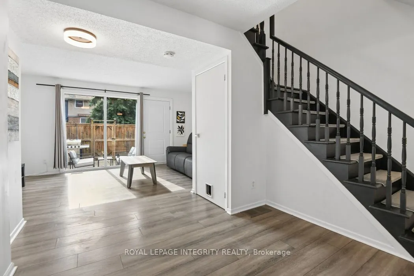
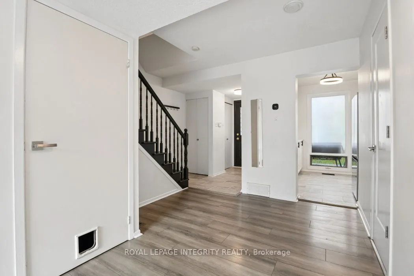
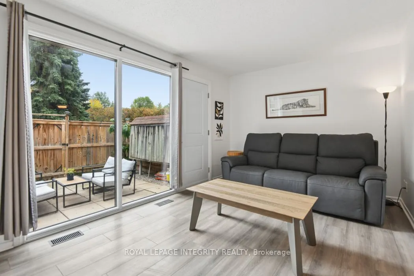
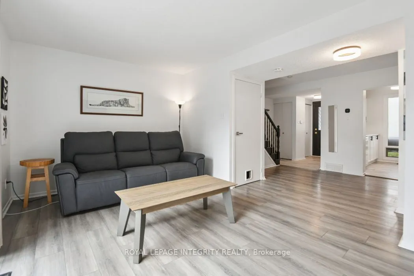
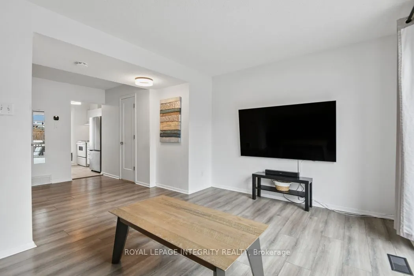
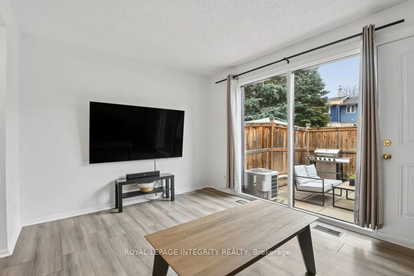
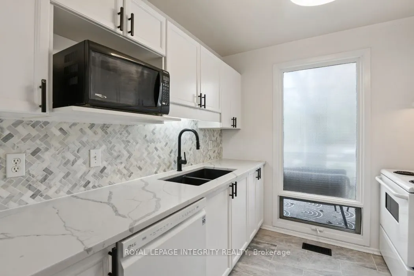
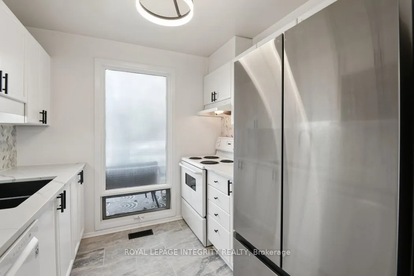
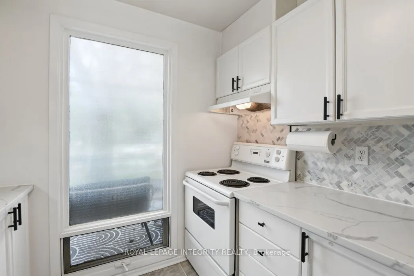
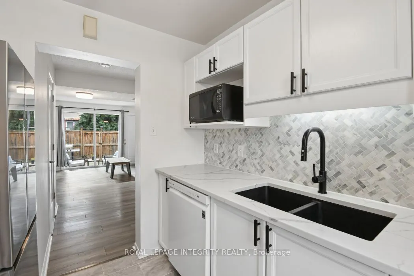
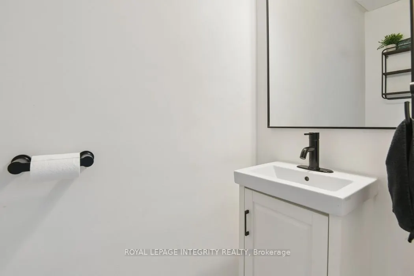
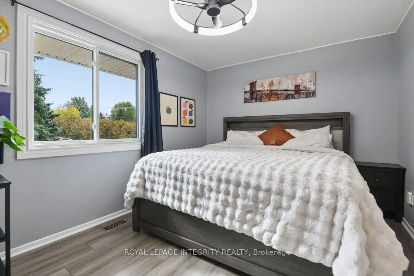
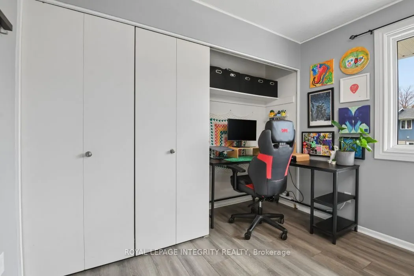
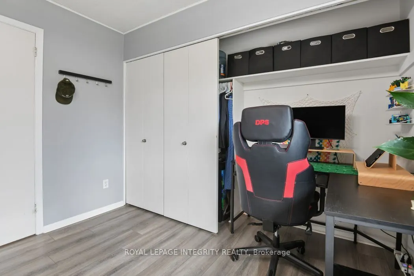
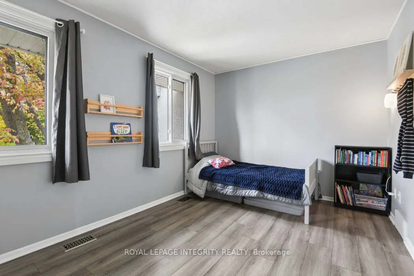
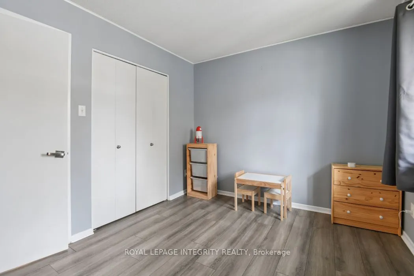
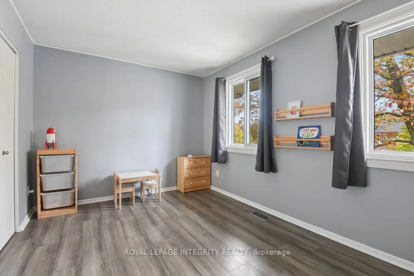
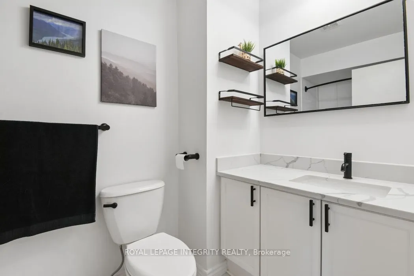
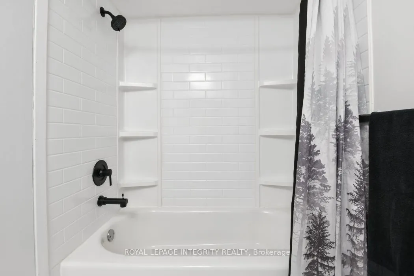
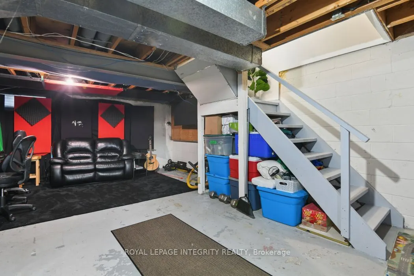
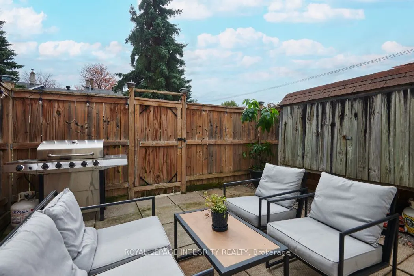
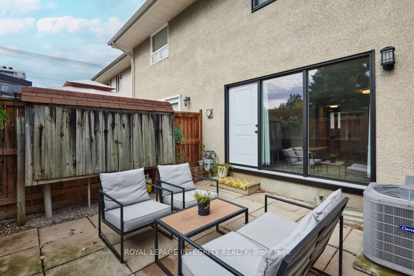
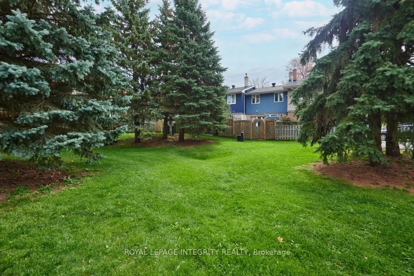
Welcome to 236 Monterey Drive! Located in the popular Leslie Park community, this charming updated 2 bedroom freehold townhome offers a fantastic combination of comfort, convenience and value. The main level features spacious living area with plenty of natural light. The updated kitchen offers ample... cupboard and counter space. Upstairs, the spacious primary bedroom features a wall of closets and large windows, while the generous second bedroom provides plenty of additional space. A full family bathroom and large linen closet complete the upper level. Step outside to the private, fully fenced rear patio that provides an inviting space for entertaining, relaxing and enjoying warm summer evenings. This home is ready to move in and enjoy. Ideally located just minutes from the DND campus, Queensway Carleton Hospital, Algonquin College, parks, shopping and transit, with easy access to Hwy 416 & 417 and downtown Ottawa only a short drive away. Don't miss this great opportunity in a well established and convenient neighbourhood! 24 hour Irrevocable on all offers.
Full Property Details
Interior
Bedrooms
2
Total Bedrooms
2
Washrooms
2
Square Footage
700-1100 sqft
Basement
Unfinished
Heating Source
Gas
Heating Fuel
Forced Air
Air Conditioning
Central Air
Family Room
No
Kitchens
1
Total Kitchens
1
Fireplace Features
No
Bedrooms
2
Total Bedrooms
2
Washrooms
2
Square Footage
700-1100 sqft
Basement
Unfinished
Heating Source
Gas
Heating Fuel
Forced Air
Air Conditioning
Central Air
Family Room
No
Kitchens
1
Total Kitchens
1
Fireplace Features
No
Exterior
Depth
70.34
Front
16.01
Driveway
Other
Lot Size
16 x 70.34 ft
Pool
None
Parking Spaces
1
Total Parking Spaces
1.00
Parking Description
None
Garage Spaces
0
Depth
70.34
Front
16.01
Driveway
Other
Lot Size
16 x 70.34 ft
Pool
None
Parking Spaces
1
Total Parking Spaces
1.00
Parking Description
None
Garage Spaces
0
Building Description
Style
2-Storey
Home Type
Townhome
Subtype
Att/Row/Townhouse
Property Orientation
North
Exterior Finish
Stucco (Plaster),Aluminum Siding
Sewers
Sewer
Water Supply
Municipal
Possession Date
No Data
Style
2-Storey
Home Type
Townhome
Subtype
Att/Row/Townhouse
Property Orientation
North
Exterior Finish
Stucco (Plaster),Aluminum Siding
Sewers
Sewer
Water Supply
Municipal
Possession Date
No Data
Community
Community
Leslie Park
Community
Leslie Park
Taxes & Fees
Taxes
$3,096 /yr
Tax Year
2025
Occupancy
Owner
Taxes
$3,096 /yr
Tax Year
2025
Occupancy
Owner
Room Types
Bathroom
-
Dimensions 9.02 x 5.15 feet
46.45 sqft
Bedroom 2
-
Dimensions 15.19 x 9.51 feet
144.46 sqft
Breakfast
-
Dimensions 7.15 x 7.02 feet
50.19 sqft
Foyer
-
Dimensions 8.37 x 3.64 feet
30.47 sqft
Kitchen
-
Dimensions 8.33 x 7.22 feet
60.14 sqft
Living Room
-
Dimensions 15.12 x 10.04 feet
151.8 sqft
Powder Room
-
Dimensions 6.66 x 2.59 feet
17.25 sqft
Primary Bedroom
-
Dimensions 13.12 x 10.01 feet
131.33 sqft
Similar Properties(No results)
Mortgage Calculator
Calculate your estimated monthly mortgage payment
Price
$409,000
$
%
%
Total cost of mortgage
$0
Monthly payment
By clicking Save, we will calculate your estimated mortgage for all properties using the saved values (down payment percentage, interest rate, and amortization).
The accuracy and applicability of this calculator are not guaranteed.