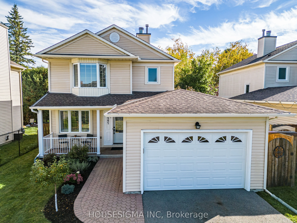
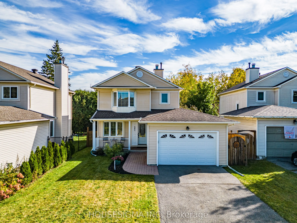
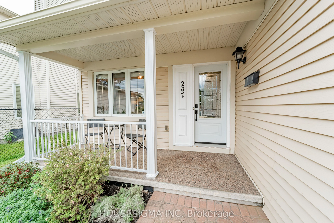
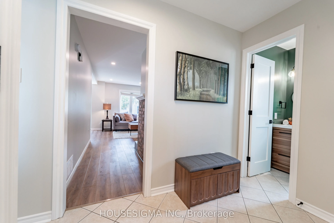
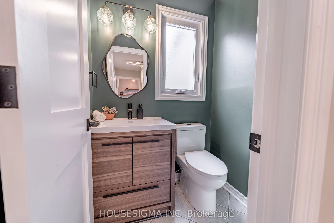
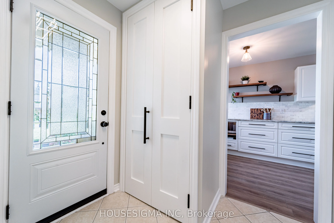
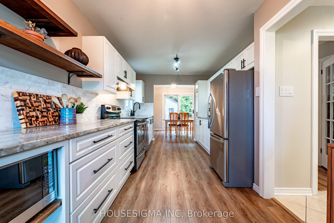
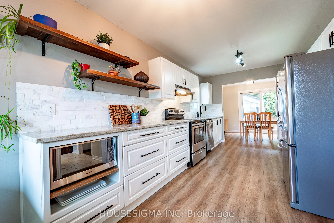
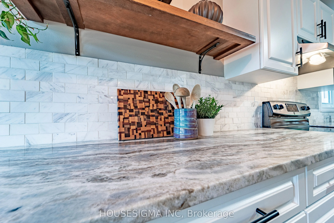
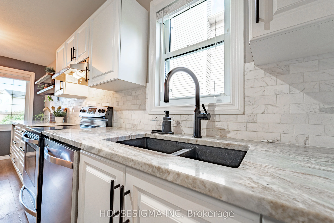
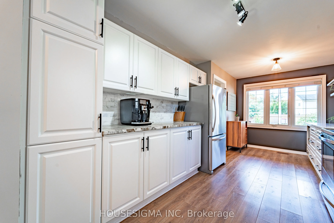
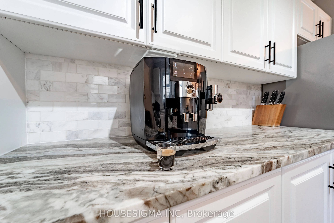
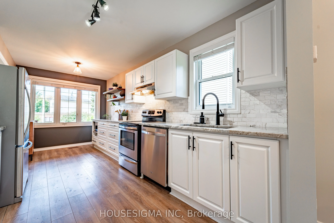
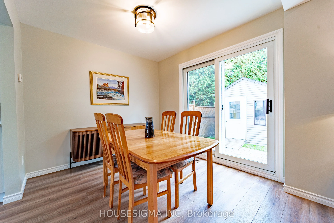
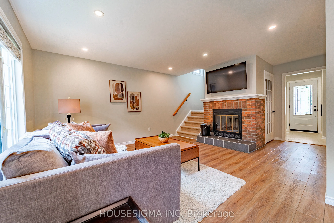
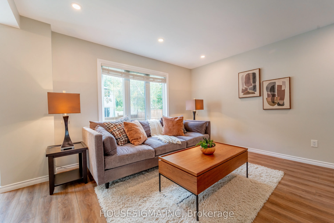
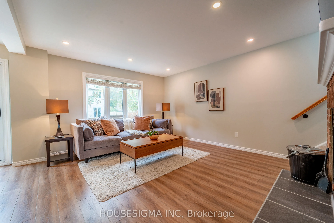
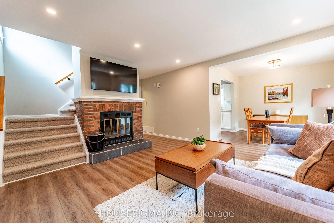
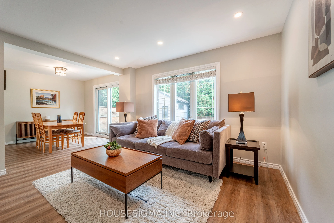
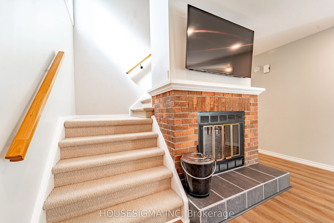
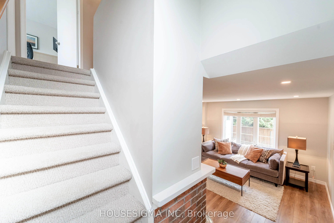
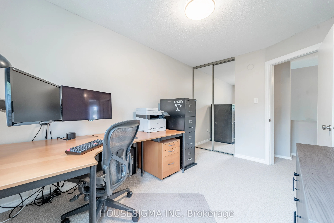
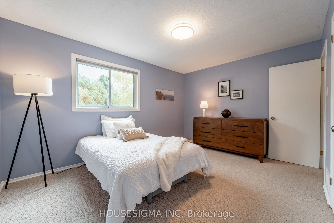
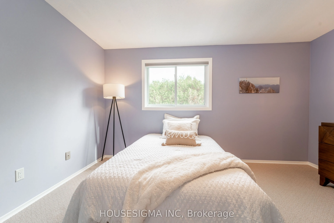
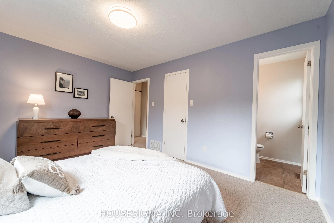
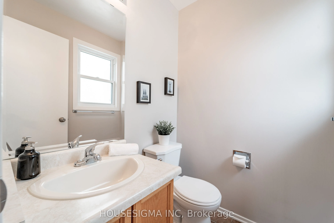
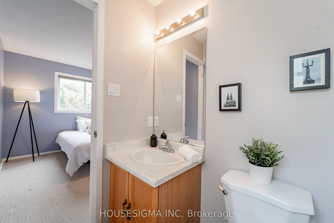
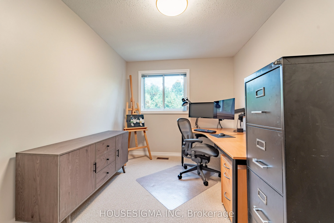
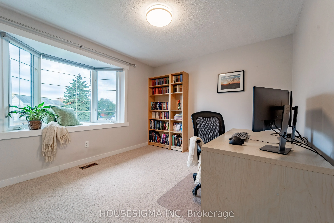
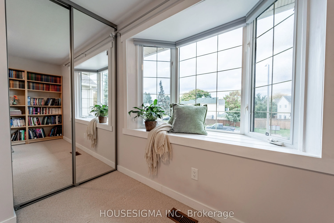
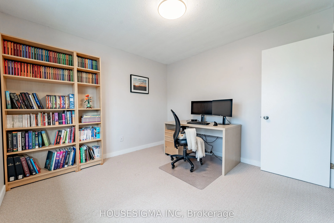
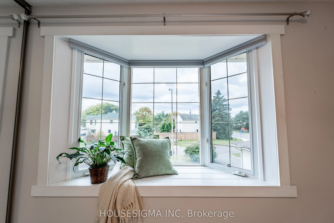
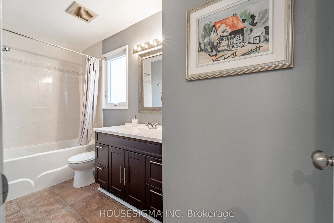
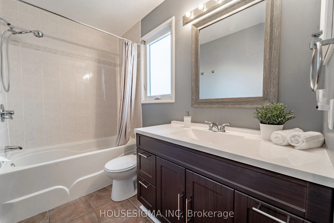
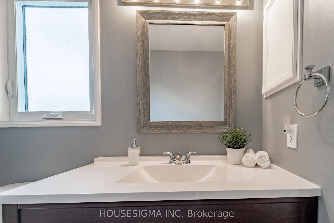
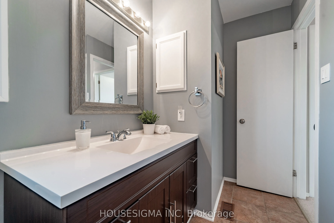
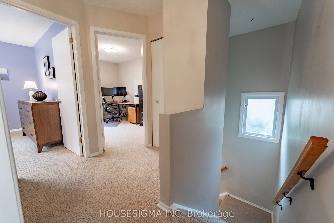
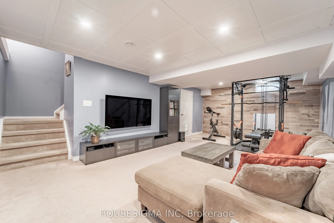
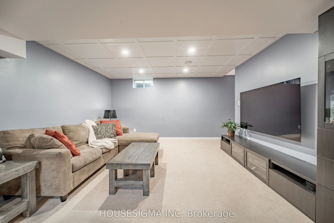
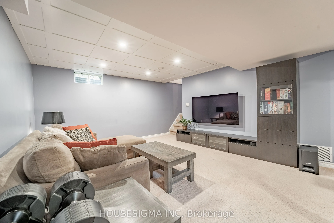
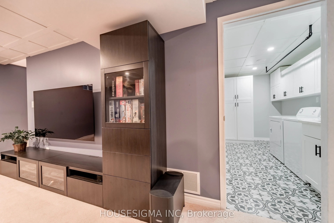
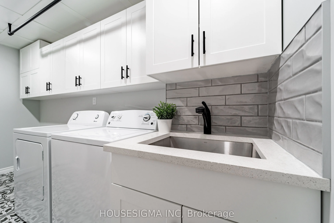
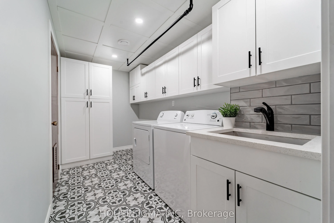
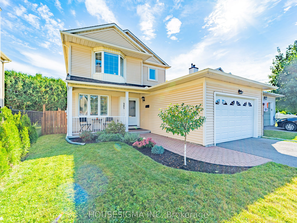
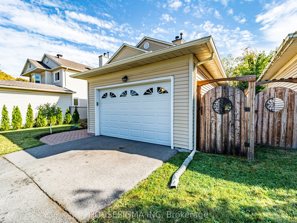
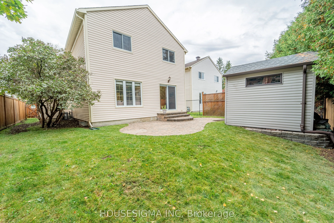
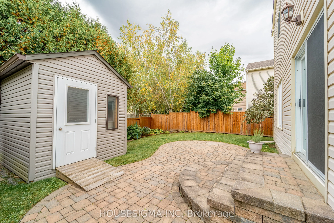
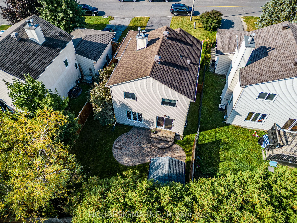
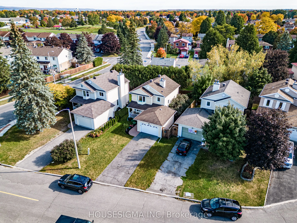
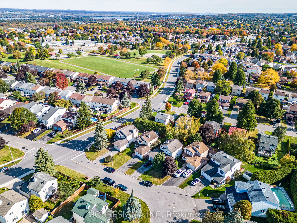
Welcome to this meticulously clean and beautifully renovated 3-bedroom, 3-bath home. Bright living and dining rooms, a cozy wood-burning fireplace, and luxury vinyl plank flooring throughout. The kitchen is fully renovated with quartz and natural stone countertops, stainless steel appliances, a big ...modern sink, beautiful backsplash, and abundant cabinets. Upstairs you'll find three good-sized bedrooms, including a primary suite with a walk-in closet and a 2-piece en-suite. The lower level offers a cozy family room, perfect for gatherings or even a gym, plus a stunning laundry room with lots of cabinets. Smooth ceilings on the main floor, pot lights on both the main and basement, make this home fresh, warm, and move-in ready. Nestled on a quiet street, close to the park and all amenities, this home also offers quick access to the highway for easy commuting. A long driveway adds extra convenience. Check the attachment for the list of upgrades.This home checks all the boxes-just move in and enjoy!
Full Property Details
Interior
Bedrooms
3
Total Bedrooms
3
Washrooms
3
Square Footage
1100-1500 sqft
Basement
Finished,Full
Heating Source
Gas
Heating Fuel
Forced Air
Air Conditioning
Central Air
Family Room
No
Kitchens
1
Total Kitchens
1
Fireplace Features
Yes
Bedrooms
3
Total Bedrooms
3
Washrooms
3
Square Footage
1100-1500 sqft
Basement
Finished,Full
Heating Source
Gas
Heating Fuel
Forced Air
Air Conditioning
Central Air
Family Room
No
Kitchens
1
Total Kitchens
1
Fireplace Features
Yes
Exterior
Depth
103.21
Front
42.15
Lot Size
42 x 103.21 ft
Pool
None
Parking Spaces
2
Total Parking Spaces
4.00
Parking Description
Attached
Garage Spaces
2
Depth
103.21
Front
42.15
Lot Size
42 x 103.21 ft
Pool
None
Parking Spaces
2
Total Parking Spaces
4.00
Parking Description
Attached
Garage Spaces
2
Building Description
Style
2-Storey
Home Type
House
Subtype
Detached
Property Orientation
East
Exterior Finish
Vinyl Siding
Sewers
Sewer
Water Supply
Municipal
Possession Date
10/31/2026
Style
2-Storey
Home Type
House
Subtype
Detached
Property Orientation
East
Exterior Finish
Vinyl Siding
Sewers
Sewer
Water Supply
Municipal
Possession Date
10/31/2026
Community
Community
Bilberry Creek/Queenswood Heights
Community
Bilberry Creek/Queenswood Heights
Taxes & Fees
Taxes
$4,376.58 /yr
Tax Year
2026
Occupancy
Owner
Taxes
$4,376.58 /yr
Tax Year
2026
Occupancy
Owner
Room Types
Bathroom
-
Dimensions 10.57 x 4.82 feet
50.95 sqft
Bedroom 2
-
Dimensions 12.58 x 12.58 feet
158.26 sqft
Bedroom 3
-
Dimensions 12.41 x 8.66 feet
107.47 sqft
Dining Room
-
Dimensions 9.82 x 8.56 feet
84.06 sqft
Family Room
-
Dimensions 21.57 x 13.16 feet
283.86 sqft
Kitchen
-
Dimensions 17.66 x 17.66 feet
311.88 sqft
Laundry
-
Dimensions 12.51 x 12.51 feet
156.5 sqft
Living Room
-
Dimensions 17.01 x 12.99 feet
220.96 sqft
Powder Room
-
Dimensions 4.83 x 4.49 feet
21.69 sqft
Primary Bedroom
-
Dimensions 13.82 x 10.66 feet
147.32 sqft
Similar Properties(No results)
Mortgage Calculator
Calculate your estimated monthly mortgage payment
Price
$689,000
$
%
%
Total cost of mortgage
$0
Monthly payment
By clicking Save, we will calculate your estimated mortgage for all properties using the saved values (down payment percentage, interest rate, and amortization).
The accuracy and applicability of this calculator are not guaranteed.