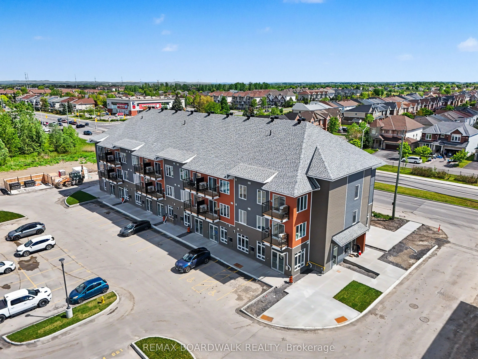
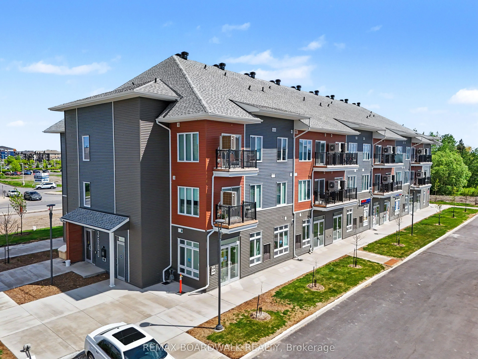
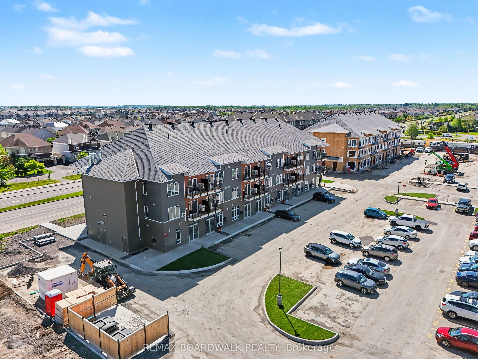
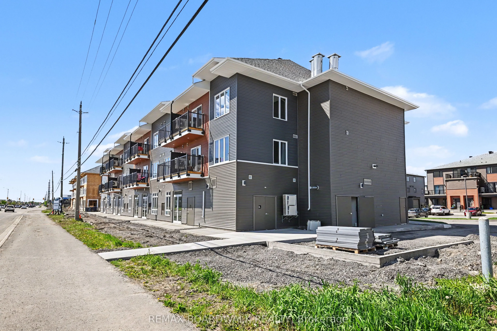
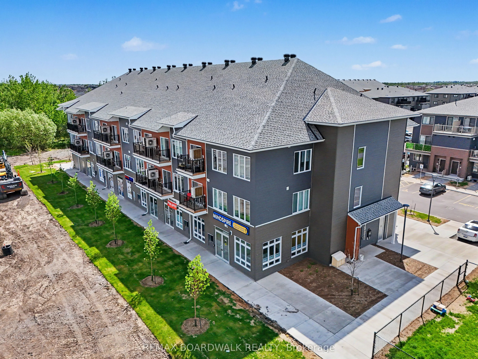
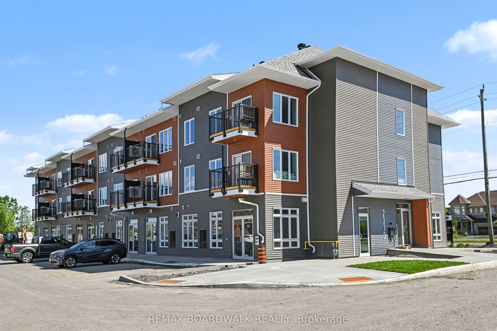
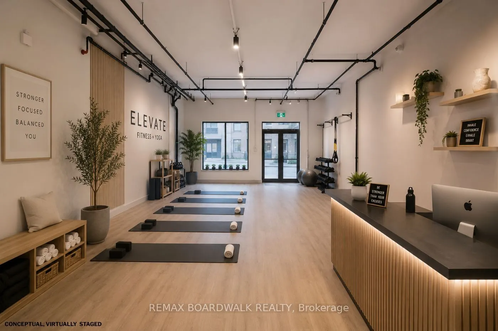
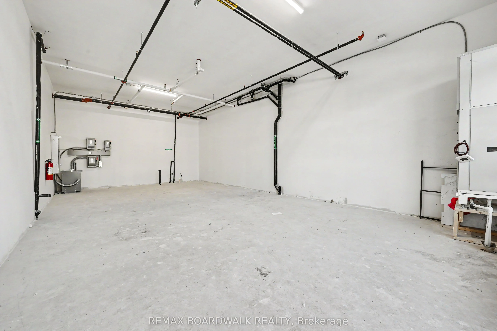
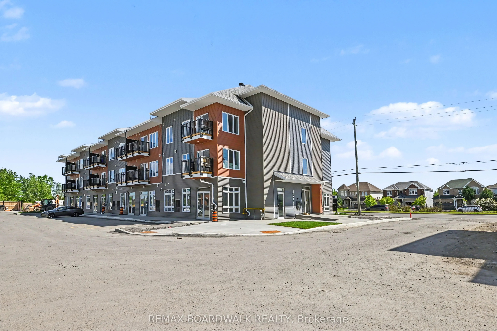
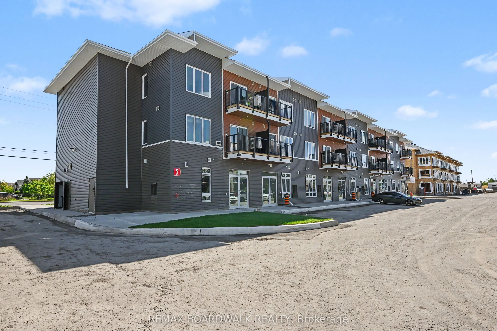
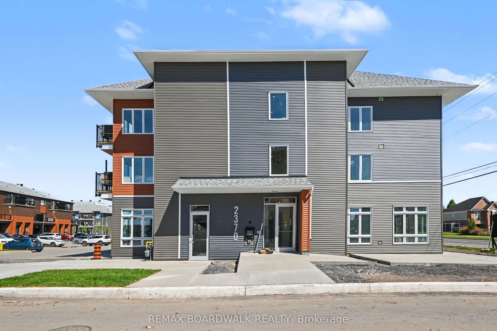
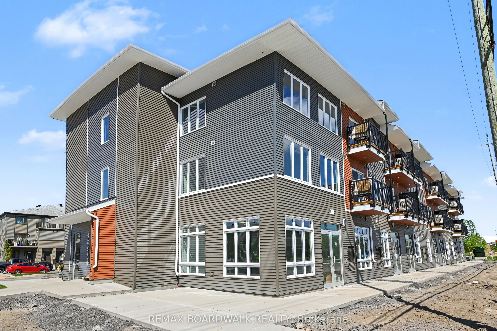
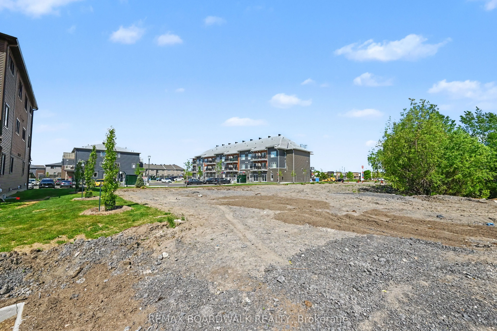
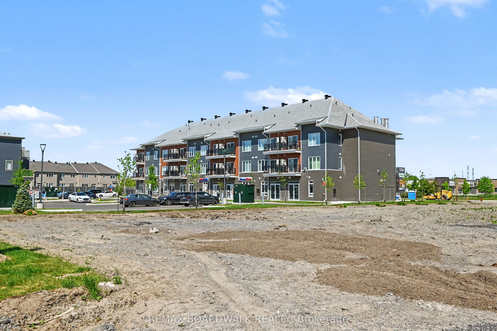
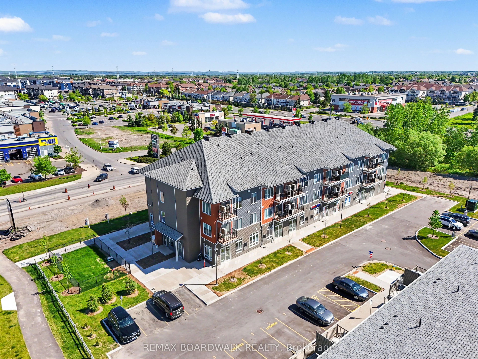
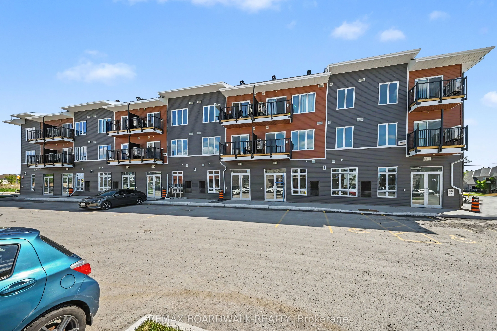
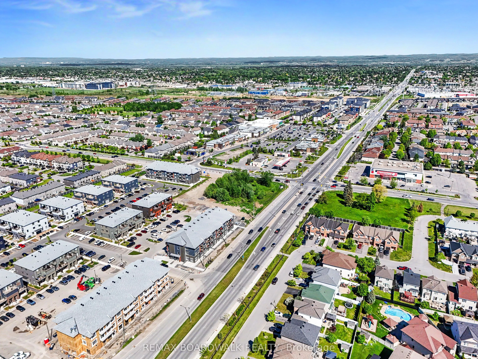
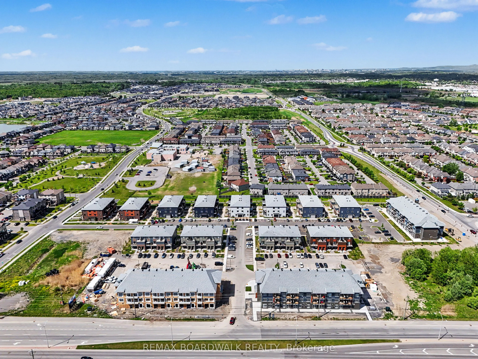
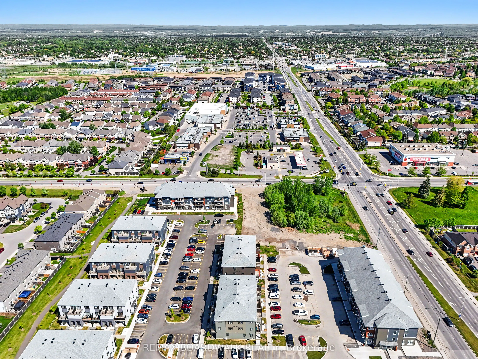
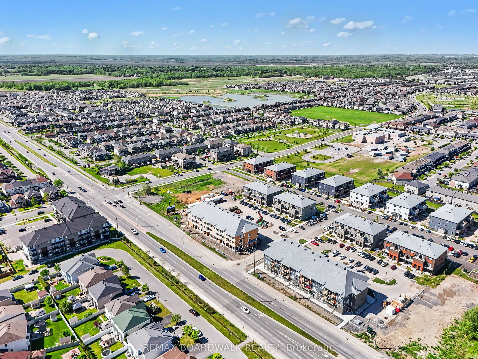
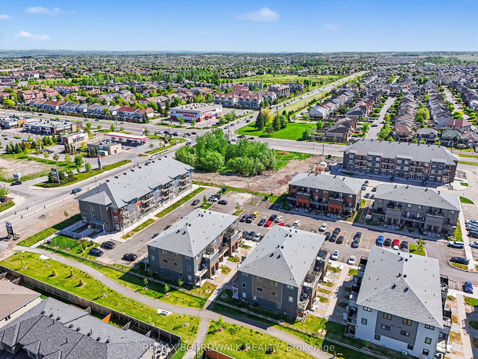
HIGH VISIBILITY COMMERCIAL SPACE IN A THRIVING COMMUNITY! Incredible opportunity to watch your business grow! The space features a bright open layout, impressive 11' 5" ceiling heights, large floor-to-ceiling storefront windows, and a clean white-box finish ready for full tenant customization, offer...ing maximum flexibility for a wide range of uses, including retail, professional office, medical aesthetics, wellness services, salon, studio, boutique fitness, specialty food, or other service-based businesses. Well established community ground level space in a 3 storey condo building. This brand-new 741 sqft commercial unit can be combined with 106 & 108 for larger space up to 1482 sqft if needed (both units sell separately). It is located within a modern mixed-use development in a high-traffic, fast-developing area surrounded by established residential neighbourhoods and continuous new growth. Right on the Brian Coburn and Tenth Line corner with over 4000 residential dwellings surrounded community and at the door step of 216 residential units. Positioned for strong visibility and consistent foot and vehicle traffic, this unit also benefits from convenient customer parking and a built-in residential client base right at your doorstep. Ideally situated close to schools, parks, shopping, and everyday essentials, it offers both convenience and long-term growth potential in one of the area's most active and evolving communities. Buildings feature a consistent and modern exterior design throughout the development. No ARN at the moment as it is a new built commercial unit.
Full Property Details
General
Business Type
-
Retail Area
741.00 Sq Ft
Total Area
741.00 Square Feet
Sprinklers
Yes
Drive-In Level Shipping Doors
-
Double Man Shipping Doors
-
Grade Level Shipping Doors
-
Truck Level Shipping Doors
-
Business Type
-
Retail Area
741.00 Sq Ft
Total Area
741.00 Square Feet
Sprinklers
Yes
Drive-In Level Shipping Doors
-
Double Man Shipping Doors
-
Grade Level Shipping Doors
-
Truck Level Shipping Doors
-
Interior
Washrooms
0
Heating Fuel
Other
Air Conditioning
Yes
Washrooms
0
Heating Fuel
Other
Air Conditioning
Yes
Exterior
Depth
0.0
Front
0.0
Lot Size
0 x 0.0 ft
Parking Spaces
-
Total Parking Spaces
-
Parking Description
Outside/Surface
Garage Spaces
-
Zoning
General Mixed Use
Depth
0.0
Front
0.0
Lot Size
0 x 0.0 ft
Parking Spaces
-
Total Parking Spaces
-
Parking Description
Outside/Surface
Garage Spaces
-
Zoning
General Mixed Use
Building Description
Home Type
Commercial
Subtype
Commercial Retail
Water Supply
Municipal
Possession Date
No Data
Home Type
Commercial
Subtype
Commercial Retail
Water Supply
Municipal
Possession Date
No Data
Community
Community
Avalon West
Community
Avalon West
Taxes & Fees
Tax Year
2025
Occupancy
Vacant
Tax Year
2025
Occupancy
Vacant
Similar Properties(No results)
Mortgage Calculator
Calculate your estimated monthly mortgage payment
Price
$630,000
$
%
%
Total cost of mortgage
$0
Monthly payment
By clicking Save, we will calculate your estimated mortgage for all properties using the saved values (down payment percentage, interest rate, and amortization).
The accuracy and applicability of this calculator are not guaranteed.