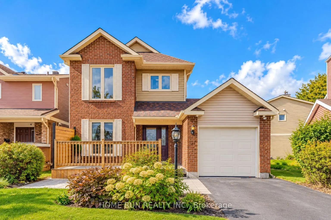
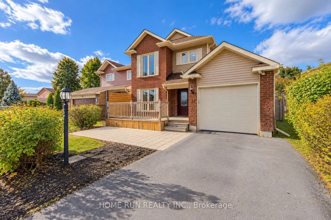
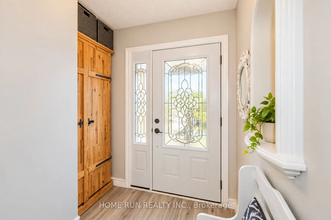
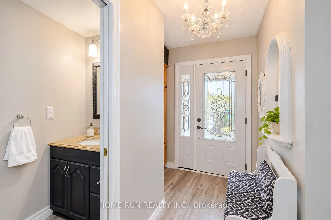
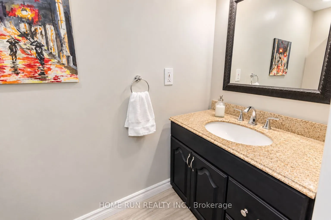
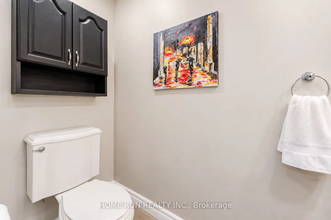
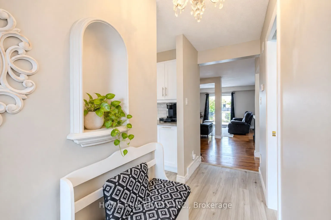
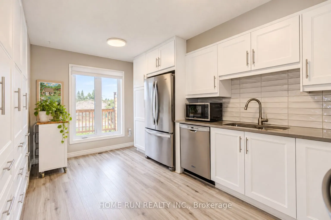
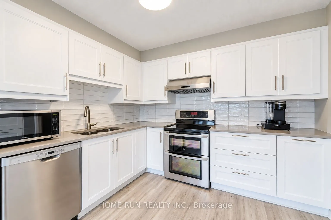
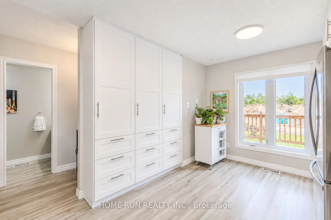
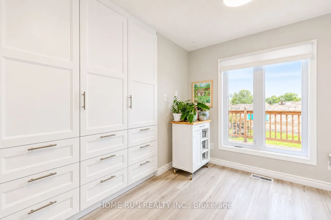
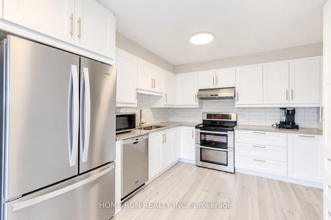
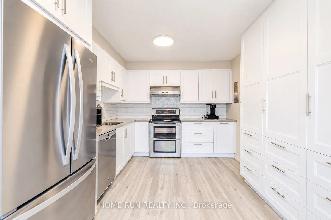
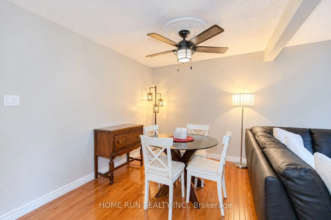
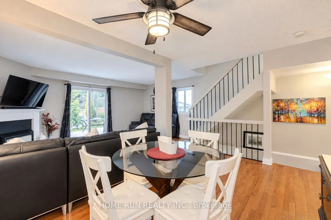
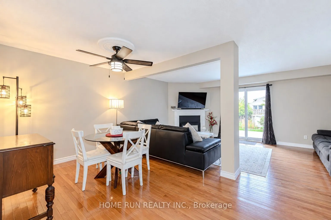
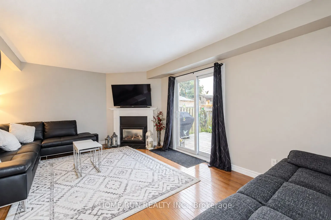
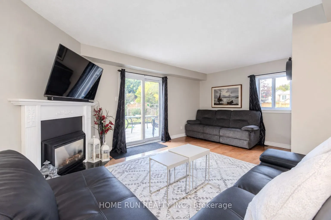
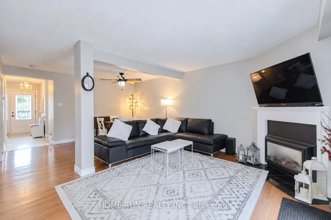
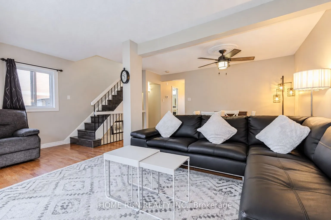
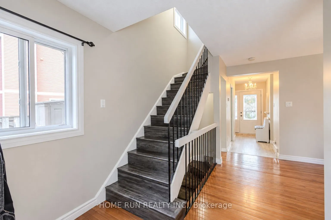
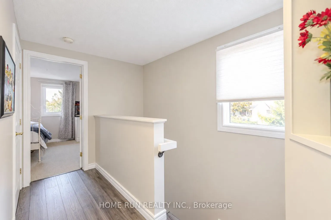
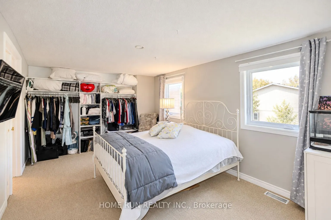
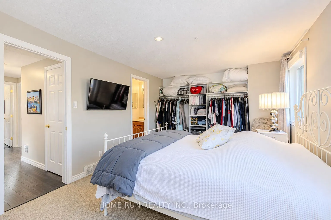
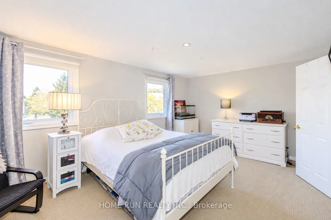
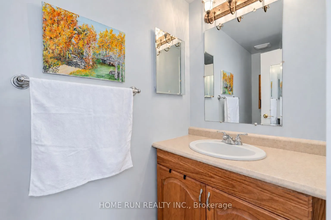
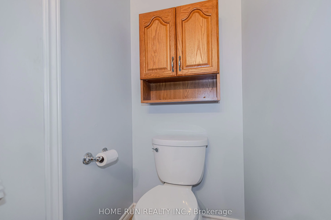
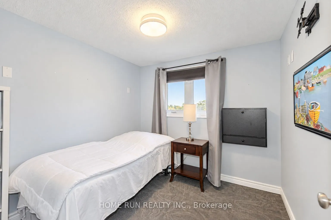
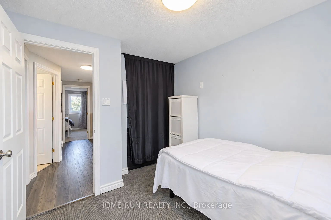
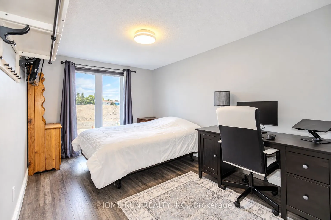
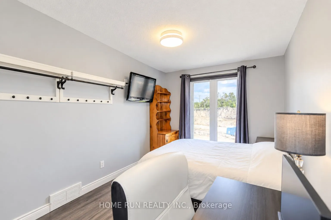
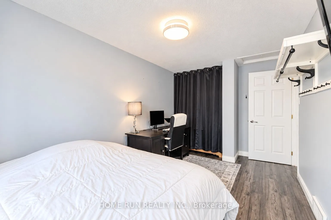
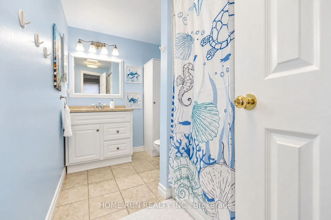
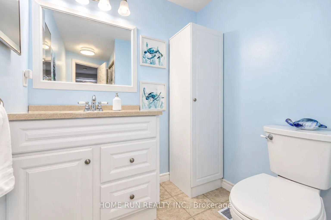
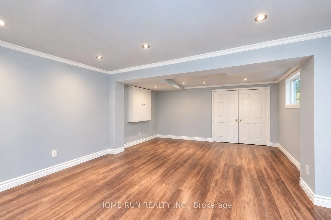
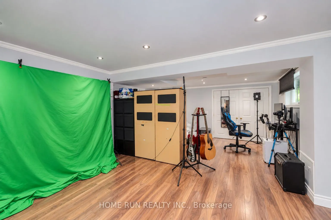
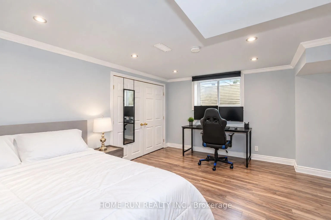
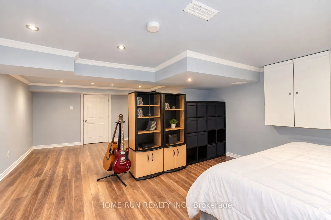
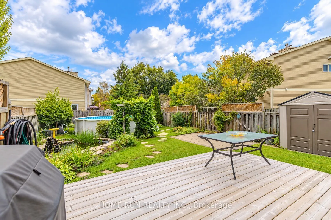
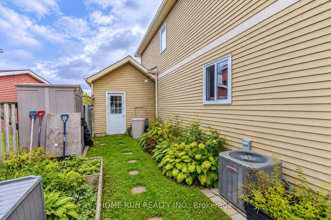
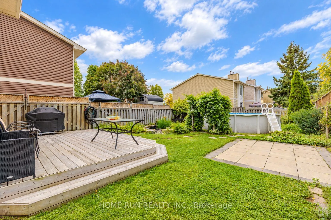
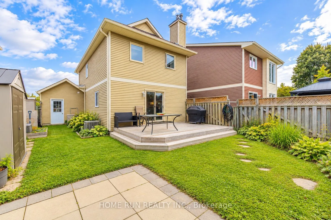
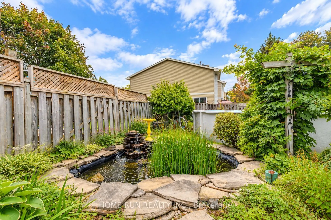
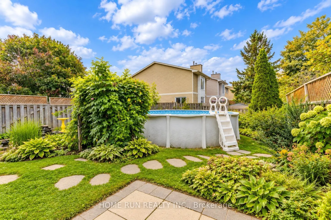
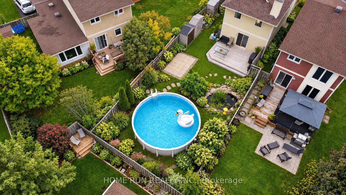
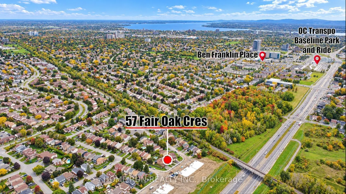
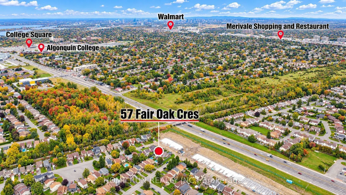
Welcome to 57 Fair Oaks Crescent, a beautifully maintained 3-BEDROOM, 3-BATHROOM DETACHED HOME in the desirable CRAIG HENRY COMMUNITY, just minutes from schools, parks, shopping, and everyday amenities. The bright main level features an UPDATED EAT-IN KITCHEN (2023, approx. $40K) with QUARTZ COUNTER...TOPS, SOFT-CLOSE CABINETRY, and LUXURY VINYL FLOORING, plus a spacious OPEN-CONCEPT LIVING & DINING AREA with HARDWOOD FLOORING and a cozy GAS FIREPLACE. Step outside to an EXCEPTIONALLY PRIVATE BACKYARD OASIS featuring a BACK DECK (2023), GAS LINE FOR BBQ, beautifully landscaped gardens with a POND, and an ABOVE-GROUND POOL (2016) with NEW PUMP (2026) - perfect for relaxing or entertaining. Upstairs offers THREE GENEROUS BEDROOMS, a FULL FAMILY BATHROOM, and a convenient 2-PIECE ENSUITE off the primary bedroom. The FINISHED BASEMENT adds valuable living space with a LARGE RECREATION ROOM, ideal for a family room, home office, gym, or play area. FRESHLY PAINTED (2026) with many important updates, including A/C (2021), EAVESTROUGHS & FRONT BRICK REPOINTING (2020), HIGH-GRADE LAMINATE FLOORING (2016), FRONT DECK (2012), BACK DECK (2023) and ALL WINDOWS & PATIO DOOR, GARAGE DOOR & OPENER, MAIN BATHROOM, GAS FIREPLACE, and ROOF (2009). Furnace regularly serviced and maintained by Enercare. MOVE-IN READY with a truly special backyard - a wonderful opportunity in the heart of Craig Henry!
Full Property Details
Interior
Bedrooms
3
Total Bedrooms
3
Washrooms
3
Square Footage
1100-1500 sqft
Basement
Full,Finished
Heating Source
Gas
Heating Fuel
Forced Air
Air Conditioning
Central Air
Family Room
Yes
Kitchens
1
Total Kitchens
1
Fireplace Features
Yes
Bedrooms
3
Total Bedrooms
3
Washrooms
3
Square Footage
1100-1500 sqft
Basement
Full,Finished
Heating Source
Gas
Heating Fuel
Forced Air
Air Conditioning
Central Air
Family Room
Yes
Kitchens
1
Total Kitchens
1
Fireplace Features
Yes
Exterior
Depth
118.11
Front
37.08
Lot Size
37 x 118.11 ft
Pool
Above Ground
Parking Spaces
2
Total Parking Spaces
3.00
Parking Description
Attached
Garage Spaces
1
Depth
118.11
Front
37.08
Lot Size
37 x 118.11 ft
Pool
Above Ground
Parking Spaces
2
Total Parking Spaces
3.00
Parking Description
Attached
Garage Spaces
1
Building Description
Style
2-Storey
Home Type
House
Subtype
Detached
Property Orientation
West
Exterior Finish
Brick,Vinyl Siding
Sewers
Sewer
Water Supply
Municipal
Possession Date
No Data
Style
2-Storey
Home Type
House
Subtype
Detached
Property Orientation
West
Exterior Finish
Brick,Vinyl Siding
Sewers
Sewer
Water Supply
Municipal
Possession Date
No Data
Community
Community
Craig Henry/Woodvale
Community
Craig Henry/Woodvale
Taxes & Fees
Taxes
$4,795.83 /yr
Tax Year
2026
Occupancy
Owner
Taxes
$4,795.83 /yr
Tax Year
2026
Occupancy
Owner
Room Types
Bathroom
-
Dimensions - feet
0 sqft
Bedroom
-
Dimensions 14.99 x 8.07 feet
120.97 sqft
Bedroom
-
Dimensions 8.73 x 8.4 feet
73.33 sqft
Dining Room
-
Dimensions 10.4 x 9.65 feet
100.36 sqft
Kitchen
-
Dimensions 13.12 x 9.15 feet
120.05 sqft
Living Room
-
Dimensions 17.98 x 11.98 feet
215.4 sqft
Powder Room
-
Dimensions - feet
0 sqft
Primary Bedroom
-
Dimensions 15.65 x 10.56 feet
165.26 sqft
Recreation
-
Dimensions - feet
0 sqft
Similar Properties(No results)
Mortgage Calculator
Calculate your estimated monthly mortgage payment
Price
$779,000
$
%
%
Total cost of mortgage
$0
Monthly payment
By clicking Save, we will calculate your estimated mortgage for all properties using the saved values (down payment percentage, interest rate, and amortization).
The accuracy and applicability of this calculator are not guaranteed.