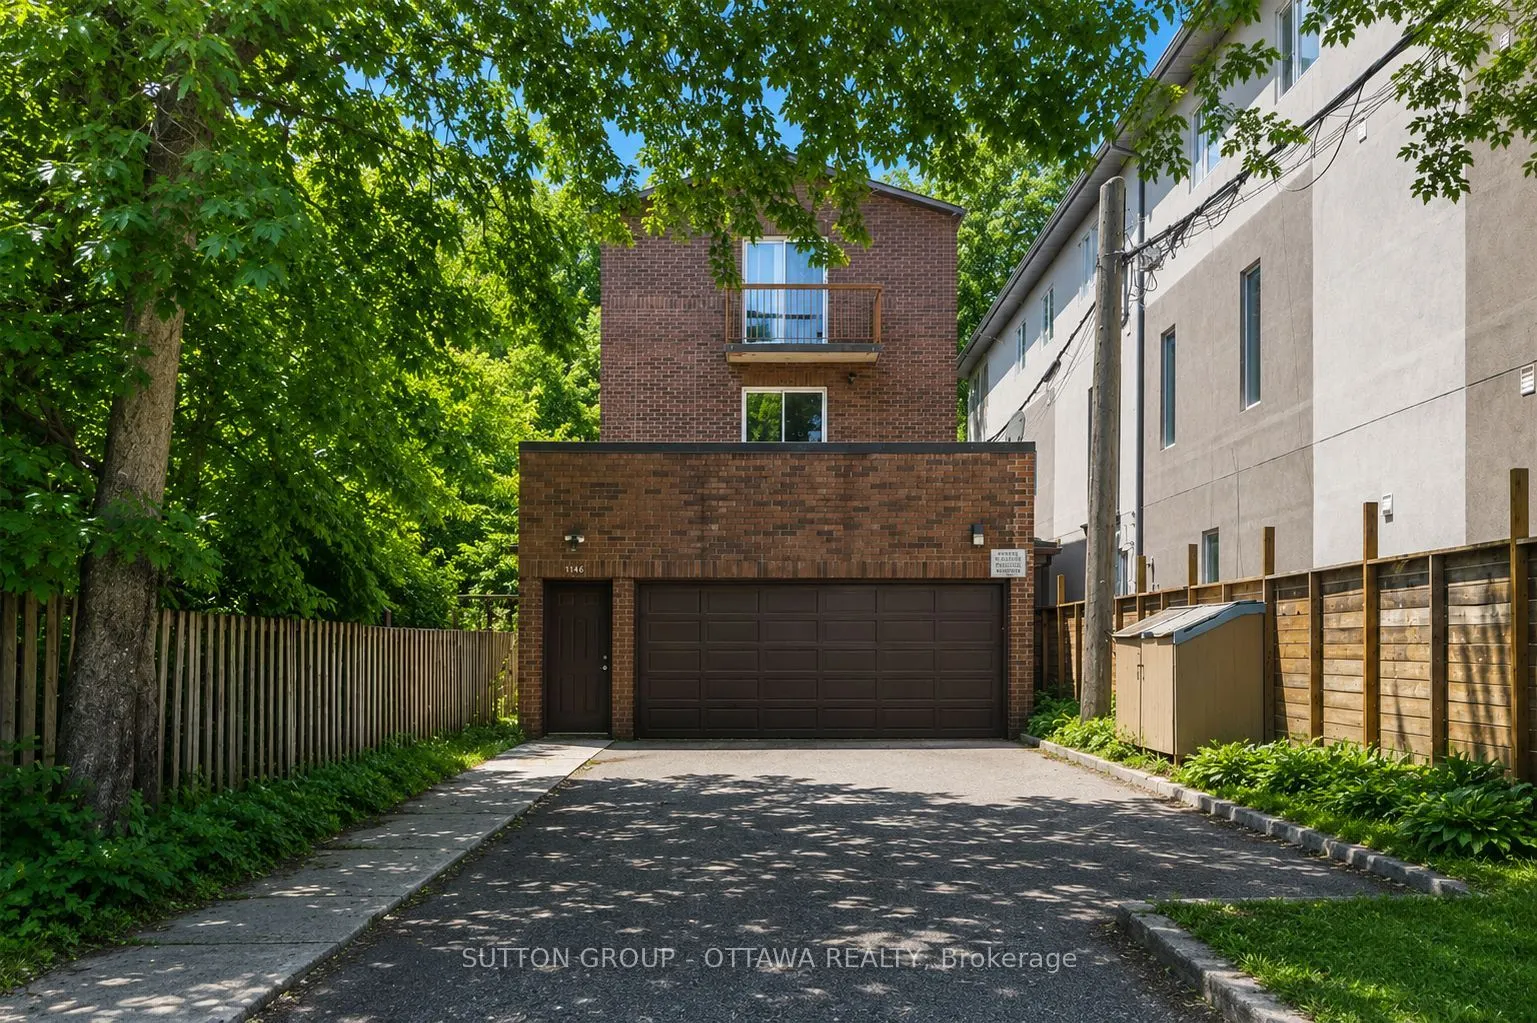
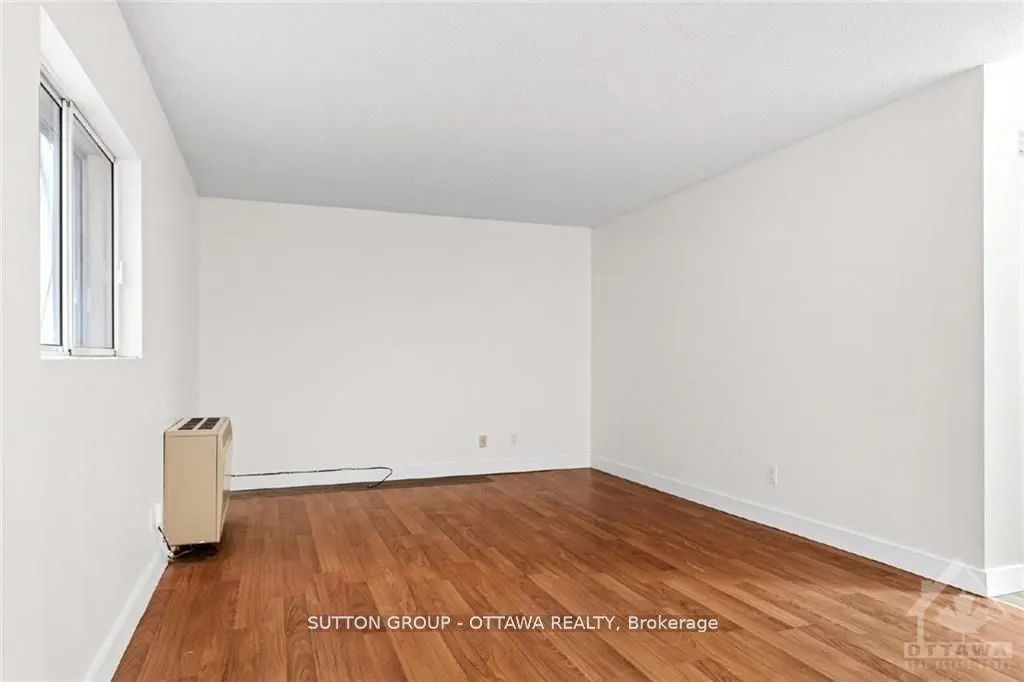
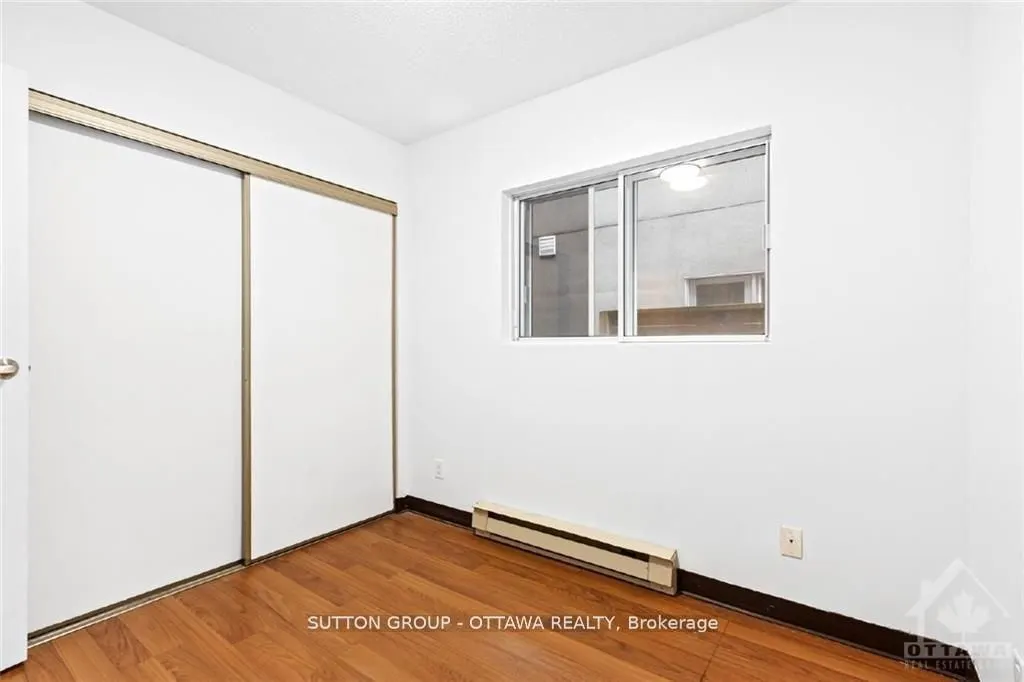
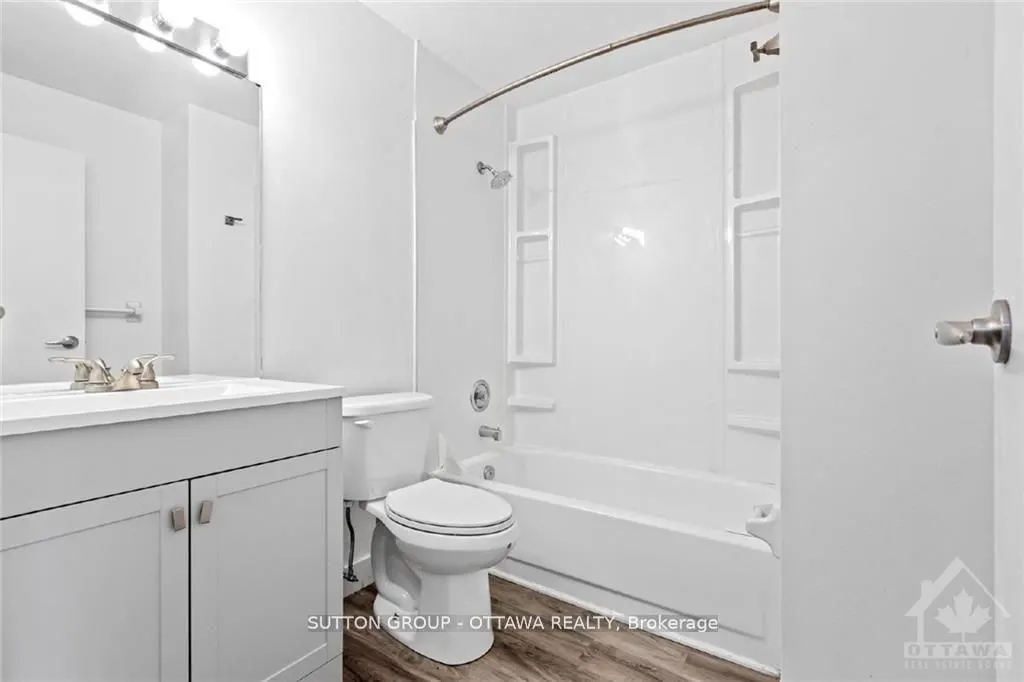
Sign In or Create a Free Account to see full details of this property
Key Facts
Key facts for 244 Westhaven Crescent
Property Type
Apartment, 3-Storey
Parking
Attached 2 garage, 8 parking
MLS #
X13866820
Size
3000-3500 sqft
Basement
Apartment
Listed on
2026-10-06
Lot size
49 x 221.82
Tax
$11,400 /yr
Days on Market
7
Approximate Age
-
Maintenance Fee
-
Description
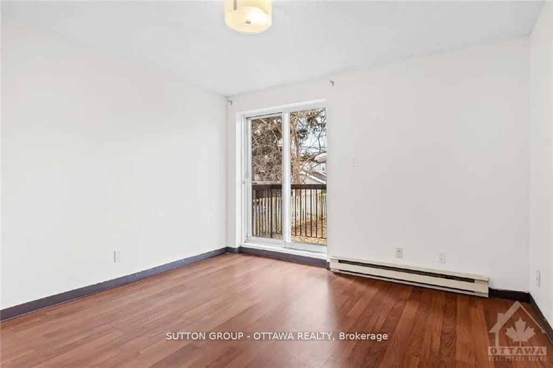
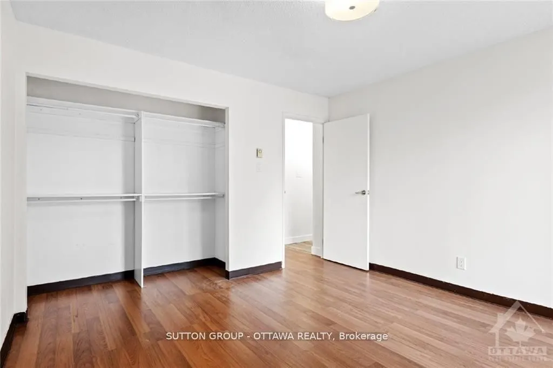
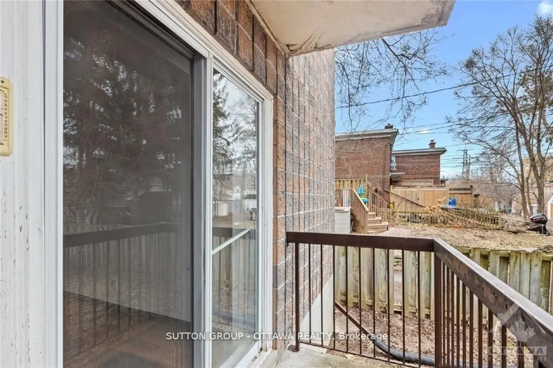
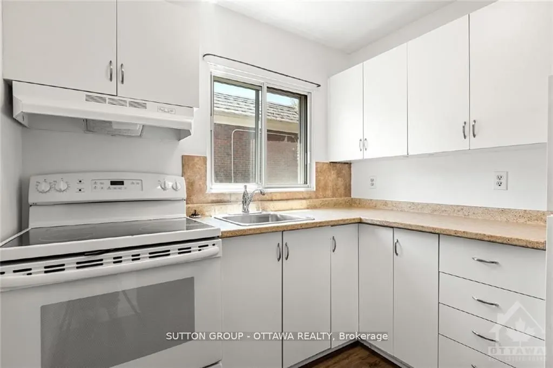
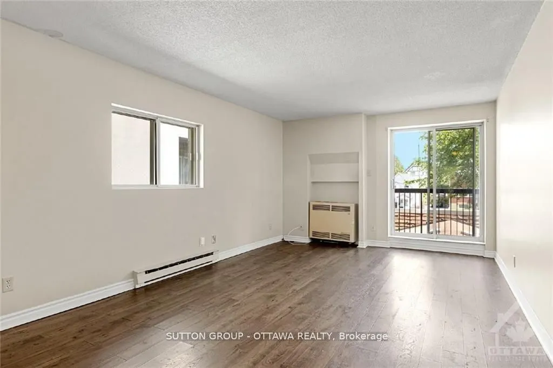
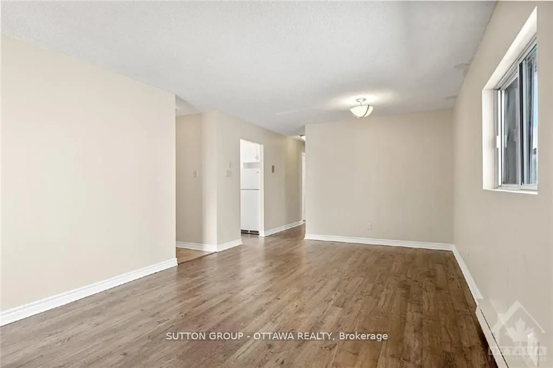
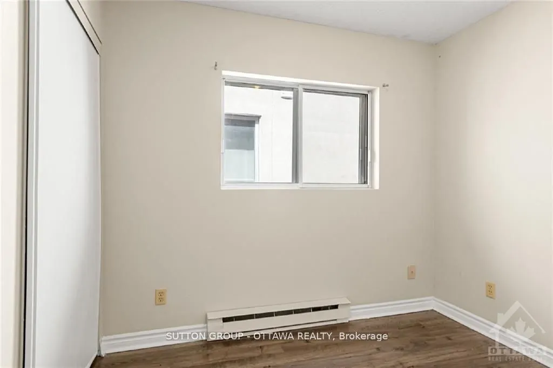
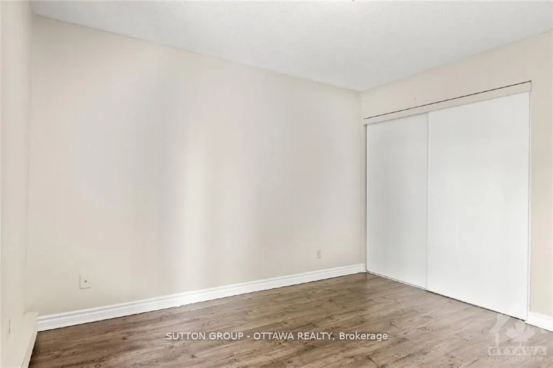
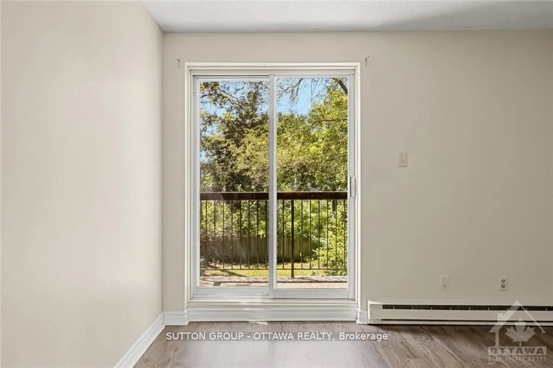
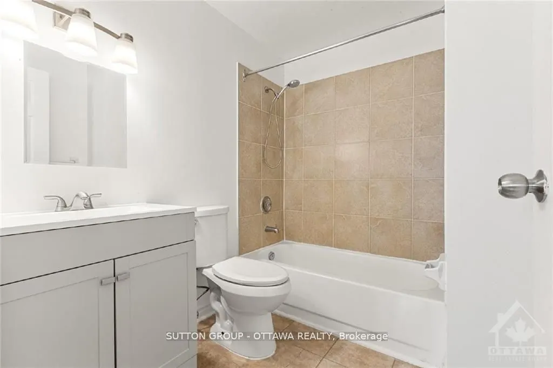
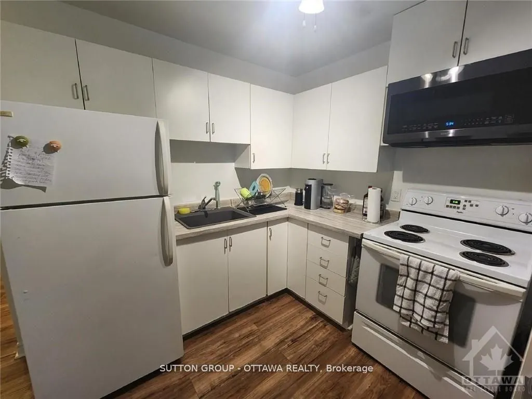
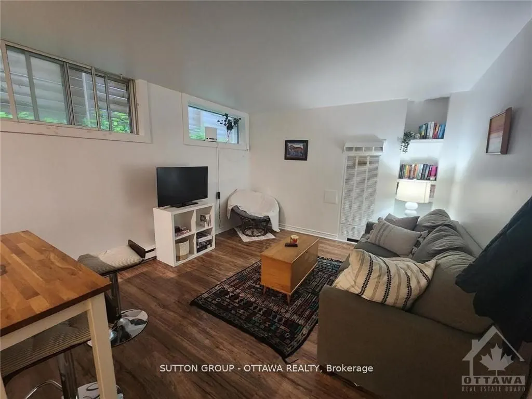
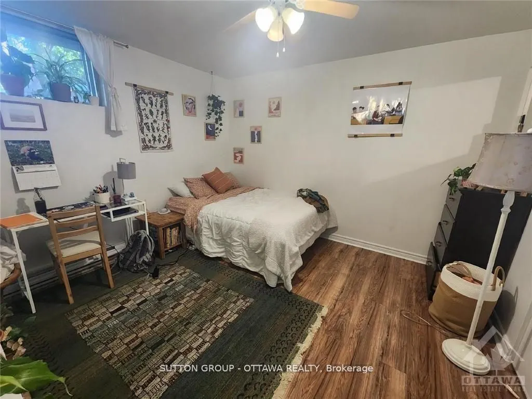
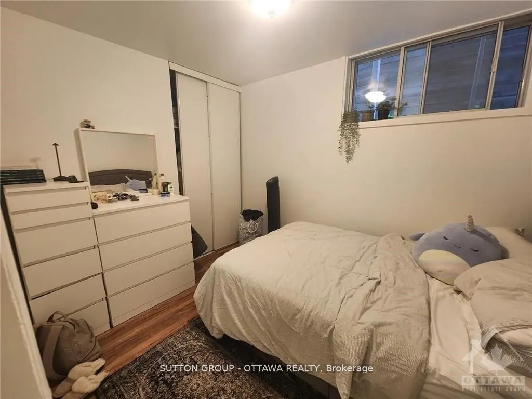
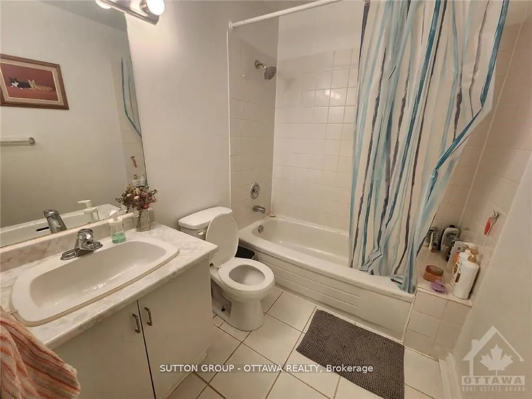
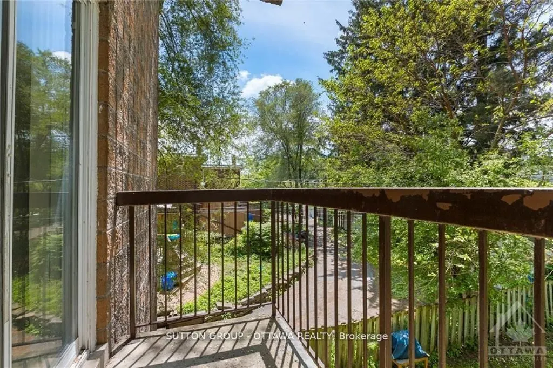
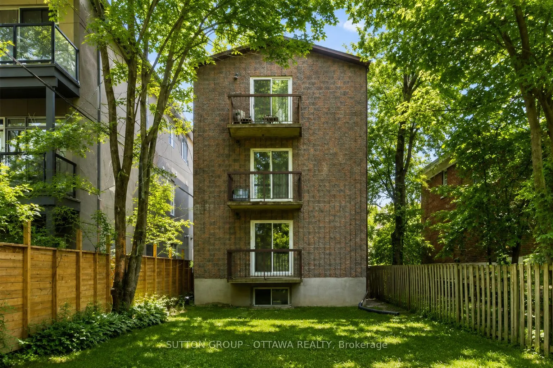
A rare income-generating opportunity in one of Ottawa's most coveted neighbourhoods. This fully operational fourplex sits on an exceptionally large lot in the heart of Westboro, offering four well-appointed units, each with two bright bedrooms, a full bathroom, an open-concept living and dining area..., a generous kitchen, and dedicated storage space - designed with modern tenants in mind.Outside, a spacious backyard provides room to relax or entertain, while the oversized lot opens the door to significant long-term development potential, including future additions or new builds.The Westboro location is second to none. A short walk or drive from boutique shops, independent cafés, restaurants, and everyday essentials, the neighbourhood draws a consistent pool of quality tenants. Outdoor lovers will appreciate easy access to Westboro Beach and the Ottawa River Pathway - ideal for cycling, kayaking, and waterside recreation year-round. Top-rated schools, vibrant community parks, and a thriving cultural scene round out the appeal. Whether you're a seasoned investor or looking to enter the multi-family market, 244 Westhaven Crescent delivers immediate rental income with room to grow.
Full Property Details
Interior
Bedrooms
8
Total Bedrooms
8
Washrooms
4
Square Footage
3000-3500 sqft
Basement
Apartment
Heating Source
Gas
Heating Fuel
Baseboard
Air Conditioning
None
Family Room
No
Kitchens
4
Total Kitchens
4
Fireplace Features
No
Bedrooms
8
Total Bedrooms
8
Washrooms
4
Square Footage
3000-3500 sqft
Basement
Apartment
Heating Source
Gas
Heating Fuel
Baseboard
Air Conditioning
None
Family Room
No
Kitchens
4
Total Kitchens
4
Fireplace Features
No
Exterior
Depth
221.82
Front
49.04
Lot Size
49 x 221.82 ft
Pool
None
Parking Spaces
8
Total Parking Spaces
8.00
Parking Description
Attached
Garage Spaces
2
Zoning
R4UC
Depth
221.82
Front
49.04
Lot Size
49 x 221.82 ft
Pool
None
Parking Spaces
8
Total Parking Spaces
8.00
Parking Description
Attached
Garage Spaces
2
Zoning
R4UC
Building Description
Style
3-Storey
Home Type
Apartment
Subtype
Fourplex
Property Orientation
West
Exterior Finish
Brick
Sewers
Sewer
Water Supply
Municipal
Possession Date
11/1/2026
Style
3-Storey
Home Type
Apartment
Subtype
Fourplex
Property Orientation
West
Exterior Finish
Brick
Sewers
Sewer
Water Supply
Municipal
Possession Date
11/1/2026
Community
Community
Westboro/Hampton Park
Community
Westboro/Hampton Park
Taxes & Fees
Taxes
$11,400 /yr
Tax Year
2026
Occupancy
Tenant
Taxes
$11,400 /yr
Tax Year
2026
Occupancy
Tenant
Similar Properties(No results)
Mortgage Calculator
Calculate your estimated monthly mortgage payment
Price
$1,339,900
$
%
%
Total cost of mortgage
$0
Monthly payment
By clicking Save, we will calculate your estimated mortgage for all properties using the saved values (down payment percentage, interest rate, and amortization).
The accuracy and applicability of this calculator are not guaranteed.