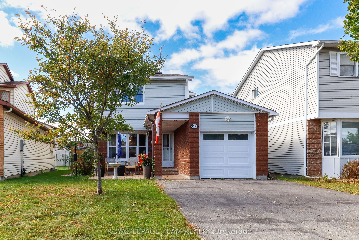
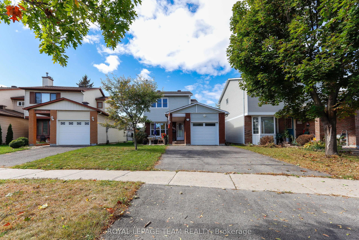
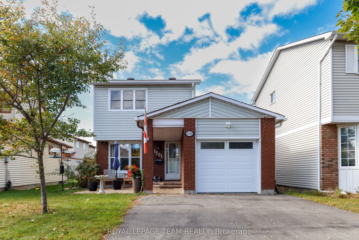
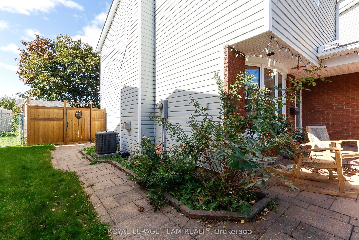
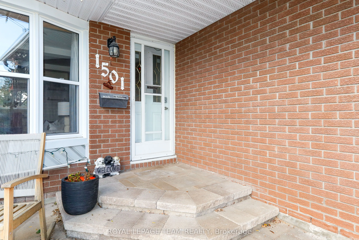
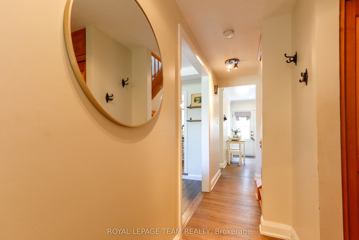
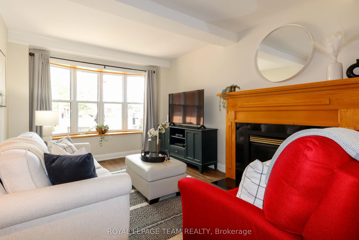
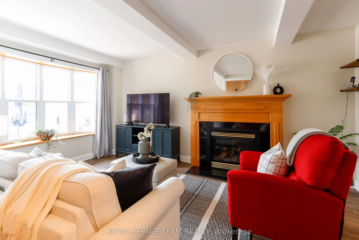
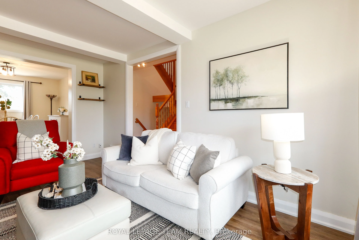
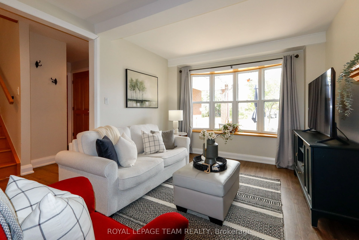
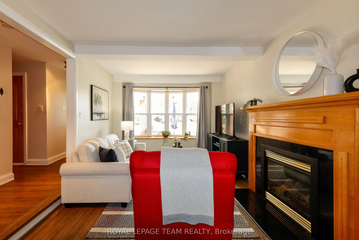
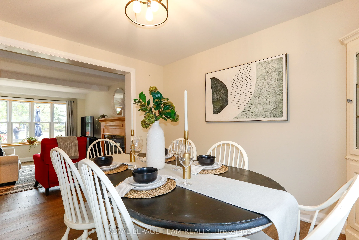
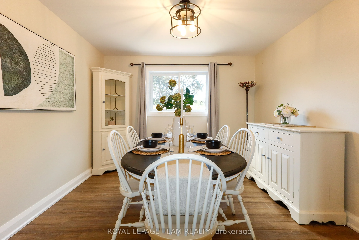
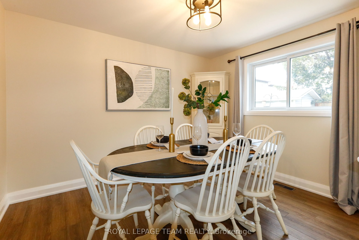
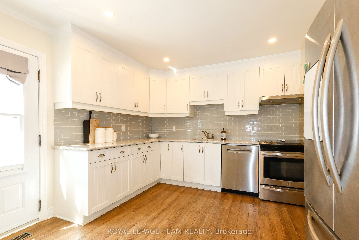
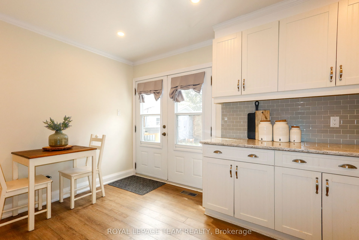
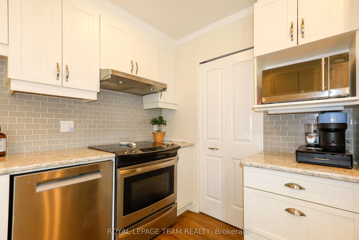
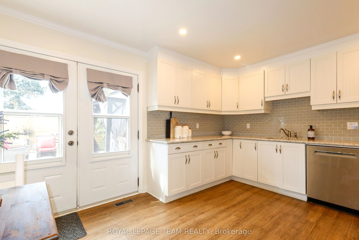
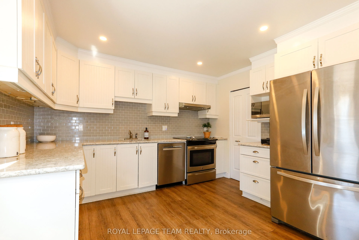
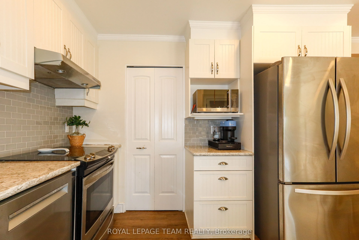
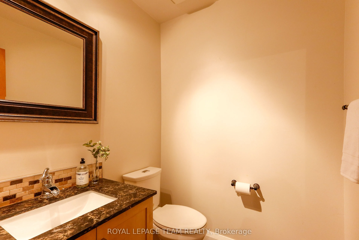
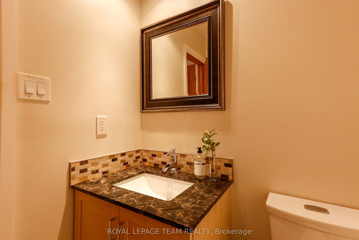
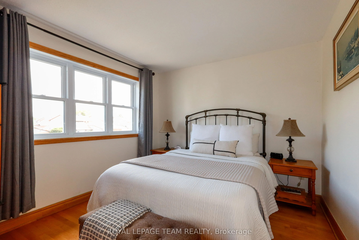
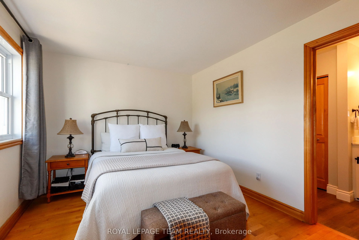
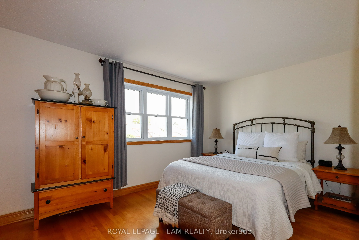
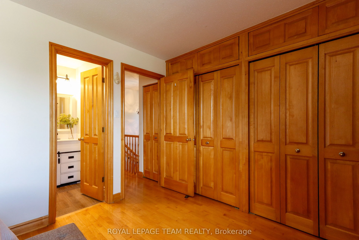
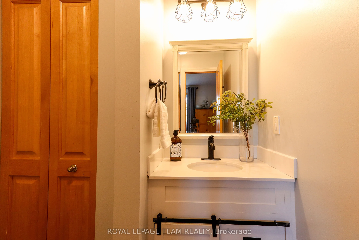
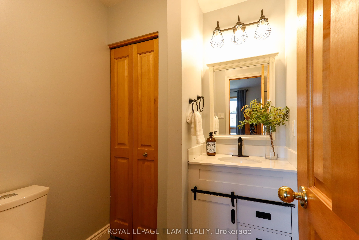
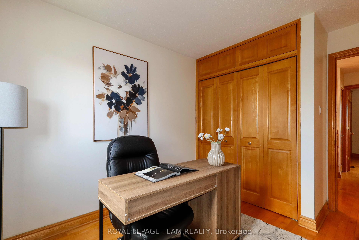
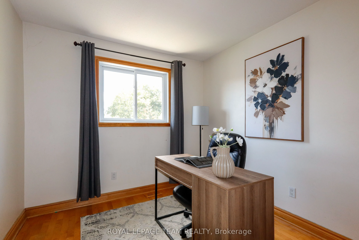
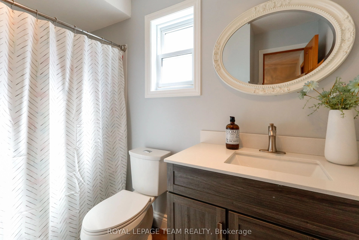
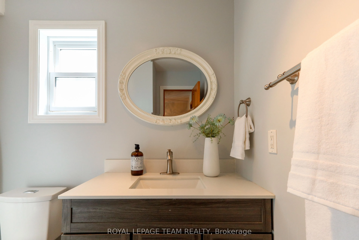
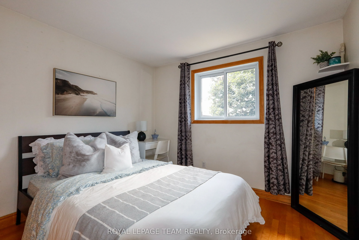
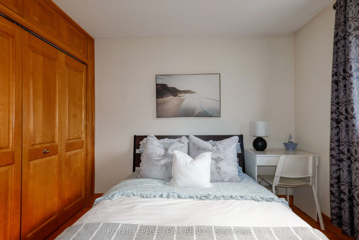
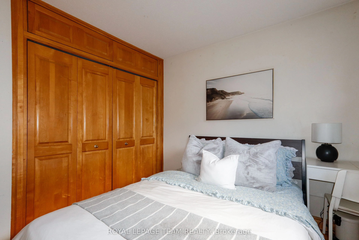
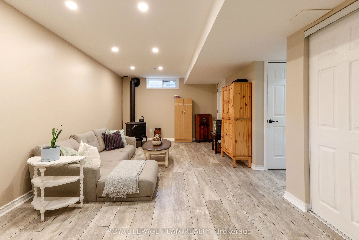
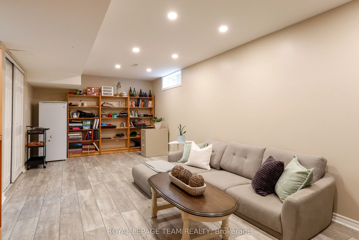
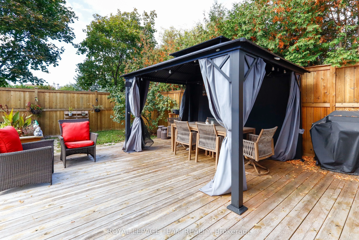
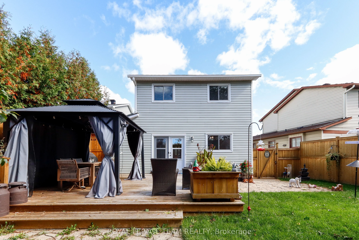
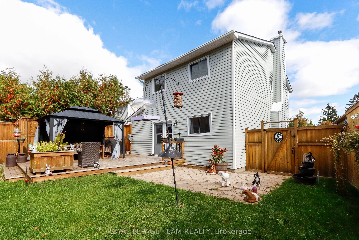
Welcome to 1501 Meadowbrook Road-a turn-key, perfect family home offering the ultimate blend of comfort, style, and unbeatable convenience! Step inside to find modern updates throughout, including a stylish kitchen (2020) equipped with a spacious walk-in pantry, fresh flooring across the main level ...and basement (2024), 3 bedrooms, and 3 bathrooms. Stay cozy year-round with a natural gas fireplace in the main living room and a cozy natural gas stove in the finished basement. Outdoors, your private oasis awaits in a fully fenced backyard, featuring a spacious deck designed for entertaining, a large gazebo, and a handy storage shed.Unbeatably located right on a transit route and less than 3 km from the Blair LRT Station, Costco, Gloucester Shopping Centre, and the CSIS Head Office, commute times will be a breeze with seamless access to Hwy 417 and Hwy 174. Enjoy a vibrant neighborhood feel with two parks and Pine View Golf Course just down the street. Best of all, it's truly move-in ready-with paid snow clearing for the upcoming winter season, you won't even have to pick up a shovel! Your dream home is waiting.
Full Property Details
Interior
Bedrooms
3
Total Bedrooms
3
Washrooms
3
Square Footage
1100-1500 sqft
Basement
Partially Finished
Heating Source
Gas
Heating Fuel
Forced Air
Air Conditioning
Central Air
Family Room
No
Kitchens
1
Total Kitchens
1
Fireplace Features
Yes
Bedrooms
3
Total Bedrooms
3
Washrooms
3
Square Footage
1100-1500 sqft
Basement
Partially Finished
Heating Source
Gas
Heating Fuel
Forced Air
Air Conditioning
Central Air
Family Room
No
Kitchens
1
Total Kitchens
1
Fireplace Features
Yes
Exterior
Depth
114.14
Front
31.45
Driveway
Private Double
Lot Size
31 x 114.14 ft
Pool
None
Parking Spaces
2
Total Parking Spaces
3.00
Parking Description
Attached
Garage Spaces
1
Depth
114.14
Front
31.45
Driveway
Private Double
Lot Size
31 x 114.14 ft
Pool
None
Parking Spaces
2
Total Parking Spaces
3.00
Parking Description
Attached
Garage Spaces
1
Building Description
Style
2-Storey
Home Type
House
Subtype
Detached
Property Orientation
West
Exterior Finish
Brick,Vinyl Siding
Sewers
Sewer
Water Supply
Municipal
Possession Date
No Data
Style
2-Storey
Home Type
House
Subtype
Detached
Property Orientation
West
Exterior Finish
Brick,Vinyl Siding
Sewers
Sewer
Water Supply
Municipal
Possession Date
No Data
Community
Community
Pineview
Community
Pineview
Taxes & Fees
Taxes
$4,751 /yr
Tax Year
2026
Occupancy
Owner
Taxes
$4,751 /yr
Tax Year
2026
Occupancy
Owner
Room Types
Bathroom
-
Dimensions 5.09 x 5.25 feet
26.72 sqft
Bathroom
-
Dimensions 5.68 x 5.51 feet
31.3 sqft
Bathroom
-
Dimensions 8.92 x 4.82 feet
42.99 sqft
Bedroom 2
-
Dimensions 11.91 x 8.99 feet
107.07 sqft
Bedroom 3
-
Dimensions 11.91 x 10.33 feet
123.03 sqft
Dining Room
-
Dimensions 10.76 x 11.52 feet
123.96 sqft
Kitchen
-
Dimensions 14.01 x 11.91 feet
166.86 sqft
Living Room
-
Dimensions 15.85 x 10.83 feet
171.66 sqft
Primary Bedroom
-
Dimensions 14.24 x 10.17 feet
144.82 sqft
Recreation
-
Dimensions 24.02 x 11.25 feet
270.23 sqft
Similar Properties(No results)
Mortgage Calculator
Calculate your estimated monthly mortgage payment
Price
$699,000
$
%
%
Total cost of mortgage
$0
Monthly payment
By clicking Save, we will calculate your estimated mortgage for all properties using the saved values (down payment percentage, interest rate, and amortization).
The accuracy and applicability of this calculator are not guaranteed.