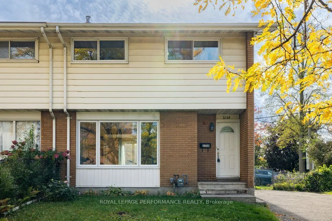
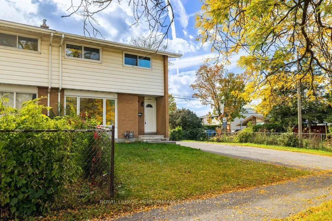
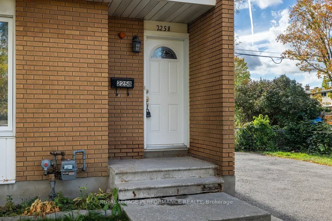
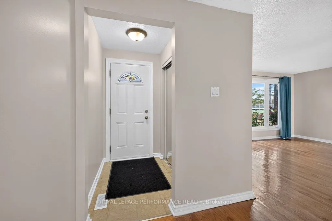
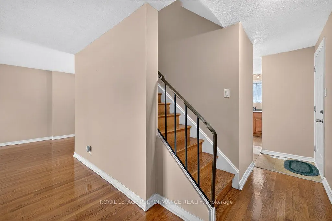
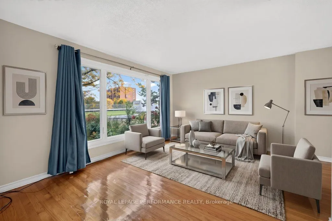
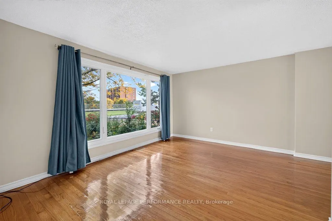
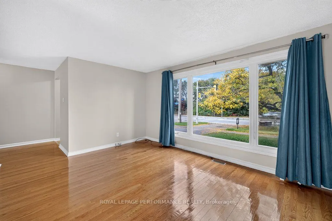
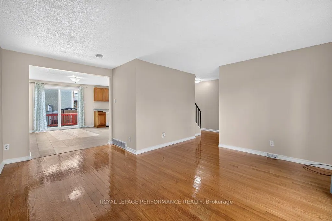
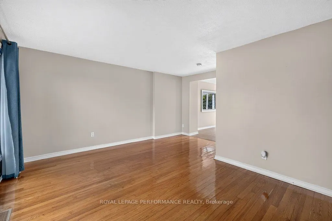
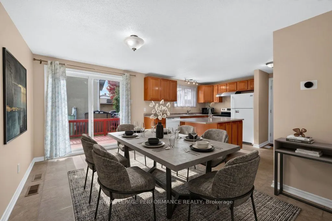
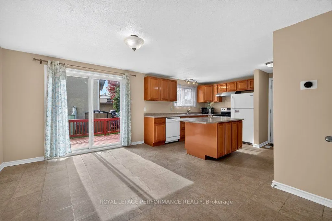
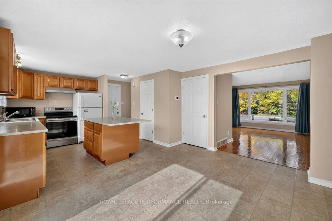
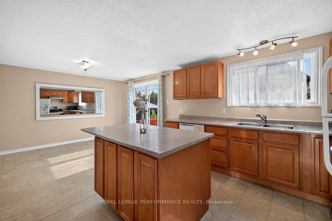
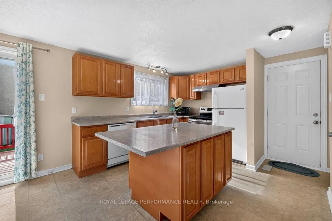
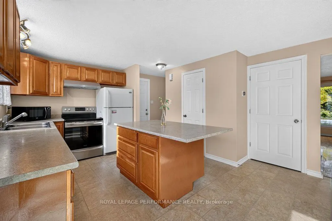
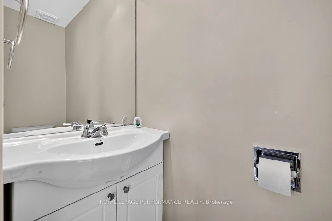
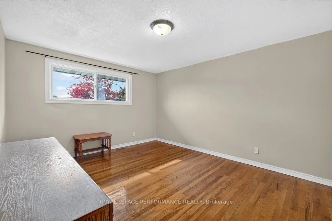
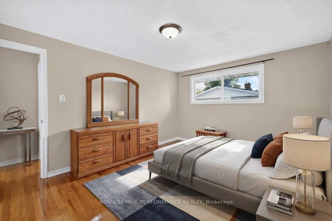
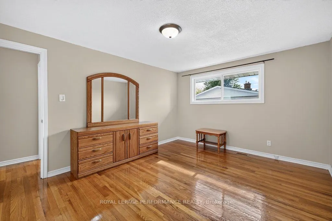
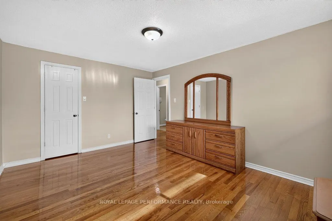
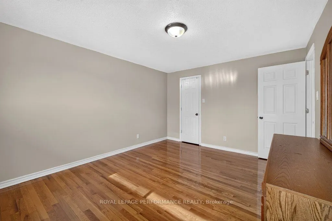
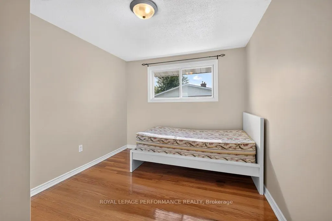
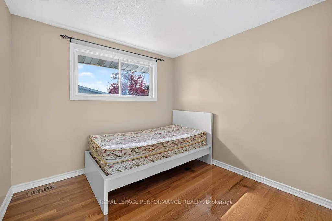
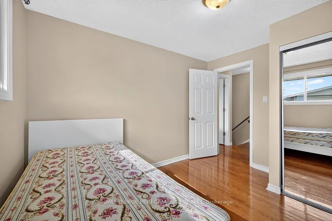
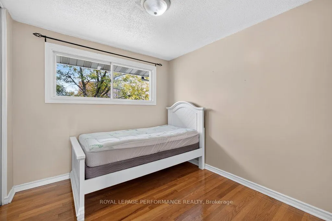
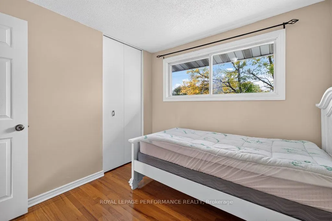
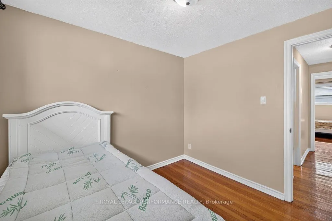
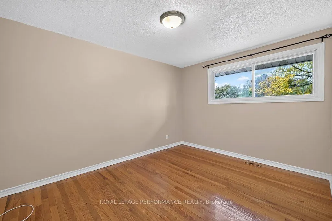
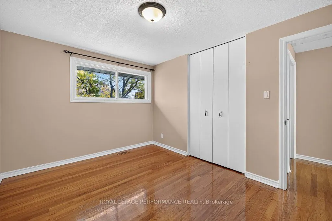
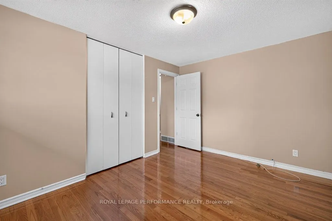
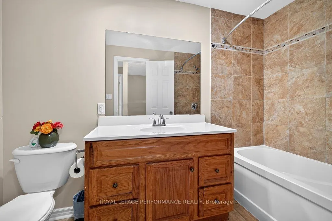
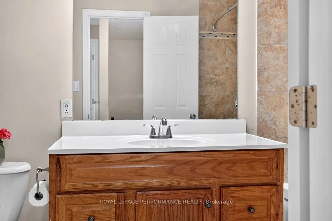
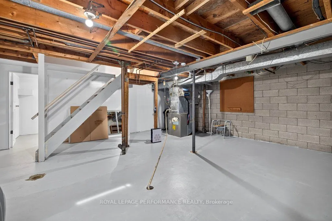
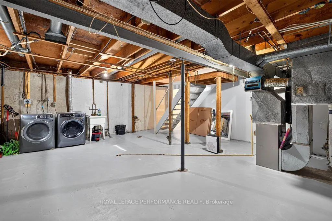
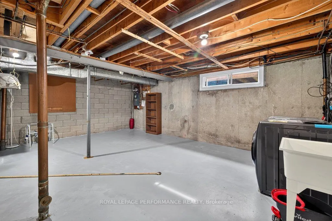
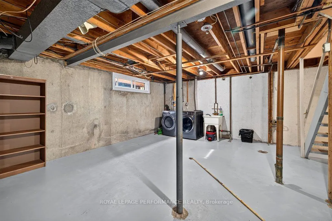
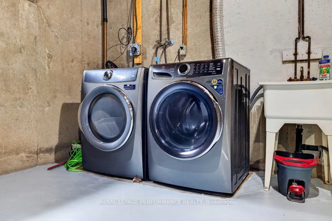
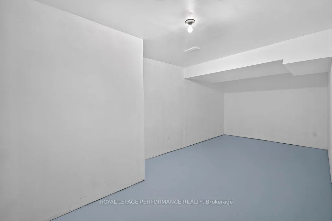
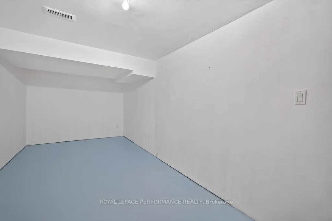
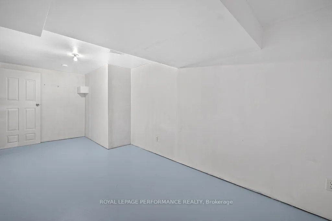
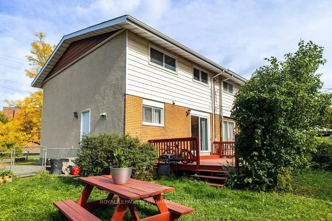
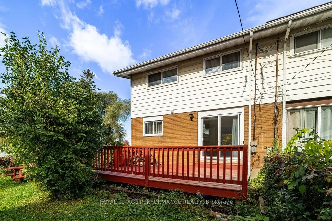
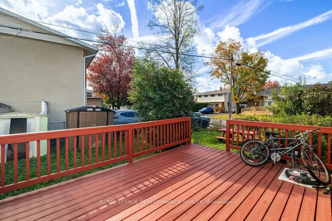
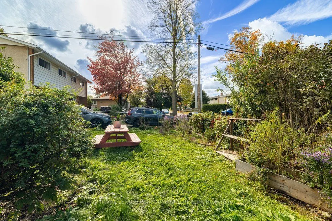
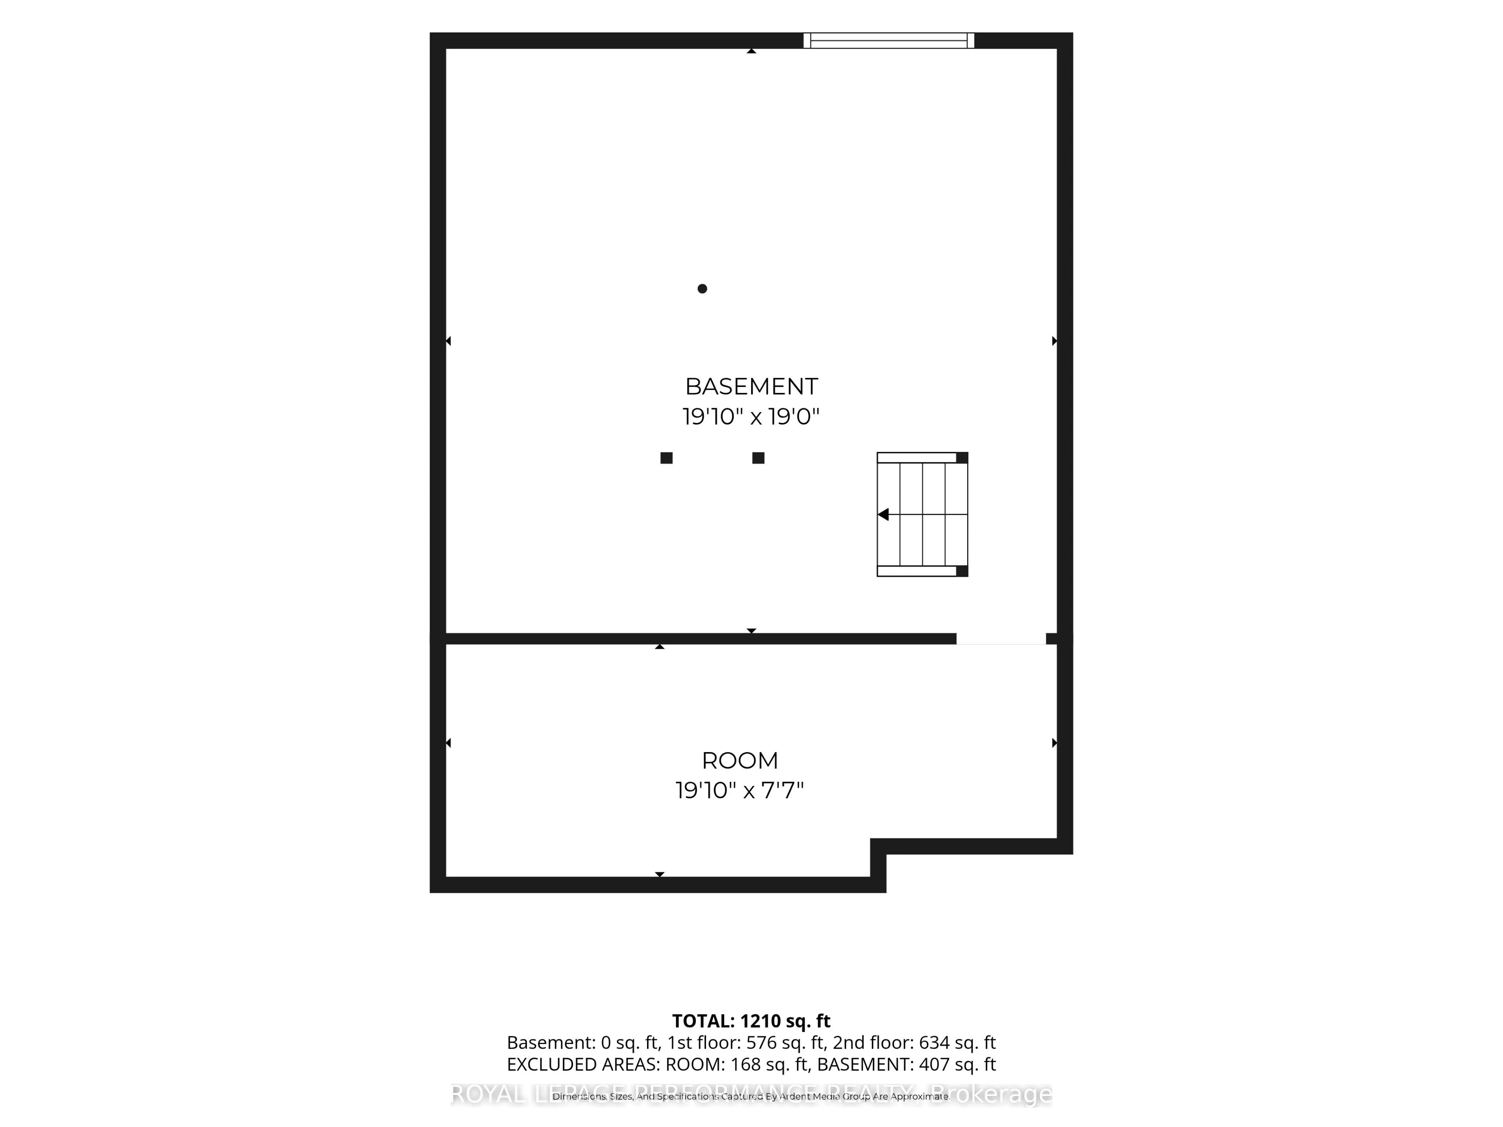
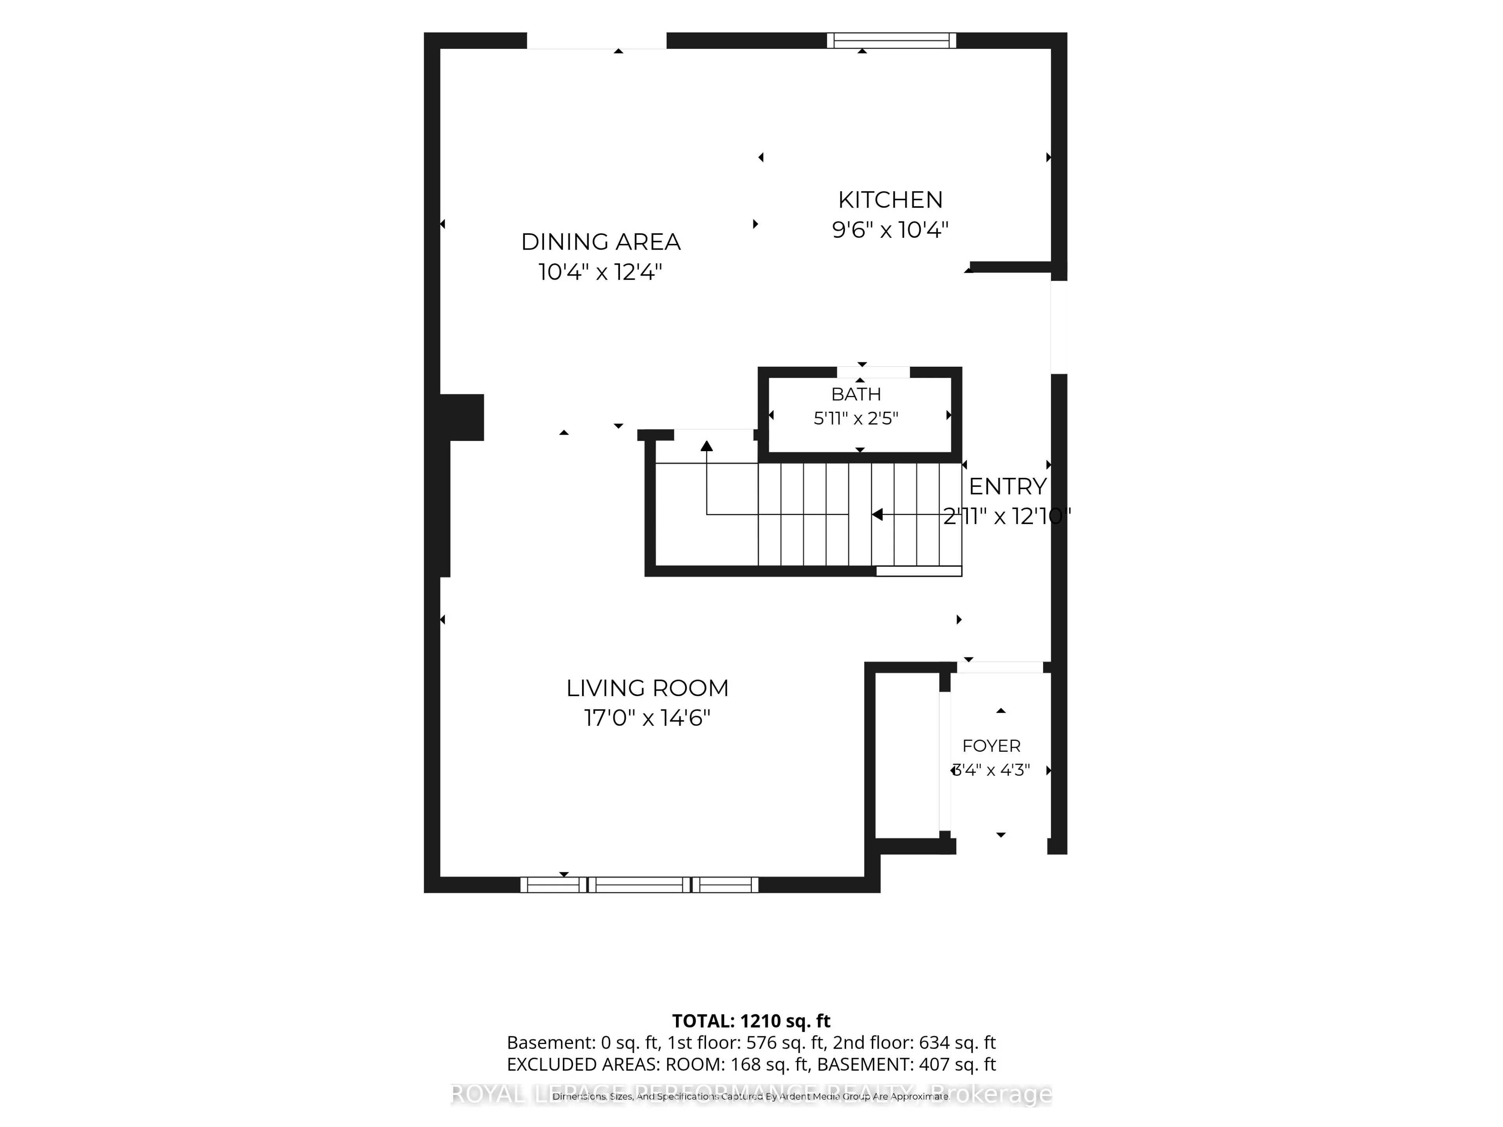
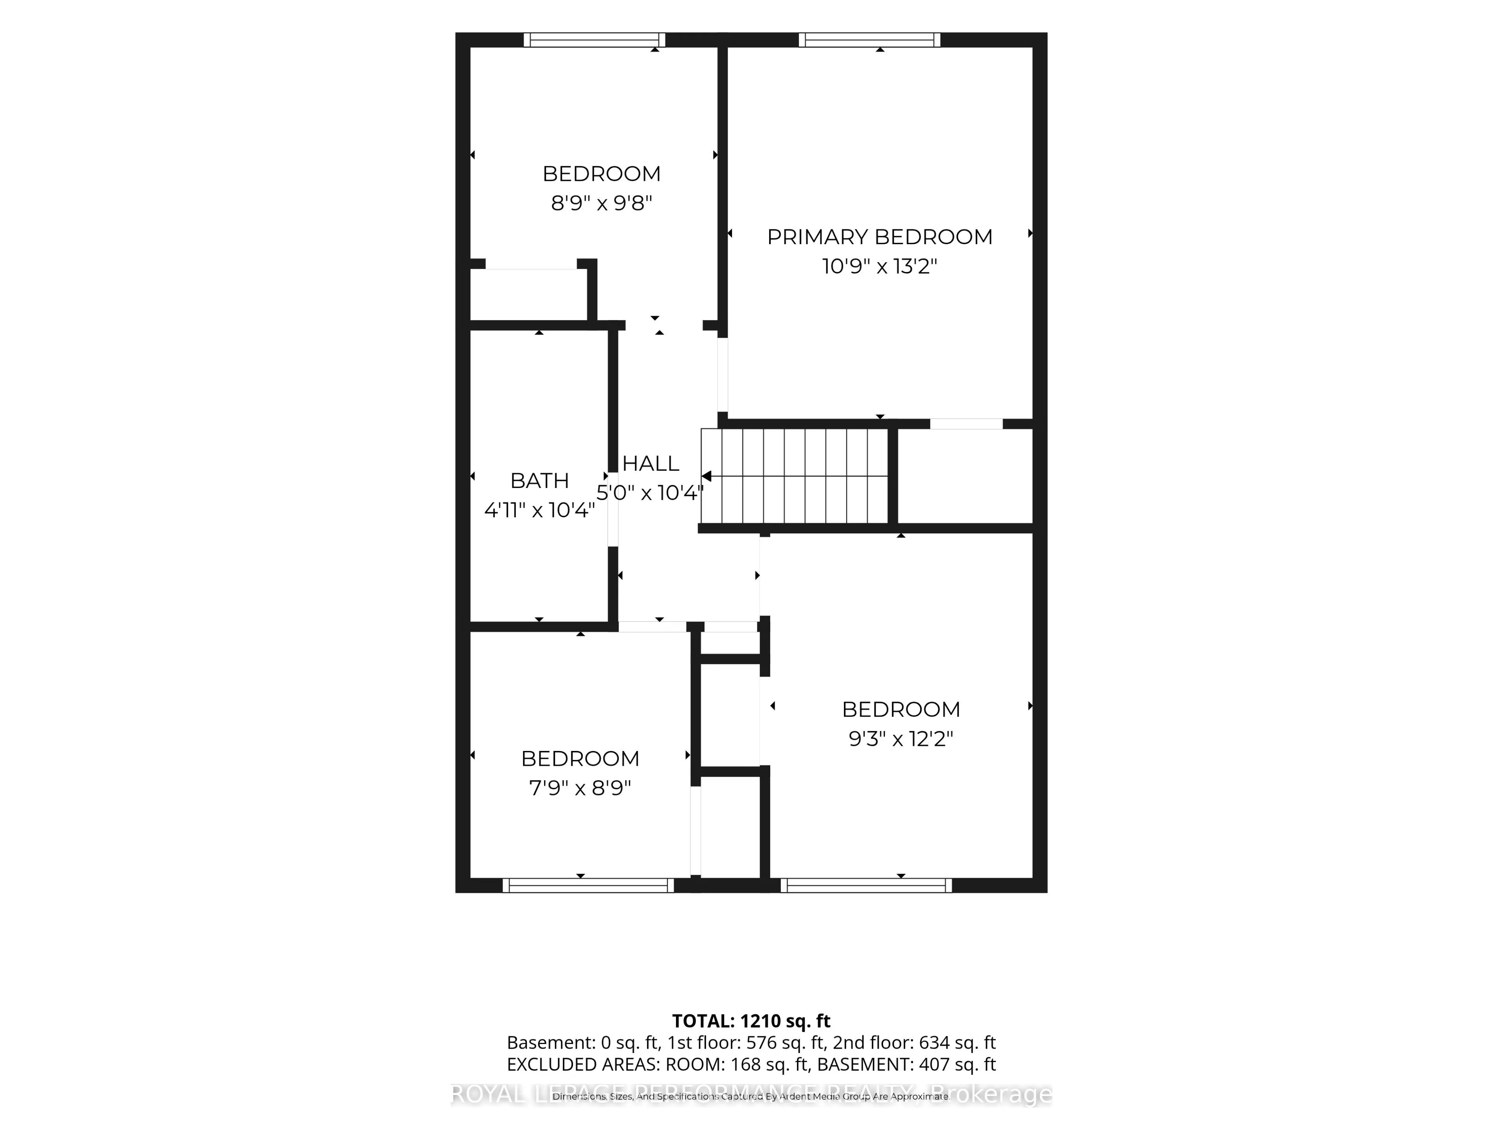
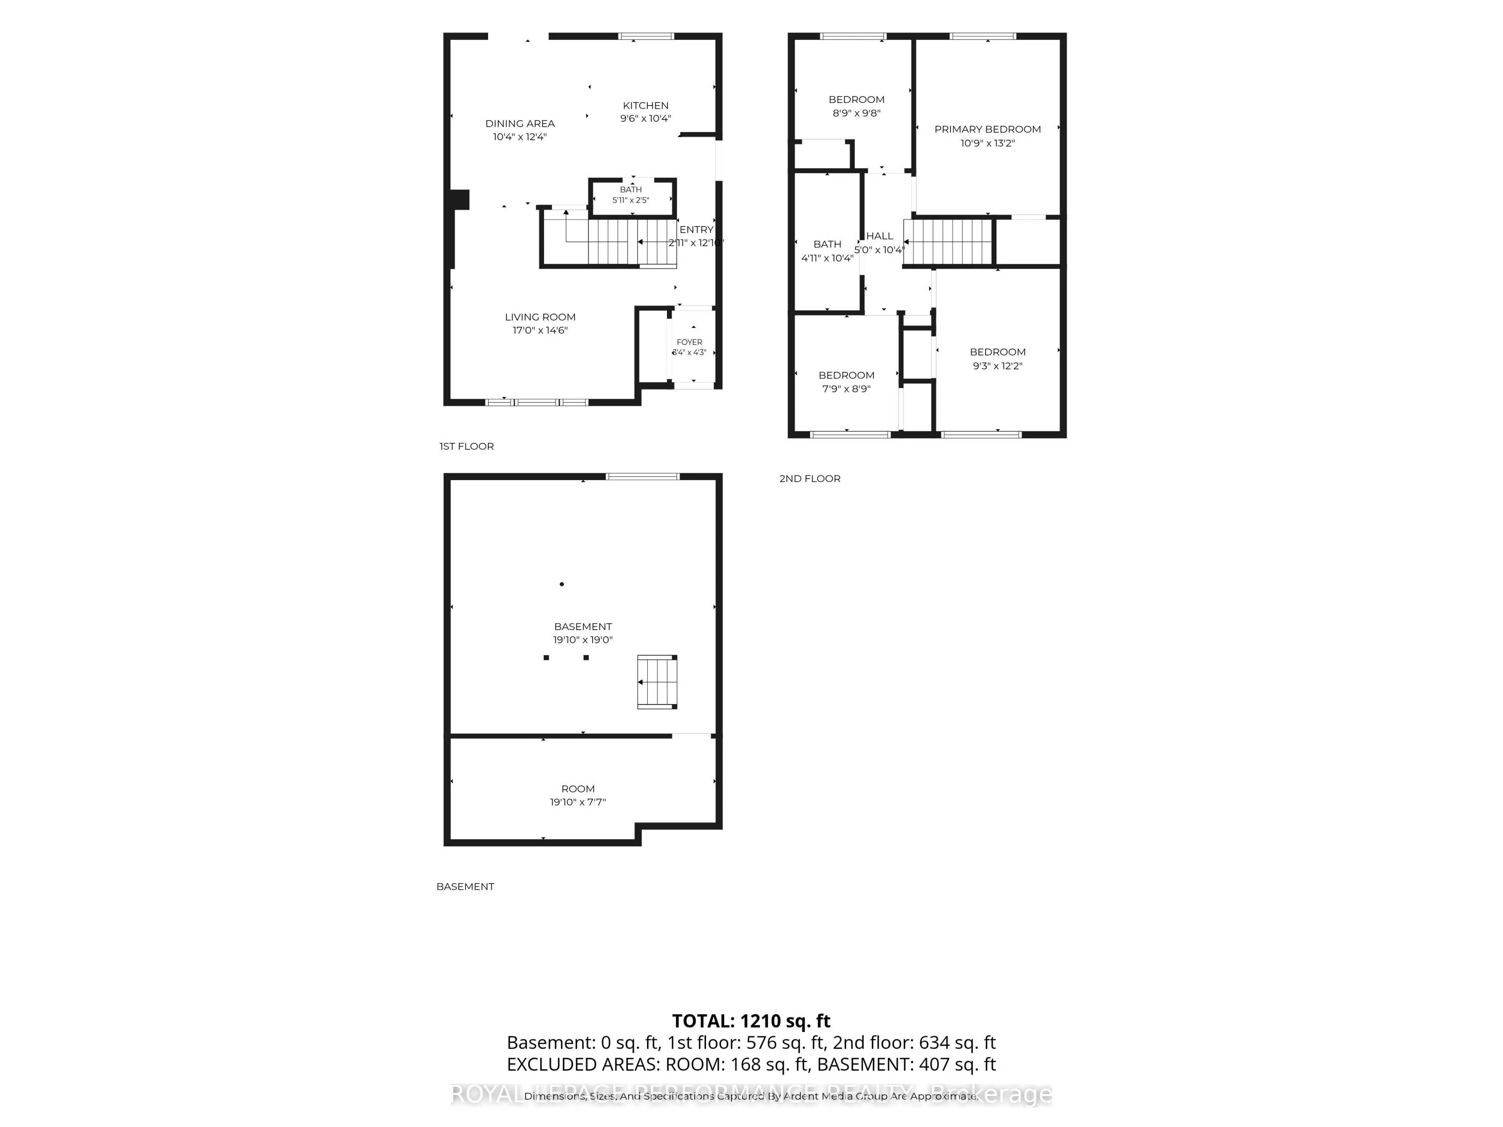
Welcome to this bright and spacious semi-detached home, perfectly designed for modern family living. This immaculate home features an open-concept main floor flooded with natural light from large picture windows, the main level offers seamless flow and effortless entertaining. At the heart of the ho...me is a well-appointed kitchen boasting a centre island with seating, which opens via sliding glass doors to a lovely deck and a fully fenced, private backyard. A convenient main-floor powder room completes this level.Upstairs, you'll find generously proportioned bedrooms offering ample space and comfort, accompanied by a bright 4-piece family bathroom. The lower level adds incredible versatility with a dedicated multi-purpose room and a massive open space ripe for finishing into your dream family room. Complete with parking for 4 cars and an unbeatable location close to transit, excellent schools, and every imaginable amenity, this property truly has it all.
Full Property Details
Interior
Bedrooms
4
Total Bedrooms
4
Washrooms
2
Square Footage
1100-1500 sqft
Basement
Partially Finished
Heating Source
Gas
Heating Fuel
Forced Air
Air Conditioning
Central Air
Family Room
No
Kitchens
1
Total Kitchens
1
Fireplace Features
No
Bedrooms
4
Total Bedrooms
4
Washrooms
2
Square Footage
1100-1500 sqft
Basement
Partially Finished
Heating Source
Gas
Heating Fuel
Forced Air
Air Conditioning
Central Air
Family Room
No
Kitchens
1
Total Kitchens
1
Fireplace Features
No
Exterior
Depth
75.42
Front
40.67
Lot Size
41 x 75.42 ft
Pool
None
Parking Spaces
4
Total Parking Spaces
4.00
Parking Description
None
Garage Spaces
0
Depth
75.42
Front
40.67
Lot Size
41 x 75.42 ft
Pool
None
Parking Spaces
4
Total Parking Spaces
4.00
Parking Description
None
Garage Spaces
0
Building Description
Style
2-Storey
Home Type
House
Subtype
Semi-Detached
Property Orientation
West
Exterior Finish
Brick,Stucco (Plaster)
Sewers
Sewer
Water Supply
Municipal
Possession Date
No Data
Style
2-Storey
Home Type
House
Subtype
Semi-Detached
Property Orientation
West
Exterior Finish
Brick,Stucco (Plaster)
Sewers
Sewer
Water Supply
Municipal
Possession Date
No Data
Community
Community
Hawthorne Meadows
Community
Hawthorne Meadows
Taxes & Fees
Taxes
$3,416.84 /yr
Tax Year
2025
Occupancy
Owner
Taxes
$3,416.84 /yr
Tax Year
2025
Occupancy
Owner
Room Types
Bathroom
-
Dimensions 10.01 x 4.95 feet
49.55 sqft
Bedroom
-
Dimensions 12.83 x 9.84 feet
126.25 sqft
Bedroom
-
Dimensions 9.42 x 8.92 feet
84.03 sqft
Bedroom
-
Dimensions 9.42 x 9.15 feet
86.19 sqft
Den
-
Dimensions 20.05 x 8.63 feet
173.03 sqft
Dining Room
-
Dimensions 12.07 x 6.99 feet
84.37 sqft
Kitchen
-
Dimensions 11.65 x 11.15 feet
129.9 sqft
Living Room
-
Dimensions 15.49 x 14.76 feet
228.63 sqft
Powder Room
-
Dimensions 6.17 x 2.53 feet
15.61 sqft
Primary Bedroom
-
Dimensions 14.63 x 11.42 feet
167.07 sqft
Utility Room
-
Dimensions 20.83 x 19.69 feet
410.14 sqft
Similar Properties(No results)
Mortgage Calculator
Calculate your estimated monthly mortgage payment
Price
$520,000
$
%
%
Total cost of mortgage
$0
Monthly payment
By clicking Save, we will calculate your estimated mortgage for all properties using the saved values (down payment percentage, interest rate, and amortization).
The accuracy and applicability of this calculator are not guaranteed.