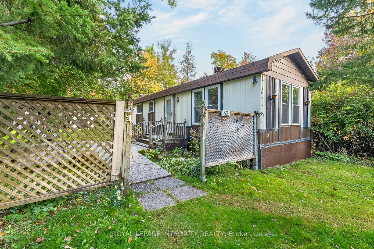
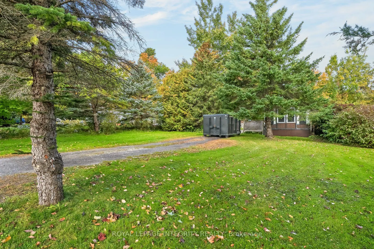
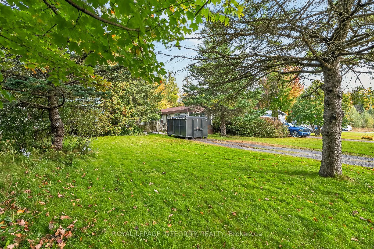
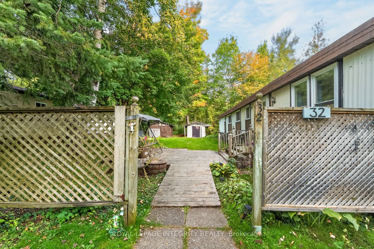
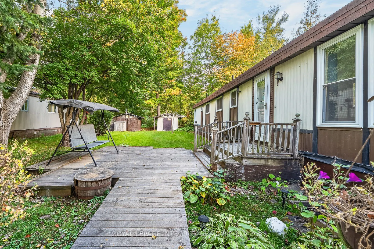
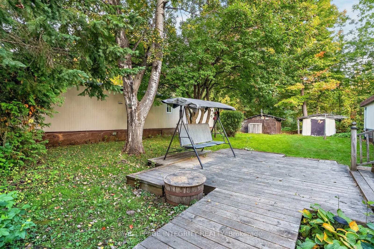
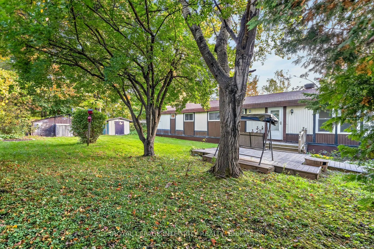
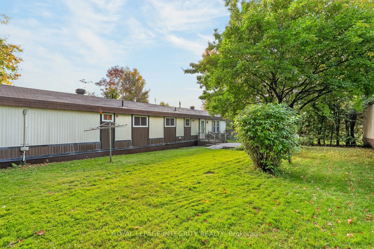
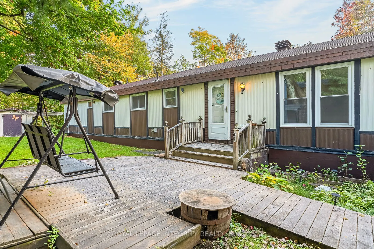
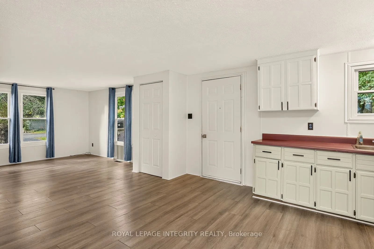
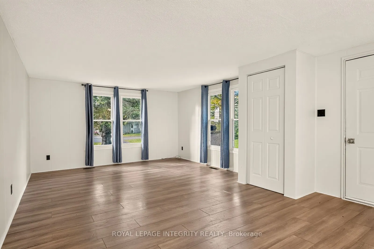
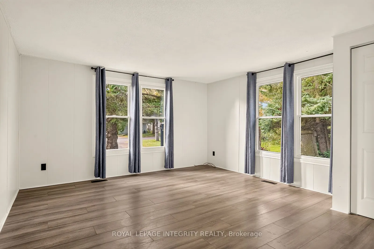
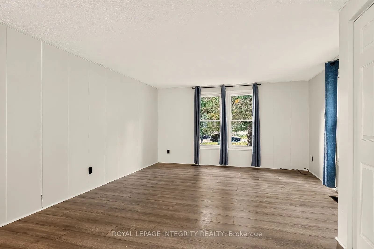
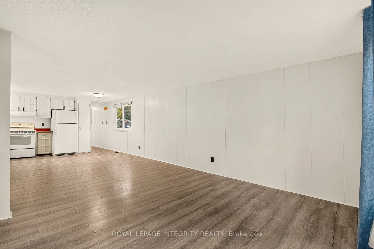
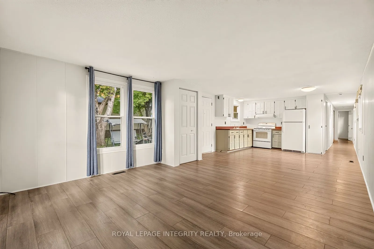
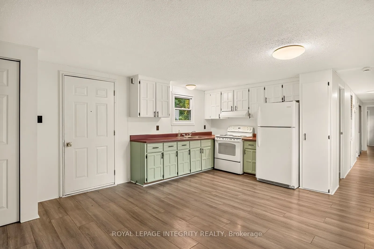
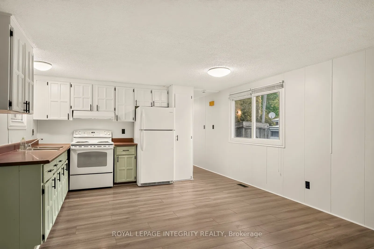
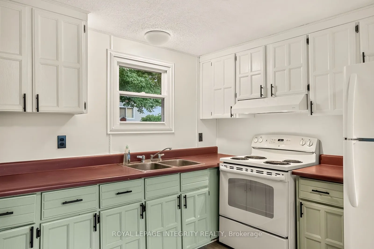
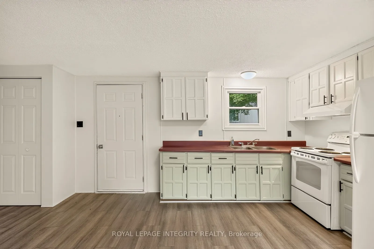
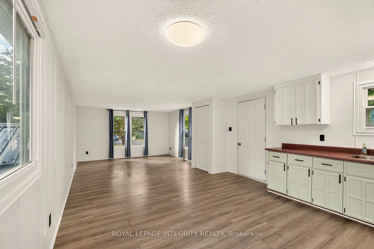
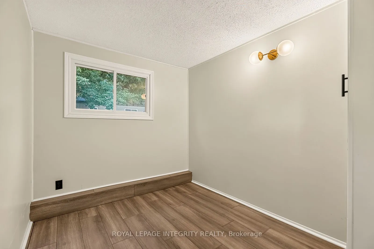
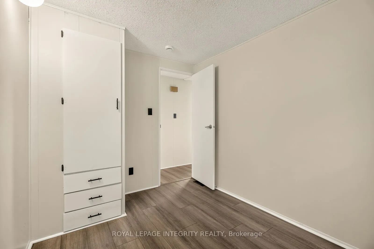
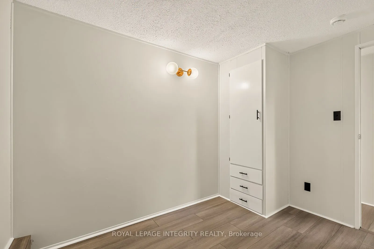
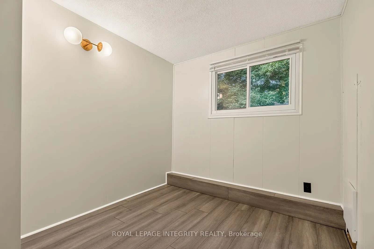
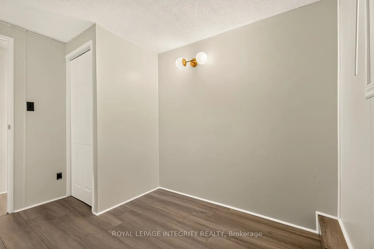
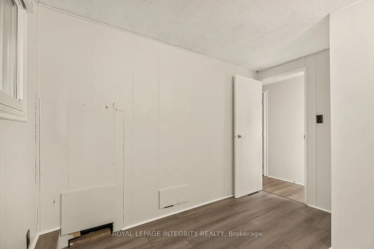
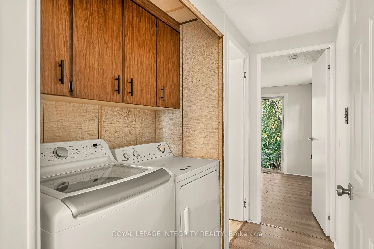
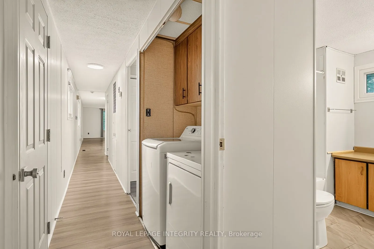
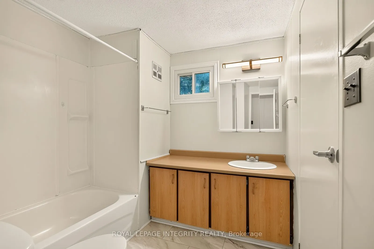
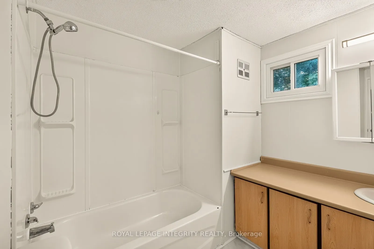
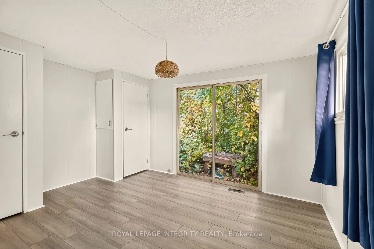
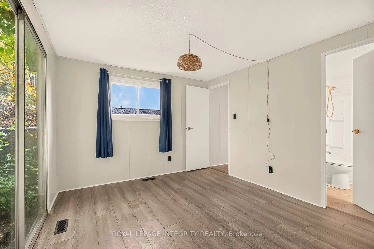
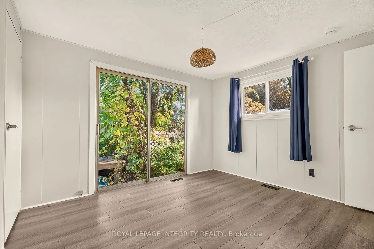
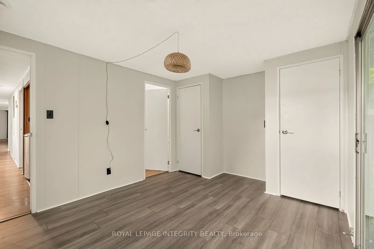
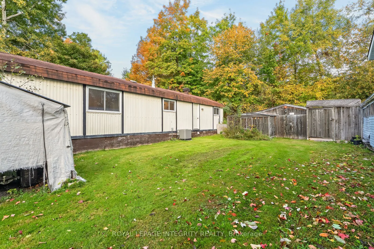
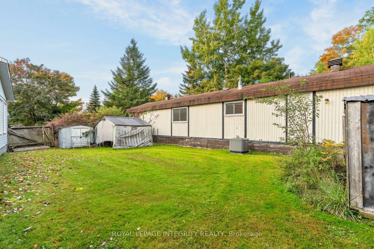
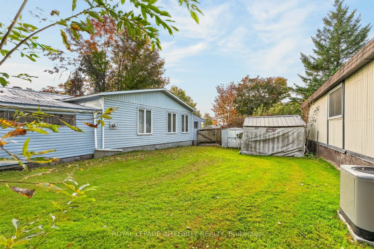
Welcome Home to Unit 32 at 7481 Mitch Owens Road, an affordable and move-in ready 3 bedroom, 1 bathroom mobile home set on a generous lot surrounded by mature trees and plenty of outdoor space. Step inside to a bright and spacious open concept living and dining area with large windows, fresh paint, ...updated flooring, newer lighting and updated hardware throughout. The kitchen offers plenty of cabinet and counter space and flows nicely into the main living area, making the home feel open and bright. Down the hall, you'll find three bedrooms, a full 3 piece bathroom, and convenient laundry. Major updates provide added peace of mind, including a newer roof, windows and a newer gas furnace. Outside, enjoy a large yard with mature trees, a spacious deck, room for outdoor entertaining, gardening or simply relaxing, plus additional storage space. With so many important updates already completed, this is a fantastic opportunity for anyone looking for an affordable, comfortable home that is ready to move into and enjoy.
Full Property Details
Interior
Bedrooms
3
Total Bedrooms
3
Washrooms
1
Square Footage
< 700 sqft
Basement
None
Heating Source
Gas
Heating Fuel
Forced Air
Air Conditioning
None
Family Room
No
Kitchens
1
Total Kitchens
1
Fireplace Features
No
Bedrooms
3
Total Bedrooms
3
Washrooms
1
Square Footage
< 700 sqft
Basement
None
Heating Source
Gas
Heating Fuel
Forced Air
Air Conditioning
None
Family Room
No
Kitchens
1
Total Kitchens
1
Fireplace Features
No
Exterior
Driveway
Front Yard Parking
Pool
None
Parking Spaces
3
Total Parking Spaces
3.00
Parking Description
None
Garage Spaces
0
Driveway
Front Yard Parking
Pool
None
Parking Spaces
3
Total Parking Spaces
3.00
Parking Description
None
Garage Spaces
0
Building Description
Style
Bungalow
Home Type
House
Subtype
MobileTrailer
Property Orientation
South
Exterior Finish
Vinyl Siding
Sewers
Sewer
Water Supply
Municipal
Possession Date
No Data
Style
Bungalow
Home Type
House
Subtype
MobileTrailer
Property Orientation
South
Exterior Finish
Vinyl Siding
Sewers
Sewer
Water Supply
Municipal
Possession Date
No Data
Community
Community
Leitrim
Community
Leitrim
Taxes & Fees
Tax Year
2026
Occupancy
Vacant
Tax Year
2026
Occupancy
Vacant
Room Types
Bathroom
-
Dimensions 10.3 x 7.41 feet
76.32 sqft
Bedroom
-
Dimensions 9.91 x 7.81 feet
77.4 sqft
Great Room
-
Dimensions 15.49 x 13.19 feet
204.31 sqft
Kitchen
-
Dimensions 12.99 x 10.99 feet
142.76 sqft
Primary Bedroom
-
Dimensions 13.29 x 10.5 feet
139.54 sqft
Similar Properties(No results)
Mortgage Calculator
Calculate your estimated monthly mortgage payment
Price
$144,880
$
%
%
Total cost of mortgage
$0
Monthly payment
By clicking Save, we will calculate your estimated mortgage for all properties using the saved values (down payment percentage, interest rate, and amortization).
The accuracy and applicability of this calculator are not guaranteed.