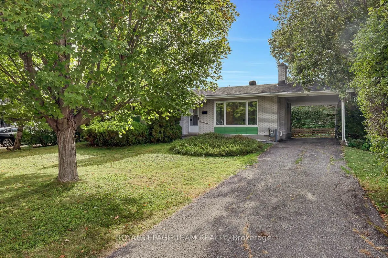
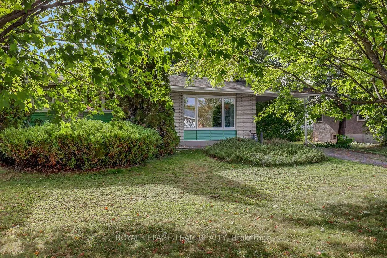
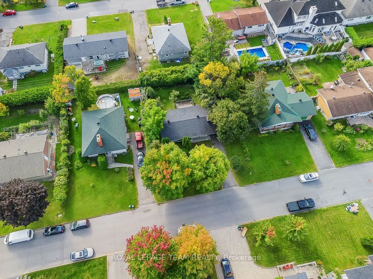
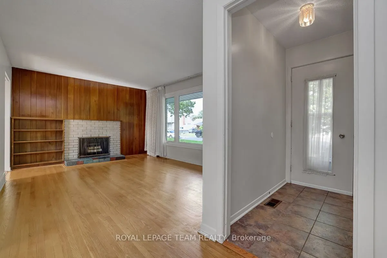
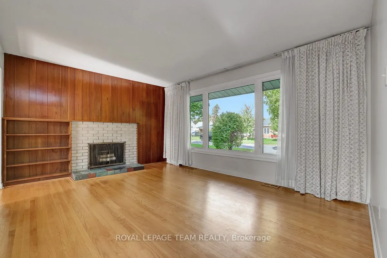
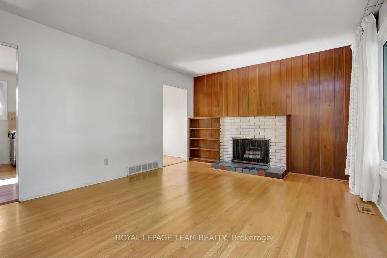
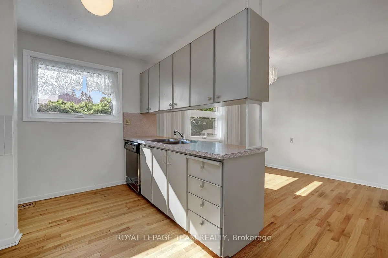
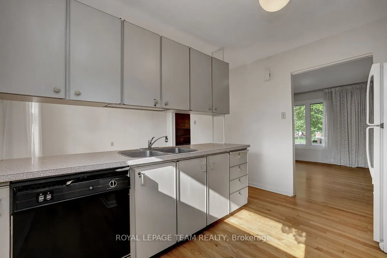
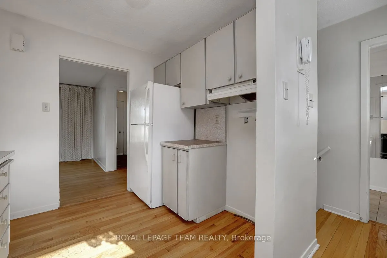
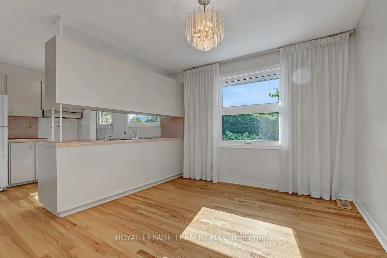
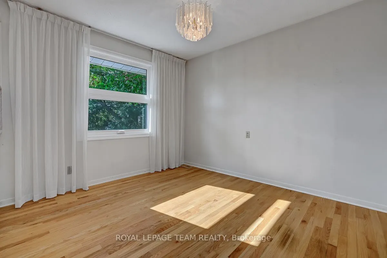
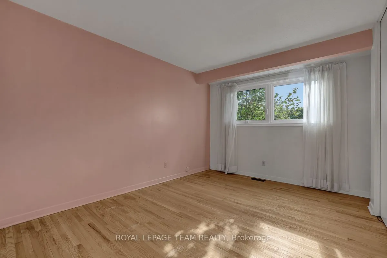
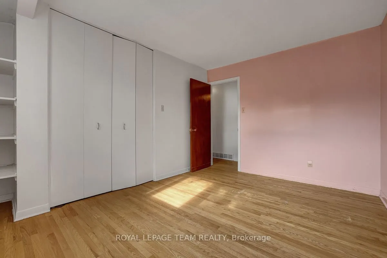
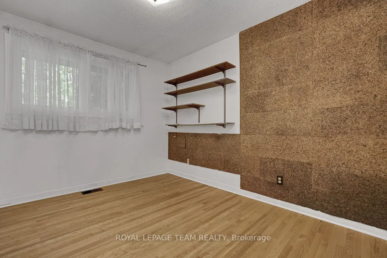
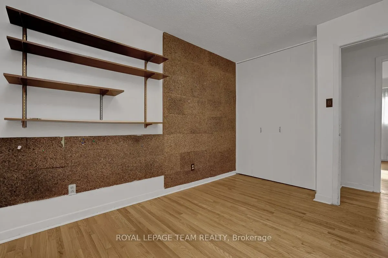
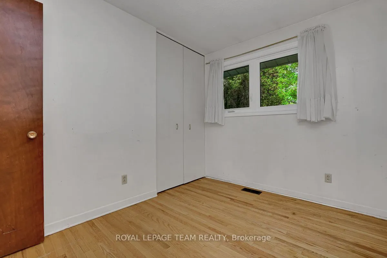
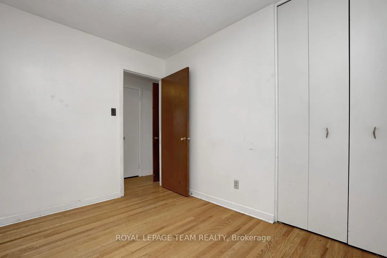
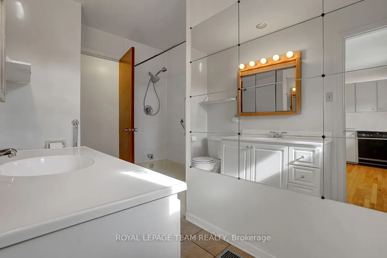
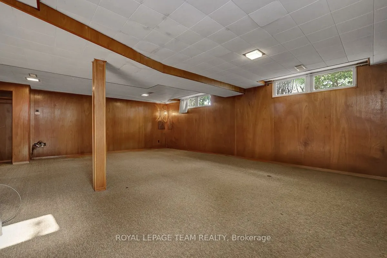
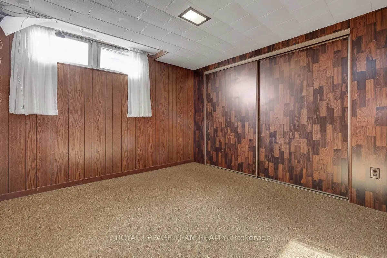
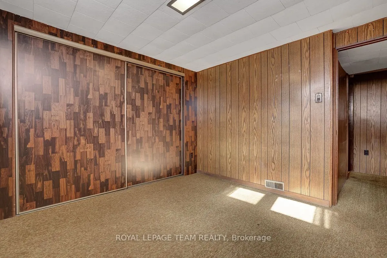
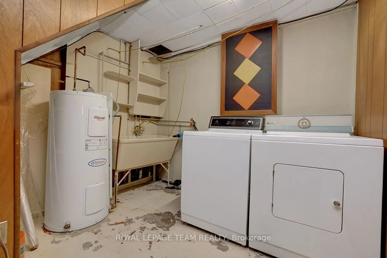
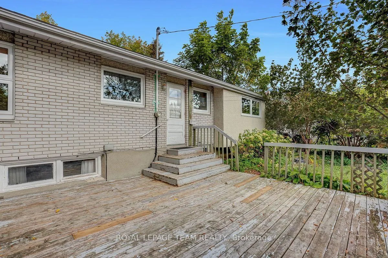
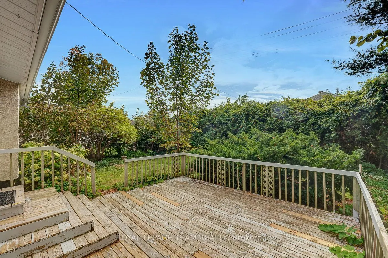
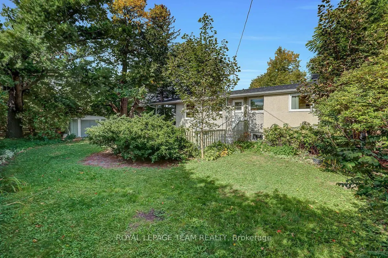
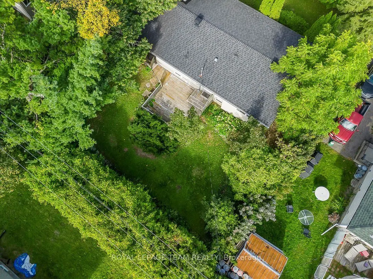
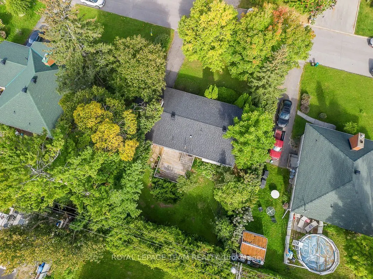
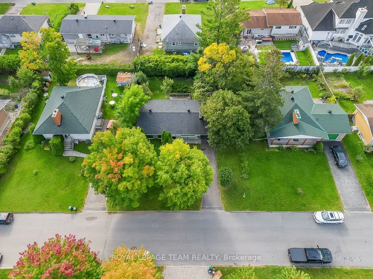
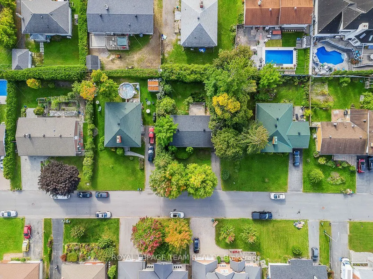
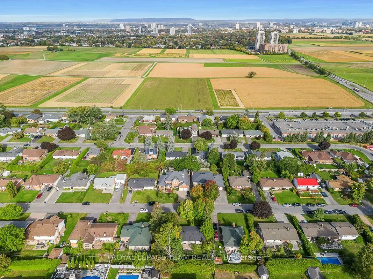
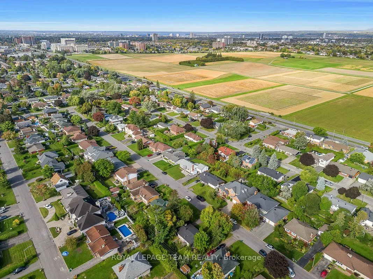
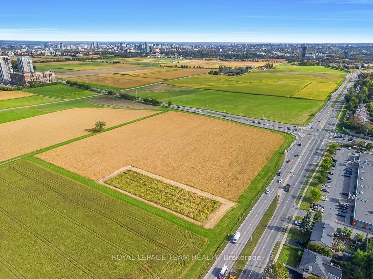
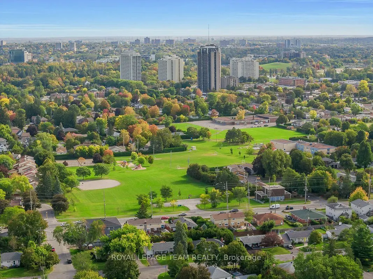
Set among mature trees on an impressive 75 x 100 ft lot with N3D zoning in desirable Fisher Heights, this 1963 bungalow offers an opportunity to reimagine, renovate, or rebuild in a mature, established neighbourhood. Located on a quiet, wide street, the main level features a spacious living room wit...h a fireplace, an eat-in kitchen with a dedicated eating area, three bedrooms, and a full bathroom. Hardwood flooring runs throughout the main living spaces, while large windows bring in plenty of natural light. Downstairs, the basement offers a massive rec room, a fourth bedroom with an egress window, a 2-piece bathroom, laundry, and plenty of storage, providing lots of additional space to work with. With its generous 75 ft frontage and N3D zoning, the property also offers an opportunity to explore its future building potential. Centrally located close to the Experimental Farm, the Civic Campus of The Ottawa Hospital, great bike paths, public transit, restaurants, shopping and daily amenities, with Fisher Heights Park just a short walk away. Enjoy the convenience of city living in a quiet residential neighbourhood surrounded by mature trees, parks and green space. Whether your vision is to renovate the existing bungalow, create a home that reflects your own style, or explore the possibilities of building something different on the lot, this is a property with incredible potential. The kind of property where a little vision can go a long way.
Full Property Details
Interior
Bedrooms
3
Bedrooms Plus
1
Total Bedrooms
4
Washrooms
2
Square Footage
700-1100 sqft
Basement
Finished,Full
Heating Source
Gas
Heating Fuel
Forced Air
Air Conditioning
Central Air
Family Room
No
Kitchens
1
Kitchens Plus
0
Total Kitchens
1
Fireplace Features
Yes
Bedrooms
3
Bedrooms Plus
1
Total Bedrooms
4
Washrooms
2
Square Footage
700-1100 sqft
Basement
Finished,Full
Heating Source
Gas
Heating Fuel
Forced Air
Air Conditioning
Central Air
Family Room
No
Kitchens
1
Kitchens Plus
0
Total Kitchens
1
Fireplace Features
Yes
Exterior
Depth
100.0
Front
75.0
Lot Size
75 x 100.0 ft
Pool
None
Parking Spaces
3
Total Parking Spaces
4.00
Parking Description
Carport
Garage Spaces
1
Zoning
N3D
Depth
100.0
Front
75.0
Lot Size
75 x 100.0 ft
Pool
None
Parking Spaces
3
Total Parking Spaces
4.00
Parking Description
Carport
Garage Spaces
1
Zoning
N3D
Building Description
Style
Bungalow
Home Type
House
Subtype
Detached
Year Built
51-99
Property Orientation
South
Exterior Finish
Brick,Stucco (Plaster)
Sewers
Sewer
Water Supply
Municipal
Possession Date
No Data
Style
Bungalow
Home Type
House
Subtype
Detached
Year Built
51-99
Property Orientation
South
Exterior Finish
Brick,Stucco (Plaster)
Sewers
Sewer
Water Supply
Municipal
Possession Date
No Data
Community
Community
City View/Skyline/Fisher Heights/Parkwood Hills
Community
City View/Skyline/Fisher Heights/Parkwood Hills
Taxes & Fees
Taxes
$5,062.98 /yr
Tax Year
2026
Occupancy
Vacant
Taxes
$5,062.98 /yr
Tax Year
2026
Occupancy
Vacant
Room Types
Bedroom
Double Closet, Large Window
Dimensions 10.6 x 10.3 feet
109.18 sqft
Bedroom
Hardwood Floor, Closet
Dimensions 10.79 x 7.12 feet
76.82 sqft
Bedroom
Hardwood Floor, Double Closet
Dimensions 12.01 x 8.1 feet
97.28 sqft
Dining Room
Hardwood Floor, Large Window
Dimensions 10.89 x 9.61 feet
104.65 sqft
Furnace Room
-
Dimensions 12.5 x 10.79 feet
134.88 sqft
Kitchen
Hardwood Floor
Dimensions 10.89 x 28.54 feet
310.8 sqft
Laundry
-
Dimensions 11.42 x 8.79 feet
100.38 sqft
Living Room
Hardwood Floor, Fireplace, Large Window
Dimensions 15.39 x 39.7 feet
610.98 sqft
Primary Bedroom
Hardwood Floor, Double Closet
Dimensions 12.89 x 9.12 feet
117.56 sqft
Recreation
-
Dimensions 24.9 x 20.7 feet
515.43 sqft
Similar Properties(No results)
Mortgage Calculator
Calculate your estimated monthly mortgage payment
Price
$630,000
$
%
%
Total cost of mortgage
$0
Monthly payment
By clicking Save, we will calculate your estimated mortgage for all properties using the saved values (down payment percentage, interest rate, and amortization).
The accuracy and applicability of this calculator are not guaranteed.