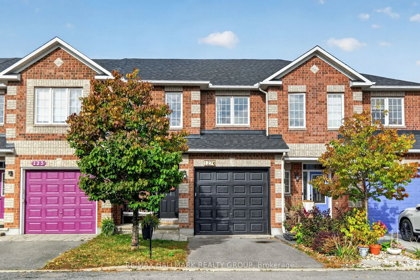
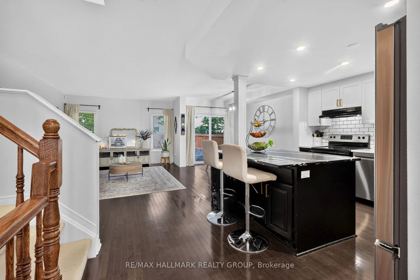
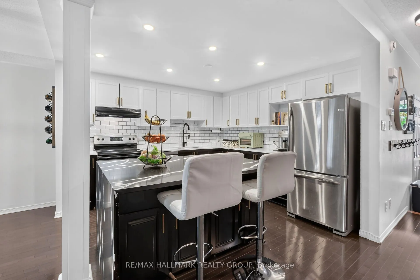
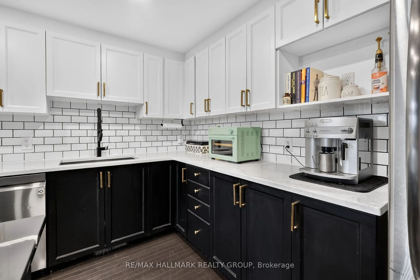
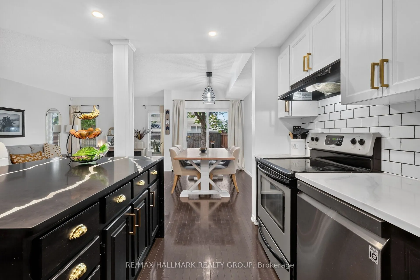
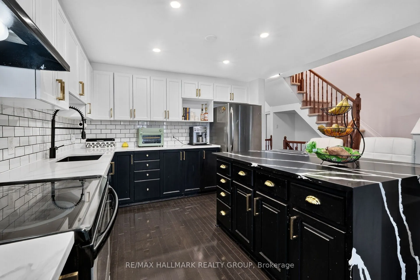
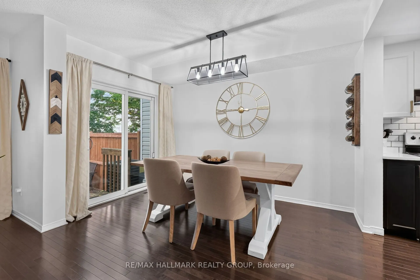
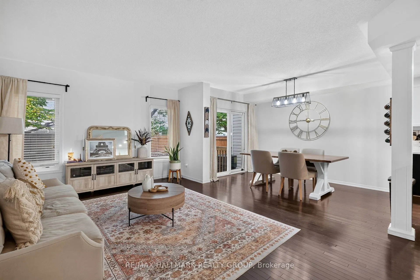
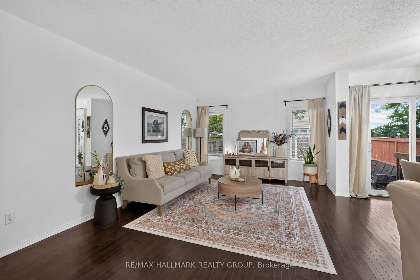
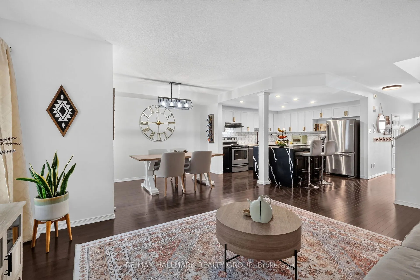
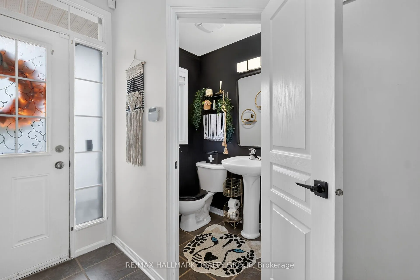
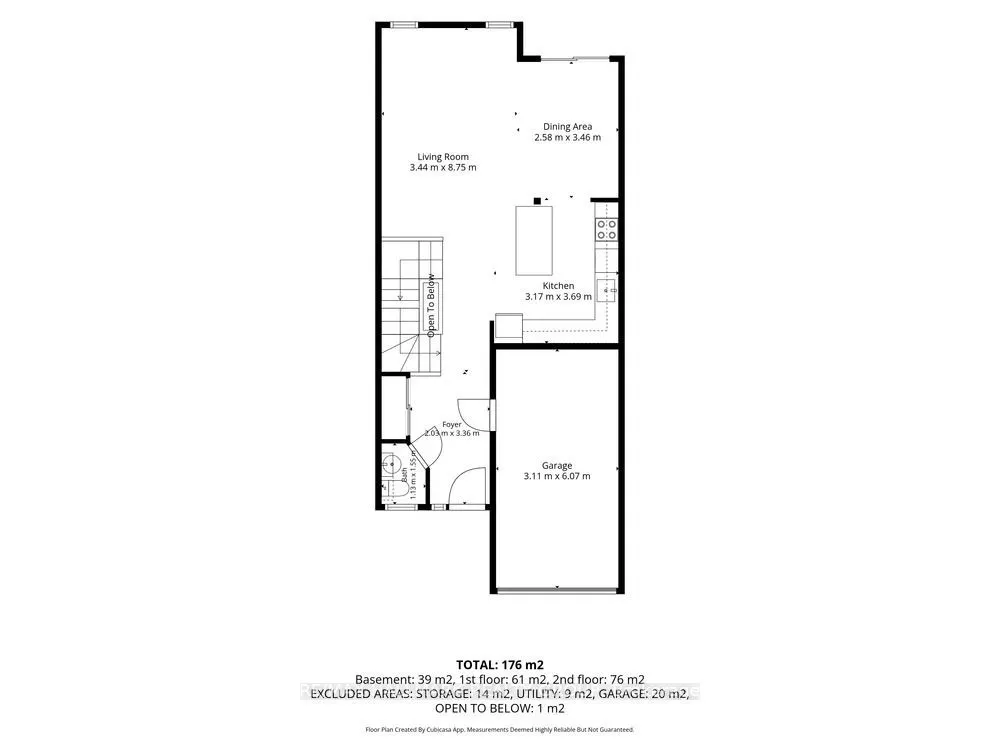
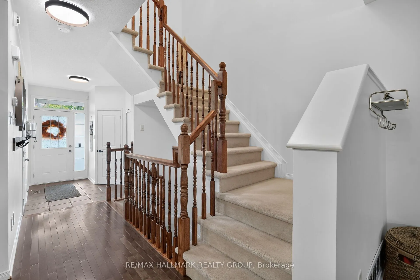
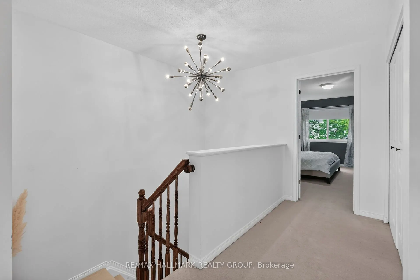
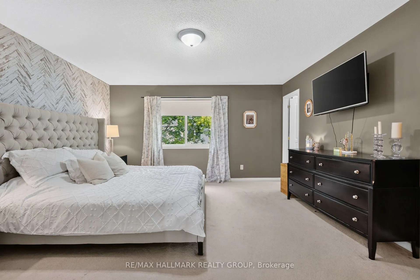
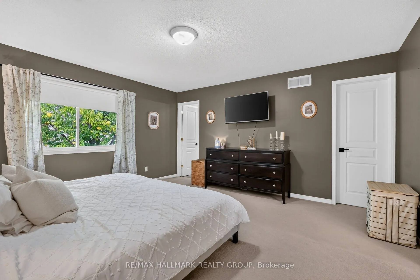
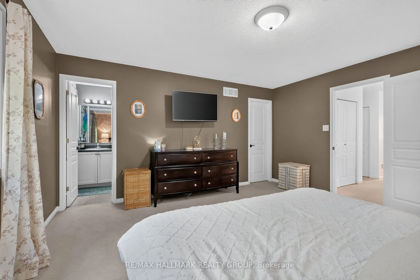
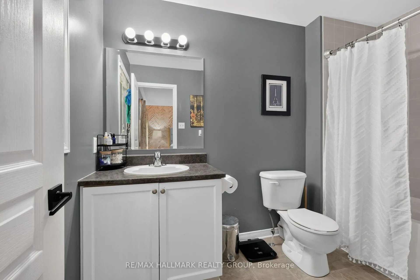
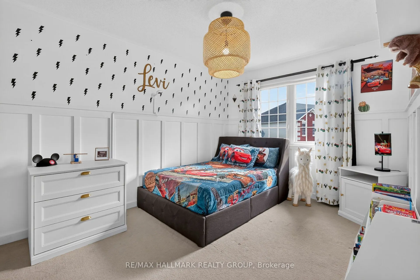
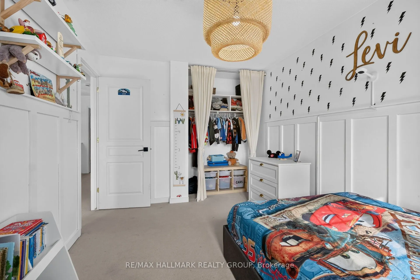
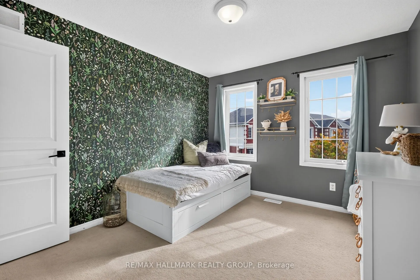
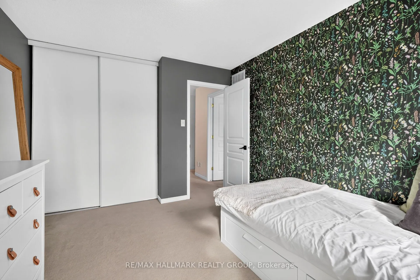
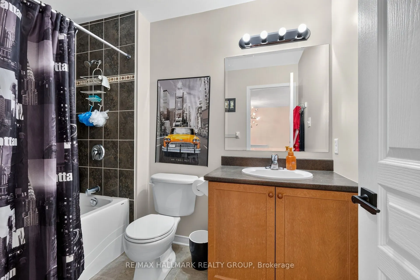
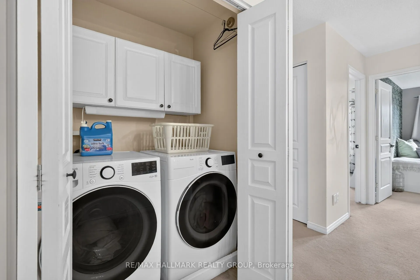
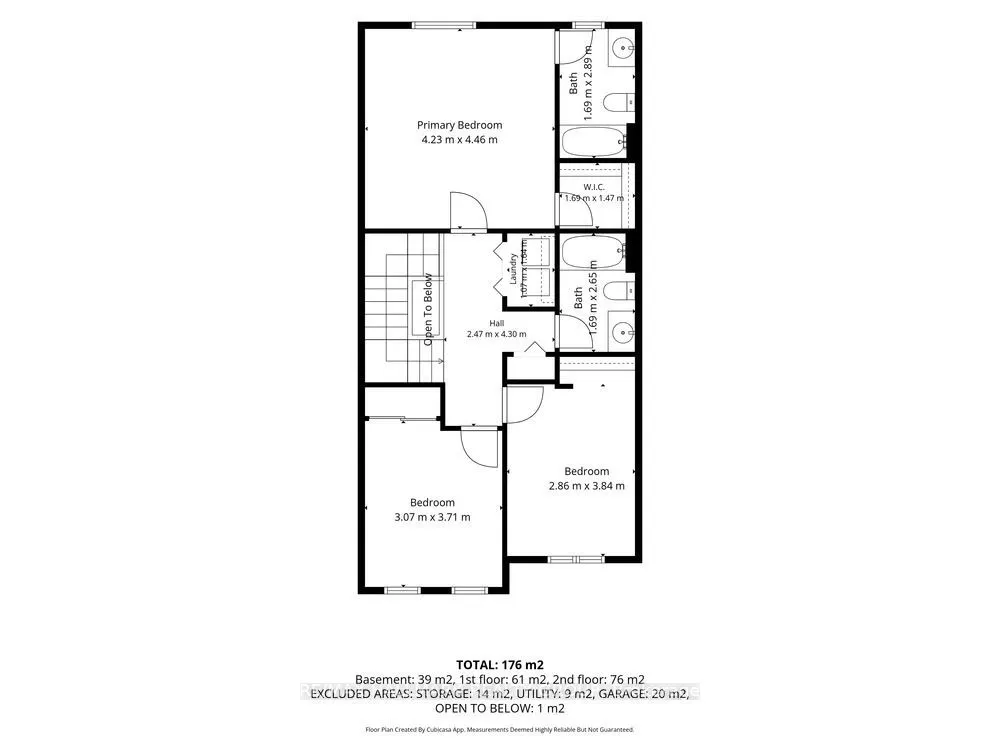
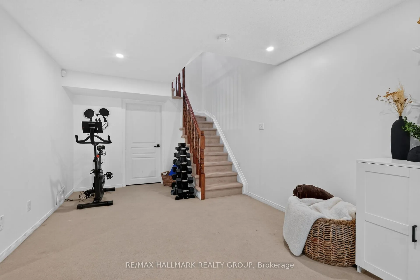
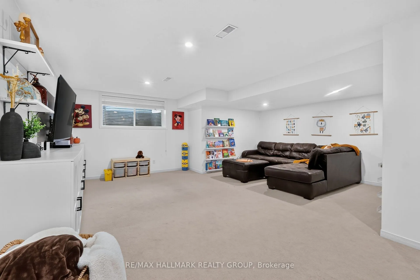
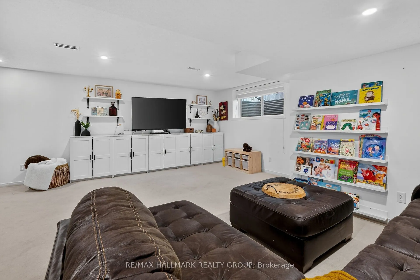
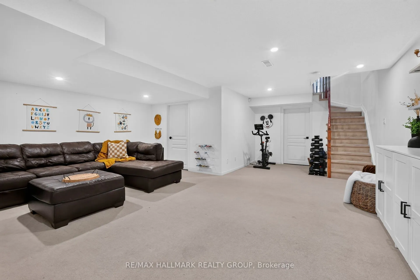
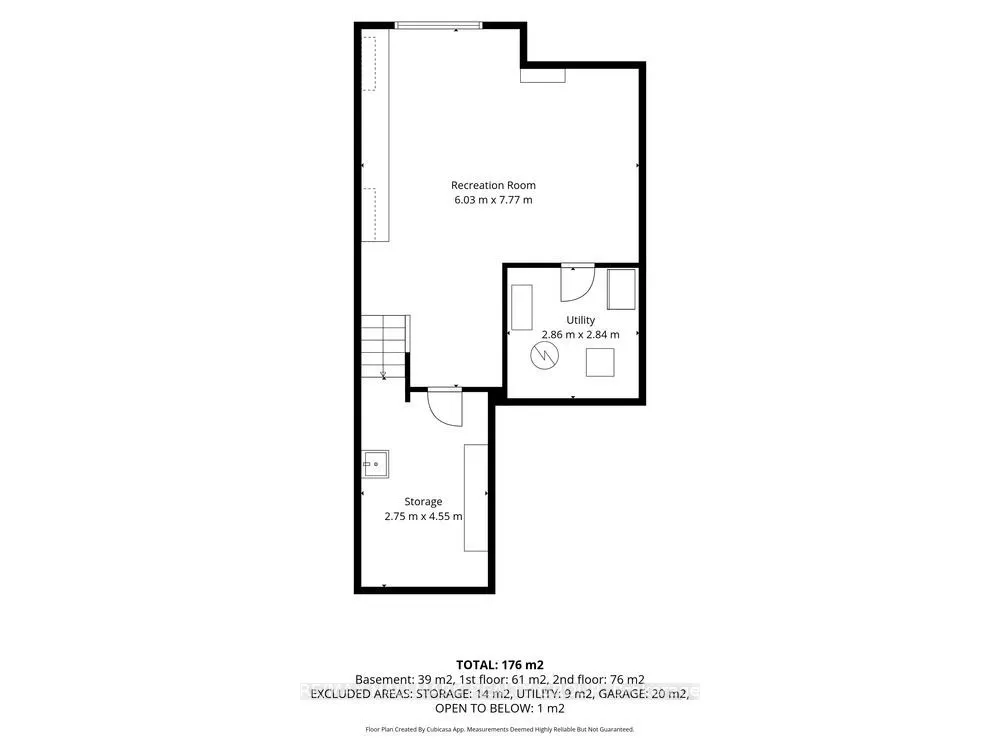
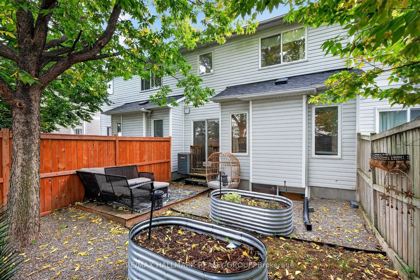
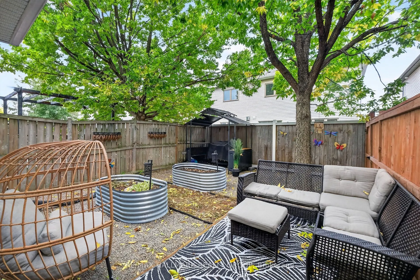
Move-in ready! Welcome to this pristine 3-bedroom townhome, ideally situated on a quiet dead-end street. The bright, open-concept main floor features a beautifully renovated chef's kitchen (2021) with abundant cabinetry, stainless steel appliances, and a convenient breakfast bar. The spacious living... and dining areas showcase gleaming hardwood floors, while patio doors open to a fully fenced backyard complete with a BBQ gazebo and two garden areas-perfect for outdoor entertaining and relaxing. A convenient powder room completes the main level. Upstairs, the spacious primary suite offers a 4-piece ensuite and walk-in closet, accompanied by two well-sized bedrooms, a convenient laundry room, and a 4-piece main bathroom. The fully finished lower level provides a versatile recreation room, along with ample storage space and a utility room. A wonderful opportunity to enjoy a stylish, well-maintained home with thoughtful updates and plenty of space for comfortable living. Great location to enjoy with all the amenities close by.
Full Property Details
Interior
Bedrooms
3
Total Bedrooms
3
Washrooms
3
Square Footage
1500-2000 sqft
Basement
Finished
Heating Source
Gas
Heating Fuel
Forced Air
Air Conditioning
Central Air
Family Room
Yes
Kitchens
1
Total Kitchens
1
Fireplace Features
No
Bedrooms
3
Total Bedrooms
3
Washrooms
3
Square Footage
1500-2000 sqft
Basement
Finished
Heating Source
Gas
Heating Fuel
Forced Air
Air Conditioning
Central Air
Family Room
Yes
Kitchens
1
Total Kitchens
1
Fireplace Features
No
Exterior
Depth
93.61
Front
21.0
Driveway
Lane
Lot Size
21 x 93.61 ft
Pool
None
Parking Spaces
2
Total Parking Spaces
2.00
Parking Description
Attached
Garage Spaces
1
Zoning
R3WW[1094]
Depth
93.61
Front
21.0
Driveway
Lane
Lot Size
21 x 93.61 ft
Pool
None
Parking Spaces
2
Total Parking Spaces
2.00
Parking Description
Attached
Garage Spaces
1
Zoning
R3WW[1094]
Building Description
Style
2-Storey
Home Type
Townhome
Subtype
Att/Row/Townhouse
Property Orientation
North
Exterior Finish
Brick Front,Vinyl Siding
Sewers
Sewer
Water Supply
Municipal
Possession Date
10/12/2026
Style
2-Storey
Home Type
Townhome
Subtype
Att/Row/Townhouse
Property Orientation
North
Exterior Finish
Brick Front,Vinyl Siding
Sewers
Sewer
Water Supply
Municipal
Possession Date
10/12/2026
Community
Community
Fallingbrook/Gardenway South
Community
Fallingbrook/Gardenway South
Taxes & Fees
Taxes
$4,070.71 /yr
Tax Year
2026
Occupancy
Vacant
Taxes
$4,070.71 /yr
Tax Year
2026
Occupancy
Vacant
Room Types
Bathroom
4 Pc Bath, Ceramic Floor
Dimensions 8.69 x 5.54 feet
48.14 sqft
Bathroom
4 Pc Ensuite, Ceramic Floor
Dimensions 9.48 x 5.54 feet
52.52 sqft
Bedroom 2
Large Window
Dimensions 12.17 x 10.04 feet
122.19 sqft
Bedroom 3
Large Window
Dimensions 12.6 x 9.38 feet
118.19 sqft
Dining Room
Hardwood Floor, W/O To Deck
Dimensions 11.35 x 8.46 feet
96.02 sqft
Kitchen
Ceramic Floor, Breakfast Bar, Open Concept
Dimensions 12.11 x 10.4 feet
125.94 sqft
Laundry
-
Dimensions 3.51 x 3.41 feet
11.97 sqft
Living Room
Large Window, Open Concept, Hardwood Floor
Dimensions 28.71 x 11.29 feet
324.14 sqft
Powder Room
2 Pc Bath, Ceramic Floor
Dimensions 5.09 x 3.71 feet
18.88 sqft
Primary Bedroom
Large Window, Overlooks Backyard, B/I Closet
Dimensions 14.63 x 13.88 feet
203.06 sqft
Recreation
Large Window, L-Shaped Room
Dimensions 25.49 x 19.78 feet
504.19 sqft
Utility Room
-
Dimensions 9.32 x 9.38 feet
87.42 sqft
Similar Properties(No results)
Mortgage Calculator
Calculate your estimated monthly mortgage payment
Price
$598,000
$
%
%
Total cost of mortgage
$0
Monthly payment
By clicking Save, we will calculate your estimated mortgage for all properties using the saved values (down payment percentage, interest rate, and amortization).
The accuracy and applicability of this calculator are not guaranteed.