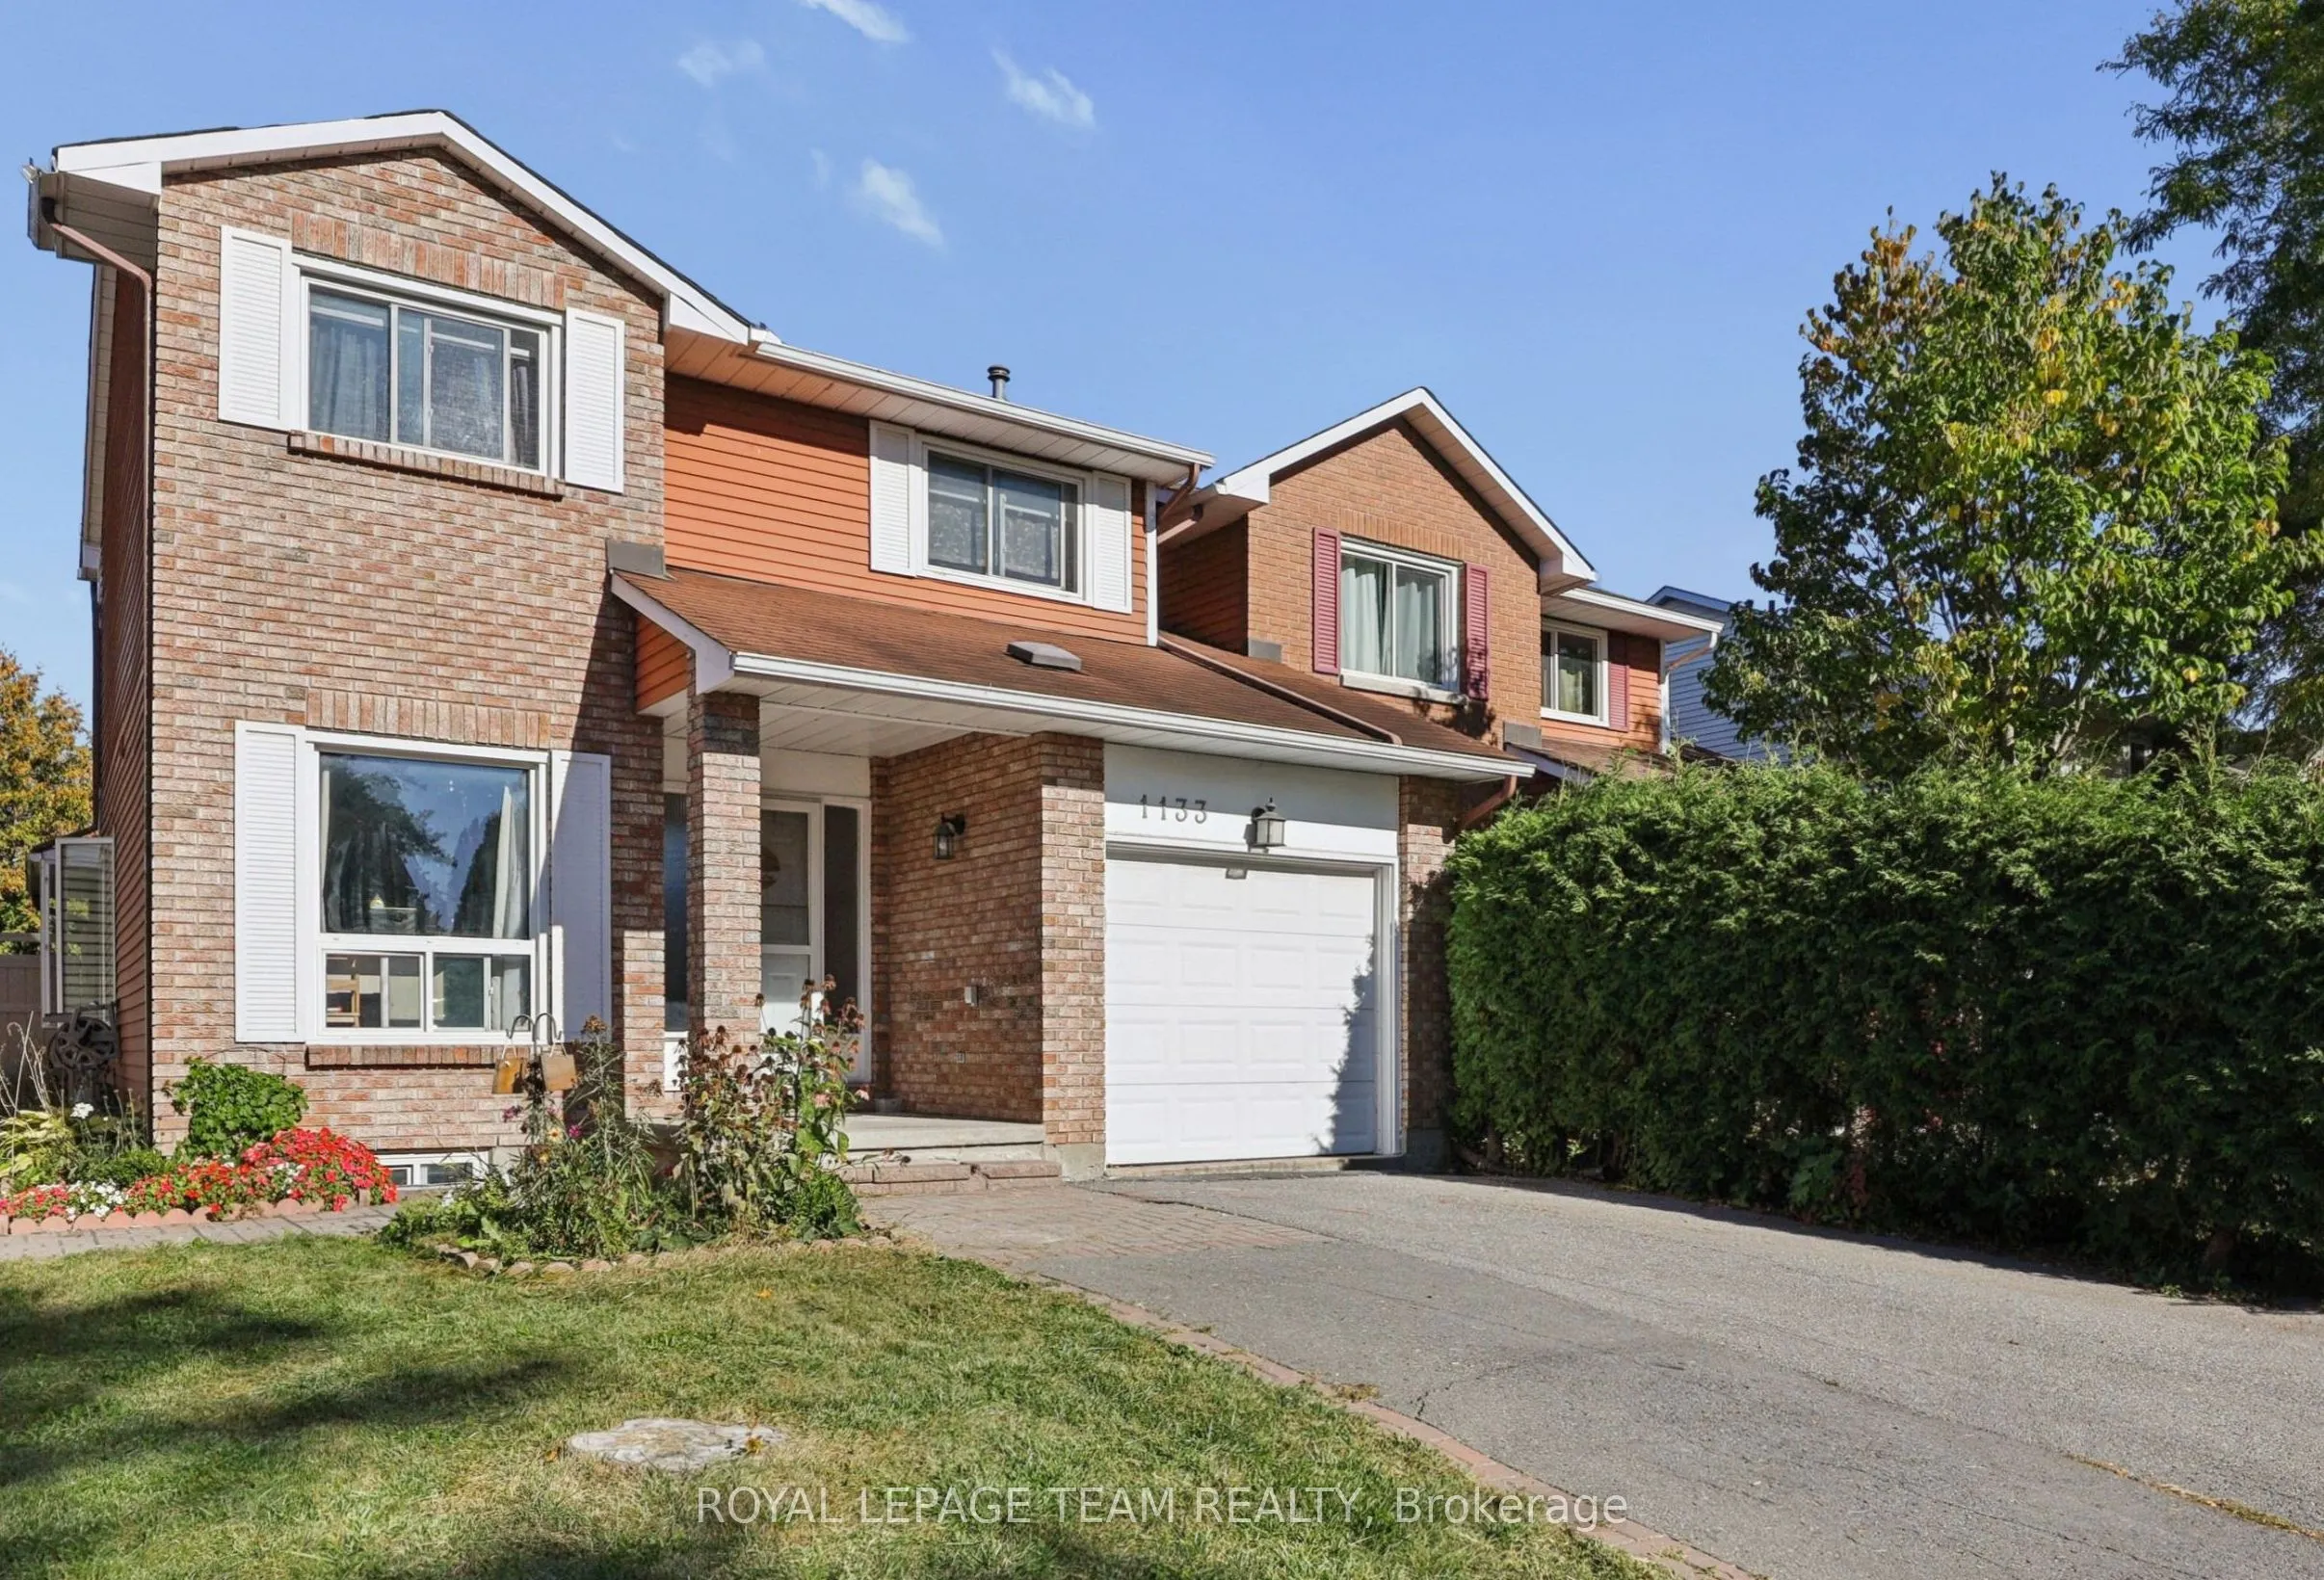
Welcome to 1133 St Emanuel Terrace, a well-kept 3-bedroom, 2-storey semi-detached home on a quiet street in one of Orléans' most established, family-friendly neighbourhoods. The classic brick exterior, covered front entry and attached single-car garage give it great curb appeal from the moment you a...rrive.The real standout is outside. This home sits on a large lot with no direct rear neighbours, giving you privacy that's hard to find at this price point. There's plenty of space for kids to play, a summer garden, or evenings around the patio.Inside, three bedrooms upstairs give you room for a growing household, a home office, or guests. It's an ideal first home for buyers ready to stop renting and start building equity.The location makes daily life easy. You're close to schools, parks and community activities, with quick access to public transit and Highway 417 for an easy commute downtown or across the city. Mature trees, friendly neighbours and a strong sense of community make this a street where people put down roots.Excellent value in a sought-after neighbourhood. Homes like this don't last long, so book your showing today!
Full Property Details
Interior
Bedrooms
3
Bedrooms Plus
1
Total Bedrooms
4
Washrooms
3
Square Footage
1100-1500 sqft
Basement
Full,Finished
Heating Source
Gas
Heating Fuel
Forced Air
Air Conditioning
Central Air
Family Room
Yes
Kitchens
1
Total Kitchens
1
Fireplace Features
Yes
Bedrooms
3
Bedrooms Plus
1
Total Bedrooms
4
Washrooms
3
Square Footage
1100-1500 sqft
Basement
Full,Finished
Heating Source
Gas
Heating Fuel
Forced Air
Air Conditioning
Central Air
Family Room
Yes
Kitchens
1
Total Kitchens
1
Fireplace Features
Yes
Exterior
Depth
110.05
Front
32.63
Driveway
Available,Private,Inside Entry
Lot Size
33 x 110.05 ft
Pool
None
Waterfront
None
Parking Spaces
4
Total Parking Spaces
5.00
Parking Description
Attached
Garage Spaces
1
Zoning
R2C
Depth
110.05
Front
32.63
Driveway
Available,Private,Inside Entry
Lot Size
33 x 110.05 ft
Pool
None
Waterfront
None
Parking Spaces
4
Total Parking Spaces
5.00
Parking Description
Attached
Garage Spaces
1
Zoning
R2C
Building Description
Style
2-Storey
Home Type
House
Subtype
Link
Property Orientation
East
Exterior Finish
Brick,Other
Sewers
Sewer
Water Supply
Municipal
Possession Date
No Data
Style
2-Storey
Home Type
House
Subtype
Link
Property Orientation
East
Exterior Finish
Brick,Other
Sewers
Sewer
Water Supply
Municipal
Possession Date
No Data
Community
Community
Convent Glen North
Community
Convent Glen North
Taxes & Fees
Taxes
$4,032.56 /yr
Tax Year
2026
Occupancy
Owner
Taxes
$4,032.56 /yr
Tax Year
2026
Occupancy
Owner
Room Types
Bedroom 2
-
Dimensions 10.2 x 11.22 feet
114.44 sqft
Bedroom 3
-
Dimensions 11.91 x 7.87 feet
93.73 sqft
Dining Room
-
Dimensions 10.89 x 15.06 feet
164 sqft
Family Room
-
Dimensions 18.01 x 13.68 feet
246.38 sqft
Kitchen
-
Dimensions 16.54 x 6.56 feet
108.5 sqft
Laundry
-
Dimensions 8.2 x 6.14 feet
50.35 sqft
Living Room
-
Dimensions 13.35 x 15.06 feet
201.05 sqft
Office
-
Dimensions 10.07 x 13.68 feet
137.76 sqft
Other
-
Dimensions 4.89 x 6.5 feet
31.78 sqft
Primary Bedroom
-
Dimensions 9.97 x 15.75 feet
157.03 sqft
Utility Room
-
Dimensions 10.6 x 7.71 feet
81.73 sqft
Similar Properties(No results)
Mortgage Calculator
Calculate your estimated monthly mortgage payment
Price
$524,900
$
%
%
Total cost of mortgage
$0
Monthly payment
By clicking Save, we will calculate your estimated mortgage for all properties using the saved values (down payment percentage, interest rate, and amortization).
The accuracy and applicability of this calculator are not guaranteed.