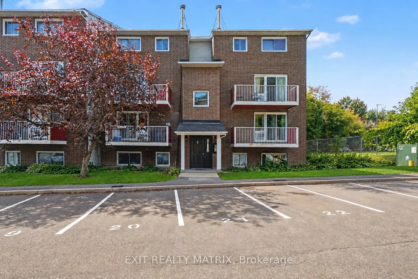
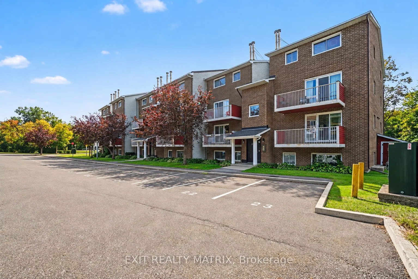
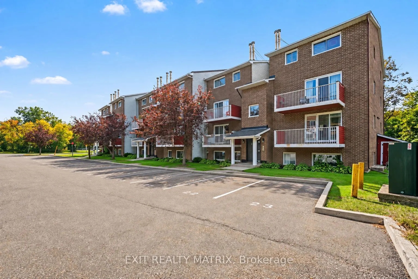
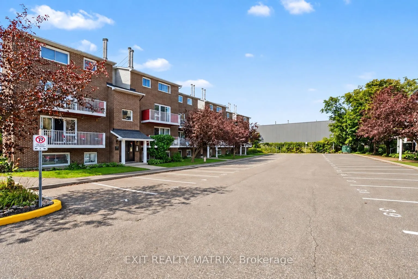
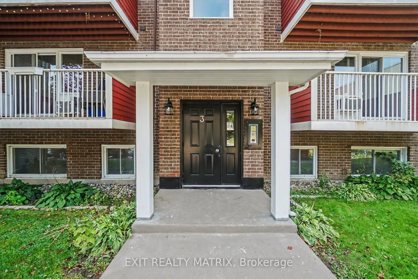
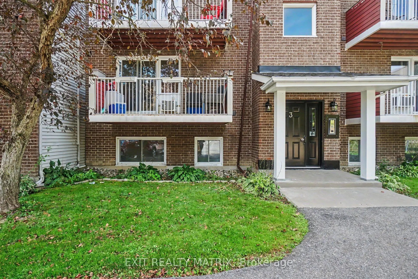
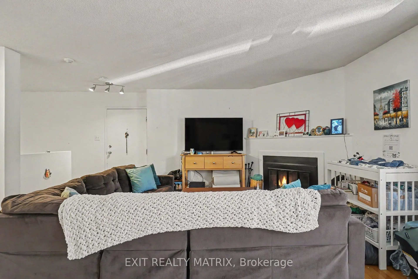
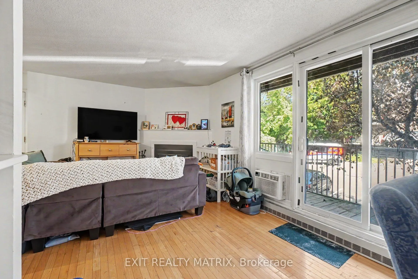
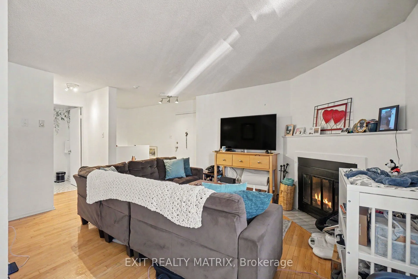
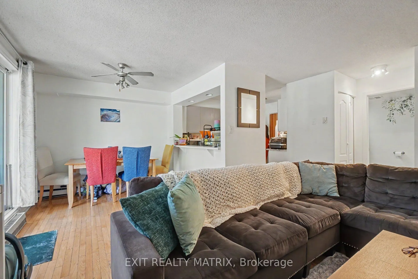
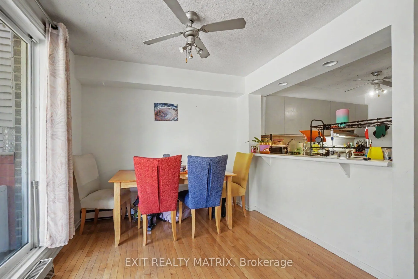
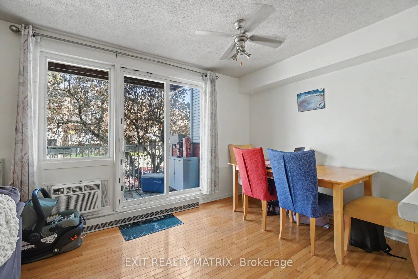
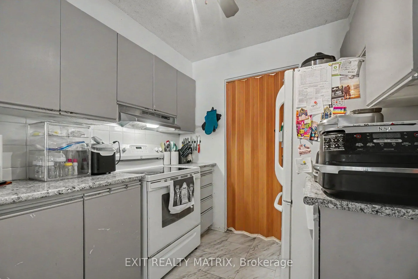
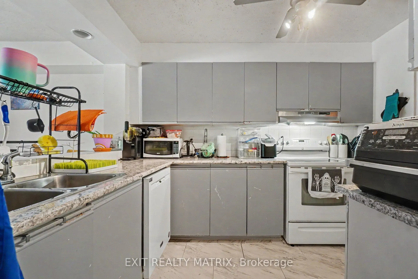
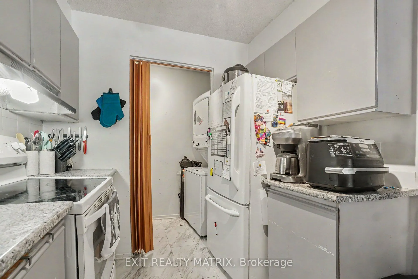
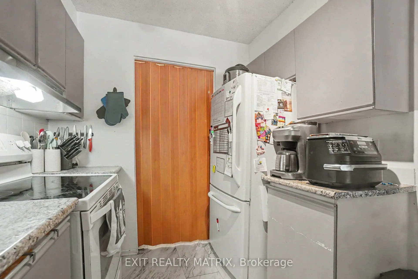
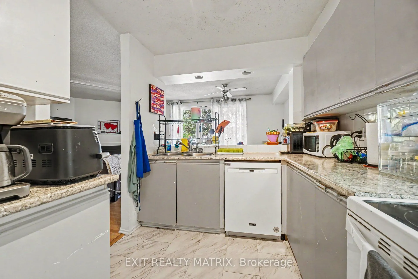
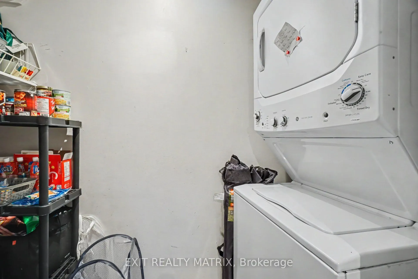
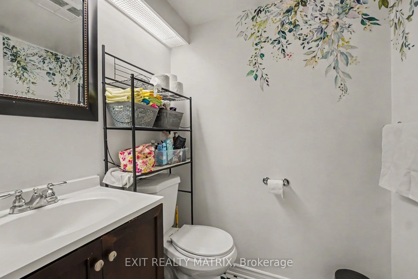
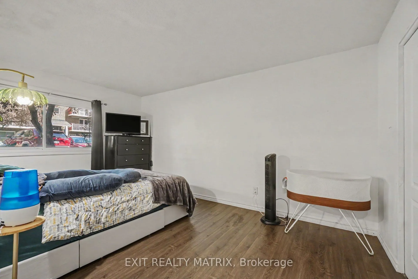
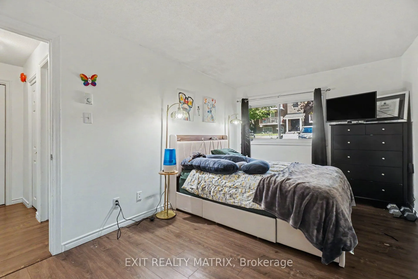
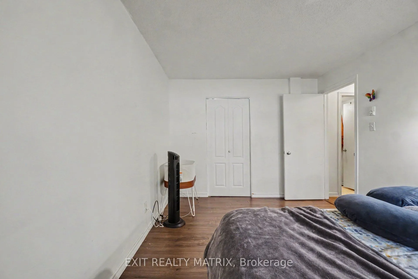
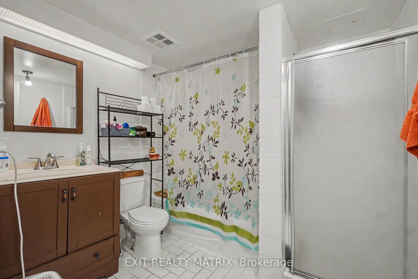
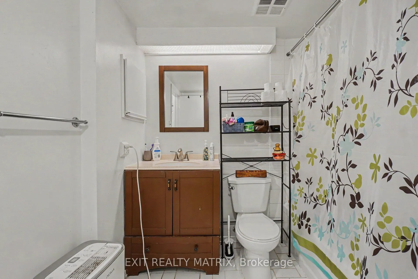
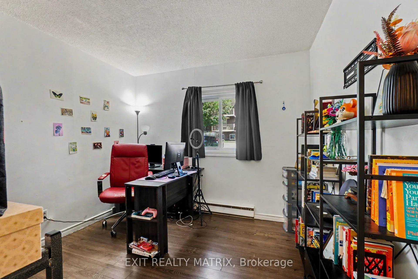
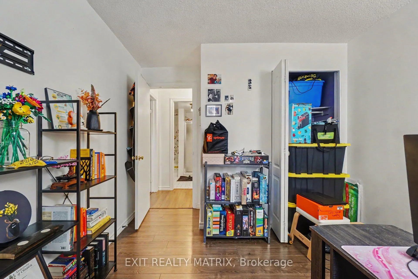
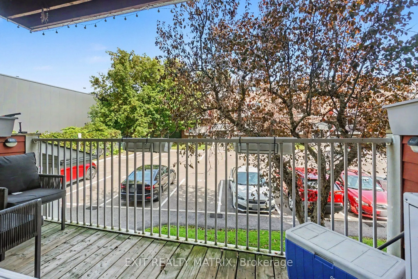
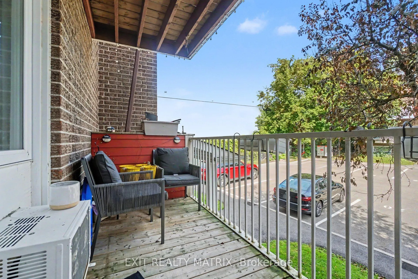
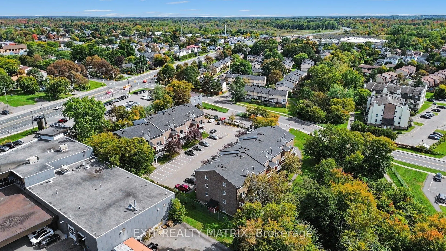
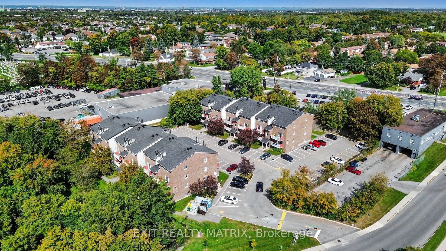
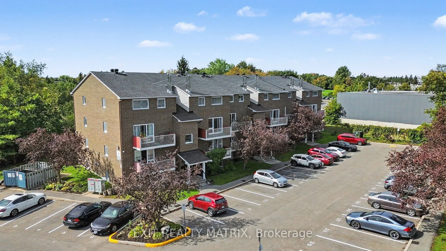
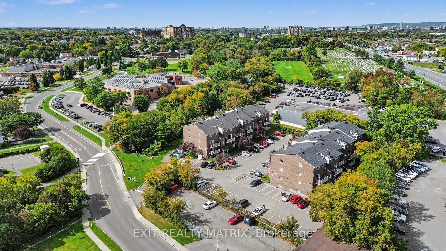
Enjoy the convenience of city living with nature and recreation close by in this bright and spacious 2-storey condo apartment in Blossom Park. Ideally located near O-Train/LRT access, the NCC Greenbelt, Pine Grove Forest, sports amenities, walking networks, and everyday conveniences, this condo offe...rs a great combination of comfort and accessibility. The main level is filled with natural light and features a functional open layout. The kitchen offers plenty of cabinetry, a centre island, and an open view into the eating area. The charming living room and eating area provide direct access through patio doors to a covered open balcony, creating a great extension of the living space. Main-floor laundry and a convenient 2-piece bathroom complete this level. Lower, you'll find a spacious primary bedroom with a walk-in closet, a second bedroom, a full 4-piece bathroom, and a built-in A/C unit for added comfort. The building also features a front-door intercom system that connects directly to the occupant's phone, allowing guests to be conveniently let in. One owned parking space is included, with additional parking spaces available for a monthly fee. A well-located condo with transit, green space, recreation, and everyday amenities all within easy reach.
Full Property Details
Interior
Bedrooms
0
Bedrooms Plus
2
Total Bedrooms
2
Washrooms
2
Square Footage
900-999 sqft
Basement
Full,Finished
Heating Source
Electric
Heating Fuel
Baseboard
Air Conditioning
Window Unit(s)
Family Room
No
Kitchens
0
Kitchens Plus
1
Total Kitchens
1
Fireplace Features
No
Bedrooms
0
Bedrooms Plus
2
Total Bedrooms
2
Washrooms
2
Square Footage
900-999 sqft
Basement
Full,Finished
Heating Source
Electric
Heating Fuel
Baseboard
Air Conditioning
Window Unit(s)
Family Room
No
Kitchens
0
Kitchens Plus
1
Total Kitchens
1
Fireplace Features
No
Exterior
Parking Spaces
1
Total Parking Spaces
1.00
Garage Spaces
0
Balcony
Open
Parking Spaces
1
Total Parking Spaces
1.00
Garage Spaces
0
Balcony
Open
Building Description
Style
2-Storey
Home Type
Condo
Subtype
Condo Apartment
Property Orientation
North
Exterior Finish
Brick
Possession Date
2/15/2027
Locker
None
Style
2-Storey
Home Type
Condo
Subtype
Condo Apartment
Property Orientation
North
Exterior Finish
Brick
Possession Date
2/15/2027
Locker
None
Community
Community
Sawmill Creek/Timbermill
Community
Sawmill Creek/Timbermill
Taxes & Fees
Taxes
$2,257.59 /yr
Tax Year
2026
Occupancy
Tenant
Maintenance Fee
$551.25/mo
Common Elements
Included
Building Insurance
Included
Taxes
$2,257.59 /yr
Tax Year
2026
Occupancy
Tenant
Maintenance Fee
$551.25/mo
Common Elements
Included
Building Insurance
Included
Other
Pets
Yes-with Restrictions
Pets
Yes-with Restrictions
Room Types
Bathroom
2 Pc Bath
Dimensions 4.79 x 5.51 feet
26.39 sqft
Bathroom
-
Dimensions 8.2 x 9.06 feet
74.29 sqft
Bedroom
-
Dimensions 13.78 x 11.06 feet
152.41 sqft
Dining Room
-
Dimensions 8.69 x 8.5 feet
73.86 sqft
Kitchen
-
Dimensions 11.84 x 8.04 feet
95.19 sqft
Laundry
-
Dimensions 3.41 x 7.87 feet
26.84 sqft
Living Room
Balcony
Dimensions 12.01 x 15.29 feet
183.63 sqft
Primary Bedroom
Walk-In Closet(s), 5 Pc Ensuite
Dimensions 17.68 x 11.52 feet
203.67 sqft
Similar Properties(No results)
Mortgage Calculator
Calculate your estimated monthly mortgage payment
Price
$271,900
$
%
%
Total cost of mortgage
$0
Monthly payment
By clicking Save, we will calculate your estimated mortgage for all properties using the saved values (down payment percentage, interest rate, and amortization).
The accuracy and applicability of this calculator are not guaranteed.