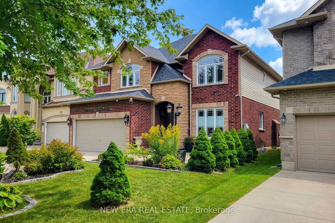
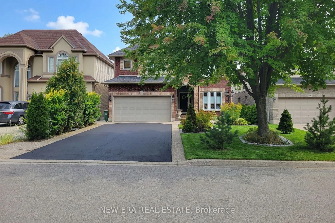
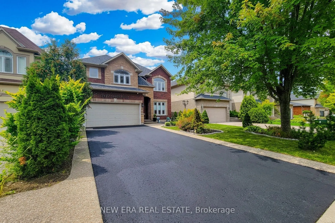
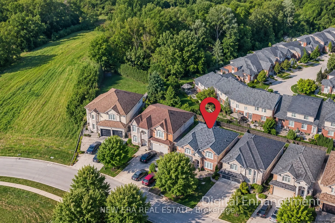
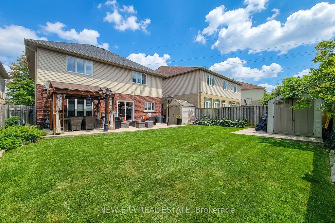
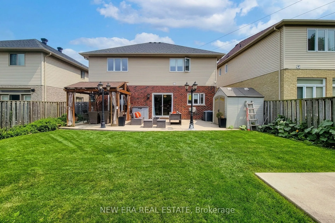
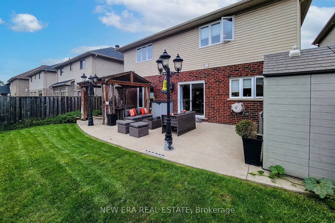
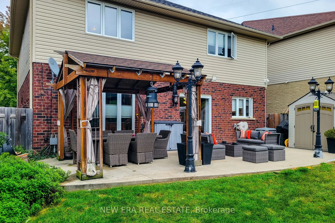
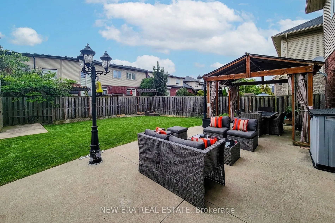
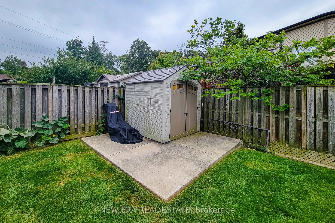
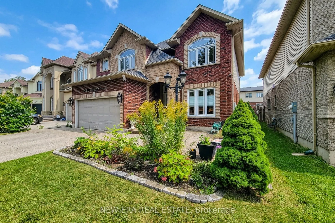
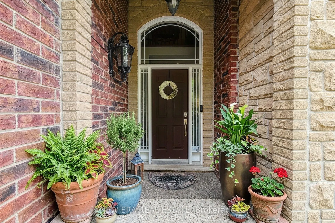
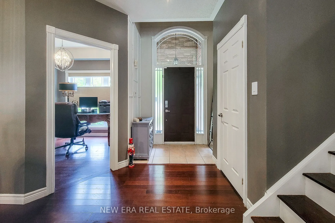
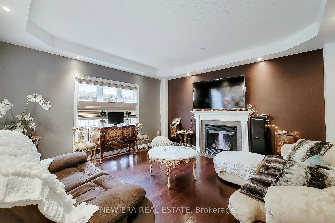
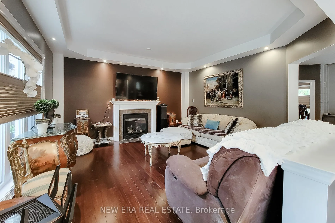
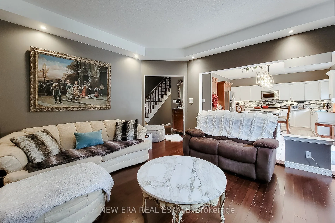
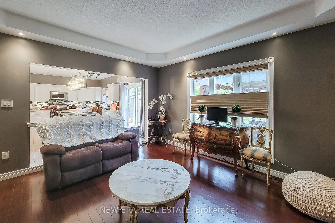
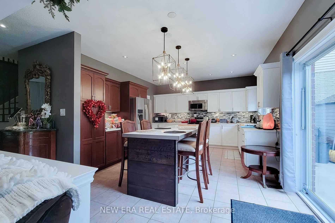
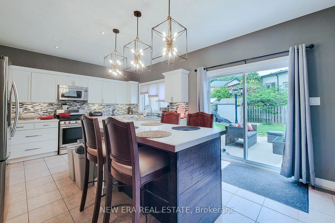
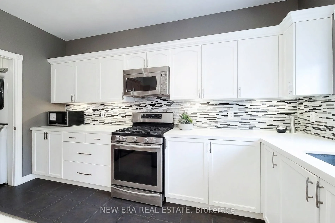
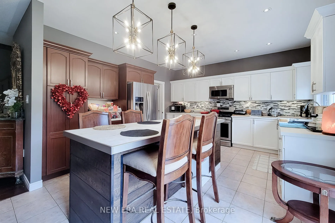
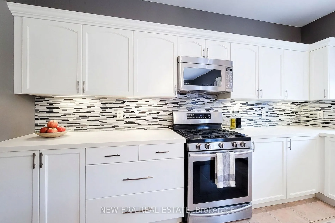
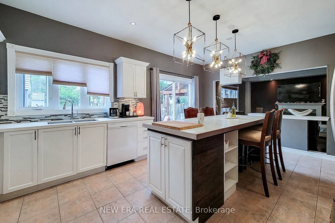
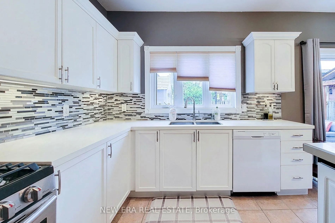
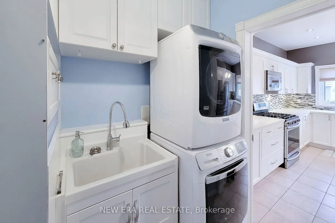
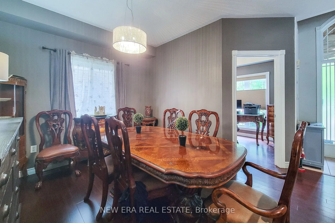
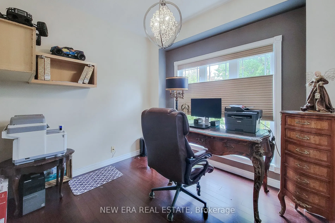
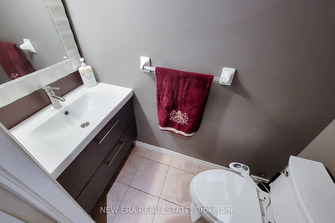
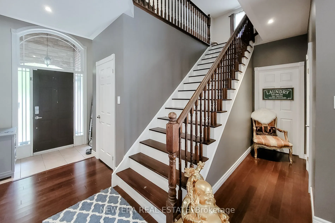
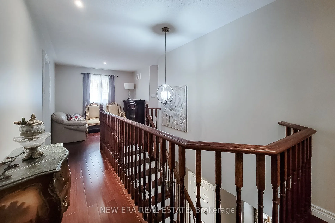
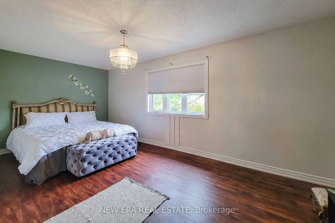
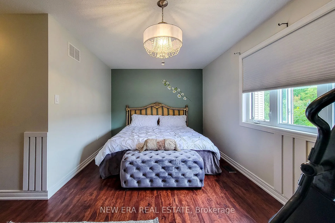
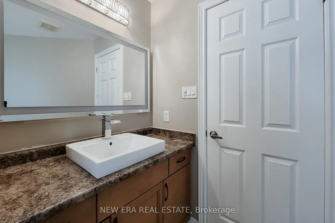
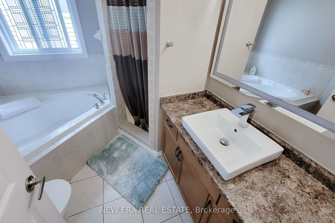
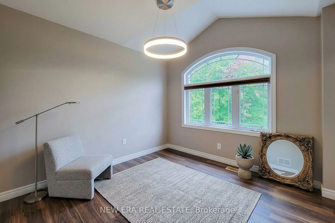
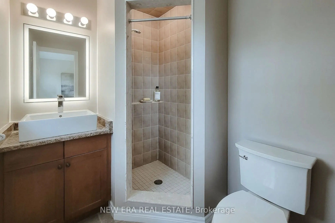
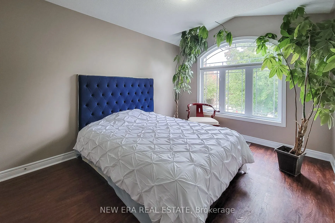
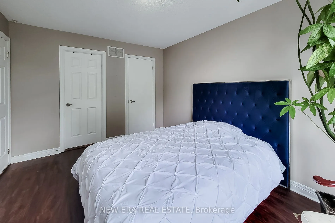
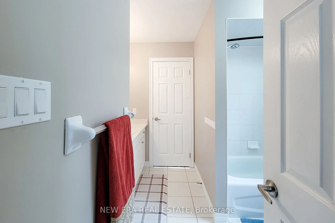
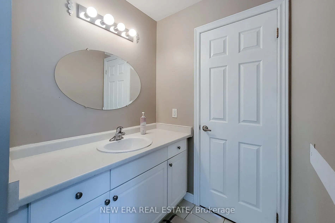
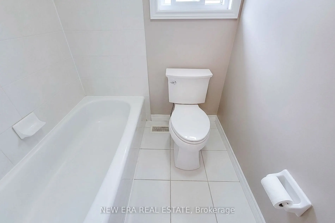
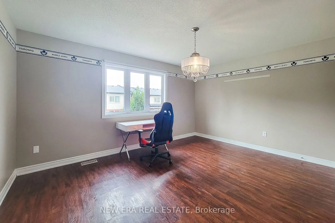
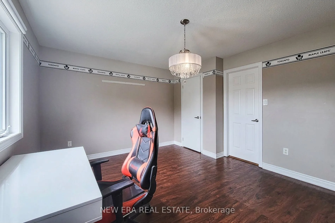
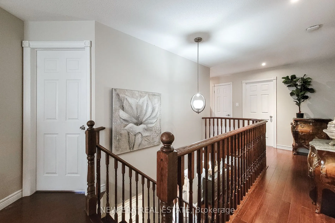
Welcome to this spacious and beautifully appointed 2-storey detached home offering approximately 2,600 sq ft of comfortable living space throughout! Designed with families in mind, this home features 4 generously sized bedrooms, 3.5 bathrooms and a functional layout with plenty of room to live, work... and entertain. The main floor welcomes you with a cozy family room complete with a gas fireplace, creating the perfect space to relax and unwind. A separate dining room provides an ideal setting for family dinners and entertaining, while the dedicated office offers a quiet space for working from home. Convenient main-floor laundry adds everyday practicality. The spacious eat-in kitchen is sure to impress, featuring ample cupboard space, quartz countertops, tiled backsplash and stainless steel appliances, including a gas stove. A large centre island with breakfast bar provides additional prep space and casual seating, while the walkout leads directly to the backyard for seamless indoor/outdoor living. Upstairs, you'll find 4 well-proportioned bedrooms. The primary suite offers a walk-in closet and a private 4pc ensuite bathroom. A second bedroom is equally impressive with its own walk-in closet and private 3pc ensuite, providing excellent flexibility for family members or guests. The remaining two bedrooms share a convenient 4pc main bathroom. The full basement provides an abundance of potential, complete with a bathroom rough-in, sump pump and extensive storage space. Outside, enjoy the fully fenced backyard featuring a patio, gazebo and shed-an inviting setting for summer gatherings, outdoor dining and relaxing evenings. Ideally located close to schools, parks, highway access and all major amenities, this exceptional home offers space, comfort and convenience in one complete package!
Full Property Details
Interior
Bedrooms
4
Total Bedrooms
4
Washrooms
4
Square Footage
2500-3000 sqft
Basement
Full,Unfinished
Heating Source
Gas
Heating Fuel
Forced Air
Air Conditioning
Central Air
Family Room
Yes
Kitchens
1
Total Kitchens
1
Fireplace Features
Yes
Bedrooms
4
Total Bedrooms
4
Washrooms
4
Square Footage
2500-3000 sqft
Basement
Full,Unfinished
Heating Source
Gas
Heating Fuel
Forced Air
Air Conditioning
Central Air
Family Room
Yes
Kitchens
1
Total Kitchens
1
Fireplace Features
Yes
Exterior
Depth
114.83
Front
45.01
Acreage
< .50
Driveway
Available,Inside Entry,Private Double
Lot Size
45 x 114.83 ft
Pool
None
Parking Spaces
4
Total Parking Spaces
6.00
Parking Description
Built-In
Garage Spaces
2
Zoning
R4-481
Depth
114.83
Front
45.01
Acreage
< .50
Driveway
Available,Inside Entry,Private Double
Lot Size
45 x 114.83 ft
Pool
None
Parking Spaces
4
Total Parking Spaces
6.00
Parking Description
Built-In
Garage Spaces
2
Zoning
R4-481
Building Description
Style
2-Storey
Home Type
House
Subtype
Detached
Year Built
16-30
Property Orientation
West
Exterior Finish
Brick,Stone
Sewers
Sewer
Water Supply
Municipal
Possession Date
No Data
Style
2-Storey
Home Type
House
Subtype
Detached
Year Built
16-30
Property Orientation
West
Exterior Finish
Brick,Stone
Sewers
Sewer
Water Supply
Municipal
Possession Date
No Data
Community
Community
Meadowlands
Community
Meadowlands
Taxes & Fees
Taxes
$8,636.70 /yr
Tax Year
2026
Occupancy
Owner
Taxes
$8,636.70 /yr
Tax Year
2026
Occupancy
Owner
Room Types
Bedroom 2
-
Dimensions 10.6 x 9.97 feet
105.68 sqft
Bedroom 3
-
Dimensions 13.48 x 10.3 feet
138.84 sqft
Bedroom 4
-
Dimensions 14.99 x 12.01 feet
180.03 sqft
Dining Room
-
Dimensions 12.01 x 10.1 feet
121.3 sqft
Family Room
-
Dimensions 14.99 x 14.7 feet
220.35 sqft
Kitchen
-
Dimensions 19 x 13.81 feet
262.39 sqft
Laundry
-
Dimensions 10.4 x 7.97 feet
82.89 sqft
Loft
-
Dimensions 9.38 x 8.5 feet
79.73 sqft
Office
-
Dimensions 9.97 x 8.99 feet
89.63 sqft
Primary Bedroom
-
Dimensions 19.59 x 12.01 feet
235.28 sqft
Similar Properties(No results)
Mortgage Calculator
Calculate your estimated monthly mortgage payment
Price
$1,269,888
$
%
%
Total cost of mortgage
$0
Monthly payment
By clicking Save, we will calculate your estimated mortgage for all properties using the saved values (down payment percentage, interest rate, and amortization).
The accuracy and applicability of this calculator are not guaranteed.