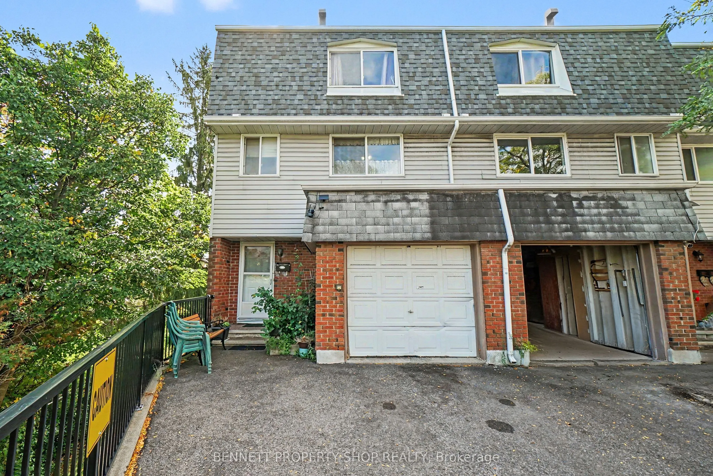
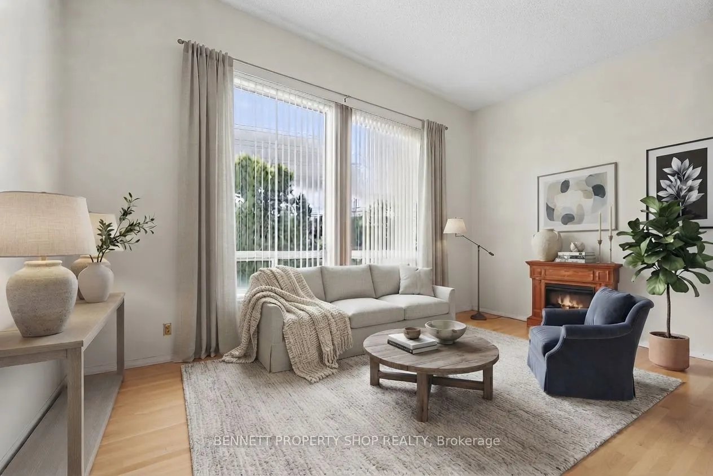
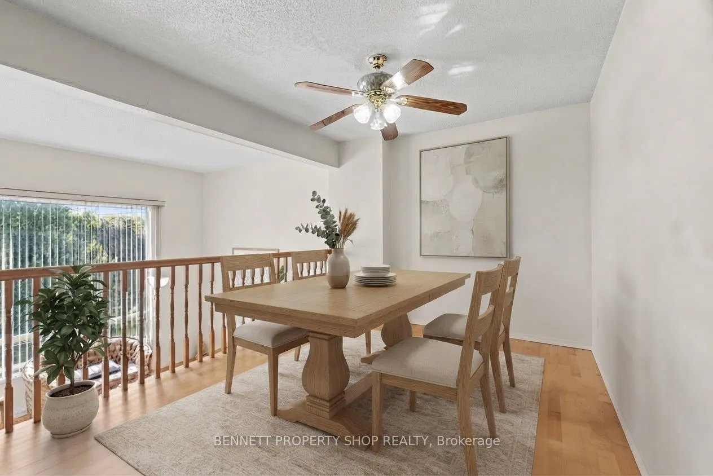
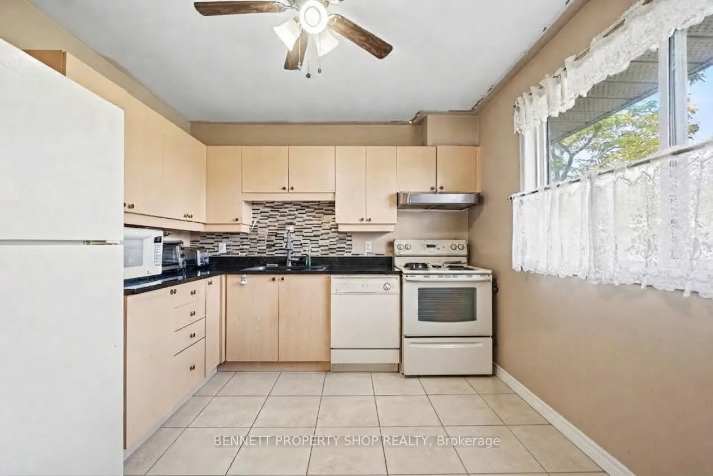
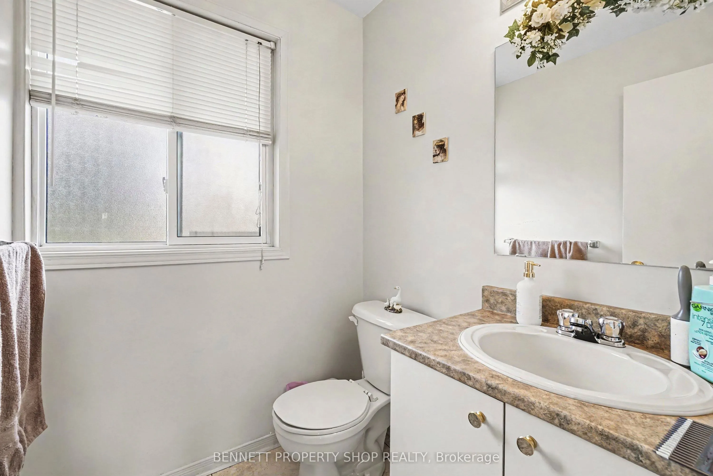
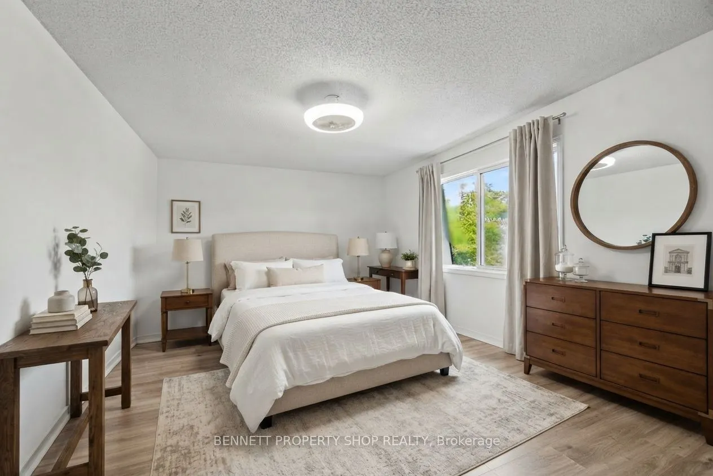
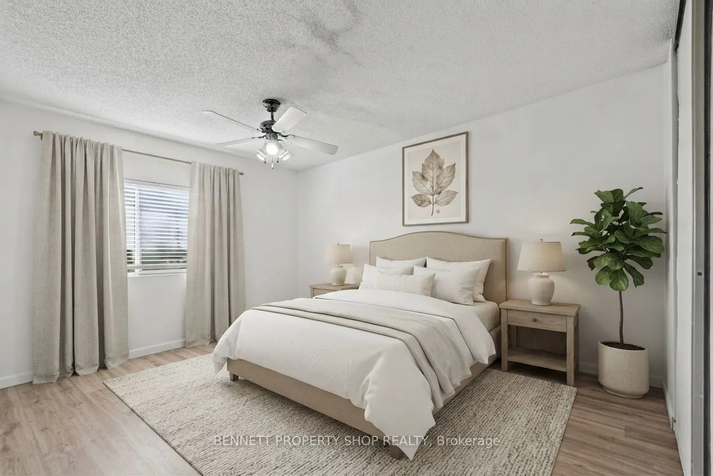
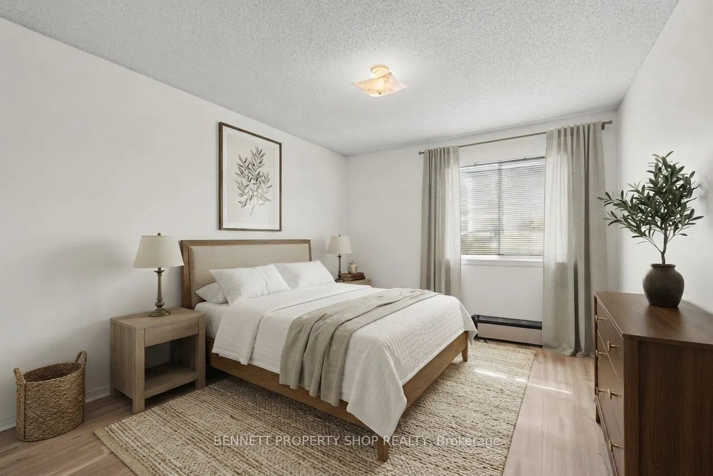
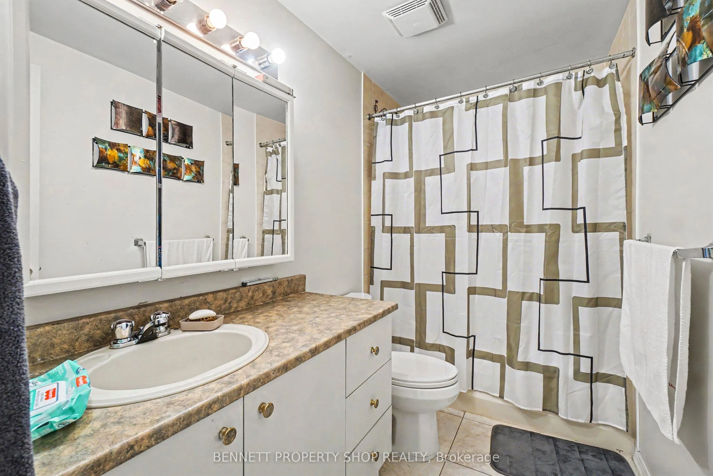
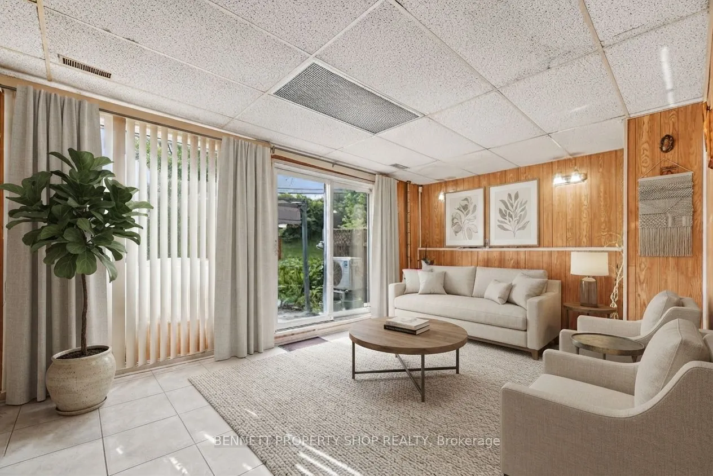
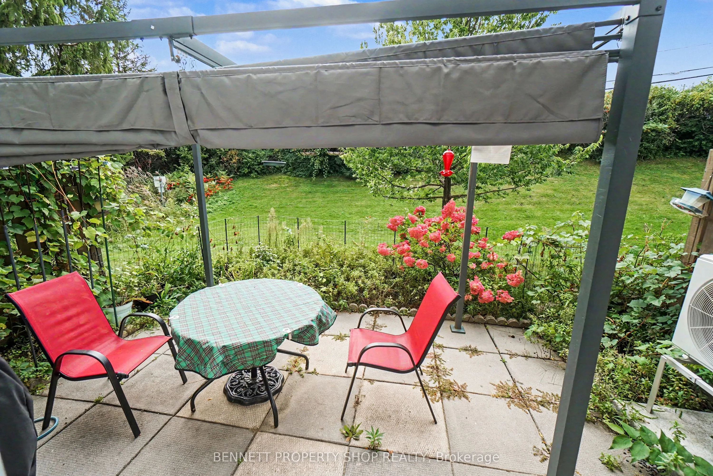
Privacy, space and beautiful southern light! This three-storey, three-bedroom end-unit condo townhome offers a treed setting with privacy at the rear and side. Large south-facing windows fill the spacious living room with natural light, creating a bright and inviting gathering space. The separate di...ning room overlooks the living area, adding character to the layout and a lovely setting for entertaining. A generous eat-in kitchen provides plenty of room for everyday meals, complemented by a convenient powder room. On the third level, you'll find three bedrooms and a full bathroom. The walkout basement provides direct access to your private backyard, where you can relax and enjoy the surrounding trees. A single car garage and an additional outdoor parking space provide parking for two vehicles, a valuable bonus in Ottawa! Some updating is needed, offering a wonderful opportunity to bring your own style to a home with plenty of potential. A bright, spacious end unit with an appealing layout, a private outdoor patio and the convenience of two parking space, an Ottawa gem! 24 hours irrevocable on all offers.
Full Property Details
Interior
Bedrooms
3
Bedrooms Plus
0
Total Bedrooms
3
Washrooms
2
Square Footage
1200-1399 sqft
Basement
Finished with Walk-Out,Partially Finished
Heating Source
Gas
Heating Fuel
Forced Air
Air Conditioning
Central Air
Family Room
Yes
Kitchens
1
Kitchens Plus
0
Total Kitchens
1
Fireplace Features
No
Bedrooms
3
Bedrooms Plus
0
Total Bedrooms
3
Washrooms
2
Square Footage
1200-1399 sqft
Basement
Finished with Walk-Out,Partially Finished
Heating Source
Gas
Heating Fuel
Forced Air
Air Conditioning
Central Air
Family Room
Yes
Kitchens
1
Kitchens Plus
0
Total Kitchens
1
Fireplace Features
No
Exterior
Driveway
Covered
Waterfront
None
Parking Spaces
2
Total Parking Spaces
2.00
Parking Description
Covered
Garage Spaces
1
Balcony
None
Driveway
Covered
Waterfront
None
Parking Spaces
2
Total Parking Spaces
2.00
Parking Description
Covered
Garage Spaces
1
Balcony
None
Building Description
Style
3-Storey
Home Type
Condo
Subtype
Condo Townhouse
Year Built
31-50
Property Orientation
South
Exterior Finish
Brick,Vinyl Siding
Possession Date
No Data
Locker
None
Style
3-Storey
Home Type
Condo
Subtype
Condo Townhouse
Year Built
31-50
Property Orientation
South
Exterior Finish
Brick,Vinyl Siding
Possession Date
No Data
Locker
None
Community
Community
Sheffield Glen/Industrial Park
Community
Sheffield Glen/Industrial Park
Taxes & Fees
Taxes
$2,973.98 /yr
Tax Year
2025
Occupancy
Owner
Maintenance Fee
$406.79/mo
Common Elements
Included
Parking
Included
Water
Included
Building Insurance
Included
Taxes
$2,973.98 /yr
Tax Year
2025
Occupancy
Owner
Maintenance Fee
$406.79/mo
Common Elements
Included
Parking
Included
Water
Included
Building Insurance
Included
Other
Pets
Yes-with Restrictions
Pets
Yes-with Restrictions
Room Types
Bathroom
4 Pc Bath
Dimensions 10.83 x 6 feet
64.98 sqft
Bathroom
2 Pc Bath
Dimensions 6.63 x 5.87 feet
38.92 sqft
Bedroom 2
-
Dimensions 10.47 x 13.12 feet
137.37 sqft
Bedroom 3
-
Dimensions 10.83 x 17.39 feet
188.33 sqft
Dining Room
-
Dimensions 13.52 x 10.96 feet
148.18 sqft
Family Room
-
Dimensions 21.62 x 14.14 feet
305.71 sqft
Kitchen
-
Dimensions 13.52 x 11.42 feet
154.4 sqft
Laundry
-
Dimensions 14.63 x 7.35 feet
107.53 sqft
Living Room
Fireplace
Dimensions 20.24 x 15.72 feet
318.17 sqft
Primary Bedroom
-
Dimensions 19.49 x 12.6 feet
245.57 sqft
Similar Properties(No results)
Mortgage Calculator
Calculate your estimated monthly mortgage payment
Price
$449,000
$
%
%
Total cost of mortgage
$0
Monthly payment
By clicking Save, we will calculate your estimated mortgage for all properties using the saved values (down payment percentage, interest rate, and amortization).
The accuracy and applicability of this calculator are not guaranteed.