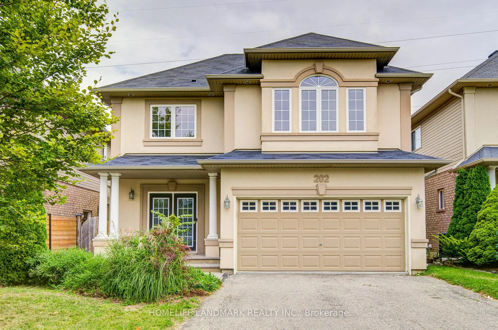
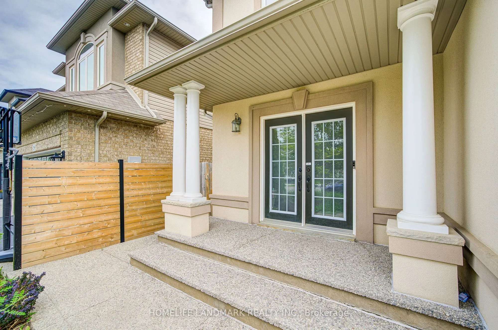
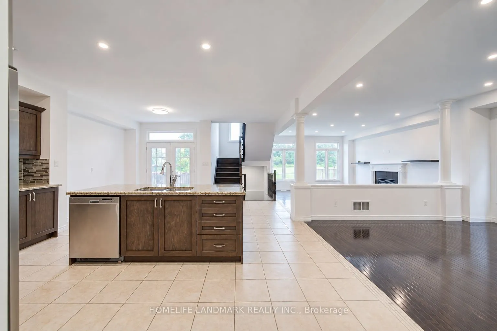
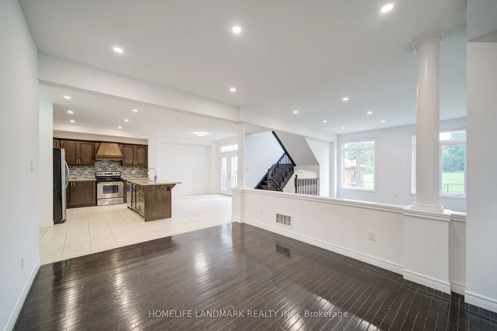
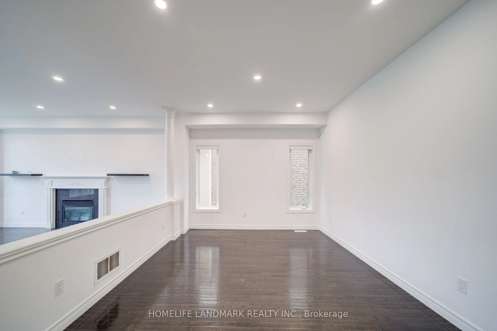
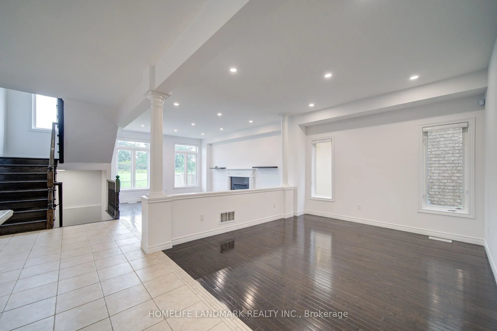
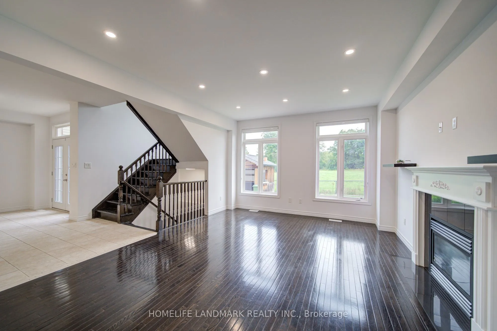
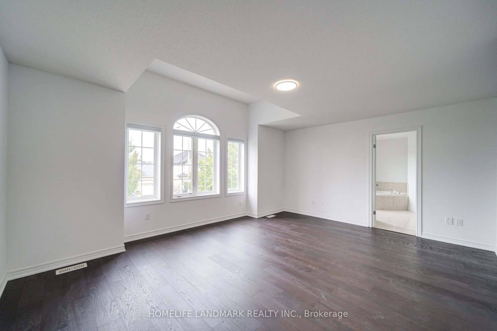
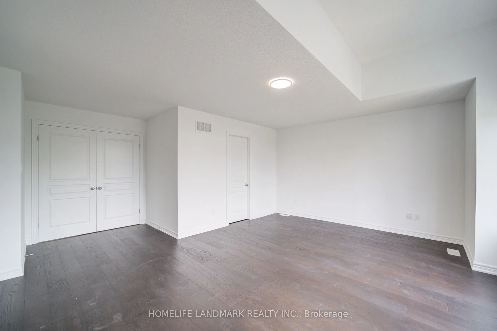
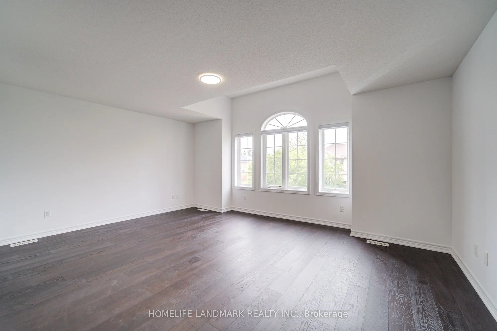
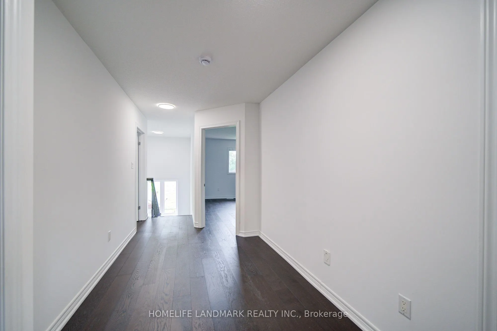
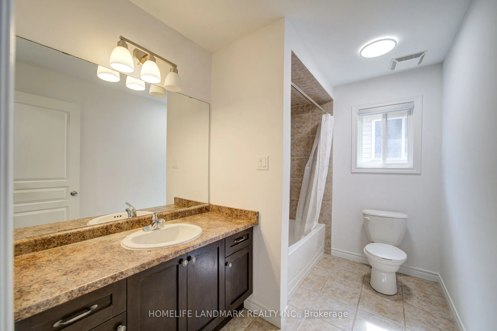
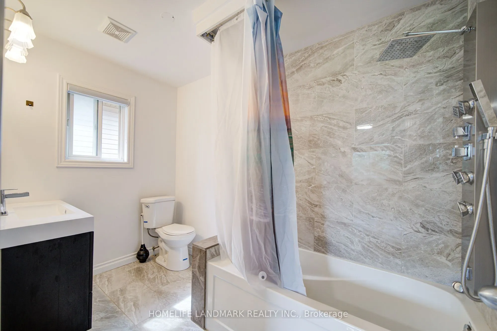
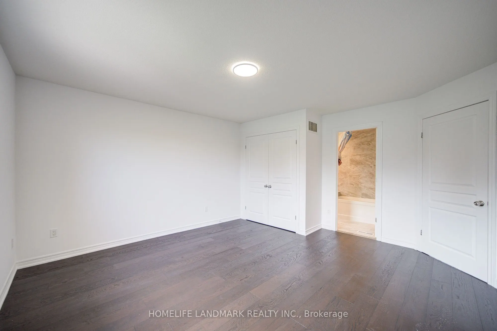
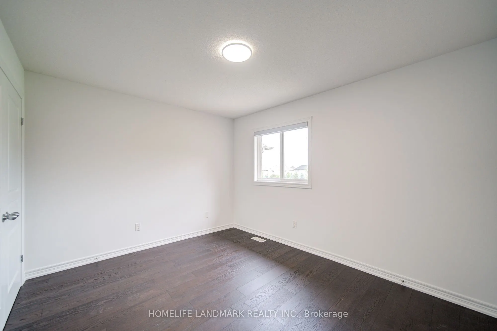
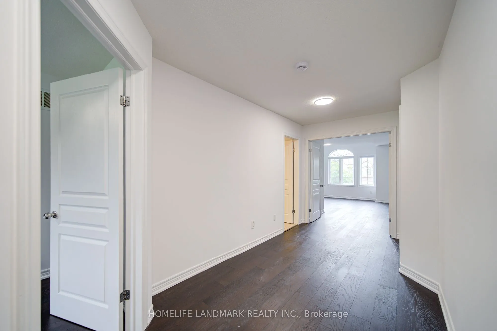
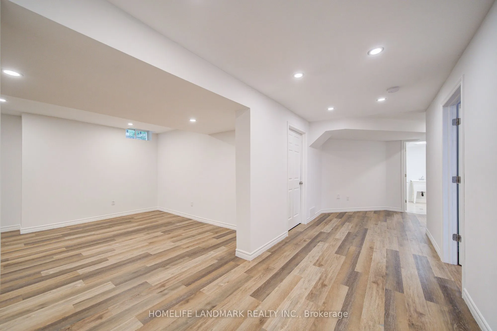
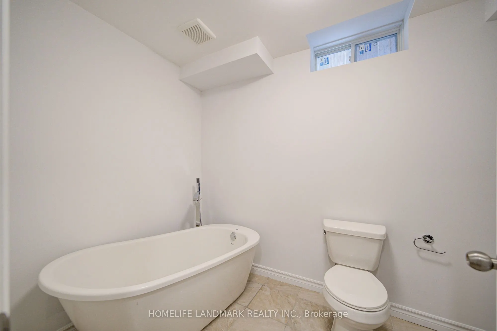
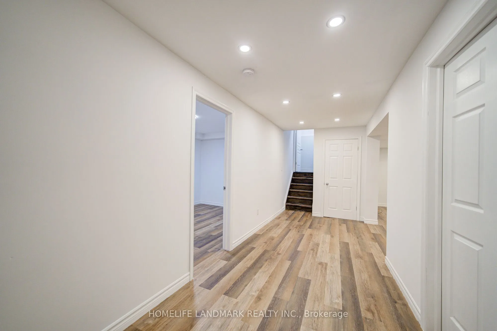
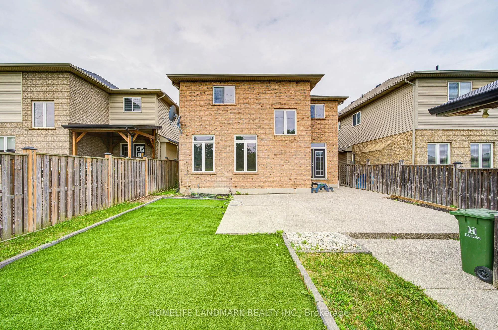
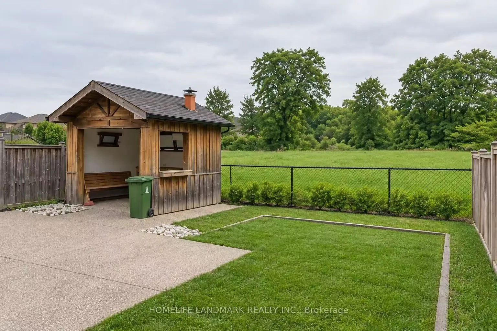
Welcome To This Fabulous All-Brick, 2-Storey Home In The Highly Sought-After Ancaster Meadowlands, Backing Onto Beautiful Greenspace! Freshly Painted Throughout In 2026, This Move-In Ready Home Features A Carpet-Free Interior, Brand New Second-Floor Flooring (2026), New Pot Lights, And Smooth Ceilin...gs With All Popcorn Ceilings Removed. The Spacious Open-Concept Main Floor Offers Hardwood Flooring In The Living And Dining Areas And A Generous Eat-In Kitchen. Upstairs Features 4 Large Bedrooms, Including 2 Bedrooms With Private Ensuites. Need More Space? The Fully Finished Basement Offers A Large Family Room, 5th Bedroom And Spa-Like Bathroom. Step Outside And Unwind In The Backyard With An Outdoor Kitchen Cabana, Surrounded By Greenspace And Occasional Visits From Local Deer. A Rare Combination Of Space, Privacy And Modern Updates In A Fantastic Ancaster Location! Close to schools, parks, restaurants, shopping Minutes to HWY 403
Full Property Details
Interior
Bedrooms
4
Bedrooms Plus
1
Total Bedrooms
5
Washrooms
5
Square Footage
2000-2500 sqft
Basement
Finished,Full
Heating Source
Gas
Heating Fuel
Forced Air
Air Conditioning
Central Air
Family Room
No
Kitchens
1
Total Kitchens
1
Fireplace Features
Yes
Bedrooms
4
Bedrooms Plus
1
Total Bedrooms
5
Washrooms
5
Square Footage
2000-2500 sqft
Basement
Finished,Full
Heating Source
Gas
Heating Fuel
Forced Air
Air Conditioning
Central Air
Family Room
No
Kitchens
1
Total Kitchens
1
Fireplace Features
Yes
Exterior
Depth
114.93
Front
40.03
Acreage
< .50
Driveway
Private Double
Lot Size
40 x 114.93 ft
Pool
None
Parking Spaces
2
Total Parking Spaces
4.00
Parking Description
Attached
Garage Spaces
2
Depth
114.93
Front
40.03
Acreage
< .50
Driveway
Private Double
Lot Size
40 x 114.93 ft
Pool
None
Parking Spaces
2
Total Parking Spaces
4.00
Parking Description
Attached
Garage Spaces
2
Building Description
Style
2-Storey
Home Type
House
Subtype
Detached
Year Built
6-15
Property Orientation
East
Exterior Finish
Brick,Stucco (Plaster)
Sewers
Sewer
Water Supply
Municipal
Possession Date
9/22/2026
Style
2-Storey
Home Type
House
Subtype
Detached
Year Built
6-15
Property Orientation
East
Exterior Finish
Brick,Stucco (Plaster)
Sewers
Sewer
Water Supply
Municipal
Possession Date
9/22/2026
Community
Community
Meadowlands
Community
Meadowlands
Taxes & Fees
Taxes
$8,043.55 /yr
Tax Year
2025
Occupancy
Vacant
Taxes
$8,043.55 /yr
Tax Year
2025
Occupancy
Vacant
Room Types
Bedroom
-
Dimensions 13.68 x 8.66 feet
118.47 sqft
Bedroom 2
-
Dimensions 13.68 x 10.01 feet
136.94 sqft
Bedroom 3
-
Dimensions 12.17 x 10.5 feet
127.78 sqft
Dining Room
-
Dimensions 14.01 x 11.25 feet
157.61 sqft
Foyer
-
Dimensions 8.99 x 8.99 feet
80.82 sqft
Kitchen
-
Dimensions 21 x 16.34 feet
343.14 sqft
Living Room
-
Dimensions 16.99 x 13.32 feet
226.31 sqft
Primary Bedroom
-
Dimensions 14.83 x 13.32 feet
197.54 sqft
Primary Bedroom
-
Dimensions 19 x 18.67 feet
354.73 sqft
Similar Properties(No results)
Mortgage Calculator
Calculate your estimated monthly mortgage payment
Price
$1,138,000
$
%
%
Total cost of mortgage
$0
Monthly payment
By clicking Save, we will calculate your estimated mortgage for all properties using the saved values (down payment percentage, interest rate, and amortization).
The accuracy and applicability of this calculator are not guaranteed.