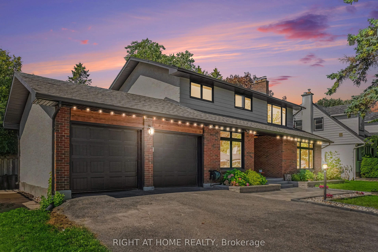
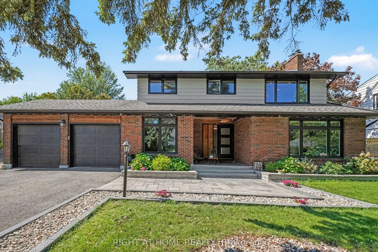
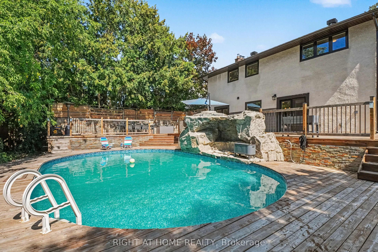
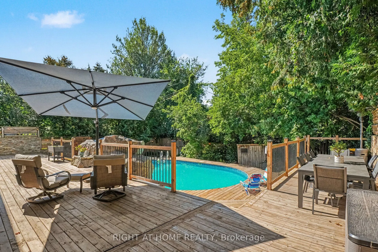
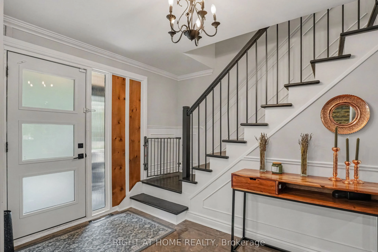
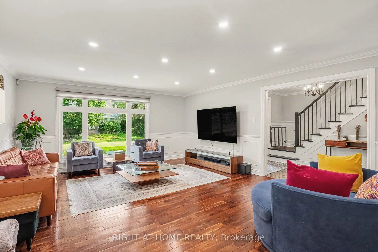
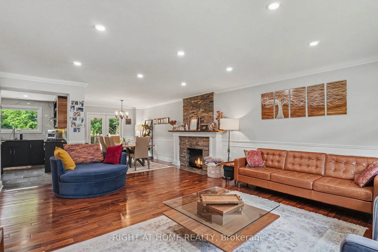
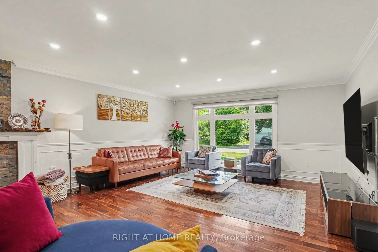
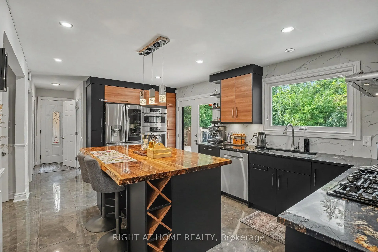
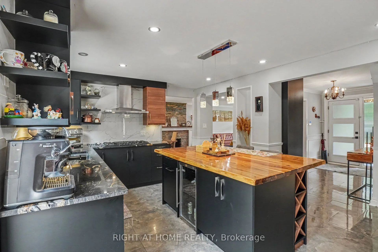
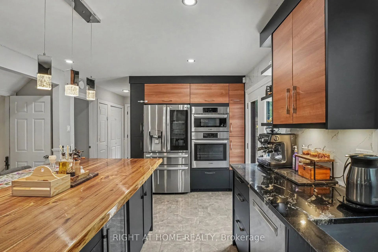
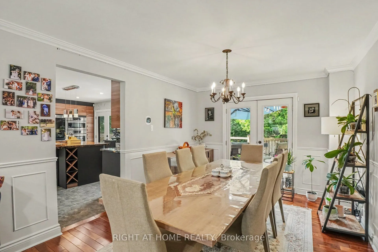
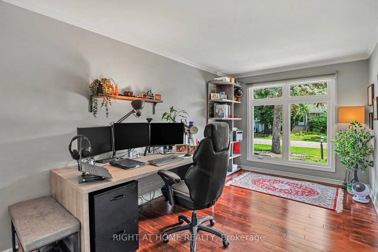

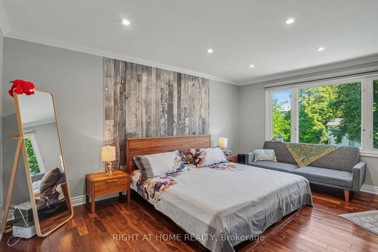
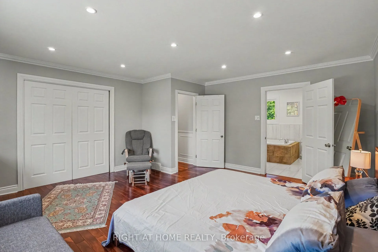
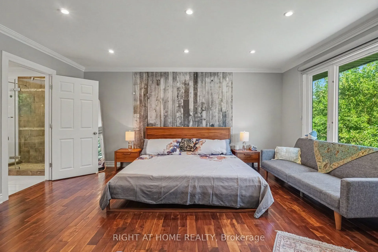
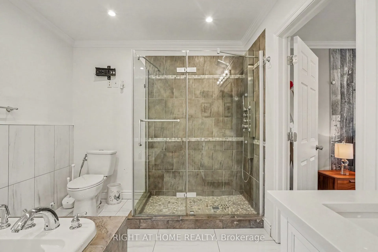
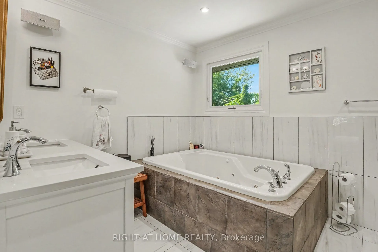
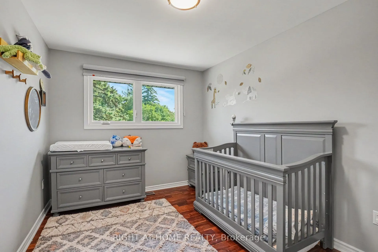
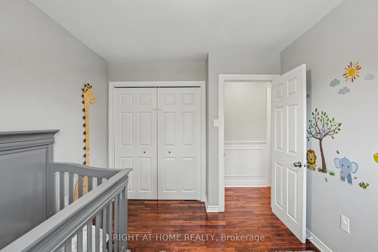
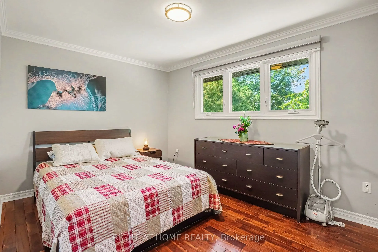
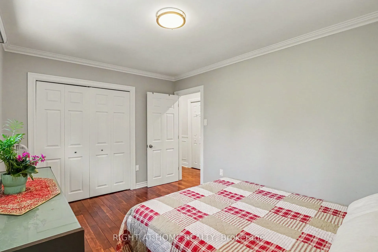
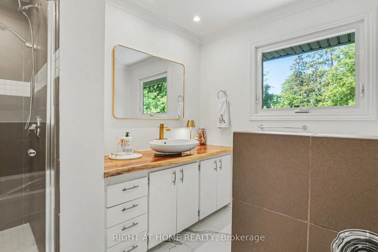
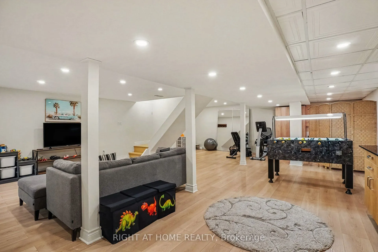
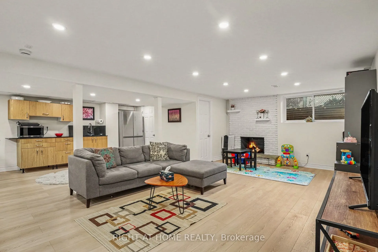
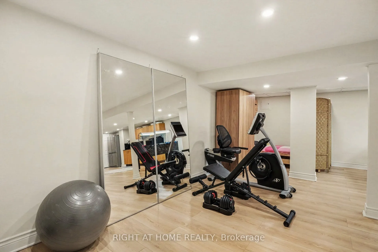
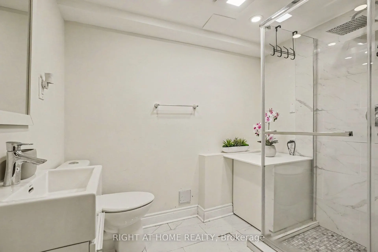
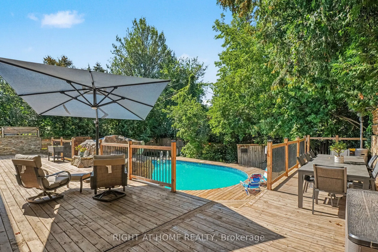
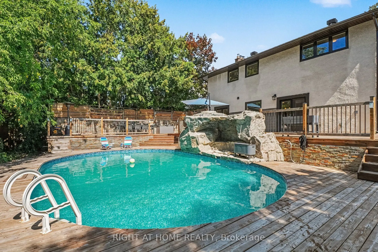
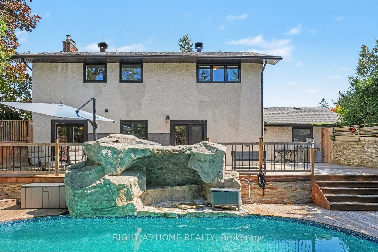
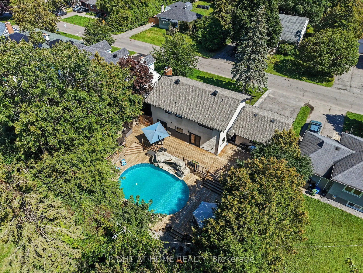
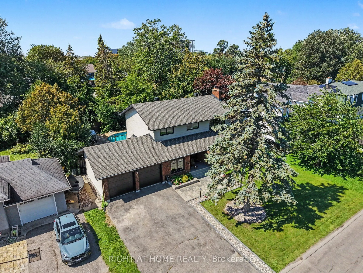
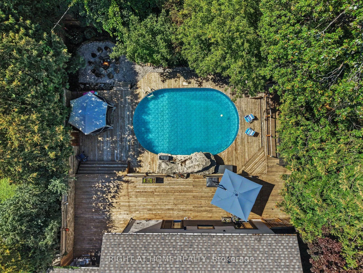
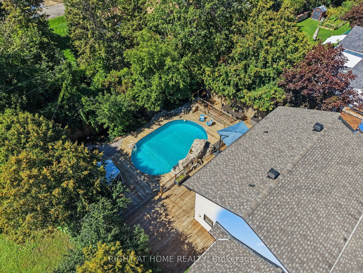
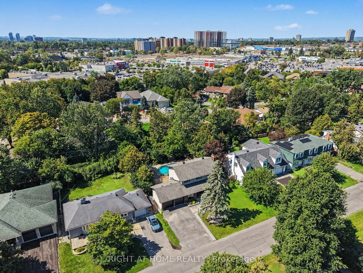
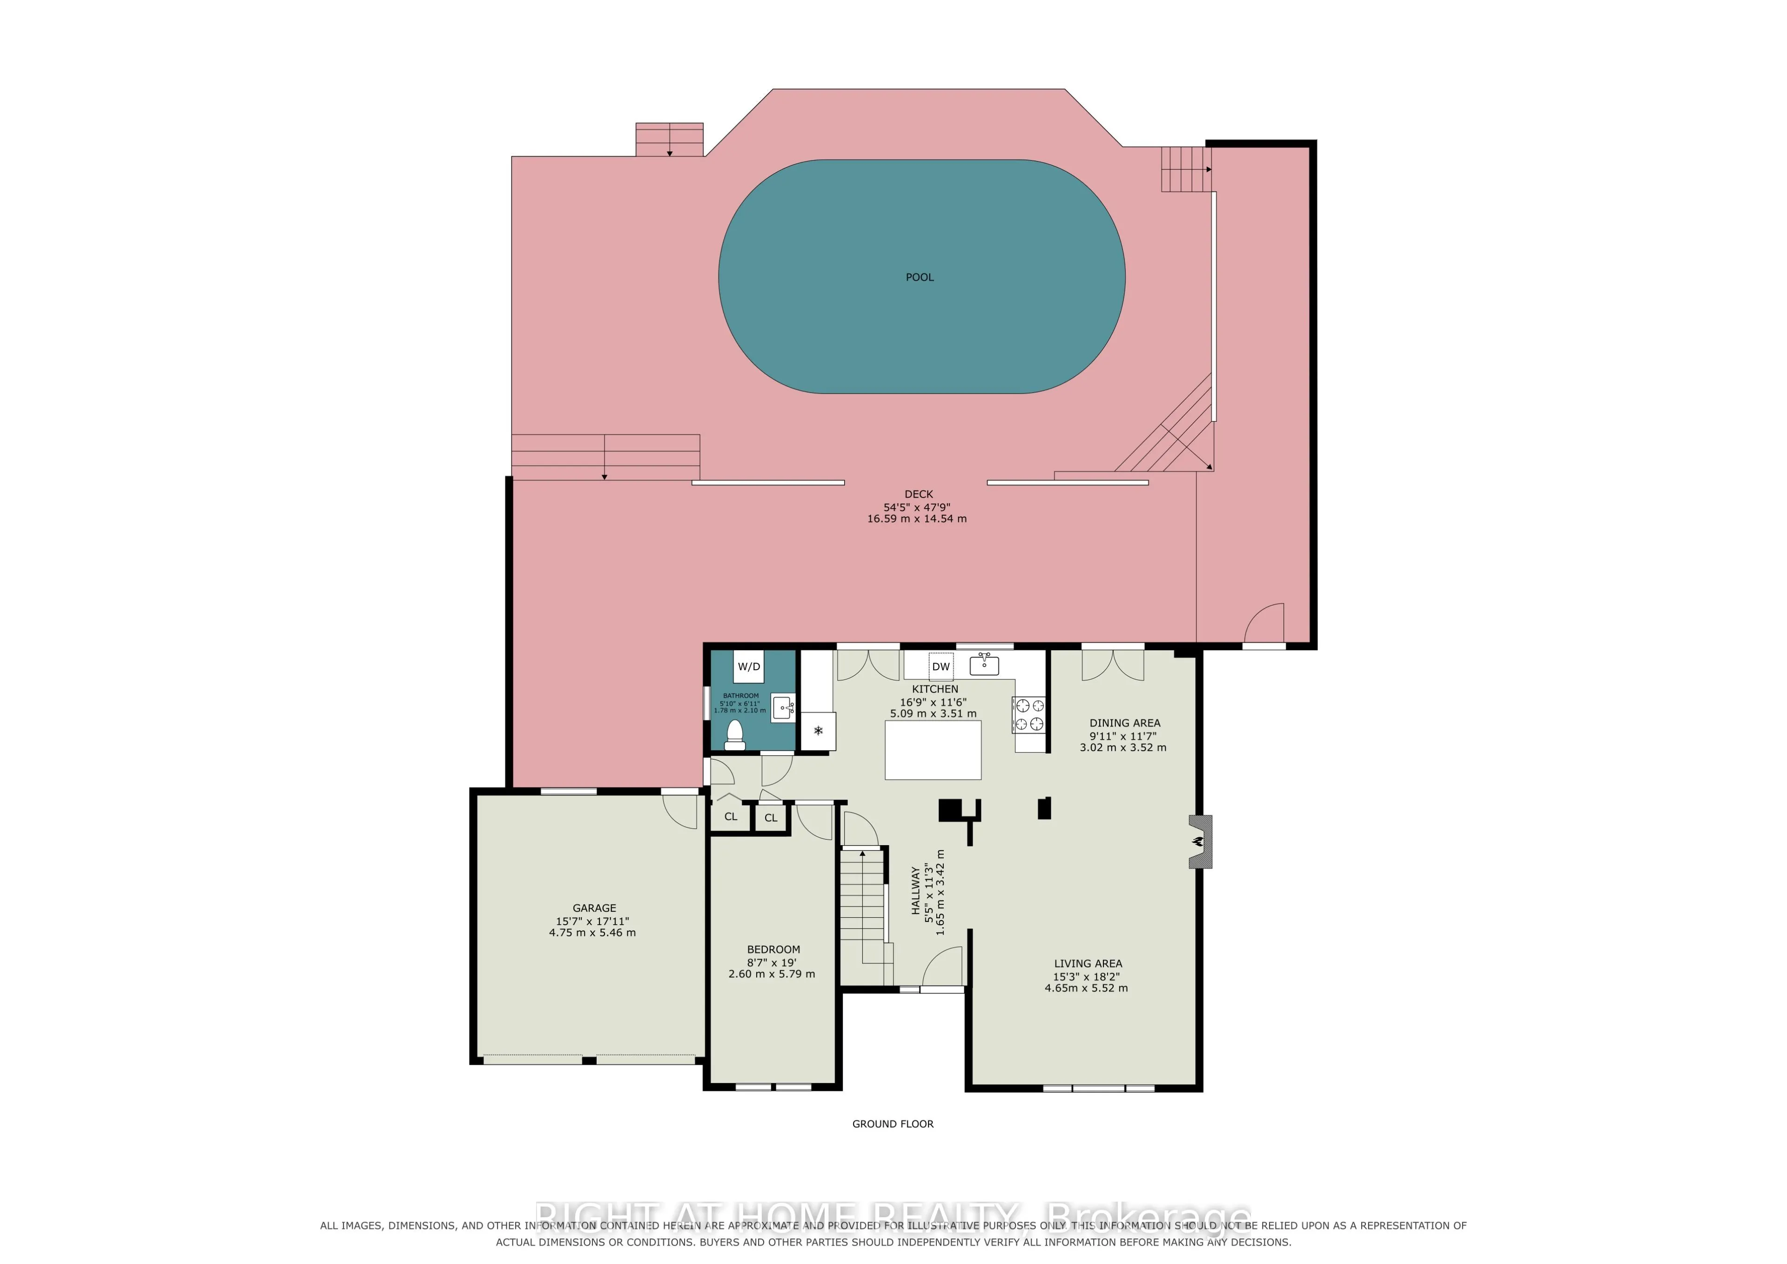
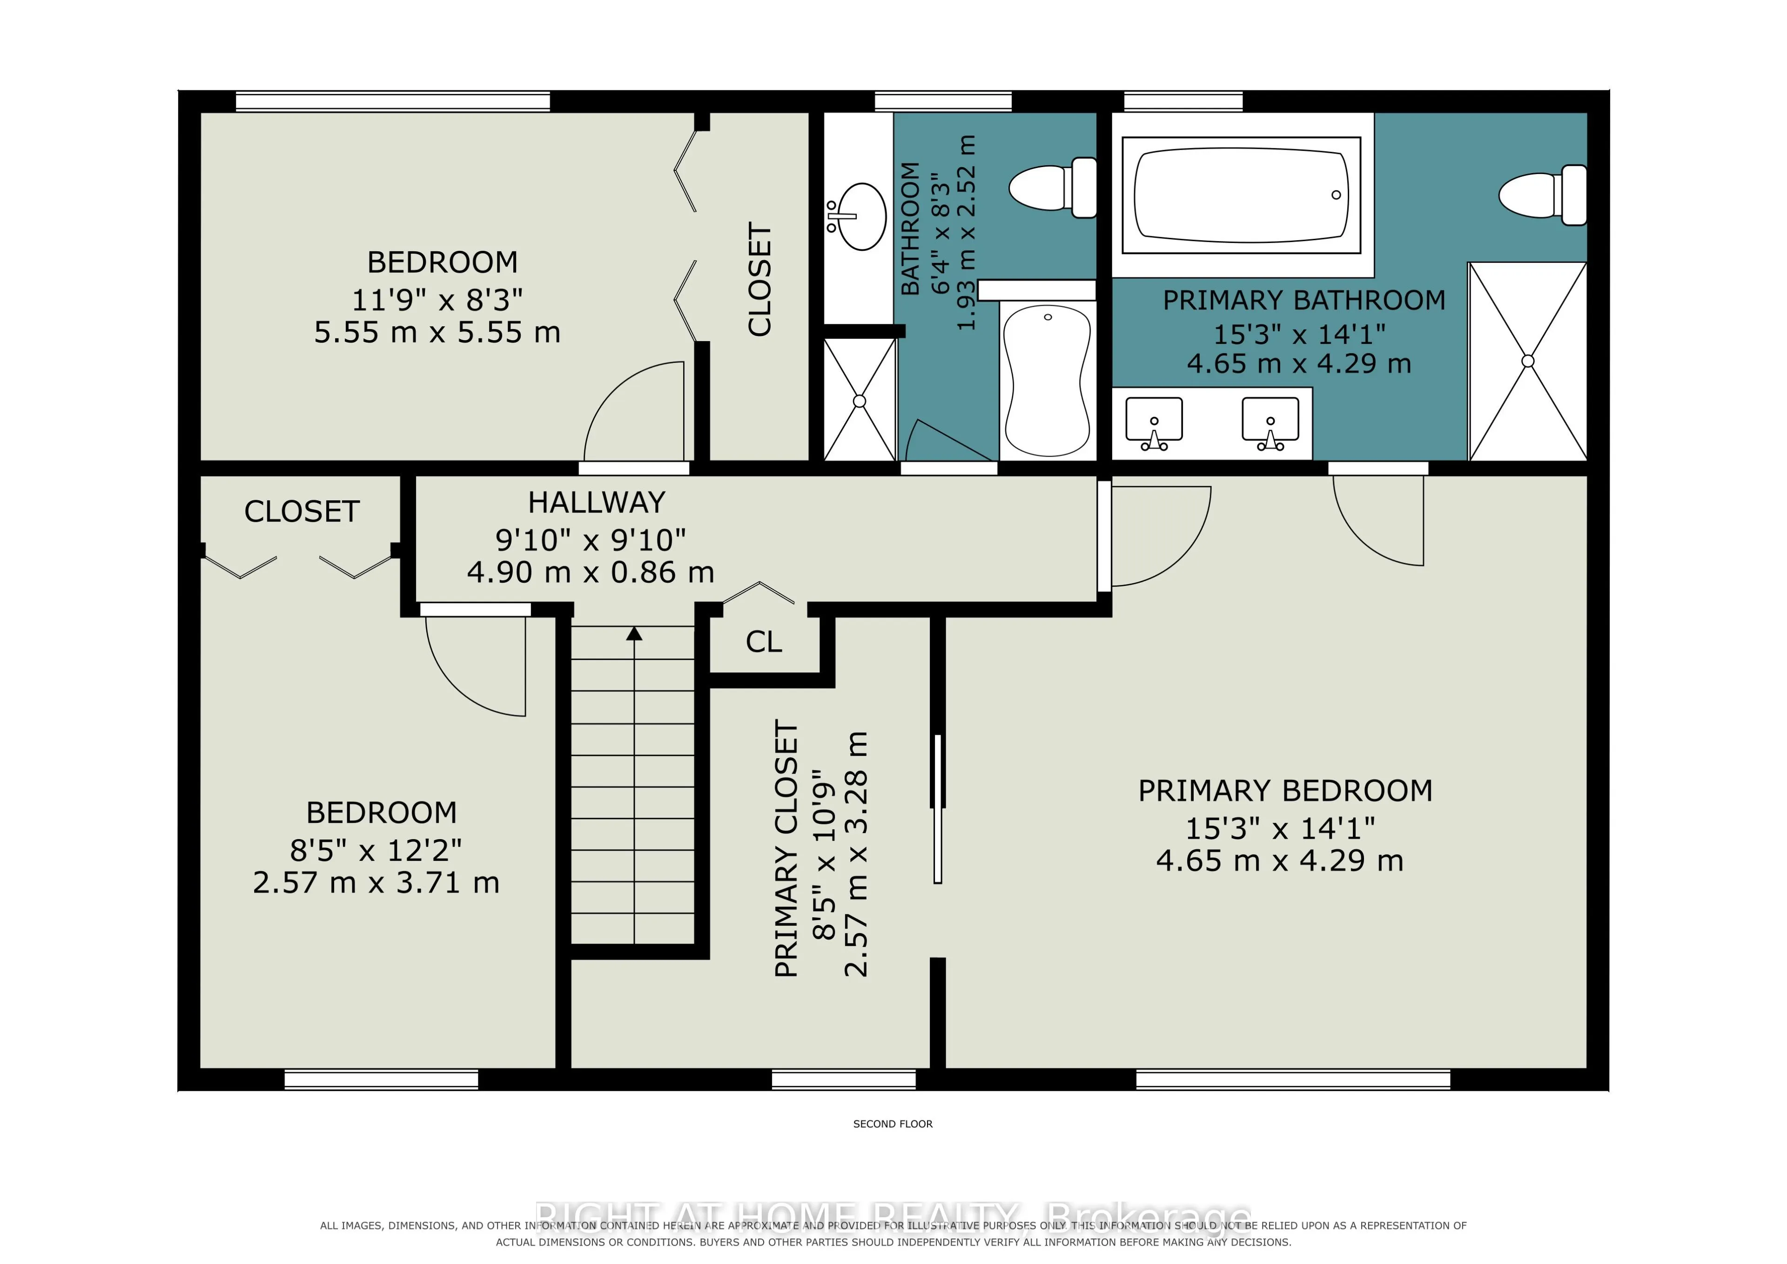
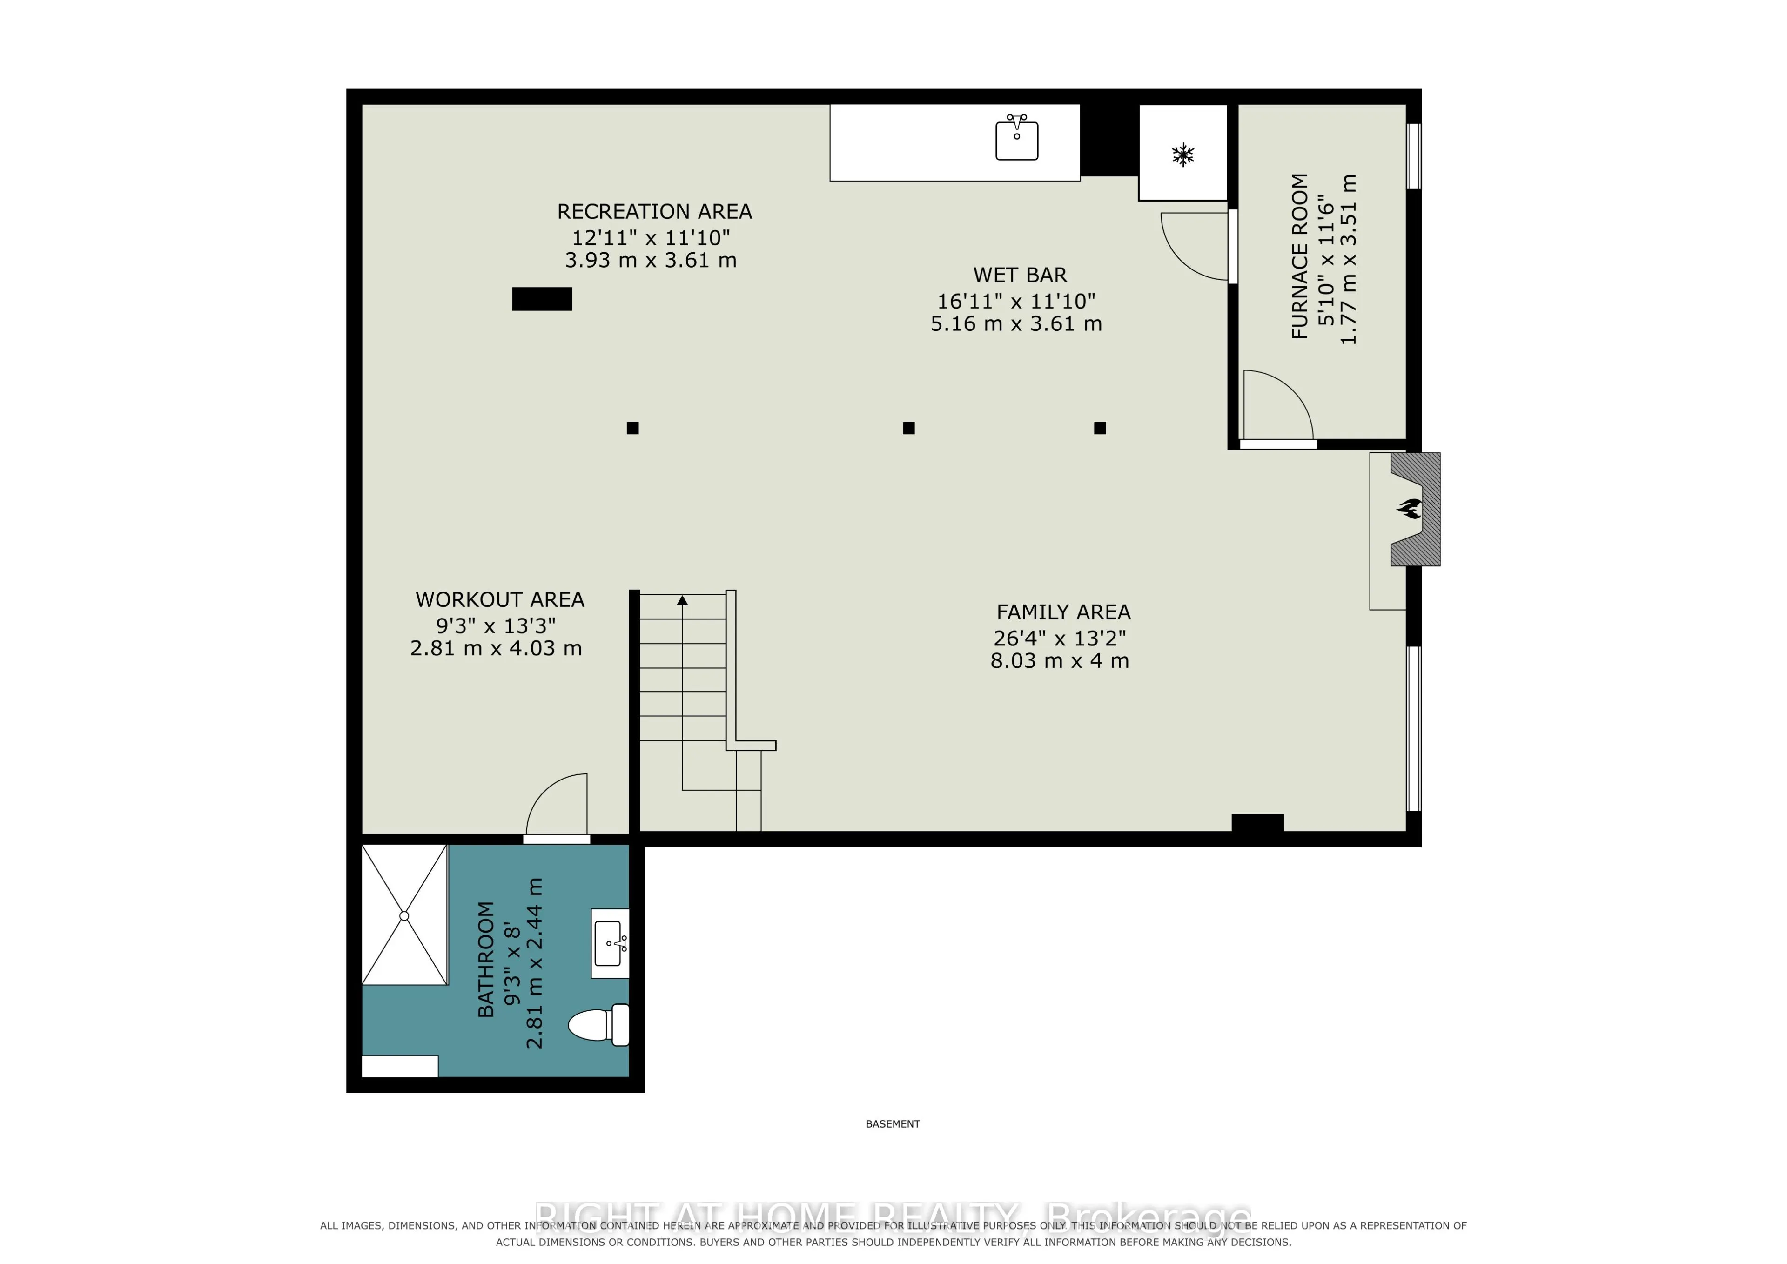
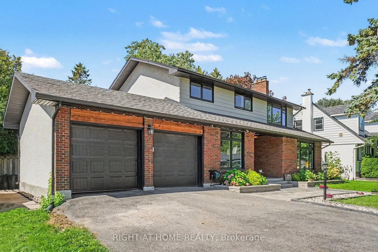
Welcome to 14 Trillium Ave! Tucked away on a quiet, street in Merivale, over 3,000 sq.ft. of living space, fully renovated 4-bedroom, 4-bathroom home sits on an oversized lot framed by mature trees. You are minutes from everything the city offers, yet the moment you pull into the driveway, the pace ...slows down. Step inside to an oversized foyer that leads into the heart of the home: a stunning kitchen designed by professionals, where every finish was chosen with intention, from the exotic stone counters and premium appliances to the live-edge wood island where mornings begin and evenings linger. Open the door, step onto the expansive multi-level deck, and the city disappears. The backyard is a true escape, centered on an oversized heated inground pool with a dramatic rock waterfall and pool lighting, surrounded by towering trees, mature hedges and wood fence that keeps it completely private. Back inside, light pours through oversized windows and warms the rich hardwood floors. The living room gathers around a stone fireplace, and a second set of double doors opens from the elegant dining room to the deck, creating an easy flow for everyday family life and entertaining alike. A versatile main-floor den/office can also serve as a fourth bedroom, offering flexibility for guests or working from home. Upstairs, the primary suite is a quiet retreat, with walk-in closets and a spa-like ensuite. Two additional bedrooms and a bright main bathroom complete the level. The fully finished lower level adds a full bathroom, a kitchenette and a second fireplace for cozy winter nights, making it ideal as an in-law suite. Recent updates include: landscaping and interlock (2023), owned tankless water heater (2023), furnace (2026), roof (2015), windows (2017), A/C, pool pump and piping (2023), high end custom kitchen (2021), basement kitchenette (2025), basement floor (2023), powder room (2026), built-in oven/microwave (2021), dishwasher (2021), gas cooktop (2021)
Full Property Details
Interior
Bedrooms
4
Total Bedrooms
4
Washrooms
4
Square Footage
2000-2500 sqft
Basement
Full,Finished
Heating Source
Gas
Heating Fuel
Forced Air
Air Conditioning
Central Air
Family Room
Yes
Kitchens
1
Total Kitchens
1
Fireplace Features
Yes
Bedrooms
4
Total Bedrooms
4
Washrooms
4
Square Footage
2000-2500 sqft
Basement
Full,Finished
Heating Source
Gas
Heating Fuel
Forced Air
Air Conditioning
Central Air
Family Room
Yes
Kitchens
1
Total Kitchens
1
Fireplace Features
Yes
Exterior
Depth
110.0
Front
75.0
Lot Size
75 x 110.0 ft
Pool
Inground
Parking Spaces
4
Total Parking Spaces
6.00
Parking Description
Attached
Garage Spaces
2
Depth
110.0
Front
75.0
Lot Size
75 x 110.0 ft
Pool
Inground
Parking Spaces
4
Total Parking Spaces
6.00
Parking Description
Attached
Garage Spaces
2
Building Description
Style
2-Storey
Home Type
House
Subtype
Detached
Property Orientation
West
Exterior Finish
Brick
Sewers
Sewer
Water Supply
Municipal
Possession Date
1/20/2027
Style
2-Storey
Home Type
House
Subtype
Detached
Property Orientation
West
Exterior Finish
Brick
Sewers
Sewer
Water Supply
Municipal
Possession Date
1/20/2027
Community
Community
City View/Skyline/Fisher Heights/Parkwood Hills
Community
City View/Skyline/Fisher Heights/Parkwood Hills
Taxes & Fees
Taxes
$6,716 /yr
Tax Year
2026
Occupancy
Owner
Taxes
$6,716 /yr
Tax Year
2026
Occupancy
Owner
Room Types
Bathroom
5 Pc Ensuite
Dimensions 11.98 x 10.79 feet
129.26 sqft
Bathroom
-
Dimensions 5.84 x 6.89 feet
40.24 sqft
Bedroom
-
Dimensions 8.53 x 19 feet
162.07 sqft
Bedroom 2
-
Dimensions 11.75 x 8.27 feet
97.17 sqft
Bedroom 3
-
Dimensions 12.17 x 8.43 feet
102.59 sqft
Dining Room
-
Dimensions 9.91 x 11.55 feet
114.46 sqft
Exercise Room
-
Dimensions 9.25 x 13.25 feet
122.56 sqft
Family Room
-
Dimensions 26.35 x 13.16 feet
346.77 sqft
Kitchen
-
Dimensions 16.7 x 11.52 feet
192.38 sqft
Living Room
-
Dimensions 15.26 x 18.18 feet
277.43 sqft
Primary Bedroom
-
Dimensions 15.26 x 14.07 feet
214.71 sqft
Recreation
-
Dimensions 12.93 x 11.84 feet
153.09 sqft
Similar Properties(No results)
Mortgage Calculator
Calculate your estimated monthly mortgage payment
Price
$1,329,000
$
%
%
Total cost of mortgage
$0
Monthly payment
By clicking Save, we will calculate your estimated mortgage for all properties using the saved values (down payment percentage, interest rate, and amortization).
The accuracy and applicability of this calculator are not guaranteed.