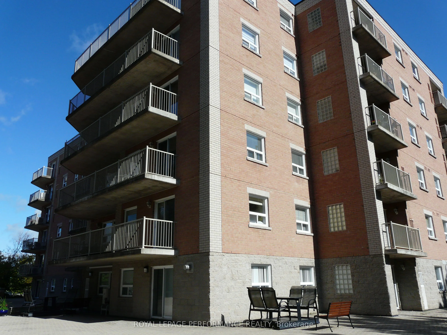
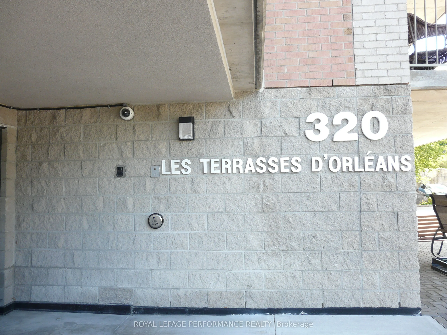
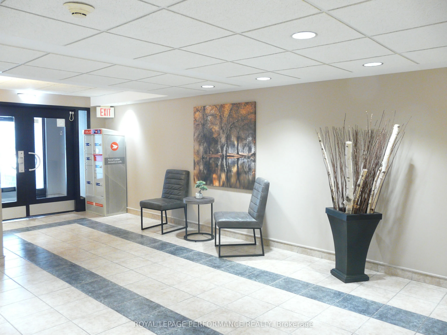
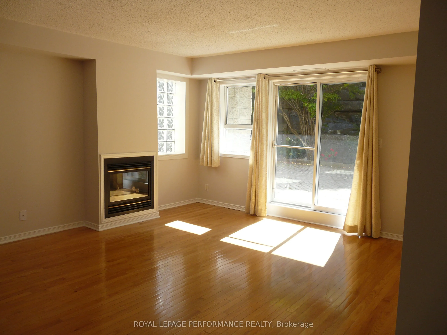
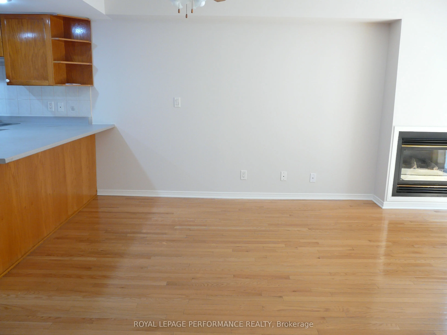
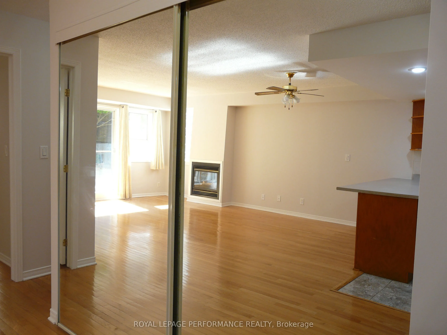
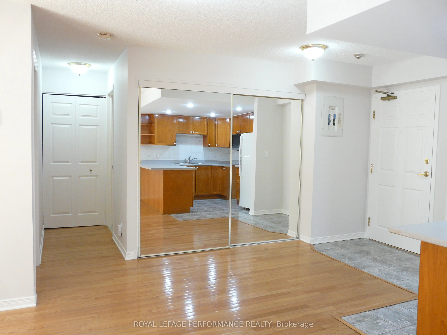
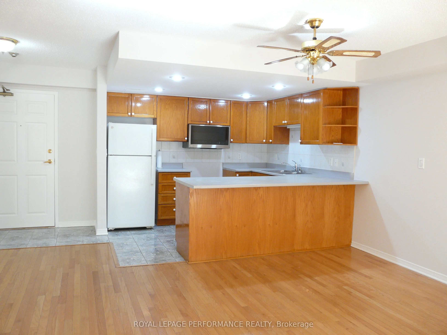
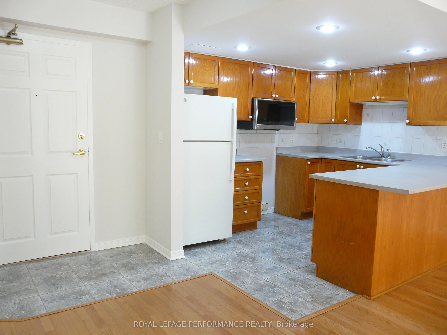
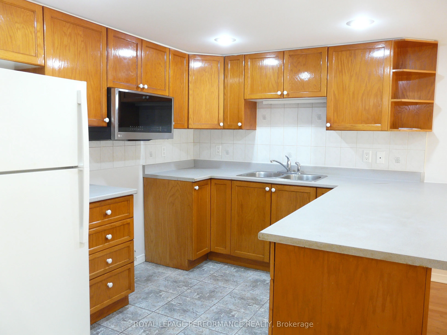
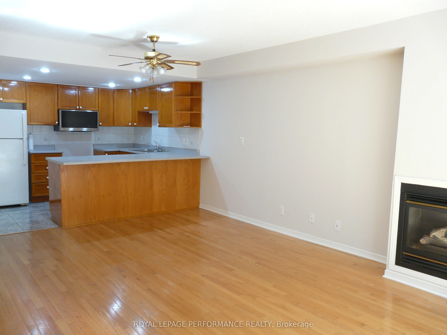
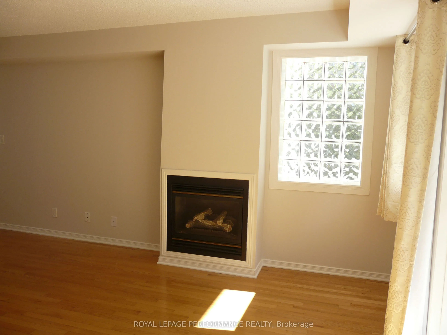
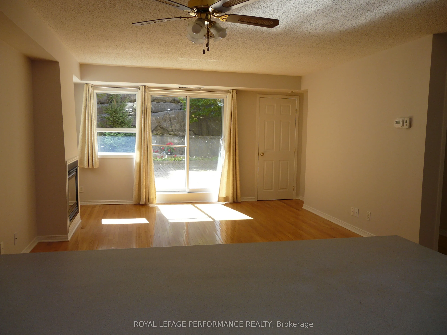
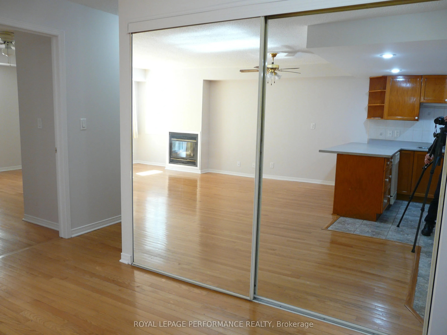
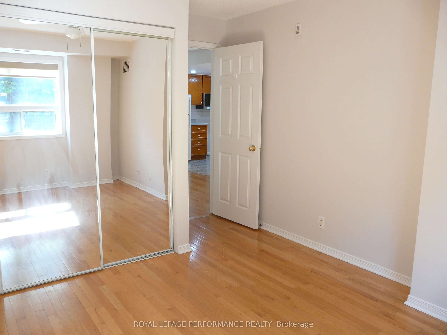
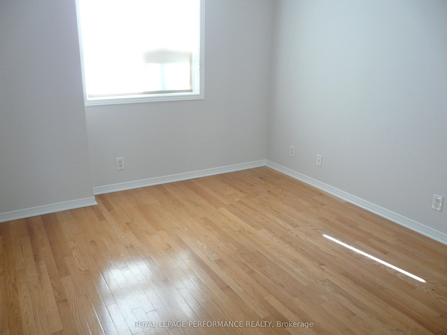
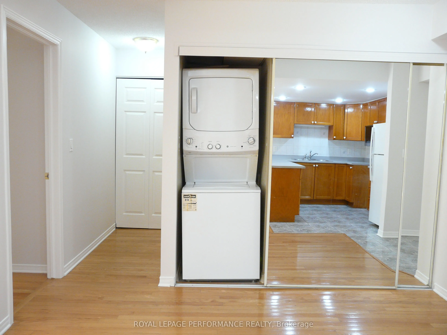
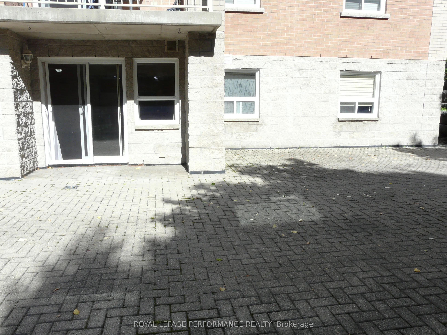
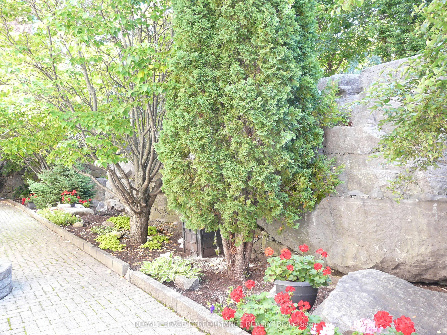
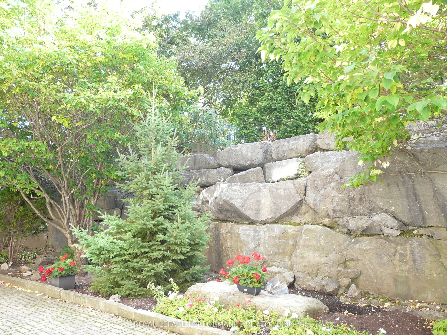
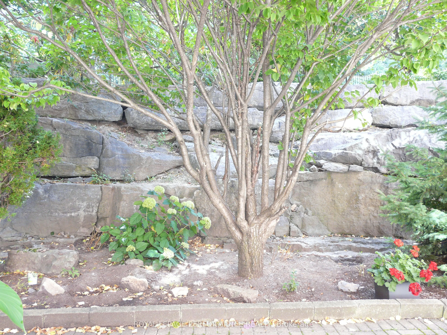
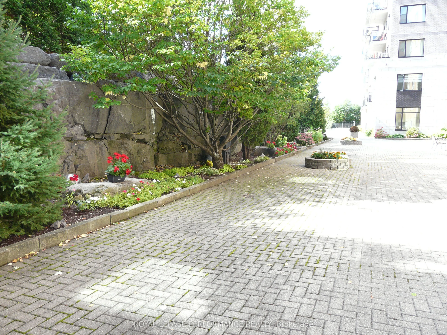
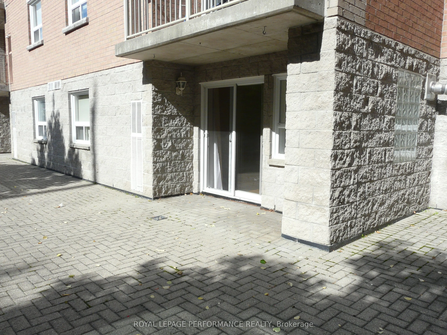
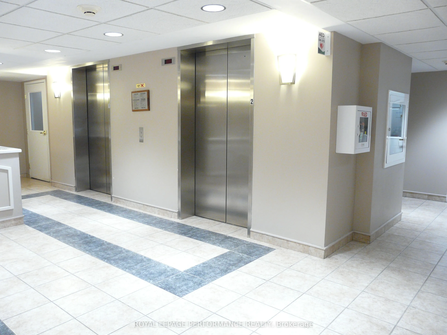
Bright south facing one bedroom condominium in prime Orleans location. This freshly painted unit features a walk out patio area from your living room patio door. Open concept kitchen with lots of counter space adjacent to dining room. Living room has a gas burning fireplace and an architectural gla...ss block window. Hardwood floors throughout unit and ceramic floors in kitchen and bathroom. In suite laundry room with stackable washer and dryer. Very private south facing patio area. Additional highlights include a private locker on the same level as the unit, underground parking with access to a car wash bay. Party room availability upon reservation and conditions. Located within walking distance to grocery stores, shopping, restaurants, The Shenkman Arts Centre and place dOrleans mall. Easy access to the 174 and light rail transit.
Full Property Details
Interior
Bedrooms
1
Total Bedrooms
1
Washrooms
1
Square Footage
700-799 sqft
Basement
None
Heating Source
Gas
Heating Fuel
Forced Air
Air Conditioning
Central Air
Family Room
No
Kitchens
1
Total Kitchens
1
Fireplace Features
Yes
Bedrooms
1
Total Bedrooms
1
Washrooms
1
Square Footage
700-799 sqft
Basement
None
Heating Source
Gas
Heating Fuel
Forced Air
Air Conditioning
Central Air
Family Room
No
Kitchens
1
Total Kitchens
1
Fireplace Features
Yes
Exterior
Driveway
Reserved/Assigned,Underground
Waterfront
None
Parking Spaces
1
Total Parking Spaces
1.00
Parking Description
Reserved/Assigned,Underground
Garage Spaces
1
Balcony
Open
Driveway
Reserved/Assigned,Underground
Waterfront
None
Parking Spaces
1
Total Parking Spaces
1.00
Parking Description
Reserved/Assigned,Underground
Garage Spaces
1
Balcony
Open
Building Description
Style
1 Storey/Apt
Home Type
Condo
Subtype
Condo Apartment
Year Built
16-30
Property Orientation
South
Exterior Finish
Brick,Concrete
Possession Date
11/2/2026
Locker
Exclusive
Style
1 Storey/Apt
Home Type
Condo
Subtype
Condo Apartment
Year Built
16-30
Property Orientation
South
Exterior Finish
Brick,Concrete
Possession Date
11/2/2026
Locker
Exclusive
Community
Community
Bilberry Creek/Queenswood Heights
Community
Bilberry Creek/Queenswood Heights
Taxes & Fees
Taxes
$2,818 /yr
Tax Year
2026
Occupancy
Vacant
Maintenance Fee
$524.17/mo
Common Elements
Included
Water
Included
Building Insurance
Included
Taxes
$2,818 /yr
Tax Year
2026
Occupancy
Vacant
Maintenance Fee
$524.17/mo
Common Elements
Included
Water
Included
Building Insurance
Included
Other
Pets
No
Pets
No
Room Types
Bathroom
-
Dimensions 7.55 x 4.79 feet
36.16 sqft
Dining Room
-
Dimensions 13.12 x 7.55 feet
99.06 sqft
Foyer
-
Dimensions 6.56 x 6.23 feet
40.87 sqft
Kitchen
-
Dimensions 9.84 x 8.2 feet
80.69 sqft
Living Room
-
Dimensions 13.45 x 11.15 feet
149.97 sqft
Primary Bedroom
-
Dimensions 11.81 x 10.83 feet
127.9 sqft
Similar Properties(No results)
Mortgage Calculator
Calculate your estimated monthly mortgage payment
Price
$289,900
$
%
%
Total cost of mortgage
$0
Monthly payment
By clicking Save, we will calculate your estimated mortgage for all properties using the saved values (down payment percentage, interest rate, and amortization).
The accuracy and applicability of this calculator are not guaranteed.