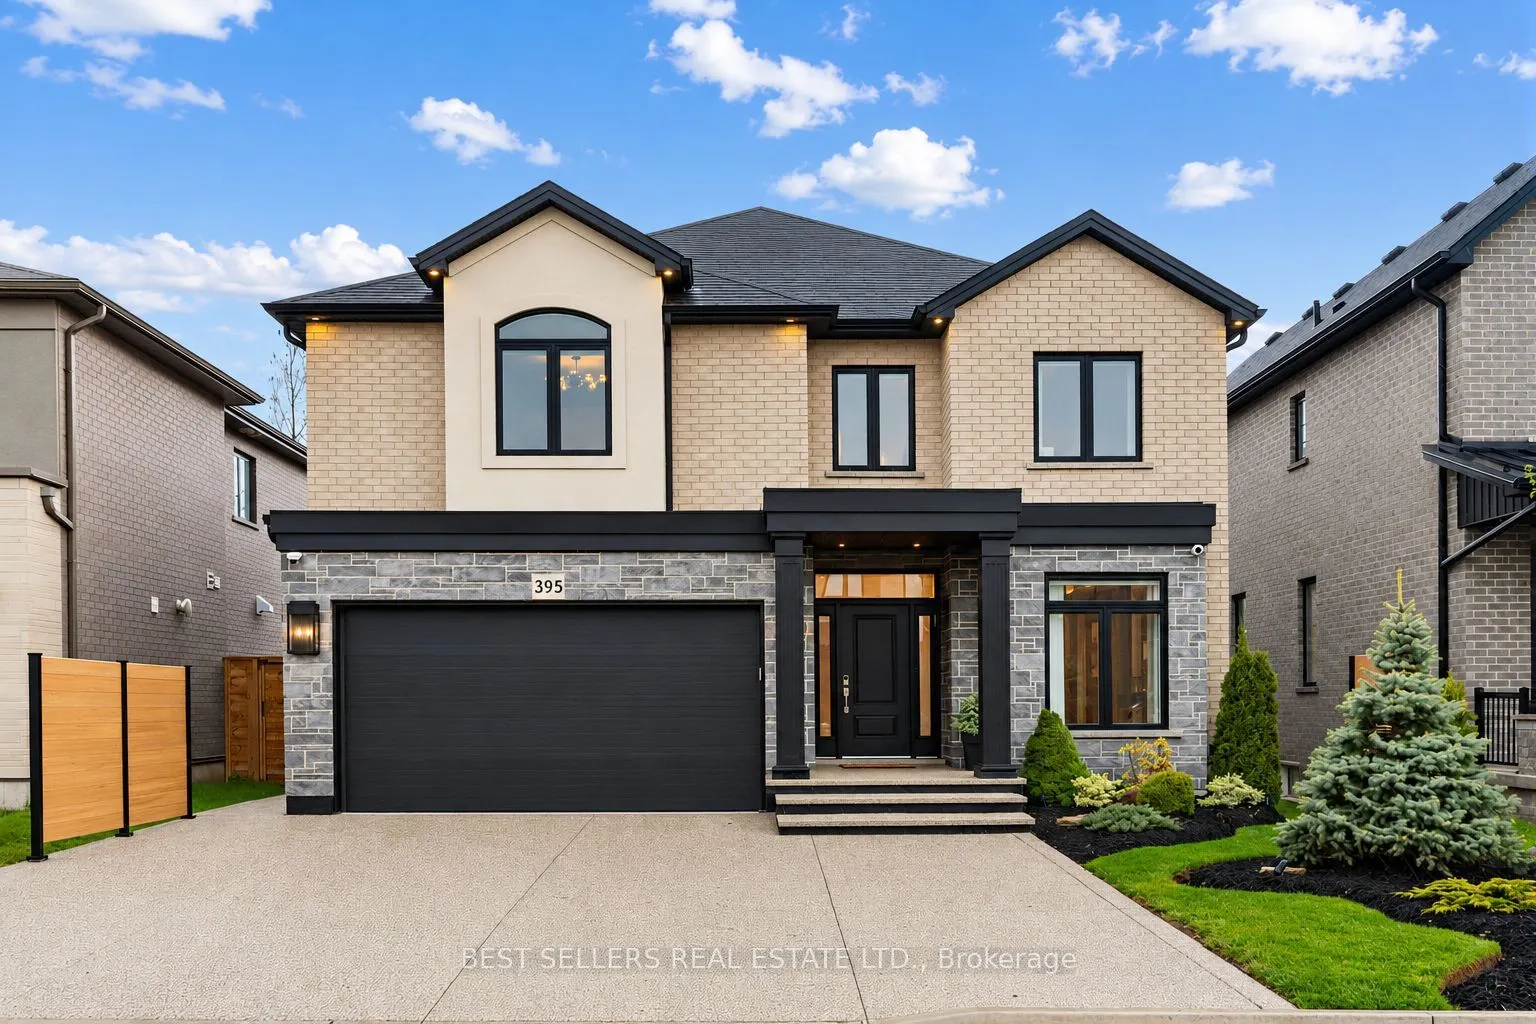
Sign In or Create a Free Account to see full details of this property
Key Facts
Key facts for 395 Klein Circle
Property Type
House, 2-Storey
Parking
Built-In 2 garage, 4 parking
MLS #
X13811488
Size
3000-3500 sqft
Basement
Separate Entrance,Full
Listed on
2026-09-21
Lot size
45 x 109.61
Tax
$9,482.36 /yr
Days on Market
22
Approximate Age
0-5
Maintenance Fee
-
Description
Welcome To 395 Klein Circle - Where Luxury Becomes The Standard In One Of Ancaster's Most Prestigious Communities. This Extraordinary Custom-Upgraded Residence Is Far Beyond Builder Grade, With Hundreds Of Thousands Invested Into Creating A Sophisticated, Fully Refined Family Home. From The Moment Y...ou Arrive, The Elevated Craftsmanship Is Undeniable - Featuring Professional Landscaping And Driveway, And Striking Exterior Lighting That Sets The Tone For What Awaits Inside. Step Into Over 3,100 Sq. Ft. Of Thoughtfully Curated Living Space Showcasing Soaring 9-Foot Ceilings, Engineered White Oak Flooring, Custom Millwork, Designer Wall Paneling, Crystal Chandeliers, Integrated Lighting, And Premium Finishes Throughout. The Chef-Inspired Kitchen Is A True Showpiece, Complete With Quartz Countertops, Built-In Appliances, Fisher & Paykel Gas Cooktop, Custom Coffee Bar, Butler's Pantry, And Elegant Cabinetry With Integrated LED Lighting. The Extra Large Island Steals The Show! The Open-Concept Living Space Was Designed For Both Elevated Entertaining And Everyday Comfort, Featuring Custom Built-Ins, Surround Sound Ceiling Speakers, And A Sleek Designer Fireplace. Upstairs, Retreat To A Magazine-Worthy Primary Suite With A Bespoke Fireplace Feature Wall And Spa-Inspired Ensuite With Freestanding Tub And Luxurious Quartz Finishes. The Backyard Continues The Luxury Experience With A TimberTech Composite Deck, Fully Fenced Professionally Landscaped Yard, And Custom Outdoor Lighting Overlooking The Park At Redeemer College. The Basement Has A Separate Entrance And Staircase Waiting For Your Personal Touch To Convert Into An In-Law Suite, Entertaining Space Or The Flexibility To Meet Your Vision. Located In Ancaster's Sought-After Meadowlands Community, Just Minutes To Top-Rated Schools, Parks, Trails, Shopping, And Highway Access - This Is A Rare Opportunity To Own A Truly Turnkey Custom Luxury Home Where Every Detail Has Already Been Elevated For Your Pure Enjoyment.
Full Property Details
Interior
Bedrooms
5
Total Bedrooms
5
Washrooms
3
Square Footage
3000-3500 sqft
Basement
Separate Entrance,Full
Heating Source
Gas
Heating Fuel
Forced Air
Air Conditioning
Central Air
Family Room
Yes
Kitchens
1
Total Kitchens
1
Fireplace Features
Yes
Bedrooms
5
Total Bedrooms
5
Washrooms
3
Square Footage
3000-3500 sqft
Basement
Separate Entrance,Full
Heating Source
Gas
Heating Fuel
Forced Air
Air Conditioning
Central Air
Family Room
Yes
Kitchens
1
Total Kitchens
1
Fireplace Features
Yes
Exterior
Depth
109.61
Front
45.01
Driveway
Private Double
Lot Size
45 x 109.61 ft
Pool
None
Parking Spaces
4
Total Parking Spaces
6.00
Parking Description
Built-In
Garage Spaces
2
Depth
109.61
Front
45.01
Driveway
Private Double
Lot Size
45 x 109.61 ft
Pool
None
Parking Spaces
4
Total Parking Spaces
6.00
Parking Description
Built-In
Garage Spaces
2
Building Description
Style
2-Storey
Home Type
House
Subtype
Detached
Year Built
0-5
Property Orientation
West
Exterior Finish
Brick,Stucco (Plaster)
Sewers
Sewer
Water Supply
Municipal
Possession Date
10/30/2026
Style
2-Storey
Home Type
House
Subtype
Detached
Year Built
0-5
Property Orientation
West
Exterior Finish
Brick,Stucco (Plaster)
Sewers
Sewer
Water Supply
Municipal
Possession Date
10/30/2026
Community
Community
Meadowlands
Community
Meadowlands
Taxes & Fees
Taxes
$9,482.36 /yr
Tax Year
2025
Occupancy
Owner
Taxes
$9,482.36 /yr
Tax Year
2025
Occupancy
Owner
Room Types
Bedroom 2
-
Dimensions 12.76 x 11.32 feet
144.44 sqft
Bedroom 3
-
Dimensions 12.76 x 11.32 feet
144.44 sqft
Bedroom 4
-
Dimensions 17.81 x 10.5 feet
187 sqft
Bedroom 5
-
Dimensions 16.9 x 14.67 feet
247.92 sqft
Dining Room
Hardwood Floor
Dimensions 11.48 x 15.16 feet
174.04 sqft
Family Room
Hardwood Floor, Fireplace
Dimensions 16.17 x 14.01 feet
226.54 sqft
Kitchen
B/I Appliances, Centre Island
Dimensions 18.67 x 15.16 feet
283.04 sqft
Laundry
-
Dimensions 11.15 x 6.33 feet
70.58 sqft
Living Room
Hardwood Floor
Dimensions 9.51 x 10.56 feet
100.43 sqft
Primary Bedroom
5 Pc Ensuite, Fireplace
Dimensions 16.99 x 1417.32 feet
24080.27 sqft
Similar Properties(No results)
Mortgage Calculator
Calculate your estimated monthly mortgage payment
Price
$1,699,000
$
%
%
Total cost of mortgage
$0
Monthly payment
By clicking Save, we will calculate your estimated mortgage for all properties using the saved values (down payment percentage, interest rate, and amortization).
The accuracy and applicability of this calculator are not guaranteed.