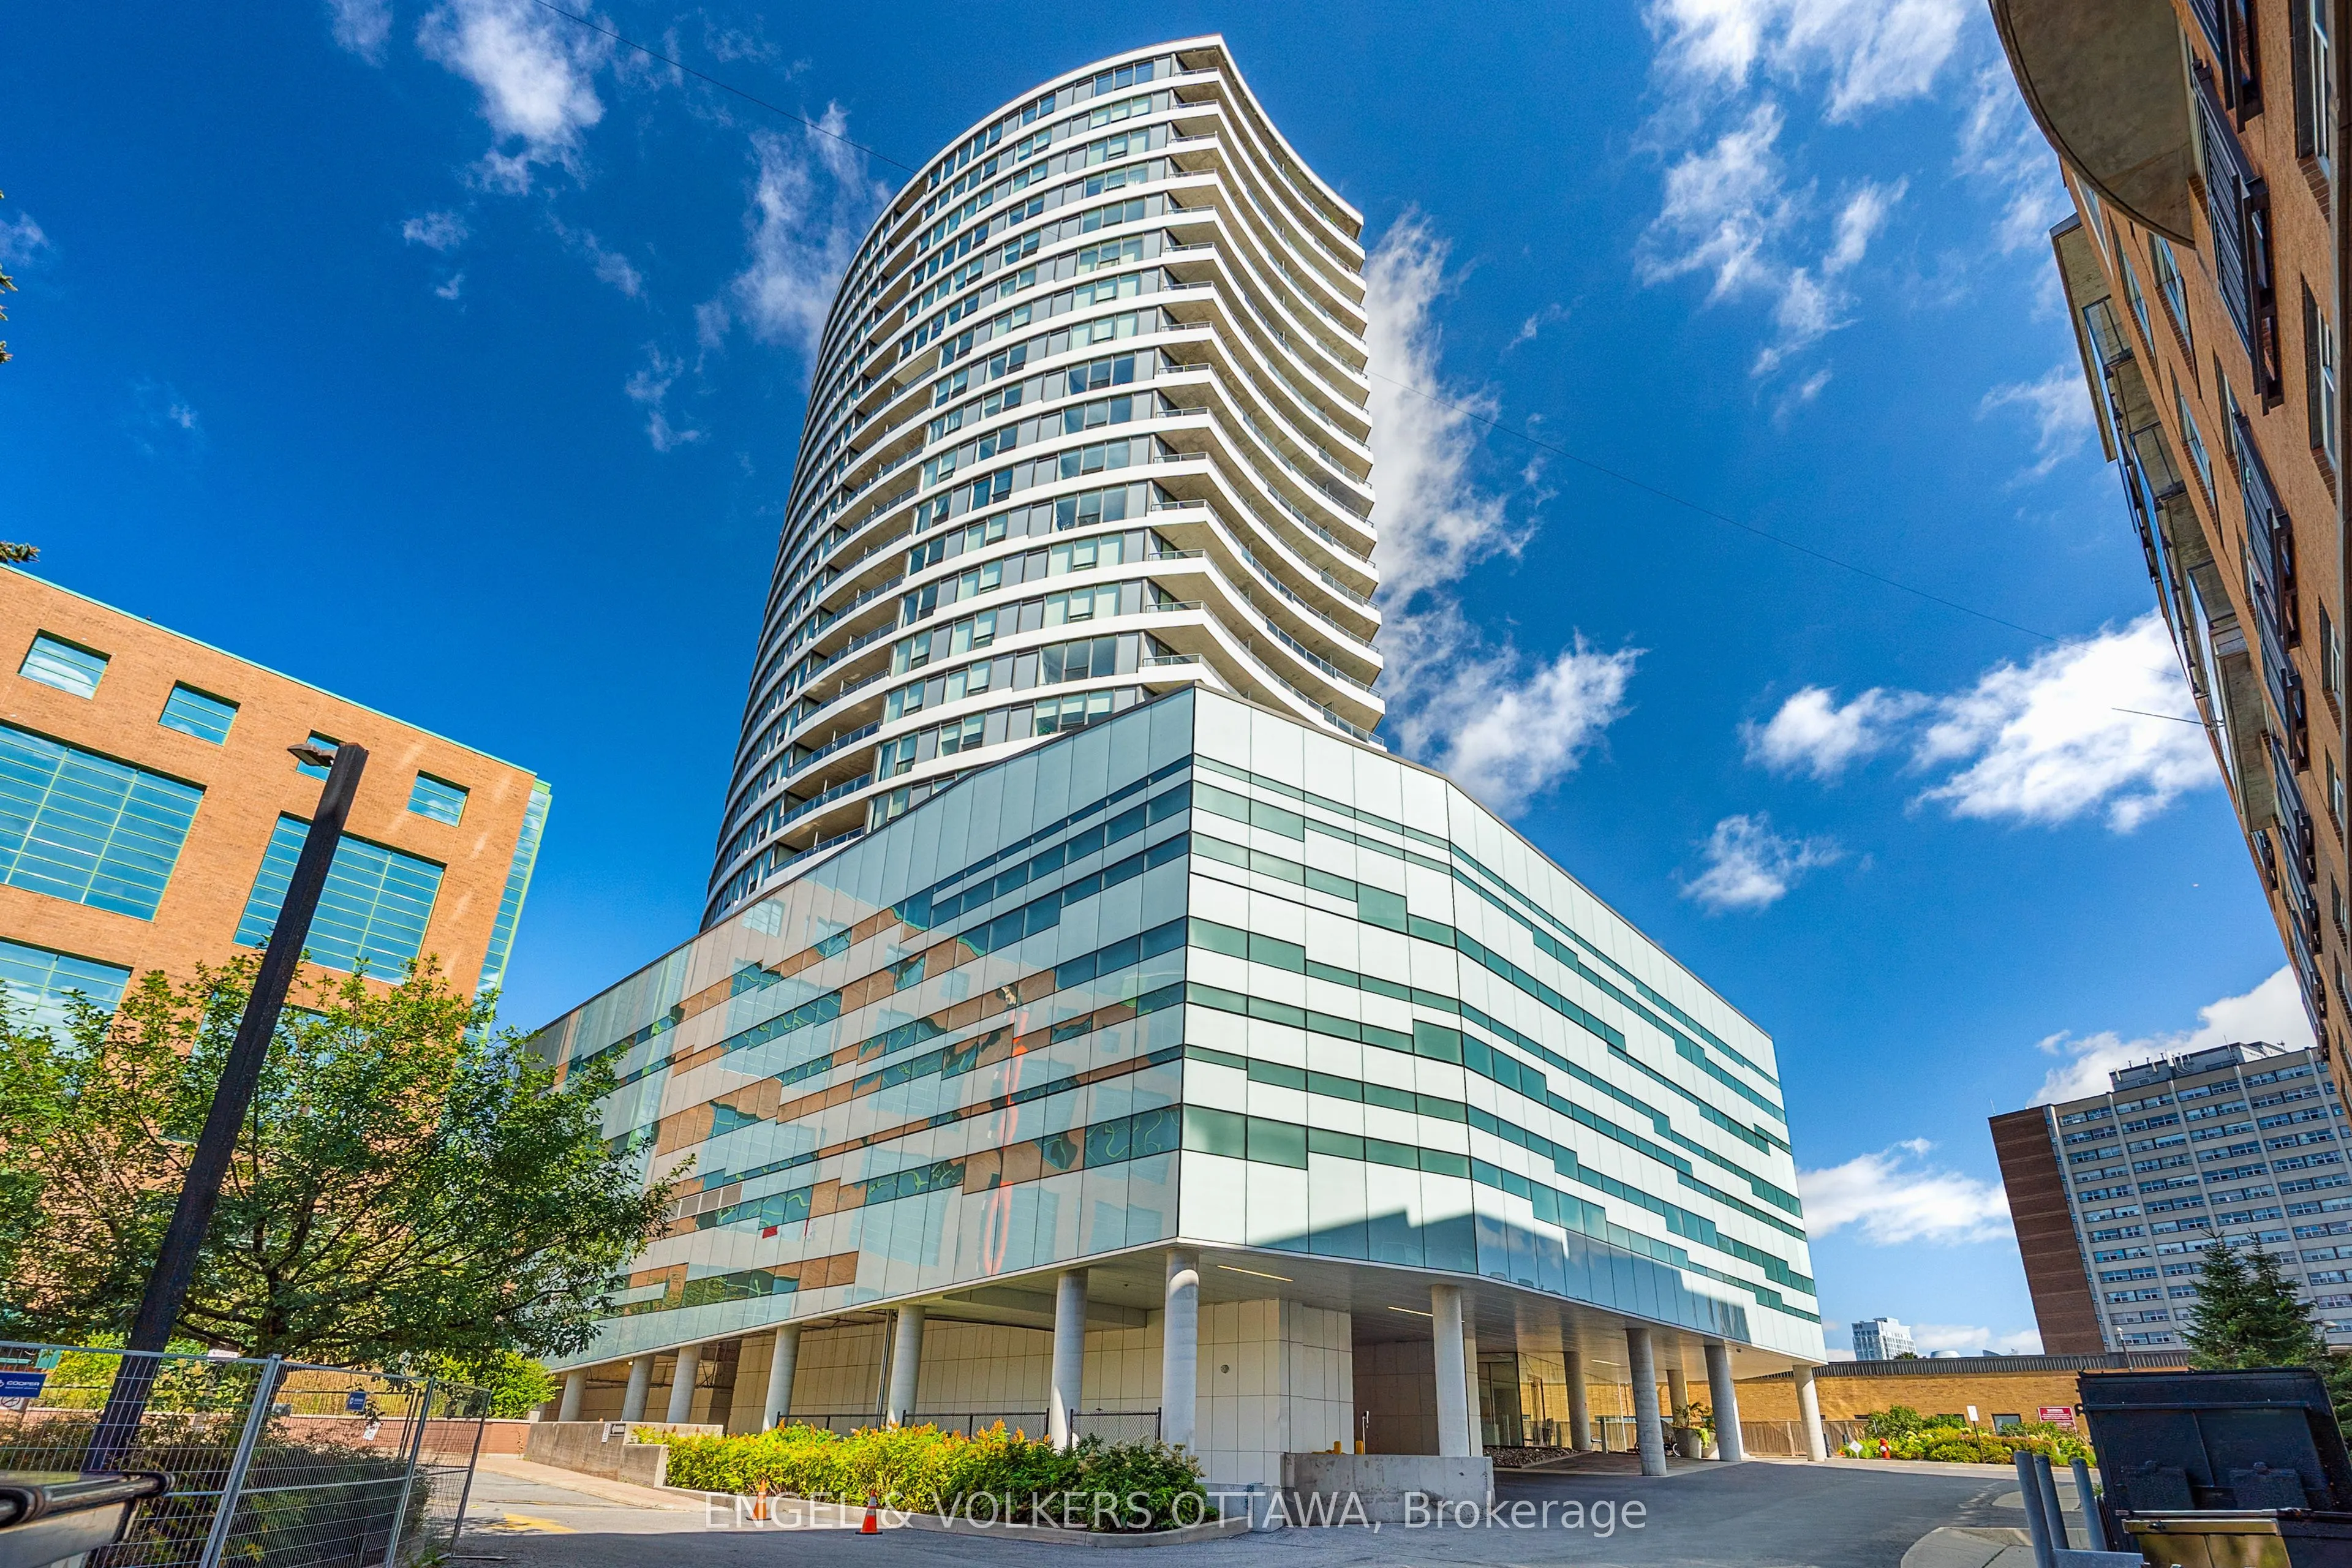
Sign In or Create a Free Account to see full details of this property
Key Facts
Key facts for 485 Richmond Road #1905
Property Type
Condo, Apartment
Parking
1 garage, 1 parking
MLS #
X13795734
Size
500-599 sqft
Basement
None
Listed on
2026-09-17
Lot size
-
Tax
$4,165.89 /yr
Days on Market
26
Approximate Age
-
Maintenance Fee
$495.07/mo
Common Elements, Hea...
Description
Whether you're looking for a place to call home, an investment opportunity, or a stylish pied-à-terre in the city, this exceptional condo offers an urban lifestyle in the heart of Westboro Village, one of Ottawa's most vibrant and walkable neighbourhoods. Located in Upper West, this stylish 1-bedroo...m, 1-bathroom condo features a bright, open-concept layout with floor-to-ceiling windows, modern flooring, stainless steel appliances, quartz countertops, and a private balcony with partial Ottawa River views. In-suite laundry, parking, and a storage locker add everyday convenience. Residents enjoy an impressive array of amenities, including a fitness centre, outdoor terrace with BBQ area, party room, guest suite, bicycle storage, and more. Ideally located steps from popular restaurants, cafés, boutique shops, local breweries, groceries, and everyday conveniences, with NCC parkland, scenic walking and cycling trails, and the Ottawa River nearby. Easy access to public transit, downtown Ottawa, and the Ottawa River Parkway makes this an exceptional place to call home.
Full Property Details
Interior
Bedrooms
1
Total Bedrooms
1
Washrooms
1
Square Footage
500-599 sqft
Basement
None
Heating Source
Gas
Heating Fuel
Forced Air
Air Conditioning
Central Air
Family Room
No
Kitchens
1
Total Kitchens
1
Fireplace Features
No
Bedrooms
1
Total Bedrooms
1
Washrooms
1
Square Footage
500-599 sqft
Basement
None
Heating Source
Gas
Heating Fuel
Forced Air
Air Conditioning
Central Air
Family Room
No
Kitchens
1
Total Kitchens
1
Fireplace Features
No
Exterior
Parking Spaces
1
Total Parking Spaces
1.00
Garage Spaces
1
Balcony
Open
Parking Spaces
1
Total Parking Spaces
1.00
Garage Spaces
1
Balcony
Open
Building Description
Style
Apartment
Home Type
Condo
Subtype
Condo Apartment
Property Orientation
East
Exterior Finish
Concrete
Possession Date
No Data
Locker
Owned
Style
Apartment
Home Type
Condo
Subtype
Condo Apartment
Property Orientation
East
Exterior Finish
Concrete
Possession Date
No Data
Locker
Owned
Community
Community
Westboro West
Community
Westboro West
Taxes & Fees
Taxes
$4,165.89 /yr
Tax Year
2026
Occupancy
Vacant
Maintenance Fee
$495.07/mo
Common Elements
Included
Heating
Included
Water
Included
Building Insurance
Included
Taxes
$4,165.89 /yr
Tax Year
2026
Occupancy
Vacant
Maintenance Fee
$495.07/mo
Common Elements
Included
Heating
Included
Water
Included
Building Insurance
Included
Other
Pets
Yes-with Restrictions
Pets
Yes-with Restrictions
Room Types
Bathroom
4 Pc Bath
Dimensions 8.66 x 5.68 feet
49.19 sqft
Bedroom
W/W Closet
Dimensions 12.6 x 9.58 feet
120.71 sqft
Foyer
Large Closet, Combined w/Laundry
Dimensions 11.75 x 3.41 feet
40.07 sqft
Kitchen
Stainless Steel Appl, Quartz Counter
Dimensions 11.75 x 7.74 feet
90.94 sqft
Living Room
Large Window, W/O To Balcony
Dimensions 12.83 x 10.76 feet
138.05 sqft
Other
Balcony
Dimensions 9.42 x 5.51 feet
51.9 sqft
Similar Properties(No results)
Mortgage Calculator
Calculate your estimated monthly mortgage payment
Price
$408,000
$
%
%
Total cost of mortgage
$0
Monthly payment
By clicking Save, we will calculate your estimated mortgage for all properties using the saved values (down payment percentage, interest rate, and amortization).
The accuracy and applicability of this calculator are not guaranteed.