Sign In or Create a Free Account to see full details of this property
Key Facts
Key facts for 284 Dalehurst Drive #D
Property Type
Condo, 3-Storey
Parking
1 garage, 2 parking
MLS #
X13786800
Size
1400-1599 sqft
Basement
Finished
Listed on
2026-09-15
Lot size
-
Tax
-
Days on Market
28
Approximate Age
-
Maintenance Fee
$600/mo
Building Insurance
Description
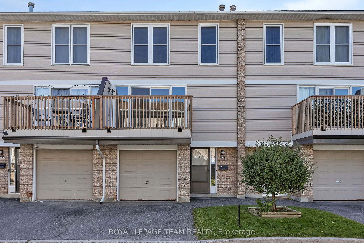
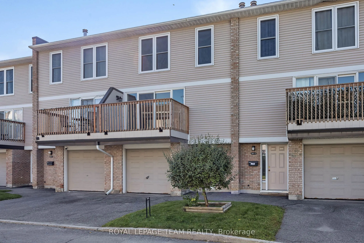
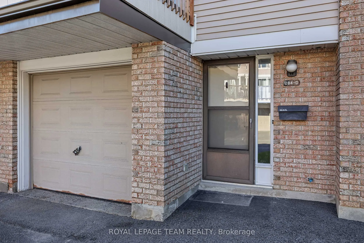
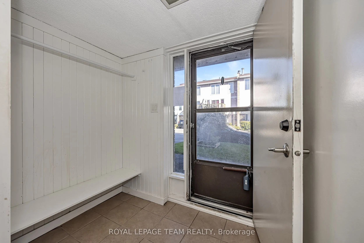
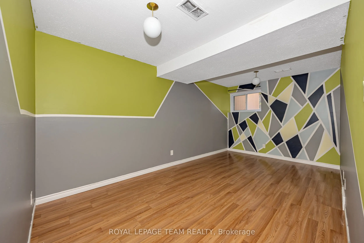
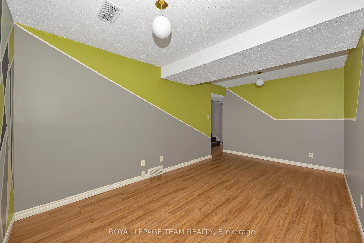
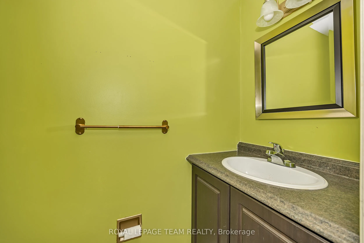
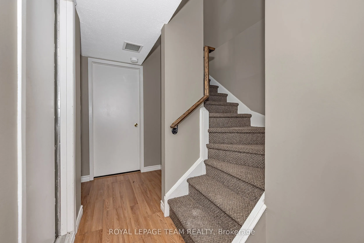
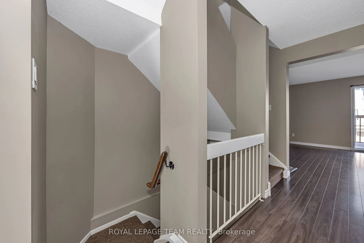
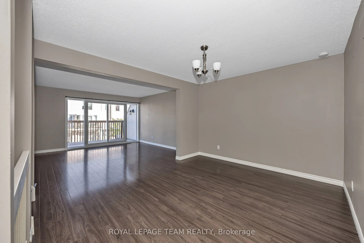
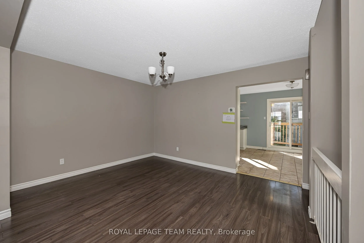
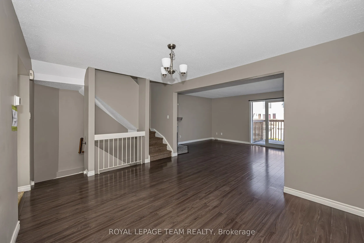
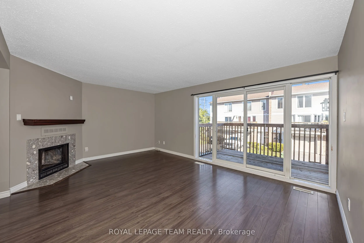
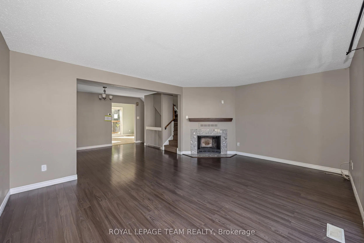
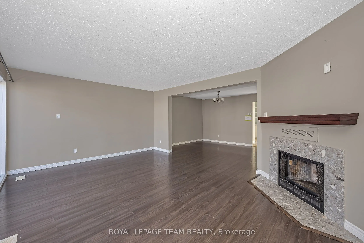
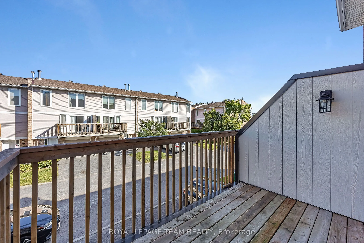
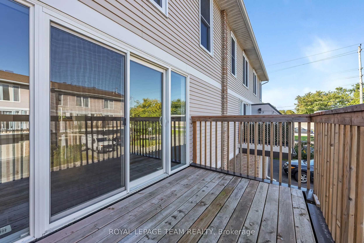
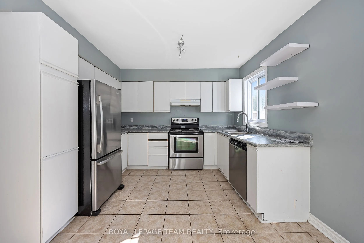
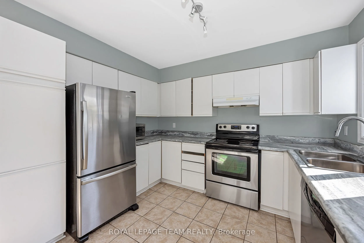
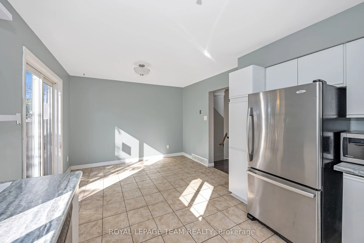
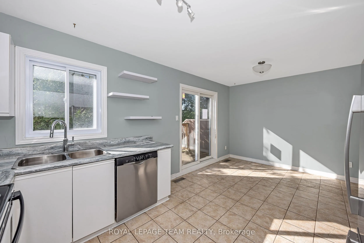
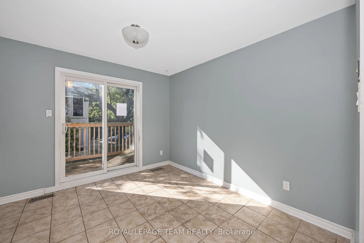
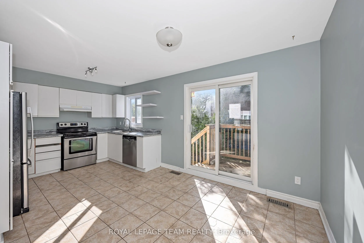
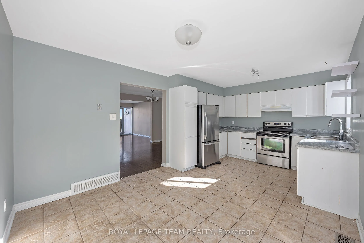
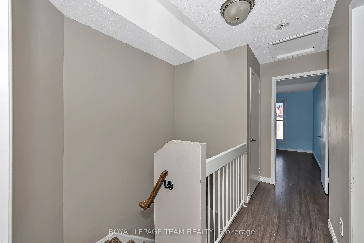
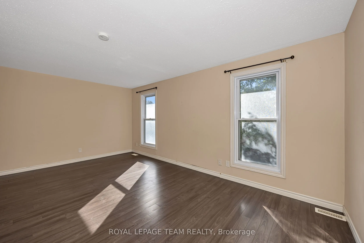
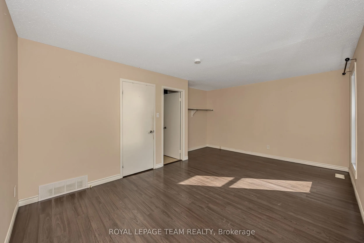
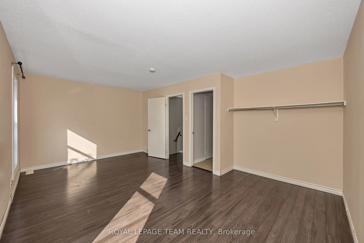
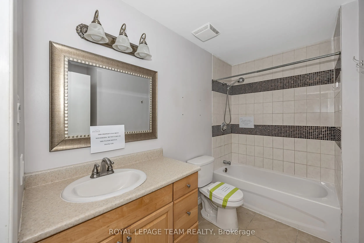
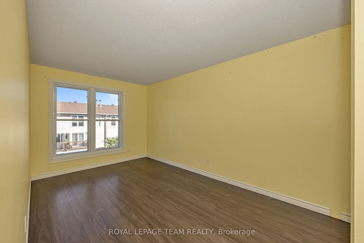
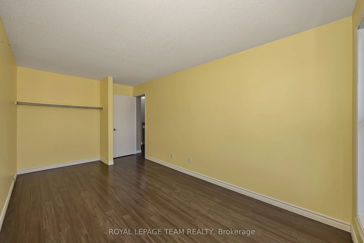
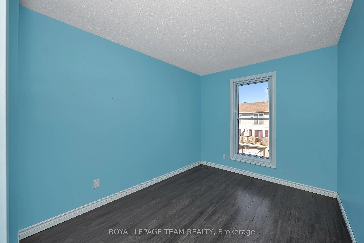
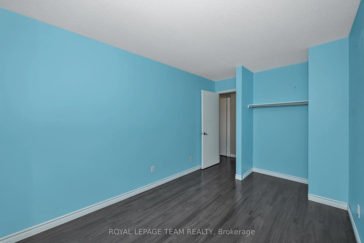
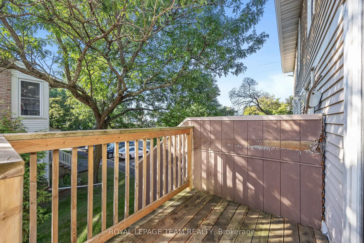
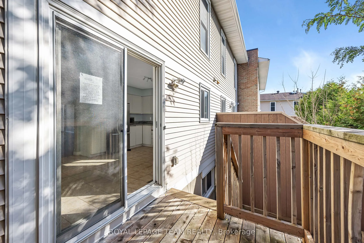
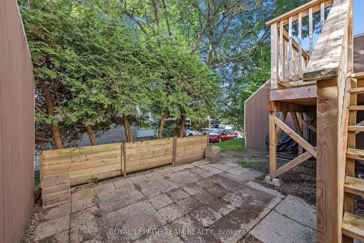
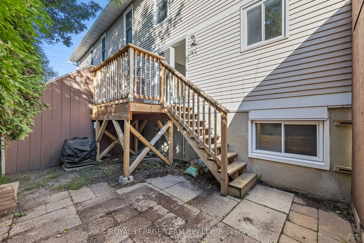
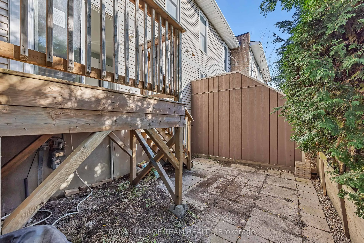
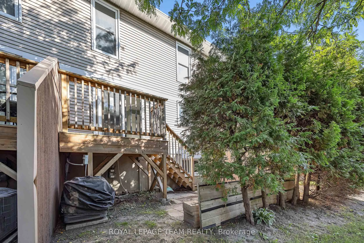
A fantastic opportunity for first-time buyers or investors to secure a spacious 3-bedroom, 2-bath condo townhome in the highly desirable Tanglewood neighbourhood. Ideally situated just steps from Algonquin College, College Square, transit, parks, restaurants, and everyday amenities-perfect for conve...nient living or excellent rental potential. A welcoming foyer with ample closet space leads you upstairs you enter a bright, open-concept living and dining area featuring laminate flooring and a patio door that opens to a private deck-an ideal spot for relaxing or entertaining. The large eat-in kitchen offers stainless steel appliances, generous cabinetry, and a sun-filled breakfast nook with direct access to the fully fenced backyard and deck. Upstairs, the oversized primary bedroom includes cheater access to the full bath, while two additional bedrooms provide great space for family living, guests, or shared accommodations. The fully finished lower level adds even more versatility with a rec room, laundry and a partial bath, perfect for a home office, additional living area, or added rental income. An attached garage with room for another car in the driveway is perfect for a two car family, or for guests. A solid opportunity to move in, rent out, or do both-live comfortably while building equity in a high-demand location.
Full Property Details
Interior
Bedrooms
3
Total Bedrooms
3
Washrooms
2
Square Footage
1400-1599 sqft
Basement
Finished
Heating Source
Gas
Heating Fuel
Forced Air
Air Conditioning
Central Air
Family Room
No
Kitchens
1
Total Kitchens
1
Fireplace Features
Yes
Bedrooms
3
Total Bedrooms
3
Washrooms
2
Square Footage
1400-1599 sqft
Basement
Finished
Heating Source
Gas
Heating Fuel
Forced Air
Air Conditioning
Central Air
Family Room
No
Kitchens
1
Total Kitchens
1
Fireplace Features
Yes
Exterior
Parking Spaces
2
Total Parking Spaces
2.00
Garage Spaces
1
Balcony
Open
Parking Spaces
2
Total Parking Spaces
2.00
Garage Spaces
1
Balcony
Open
Building Description
Style
3-Storey
Home Type
Condo
Subtype
Condo Townhouse
Property Orientation
East West
Exterior Finish
Brick,Vinyl Siding
Possession Date
No Data
Locker
None
Style
3-Storey
Home Type
Condo
Subtype
Condo Townhouse
Property Orientation
East West
Exterior Finish
Brick,Vinyl Siding
Possession Date
No Data
Locker
None
Community
Community
Tanglewood
Community
Tanglewood
Taxes & Fees
Tax Year
2026
Occupancy
Vacant
Maintenance Fee
$600/mo
Building Insurance
Included
Tax Year
2026
Occupancy
Vacant
Maintenance Fee
$600/mo
Building Insurance
Included
Other
Pets
Yes-with Restrictions
Pets
Yes-with Restrictions
Room Types
Bedroom 2
-
Dimensions 16.83 x 9.55 feet
160.73 sqft
Bedroom 3
-
Dimensions 13.29 x 8.76 feet
116.42 sqft
Breakfast
-
Dimensions 11.12 x 9.32 feet
103.64 sqft
Dining Room
-
Dimensions 14.7 x 11.32 feet
166.4 sqft
Foyer
-
Dimensions 12.01 x 4 feet
48.04 sqft
Kitchen
-
Dimensions 11.09 x 9.19 feet
101.92 sqft
Living Room
-
Dimensions 18.64 x 13.29 feet
247.73 sqft
Primary Bedroom
-
Dimensions 18.64 x 10.99 feet
204.85 sqft
Recreation
-
Dimensions 17.22 x 9.58 feet
164.97 sqft
Similar Properties(No results)
Mortgage Calculator
Calculate your estimated monthly mortgage payment
Price
$399,900
$
%
%
Total cost of mortgage
$0
Monthly payment
By clicking Save, we will calculate your estimated mortgage for all properties using the saved values (down payment percentage, interest rate, and amortization).
The accuracy and applicability of this calculator are not guaranteed.