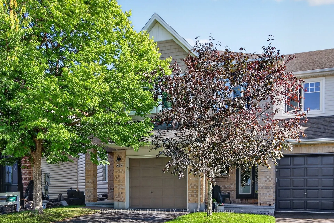
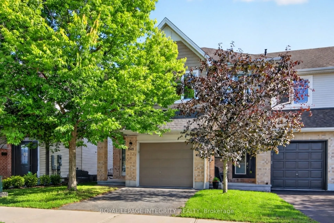
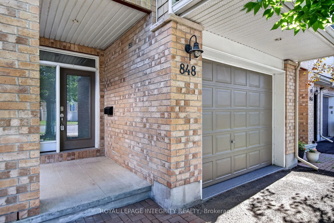
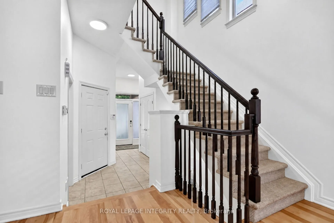
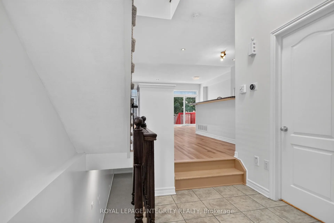
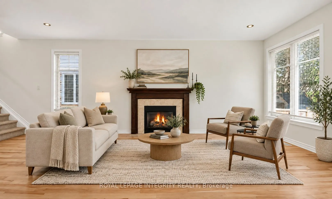
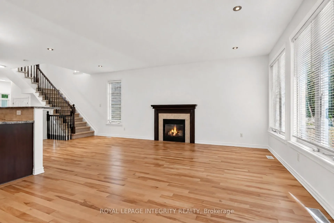
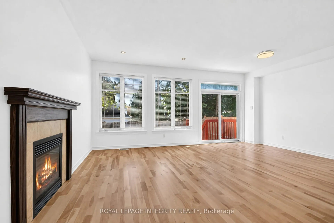
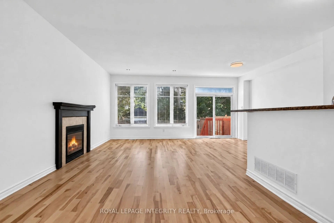
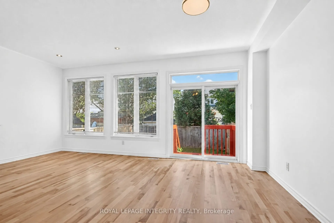
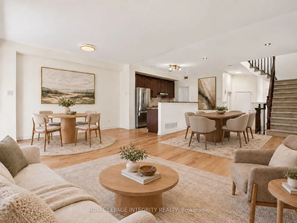
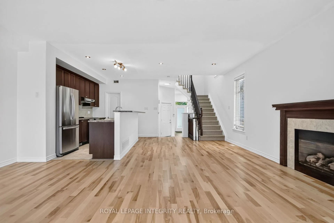
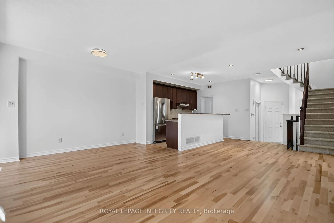
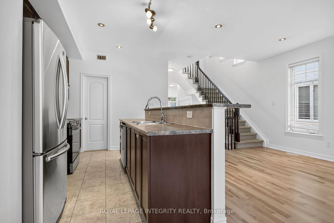
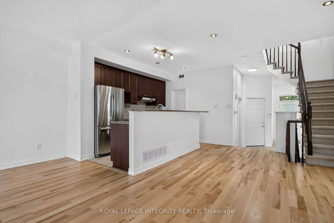
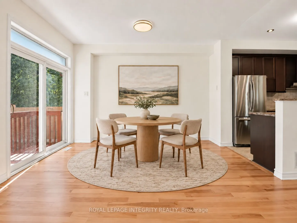
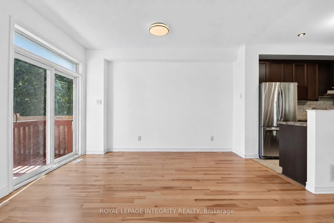
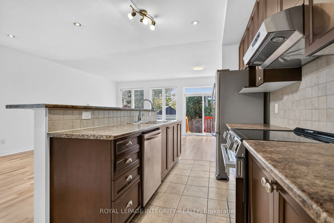
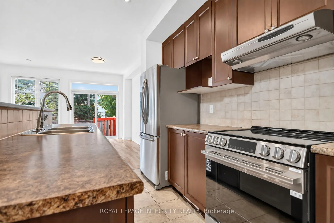
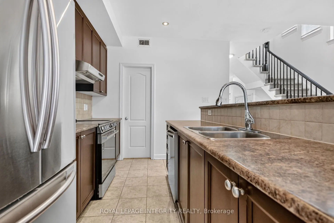
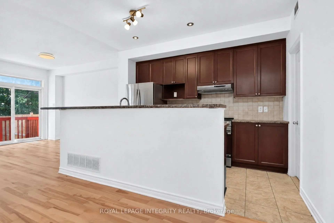
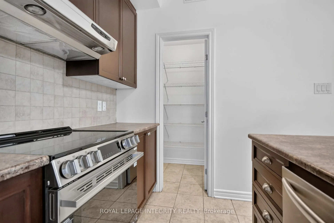
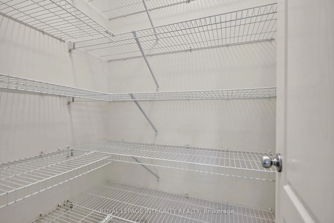
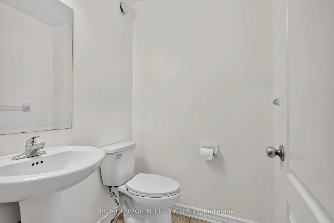
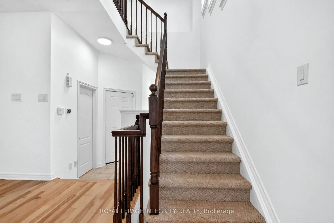
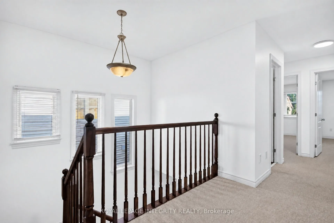
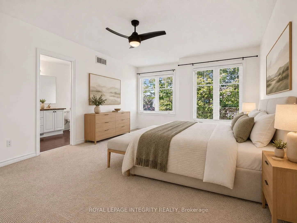
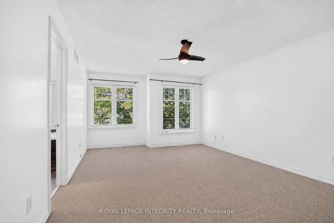
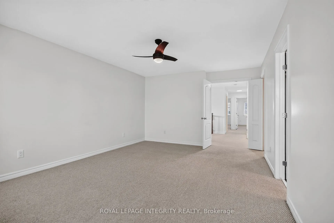
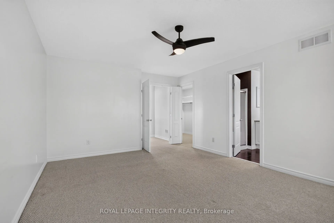
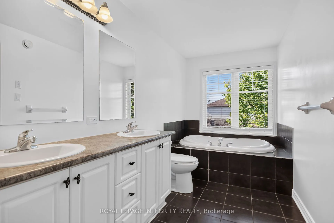
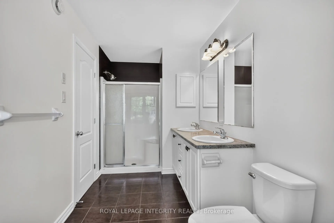
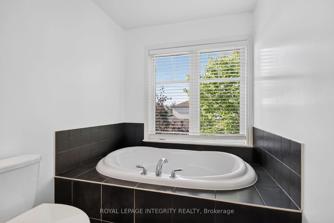
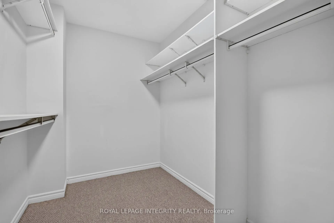
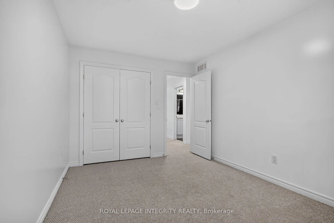
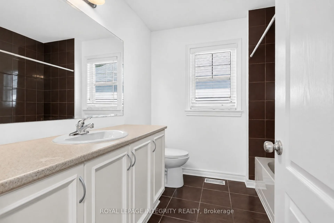
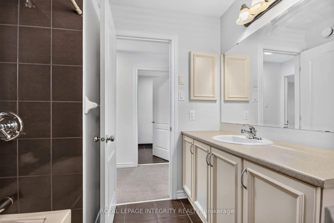
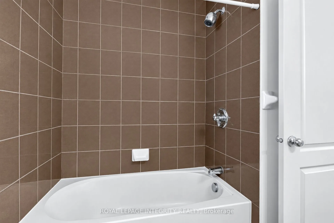
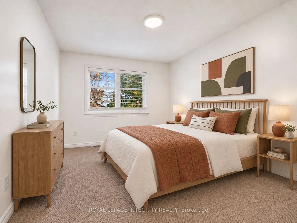
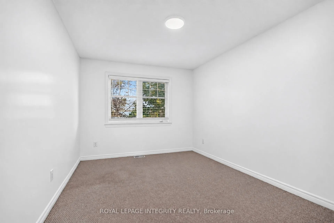
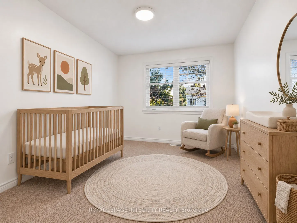
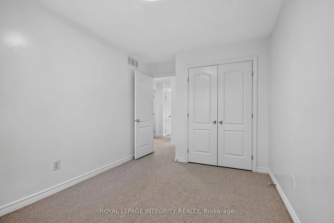
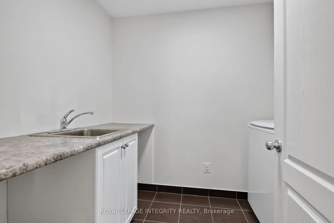
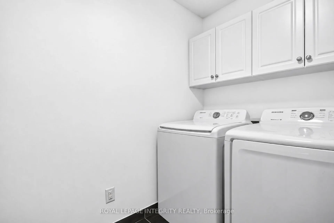
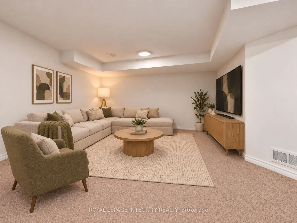
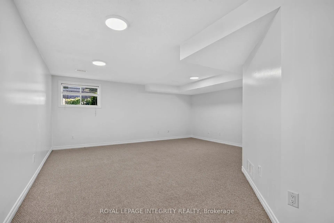
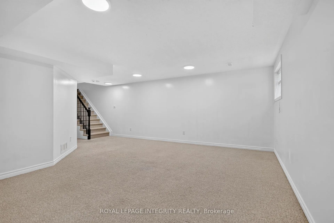
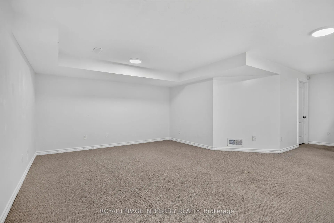
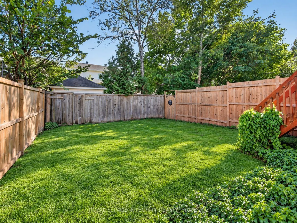
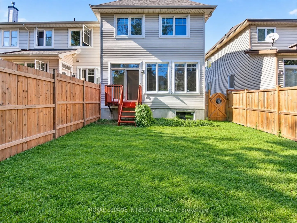
Welcome to 848 White Alder Avenue, a bright and inviting end-unit home in the desirable community of Blossom Park. With the added privacy and natural light of an end unit, this home offers a comfortable and functional layout designed for everyday living.The main floor features a spacious living room..., a dedicated dining area, and an open kitchen with a convenient pantry, creating an easy flow for both relaxing and entertaining. Upstairs, you'll find a generous primary bedroom complete with its own private ensuite, two additional bedrooms, and a second full bathroom.The partially finished basement provides flexible additional space for a family room, home office, recreation area, or storage.Freshly painted throughout, the home also features refreshed hardwood flooring, professionally cleaned carpets and ducts, and updated kitchen and bathroom fixtures. Additional features include a two-stage gas furnace, HRV ventilation system, flow-through humidifier, Nest smart thermostat and doorbell camera, and a Weiser smart lock. The garage door and floor have also been refreshed.Conveniently located close to schools, parks, shopping, restaurants, grocery stores, public transit, and everyday amenities, this well-maintained end-unit home is ready for its next owners to move in and enjoy.
Full Property Details
Interior
Bedrooms
3
Total Bedrooms
3
Washrooms
3
Square Footage
1500-2000 sqft
Basement
Partially Finished
Heating Source
Gas
Heating Fuel
Forced Air
Air Conditioning
Central Air
Family Room
No
Kitchens
1
Total Kitchens
1
Fireplace Features
Yes
Bedrooms
3
Total Bedrooms
3
Washrooms
3
Square Footage
1500-2000 sqft
Basement
Partially Finished
Heating Source
Gas
Heating Fuel
Forced Air
Air Conditioning
Central Air
Family Room
No
Kitchens
1
Total Kitchens
1
Fireplace Features
Yes
Exterior
Depth
98.43
Front
25.67
Lot Size
26 x 98.43 ft
Pool
None
Parking Spaces
2
Total Parking Spaces
2.00
Parking Description
Attached
Garage Spaces
1
Zoning
R3VV[1318]
Depth
98.43
Front
25.67
Lot Size
26 x 98.43 ft
Pool
None
Parking Spaces
2
Total Parking Spaces
2.00
Parking Description
Attached
Garage Spaces
1
Zoning
R3VV[1318]
Building Description
Style
2-Storey
Home Type
Townhome
Subtype
Att/Row/Townhouse
Property Orientation
North
Exterior Finish
Brick,Vinyl Siding
Sewers
Sewer
Water Supply
Municipal
Possession Date
No Data
Style
2-Storey
Home Type
Townhome
Subtype
Att/Row/Townhouse
Property Orientation
North
Exterior Finish
Brick,Vinyl Siding
Sewers
Sewer
Water Supply
Municipal
Possession Date
No Data
Community
Community
Blossom Park/Kemp Park/Findlay Creek
Community
Blossom Park/Kemp Park/Findlay Creek
Taxes & Fees
Taxes
$4,897.60 /yr
Tax Year
2026
Occupancy
Vacant
Taxes
$4,897.60 /yr
Tax Year
2026
Occupancy
Vacant
Room Types
Bedroom
-
Dimensions 9.09 x 12.01 feet
109.17 sqft
Bedroom
-
Dimensions 9.91 x 13.42 feet
132.99 sqft
Dining Room
-
Dimensions 8.18 x 12.99 feet
106.26 sqft
Kitchen
-
Dimensions 8.17 x 11.52 feet
94.12 sqft
Living Room
-
Dimensions 11.15 x 20.01 feet
223.11 sqft
Primary Bedroom
-
Dimensions 12.6 x 16.01 feet
201.73 sqft
Recreation
-
Dimensions 18.5 x 12.99 feet
240.32 sqft
Similar Properties(No results)
Mortgage Calculator
Calculate your estimated monthly mortgage payment
Price
$639,900
$
%
%
Total cost of mortgage
$0
Monthly payment
By clicking Save, we will calculate your estimated mortgage for all properties using the saved values (down payment percentage, interest rate, and amortization).
The accuracy and applicability of this calculator are not guaranteed.