Sign In or Create a Free Account to see full details of this property
Key Facts
Key facts for 441 STONEHENGE Drive #40
Property Type
Condo, 2-Storey
Parking
Inside Entry,Private 2 garage, 4 parking
MLS #
X13767504
Size
2000-2249 sqft
Basement
Full,Finished
Listed on
2026-09-10
Lot size
-
Tax
$6,522 /yr
Days on Market
54
Approximate Age
16-30
Maintenance Fee
$480.89/mo
Parking, Building In...
Description
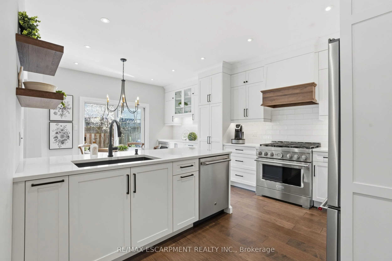
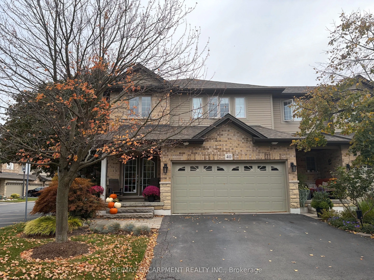
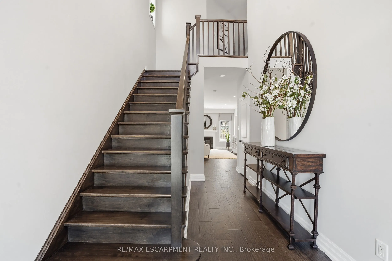
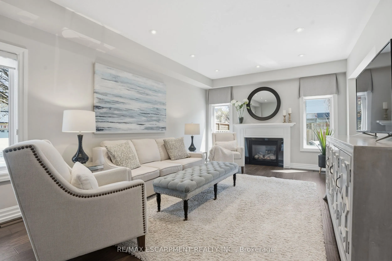
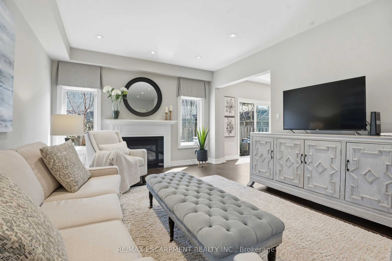
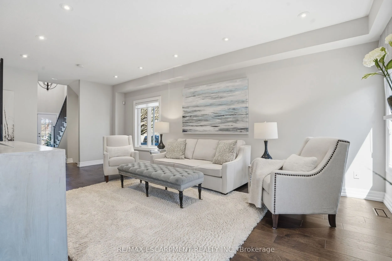
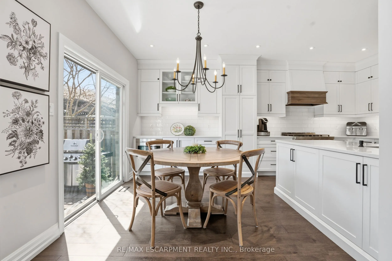
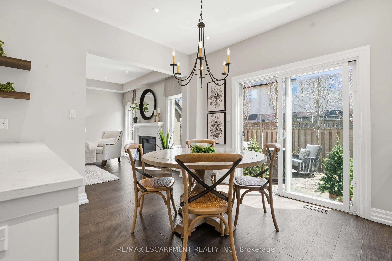
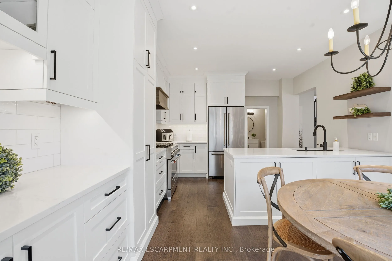
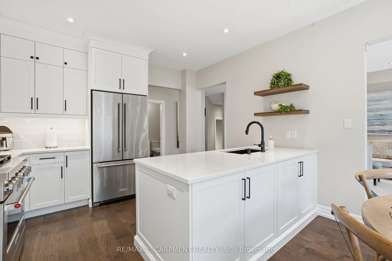
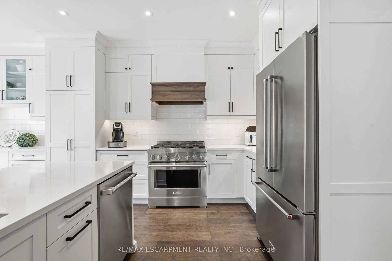
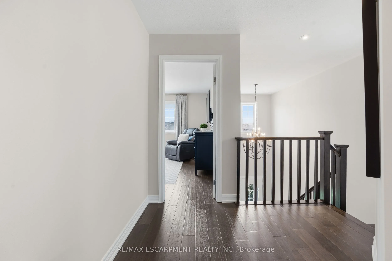
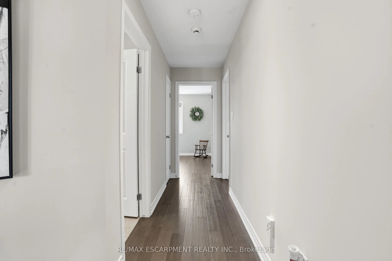
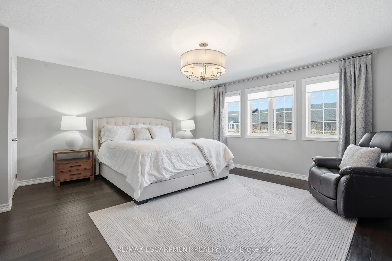
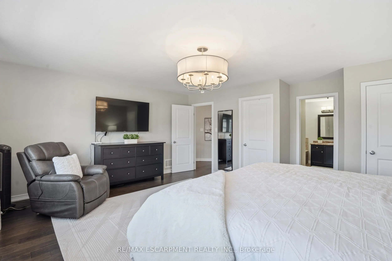
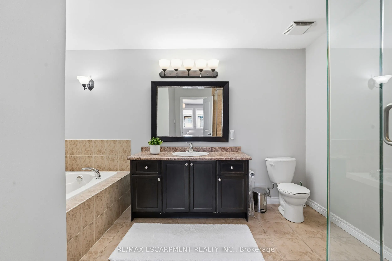
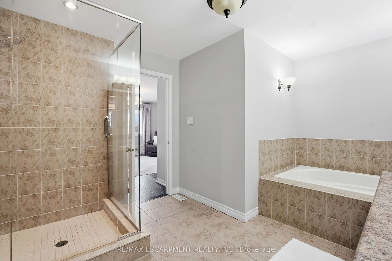
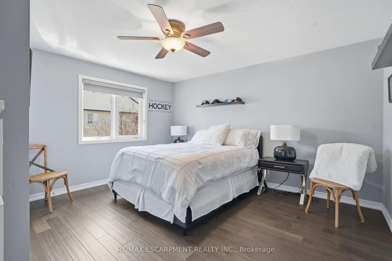
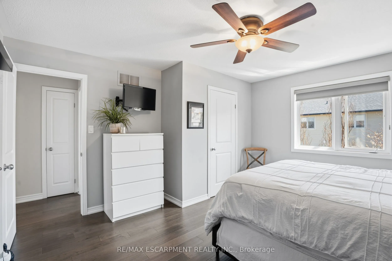
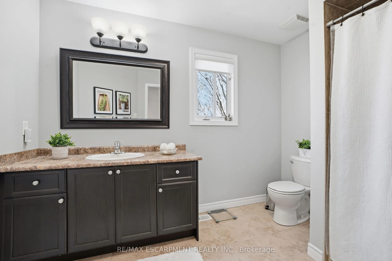
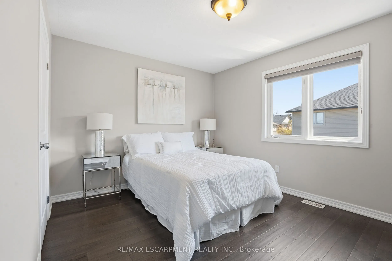
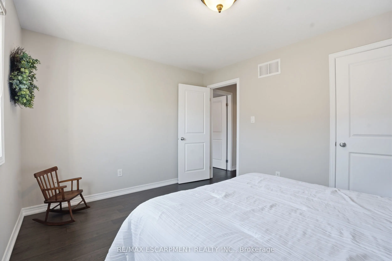
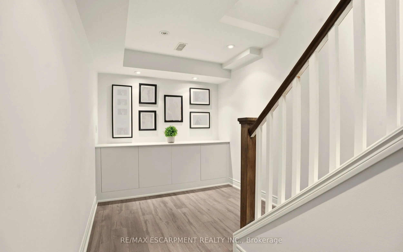
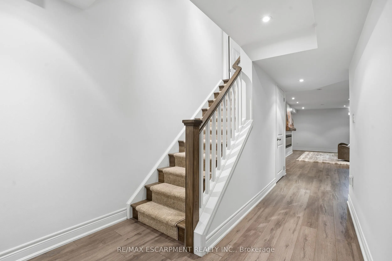
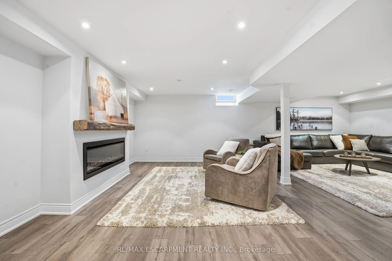
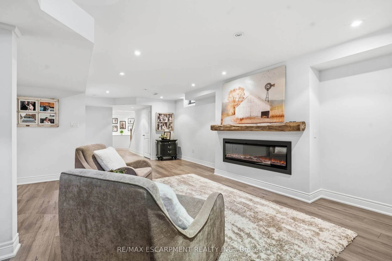
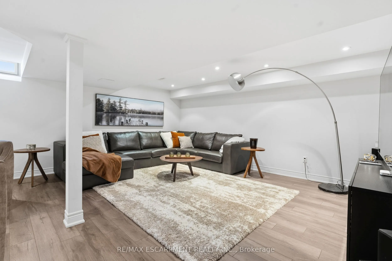
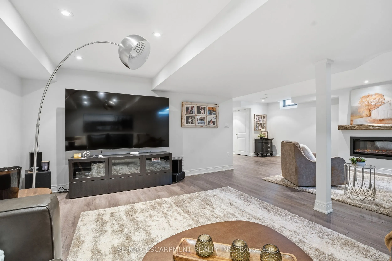
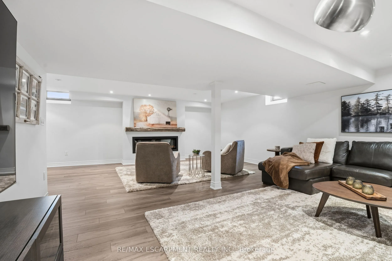
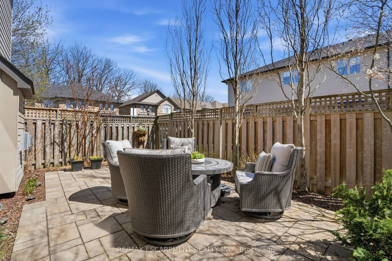
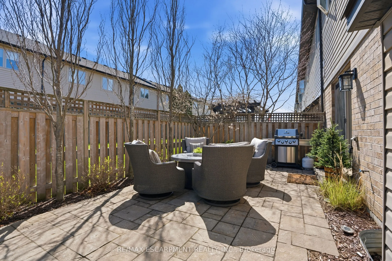
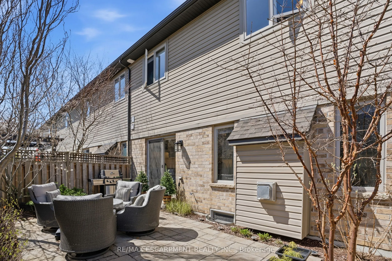
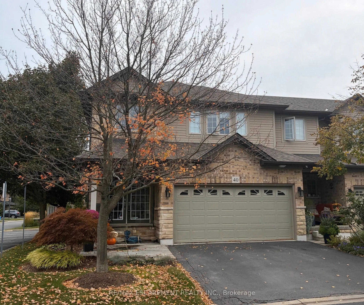
Beautifully upgraded end-unit townhome offering 3 bedrooms, 2.5 bathrooms, a finished basement, and a double car garage. The condo fee includes building insurance, parking, exterior maintenance, lawn care, snow removal (driveway and front steps), as well as windows, roof, doors, and exterior window ...cleaning. The main level features a custom kitchen with top of the line appliances including 6 burner gas stove and French door refrigerator, dinette area and sliding doors leading to the backyard, perfect for everyday living and entertaining. The spacious primary bedroom includes a 4-piece ensuite and two closets, including a generous walk-in. The finished basement adds valuable living space with a flexible layout, ideal for a recreation room, home office, or games area, complete with a new electric fireplace. Ideally located within walking distance to the shopping district and less than a 5-minute drive to the major highways, offering excellent convenience for commuters. Double car garage and double-wide driveway (driveway can accommodate larger vehicles -current owner parks a truck), with ample visitor parking available. Private, fully fenced backyard, perfect for relaxing or entertaining.
Full Property Details
Interior
Bedrooms
3
Bedrooms Plus
0
Total Bedrooms
3
Washrooms
3
Square Footage
2000-2249 sqft
Basement
Full,Finished
Heating Source
Electric
Heating Fuel
Forced Air
Air Conditioning
Central Air
Family Room
No
Kitchens
1
Kitchens Plus
0
Total Kitchens
1
Fireplace Features
Yes
Bedrooms
3
Bedrooms Plus
0
Total Bedrooms
3
Washrooms
3
Square Footage
2000-2249 sqft
Basement
Full,Finished
Heating Source
Electric
Heating Fuel
Forced Air
Air Conditioning
Central Air
Family Room
No
Kitchens
1
Kitchens Plus
0
Total Kitchens
1
Fireplace Features
Yes
Exterior
Driveway
Inside Entry,Private
Parking Spaces
4
Total Parking Spaces
4.00
Parking Description
Inside Entry,Private
Garage Spaces
2
Zoning
RM6-489
Balcony
None
Driveway
Inside Entry,Private
Parking Spaces
4
Total Parking Spaces
4.00
Parking Description
Inside Entry,Private
Garage Spaces
2
Zoning
RM6-489
Balcony
None
Building Description
Style
2-Storey
Home Type
Condo
Subtype
Condo Townhouse
Year Built
16-30
Property Orientation
West
Exterior Finish
Brick,Vinyl Siding
Possession Date
No Data
Locker
None
Style
2-Storey
Home Type
Condo
Subtype
Condo Townhouse
Year Built
16-30
Property Orientation
West
Exterior Finish
Brick,Vinyl Siding
Possession Date
No Data
Locker
None
Community
Community
Meadowlands
Community
Meadowlands
Taxes & Fees
Taxes
$6,522 /yr
Tax Year
2026
Occupancy
Owner
Maintenance Fee
$480.89/mo
Parking
Included
Building Insurance
Included
Taxes
$6,522 /yr
Tax Year
2026
Occupancy
Owner
Maintenance Fee
$480.89/mo
Parking
Included
Building Insurance
Included
Other
Pets
Yes-with Restrictions
Pets
Yes-with Restrictions
Room Types
Bedroom
-
Dimensions 12.5 x 10.33 feet
129.12 sqft
Bedroom
-
Dimensions 12.99 x 10.99 feet
142.76 sqft
Breakfast
-
Dimensions 12.99 x 9.51 feet
123.53 sqft
Kitchen
-
Dimensions 12.99 x 9.32 feet
121.07 sqft
Living Room
-
Dimensions 23 x 12.99 feet
298.77 sqft
Primary Bedroom
-
Dimensions 17.65 x 14.44 feet
254.87 sqft
Recreation
-
Dimensions 17.59 x 14.99 feet
263.67 sqft
Sitting
-
Dimensions 22.08 x 10.24 feet
226.1 sqft
Similar Properties(No results)
Mortgage Calculator
Calculate your estimated monthly mortgage payment
Price
$899,900
$
%
%
Total cost of mortgage
$0
Monthly payment
By clicking Save, we will calculate your estimated mortgage for all properties using the saved values (down payment percentage, interest rate, and amortization).
The accuracy and applicability of this calculator are not guaranteed.