Sign In or Create a Free Account to see full details of this property
Key Facts
Key facts for 52 Fair Oaks Crescent
Property Type
House, 2-Storey
Parking
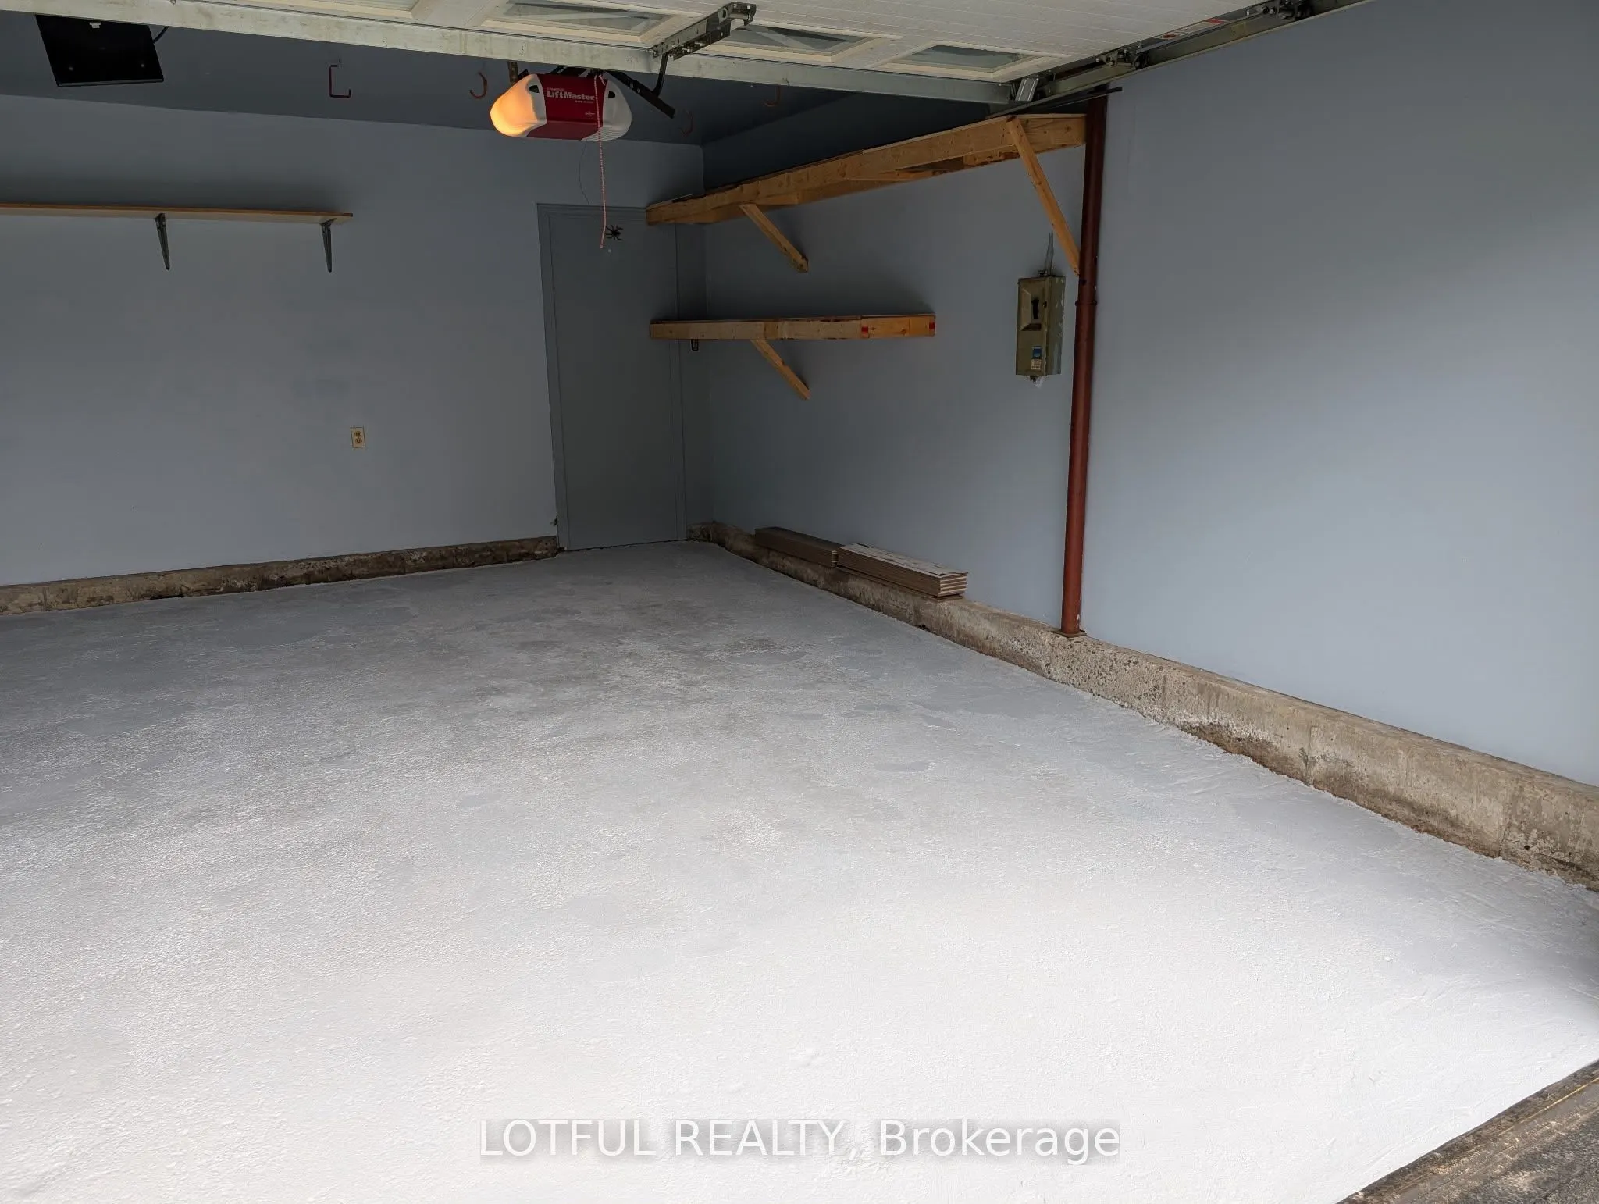
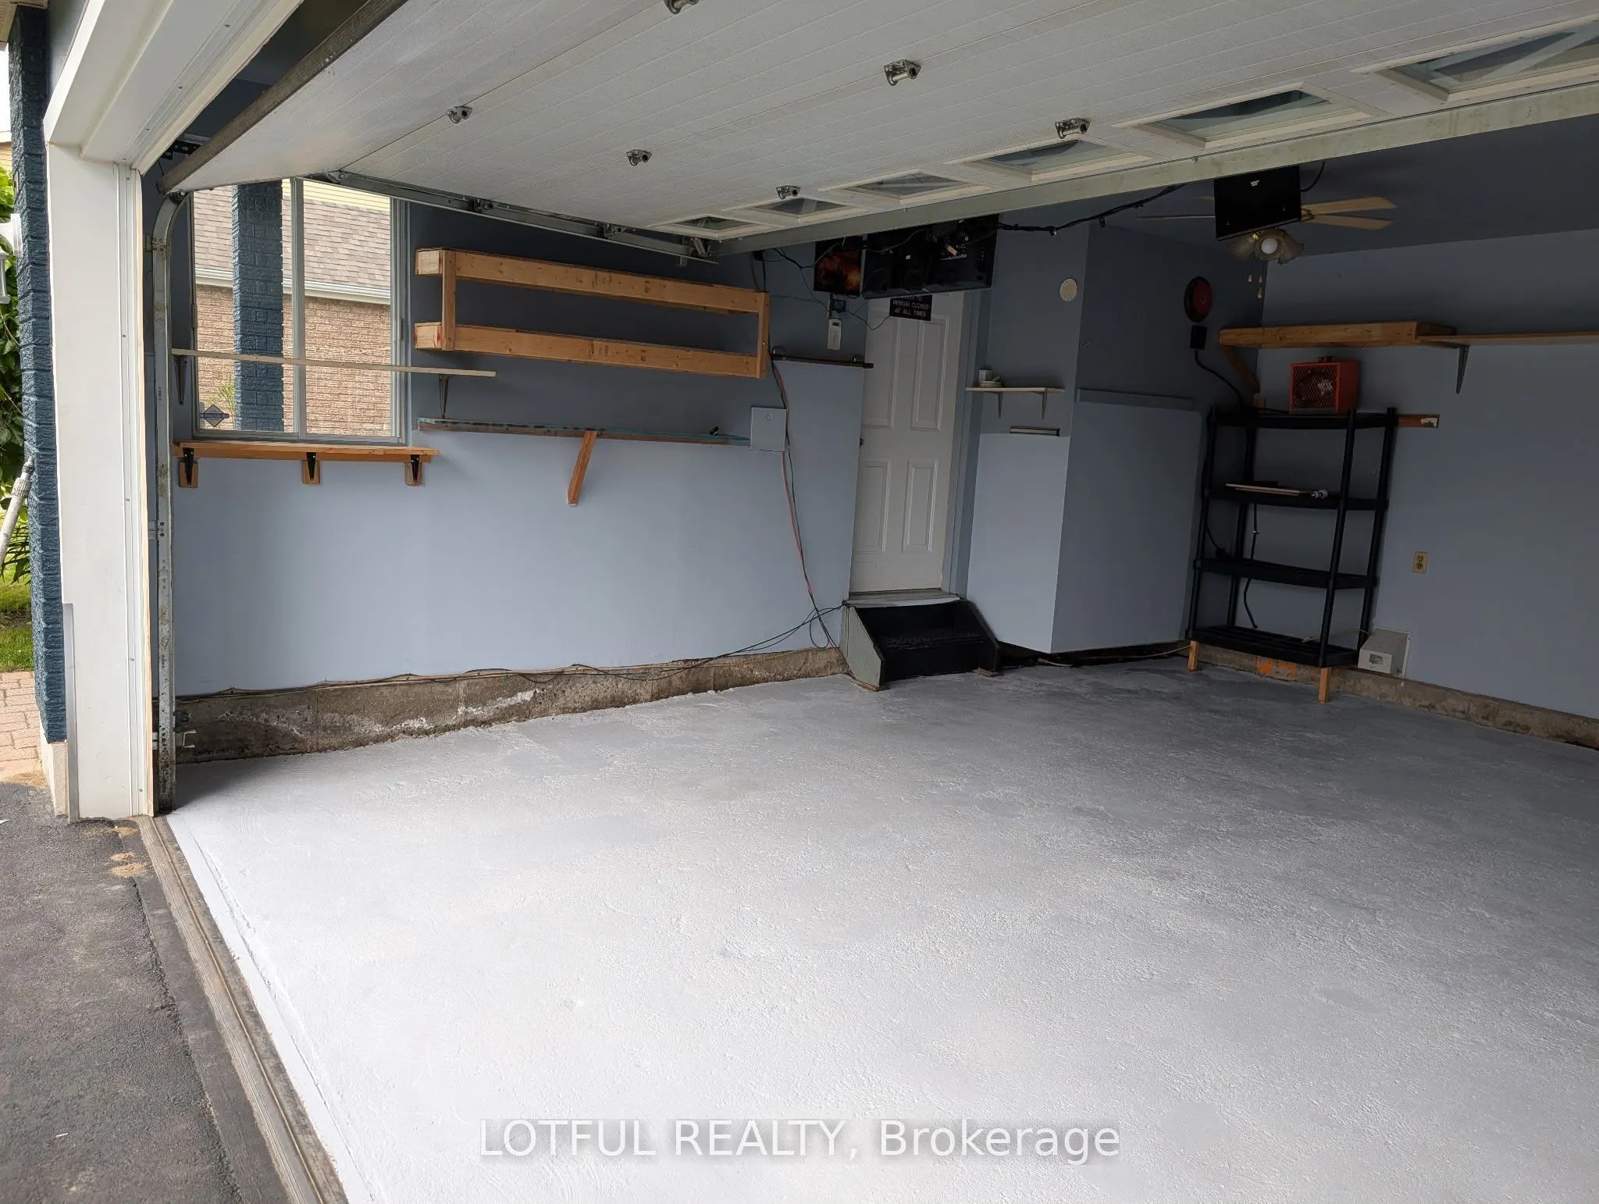
Attached 2 garage, 4 parking
MLS #
X13766402
Size
1100-1500 sqft
Basement
Full,Finished
Listed on
2026-09-09
Lot size
37 x 119.81
Tax
$4,452.35 /yr
Days on Market
55
Approximate Age
-
Maintenance Fee
-
Description
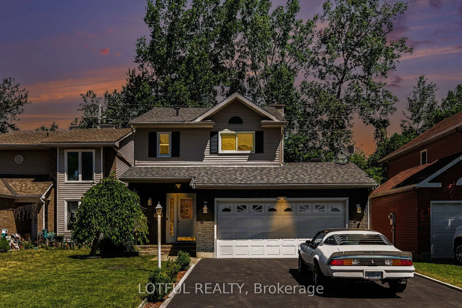
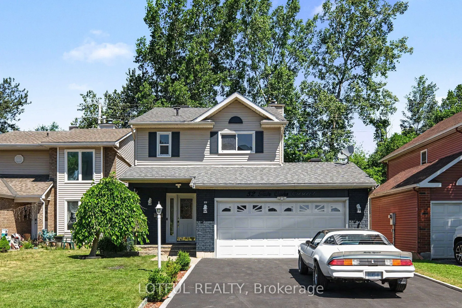
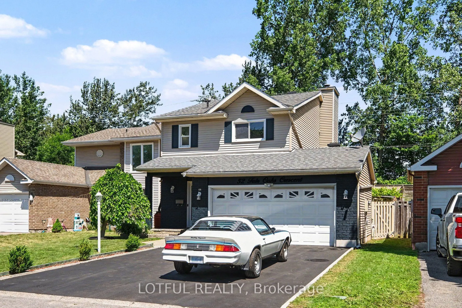
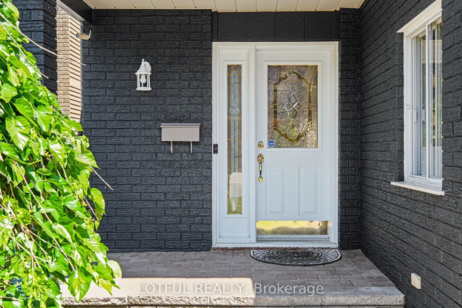
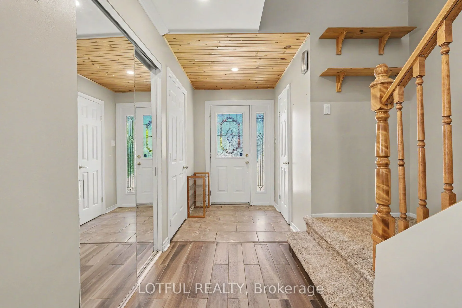
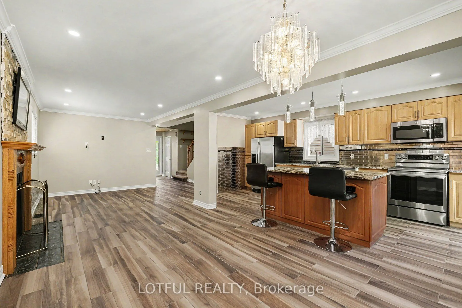
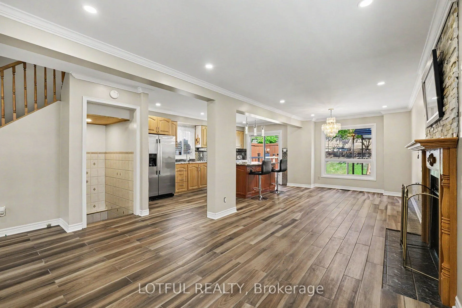
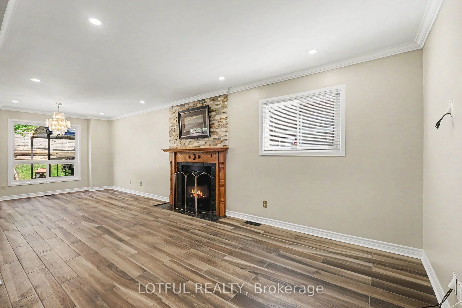
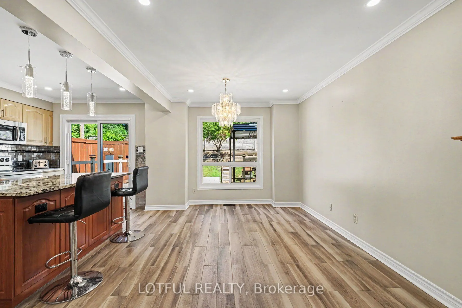
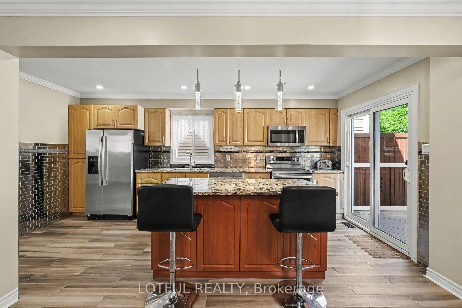
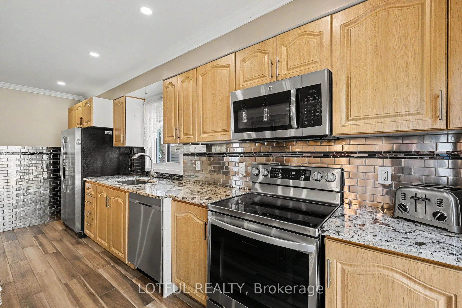
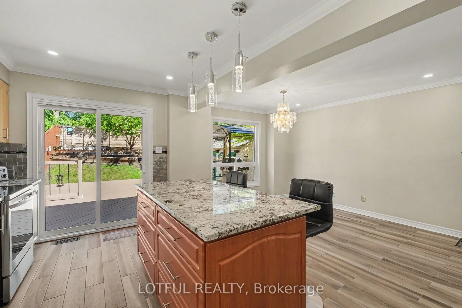
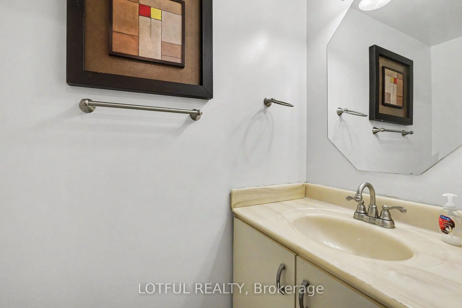
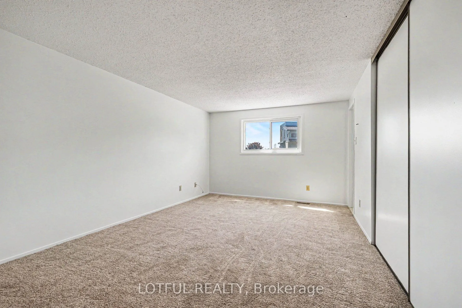
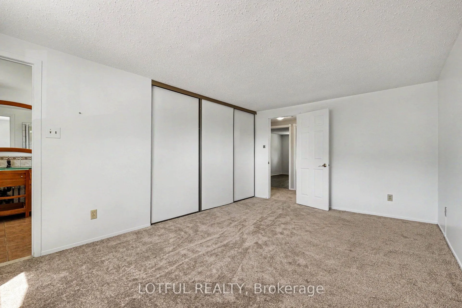
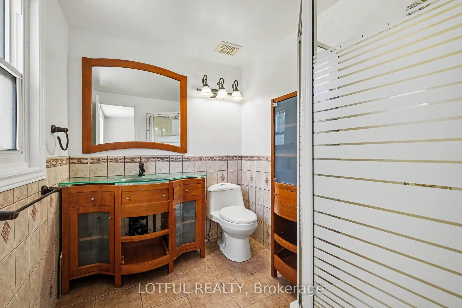
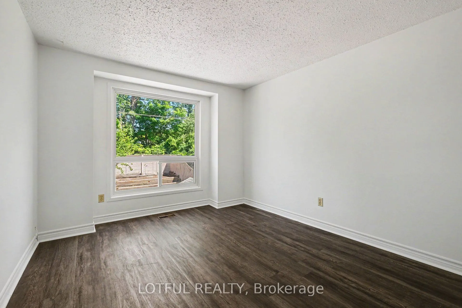
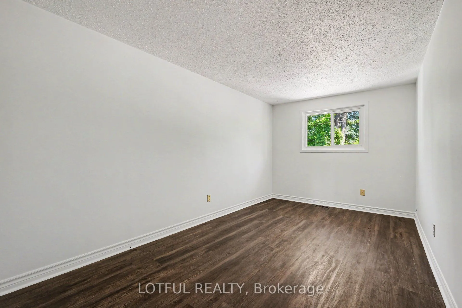
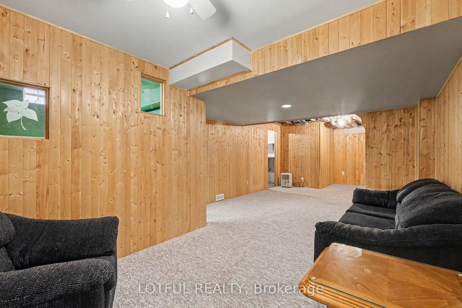
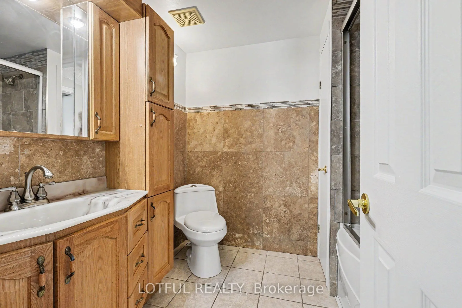
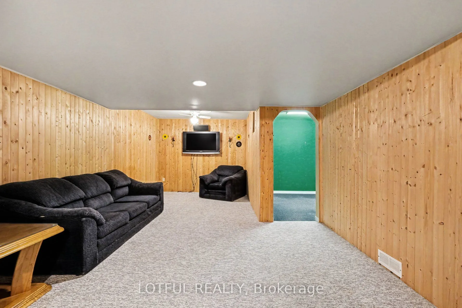
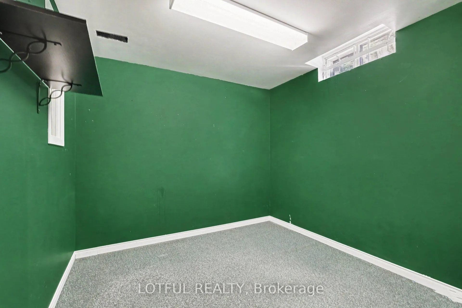
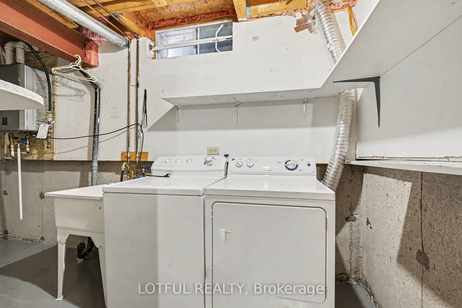
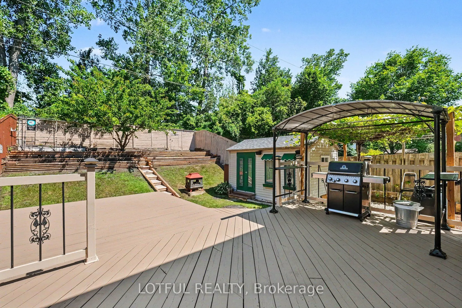
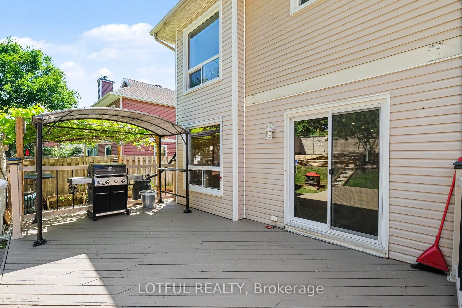
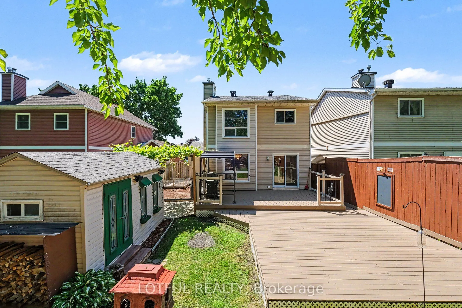
Welcome to 52 Fair Oaks Crescent! This beautifully renovated 3-bedroom, 2.5-bathroom home offers a bright, open-concept layout designed for comfortable family living. The spacious main level features stunning porcelain flooring, a cozy fireplace, and a living room that flows seamlessly into the kitc...hen, offering plenty of cupboard space, granite countertops, and a breakfast bar island-perfect for everyday living and entertaining. Upstairs, you'll find three generously sized bedrooms with new flooring and carpeting, plus two full bathrooms completes this level. The finished basement provides additional living space with a large recreation room and home office. Step outside through the patio doors to an expansive deck overlooking the private, fully fenced backyard-perfect for entertaining, relaxing, or enjoying time with family and friends. This incredible outdoor space completes everything this beautiful home has to offer. This home features a new furnace, heat pump, owned tankless hot water system, attic insulation, roof with 50-year shingles, driveway, fresh paint throughout, updated bathrooms, new appliances, new flooring, and new carpeting, all upgrades done in 2024. With no rental equipment and all many updates already completed, this move-in ready home offers exceptional value and peace of mind. Come see it today!
Full Property Details
Interior
Bedrooms
3
Total Bedrooms
3
Washrooms
3
Square Footage
1100-1500 sqft
Basement
Full,Finished
Heating Source
Gas
Heating Fuel
Forced Air
Air Conditioning
Central Air
Family Room
Yes
Kitchens
1
Total Kitchens
1
Fireplace Features
Yes
Bedrooms
3
Total Bedrooms
3
Washrooms
3
Square Footage
1100-1500 sqft
Basement
Full,Finished
Heating Source
Gas
Heating Fuel
Forced Air
Air Conditioning
Central Air
Family Room
Yes
Kitchens
1
Total Kitchens
1
Fireplace Features
Yes
Exterior
Depth
119.81
Front
37.14
Lot Size
37 x 119.81 ft
Pool
None
Parking Spaces
4
Total Parking Spaces
6.00
Parking Description
Attached
Garage Spaces
2
Depth
119.81
Front
37.14
Lot Size
37 x 119.81 ft
Pool
None
Parking Spaces
4
Total Parking Spaces
6.00
Parking Description
Attached
Garage Spaces
2
Building Description
Style
2-Storey
Home Type
House
Subtype
Detached
Property Orientation
North
Exterior Finish
Brick
Sewers
Sewer
Water Supply
Municipal
Possession Date
No Data
Style
2-Storey
Home Type
House
Subtype
Detached
Property Orientation
North
Exterior Finish
Brick
Sewers
Sewer
Water Supply
Municipal
Possession Date
No Data
Community
Community
Craig Henry/Woodvale
Community
Craig Henry/Woodvale
Taxes & Fees
Taxes
$4,452.35 /yr
Tax Year
2026
Occupancy
Vacant
Taxes
$4,452.35 /yr
Tax Year
2026
Occupancy
Vacant
Room Types
Bathroom
-
Dimensions 2.66 x 5.91 feet
15.72 sqft
Bathroom
-
Dimensions 6.4 x 8.2 feet
52.48 sqft
Bathroom
-
Dimensions 7.55 x 6.63 feet
50.06 sqft
Bedroom
-
Dimensions 8.76 x 14.99 feet
131.31 sqft
Bedroom
-
Dimensions 9.65 x 16.37 feet
157.97 sqft
Dining Room
-
Dimensions 10.24 x 10.7 feet
109.57 sqft
Kitchen
-
Dimensions 8.5 x 17.26 feet
146.71 sqft
Laundry
-
Dimensions 5.94 x 15.78 feet
93.73 sqft
Living Room
-
Dimensions 15.06 x 15.78 feet
237.65 sqft
Other
-
Dimensions 9.42 x 8.5 feet
80.07 sqft
Primary Bedroom
-
Dimensions 10.89 x 15.88 feet
172.93 sqft
Recreation
-
Dimensions 12.47 x 30.12 feet
375.6 sqft
Similar Properties(No results)
Mortgage Calculator
Calculate your estimated monthly mortgage payment
Price
$729,900
$
%
%
Total cost of mortgage
$0
Monthly payment
By clicking Save, we will calculate your estimated mortgage for all properties using the saved values (down payment percentage, interest rate, and amortization).
The accuracy and applicability of this calculator are not guaranteed.