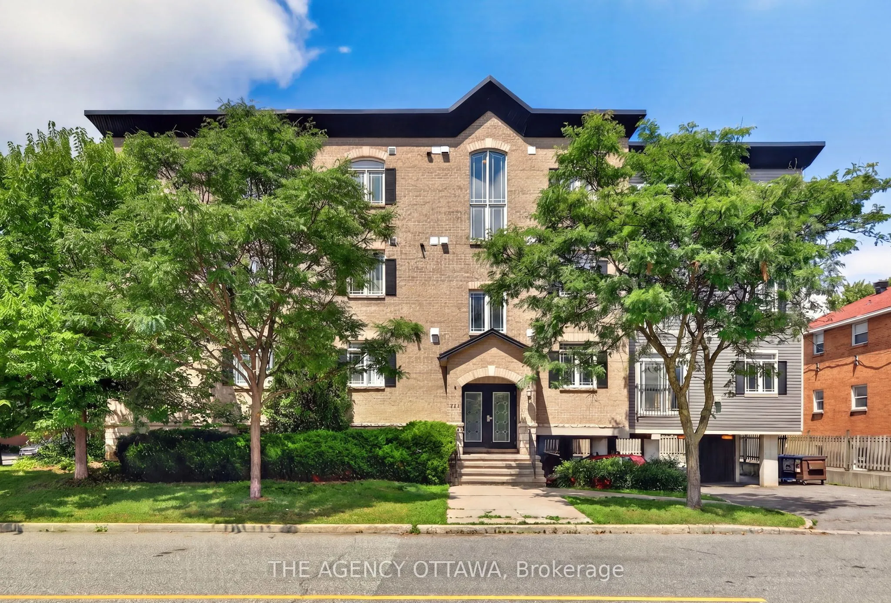
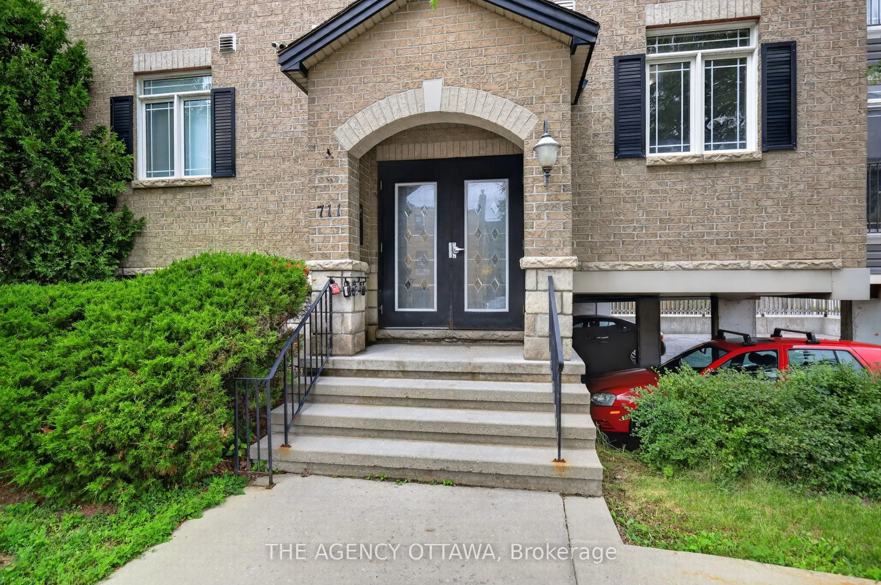
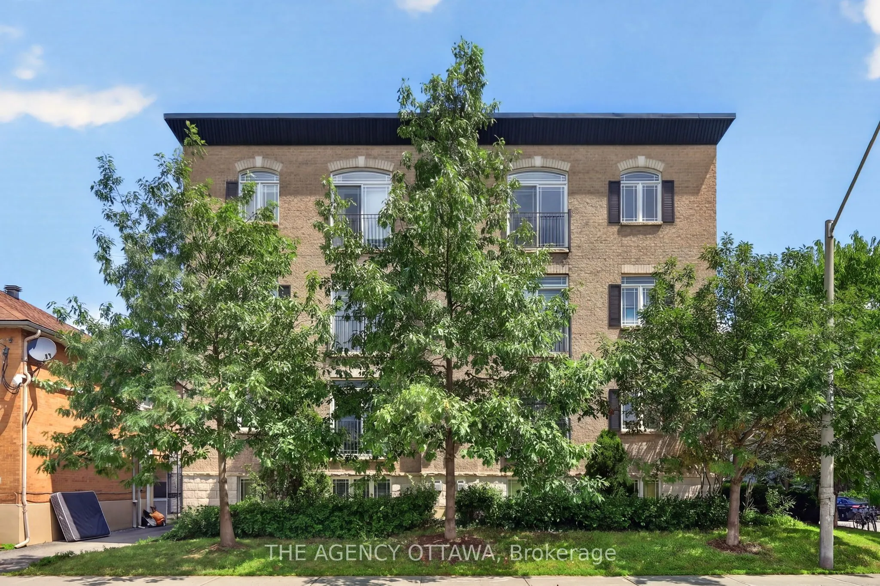
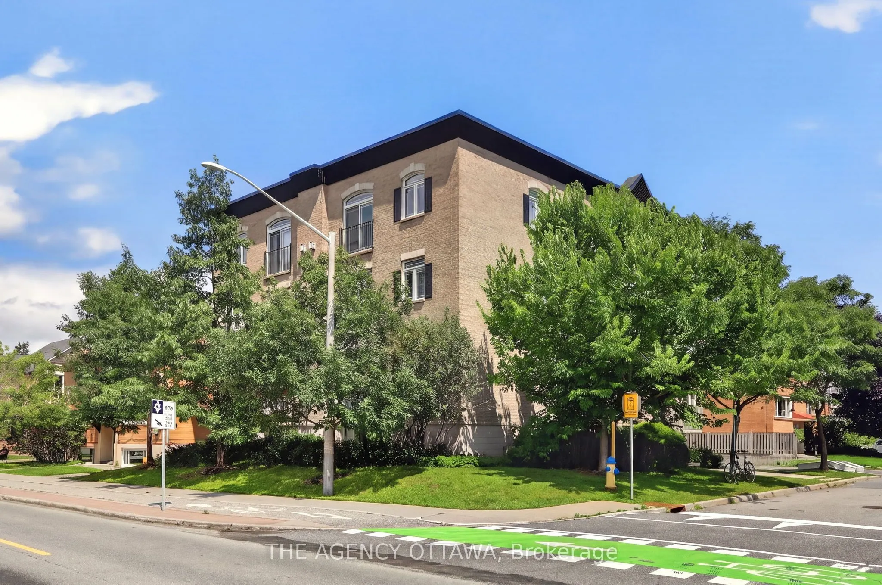
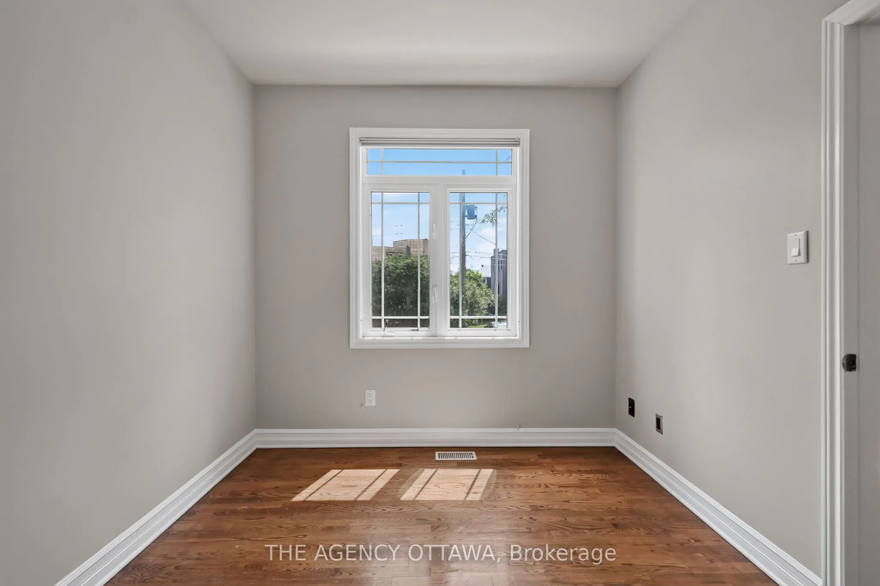
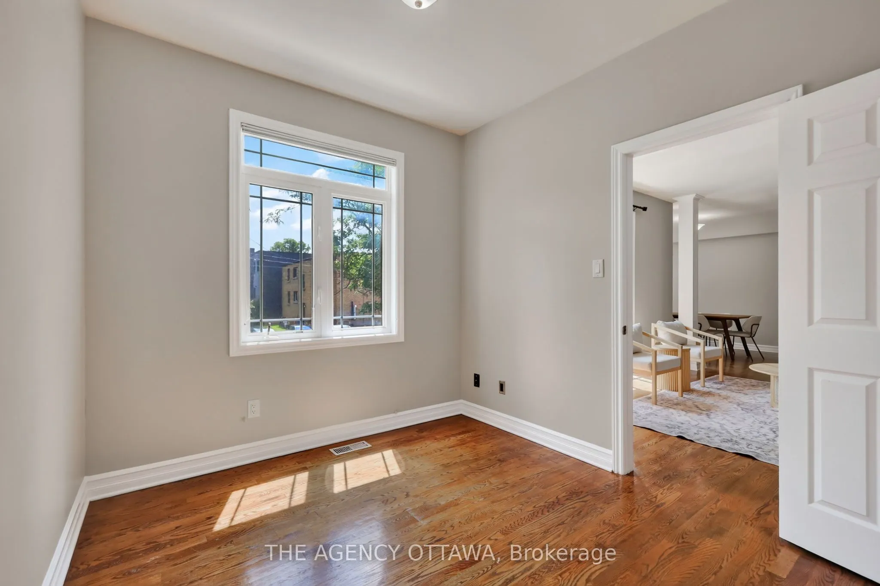
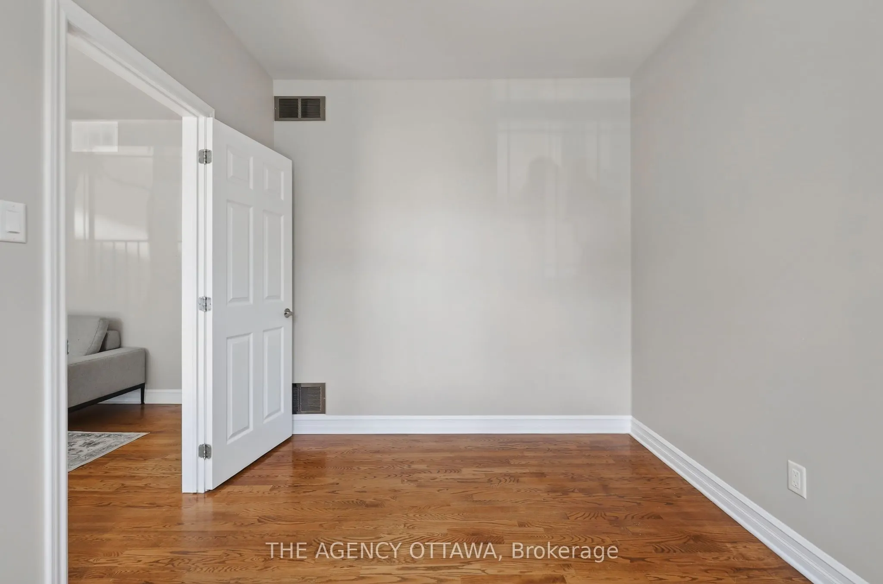
Sign In or Create a Free Account to see full details of this property
Key Facts
Key facts for 711 Churchill Avenue N #203
Property Type
Condo, Apartment
Parking
Surface 0 garage, 1 parking
MLS #
X13763658
Size
1200-1399 sqft
Basement
None
Listed on
2026-09-08
Lot size
-
Tax
$4,738.27 /yr
Days on Market
35
Approximate Age
-
Maintenance Fee
$908.09/mo
Water, Building Insu...
Description
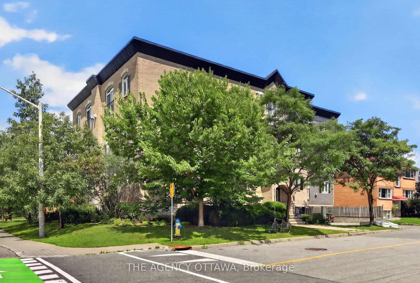
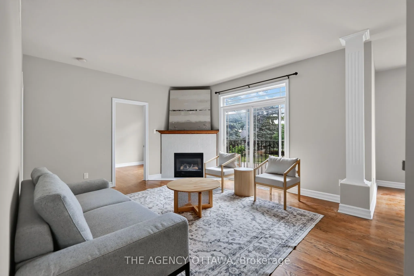
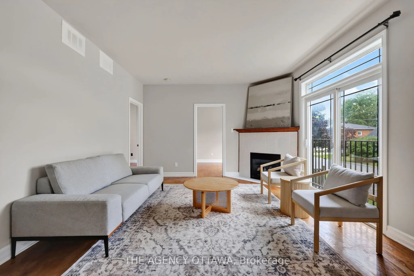
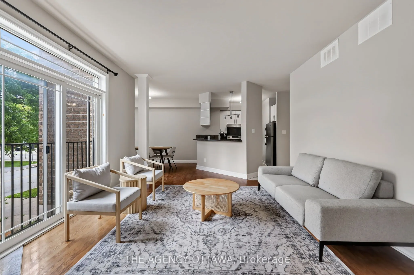
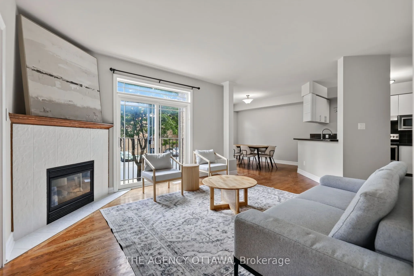
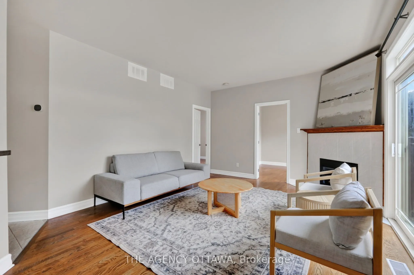
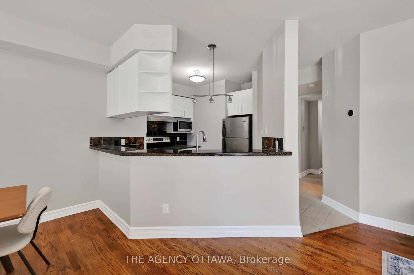
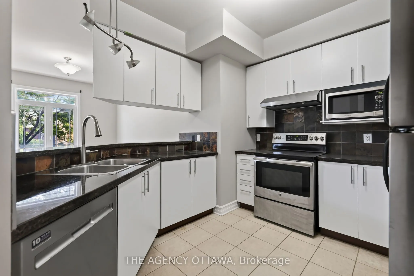
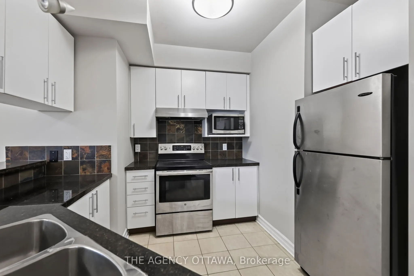
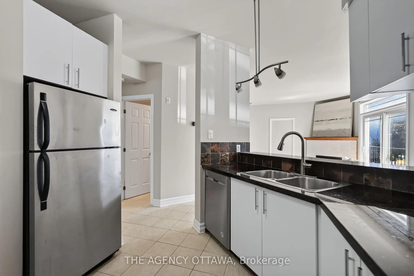
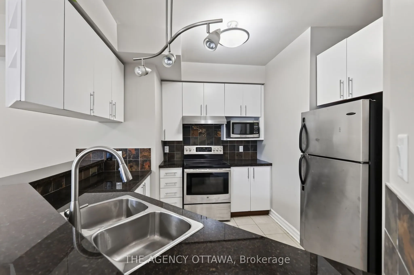
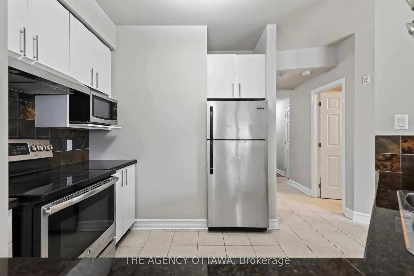
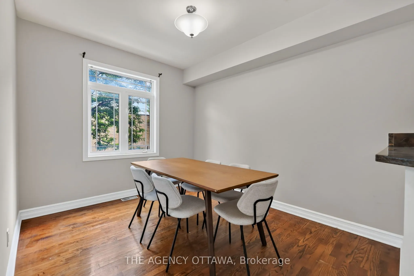
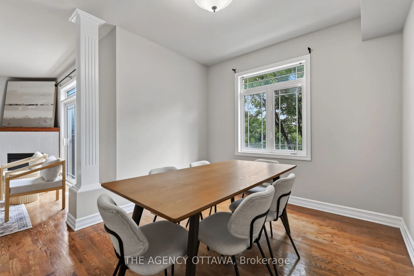
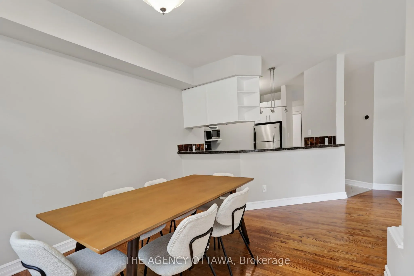
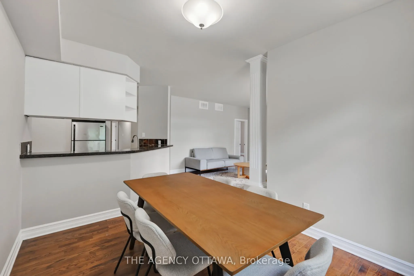
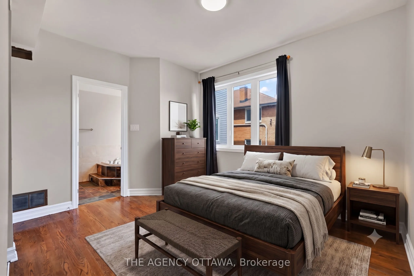
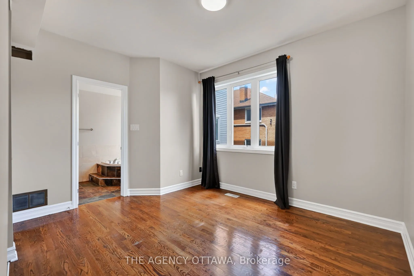
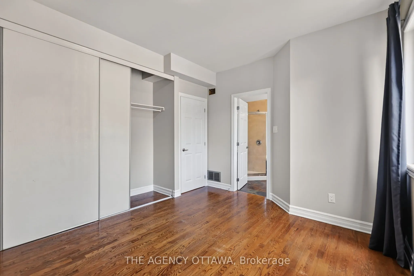
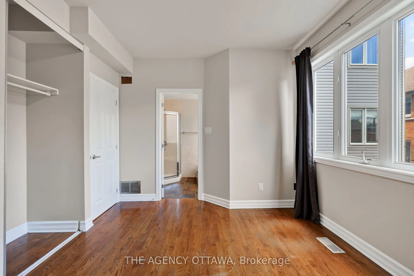
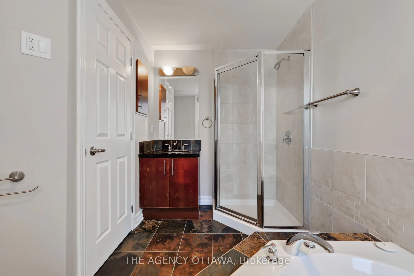
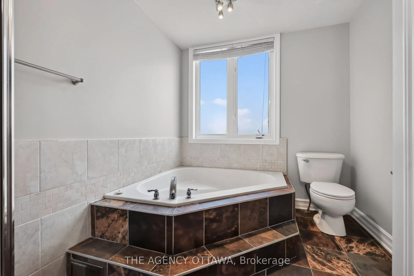
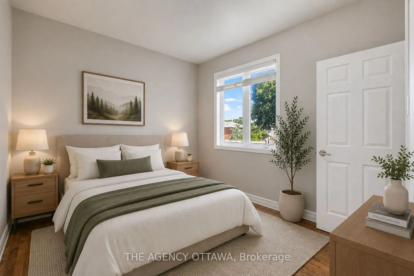
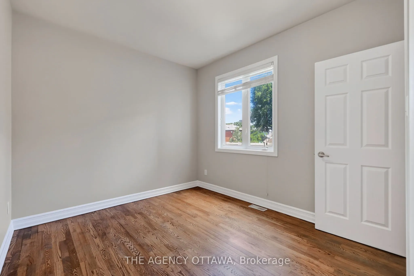
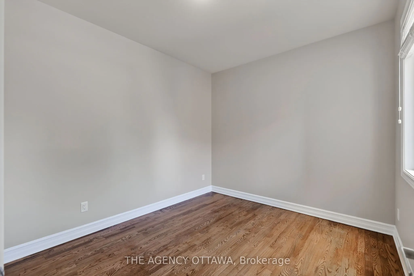
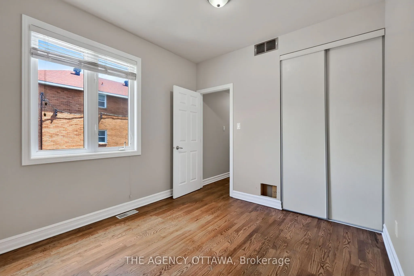
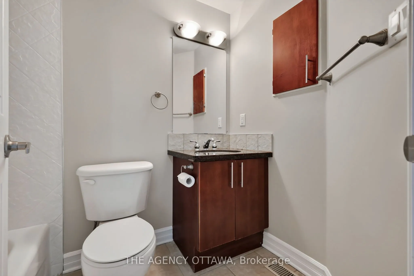
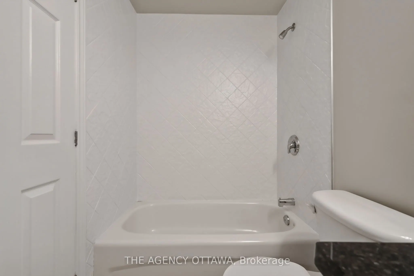
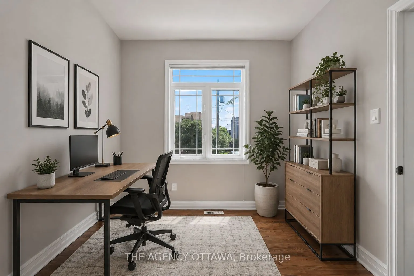
This rare, light-filled 3-bedroom, 2-full-bathroom corner unit delivers 1,200 sq. ft. of comfortable urban living at an exceptional price point in desirable Westboro. Step inside to an inviting open-concept layout designed for effortless entertaining, featuring a fully equipped kitchen complete with... stainless steel appliances, abundant cabinetry, and a central breakfast bar. The spacious living and dining areas are anchored by a cozy fireplace-creating the ideal setting to unwind. The expansive primary suite serves as a true private retreat, offering a generous walk-in closet and a spa-inspired 4-piece ensuite complete with a separate soaker tub and standalone shower. Two additional versatile bedrooms, a second full 4-piece bathroom, and convenient in-unit laundry round out this thoughtfully laid-out space. Unbeatable lifestyle location just steps from Westboro's vibrant boutiques, top-tier dining, LRT/transit, parks, and Ottawa River pathways. Rare space, unbeatable value, prime location-don't miss out!
Full Property Details
Interior
Bedrooms
3
Total Bedrooms
3
Washrooms
2
Square Footage
1200-1399 sqft
Basement
None
Heating Source
Gas
Heating Fuel
Forced Air
Air Conditioning
Central Air
Family Room
No
Kitchens
1
Total Kitchens
1
Fireplace Features
Yes
Bedrooms
3
Total Bedrooms
3
Washrooms
2
Square Footage
1200-1399 sqft
Basement
None
Heating Source
Gas
Heating Fuel
Forced Air
Air Conditioning
Central Air
Family Room
No
Kitchens
1
Total Kitchens
1
Fireplace Features
Yes
Exterior
Driveway
Surface
Parking Spaces
1
Total Parking Spaces
1.00
Parking Description
Surface
Garage Spaces
0
Balcony
None
Driveway
Surface
Parking Spaces
1
Total Parking Spaces
1.00
Parking Description
Surface
Garage Spaces
0
Balcony
None
Building Description
Style
Apartment
Home Type
Condo
Subtype
Condo Apartment
Property Orientation
South
Exterior Finish
Brick
Possession Date
No Data
Locker
Owned
Style
Apartment
Home Type
Condo
Subtype
Condo Apartment
Property Orientation
South
Exterior Finish
Brick
Possession Date
No Data
Locker
Owned
Community
Community
Westboro/Hampton Park
Community
Westboro/Hampton Park
Taxes & Fees
Taxes
$4,738.27 /yr
Tax Year
2026
Occupancy
Vacant
Maintenance Fee
$908.09/mo
Water
Included
Building Insurance
Included
Taxes
$4,738.27 /yr
Tax Year
2026
Occupancy
Vacant
Maintenance Fee
$908.09/mo
Water
Included
Building Insurance
Included
Other
Pets
Yes-with Restrictions
Pets
Yes-with Restrictions
Room Types
Bedroom 2
-
Dimensions 10.56 x 10.5 feet
110.88 sqft
Bedroom 3
-
Dimensions 10.5 x 8.83 feet
92.72 sqft
Dining Room
-
Dimensions 11.65 x 9.81 feet
114.29 sqft
Kitchen
-
Dimensions 11.91 x 9.42 feet
112.19 sqft
Living Room
-
Dimensions 15.22 x 12.83 feet
195.27 sqft
Primary Bedroom
-
Dimensions 10.99 x 10.5 feet
115.4 sqft
Similar Properties(No results)
Mortgage Calculator
Calculate your estimated monthly mortgage payment
Price
$414,900
$
%
%
Total cost of mortgage
$0
Monthly payment
By clicking Save, we will calculate your estimated mortgage for all properties using the saved values (down payment percentage, interest rate, and amortization).
The accuracy and applicability of this calculator are not guaranteed.