Sign In or Create a Free Account to see full details of this property
Key Facts
Key facts for 378 Byron Avenue
Property Type
House, 2-Storey
Parking
None 0 garage, 2 parking
MLS #
X13759496
Size
700-1100 sqft
Basement
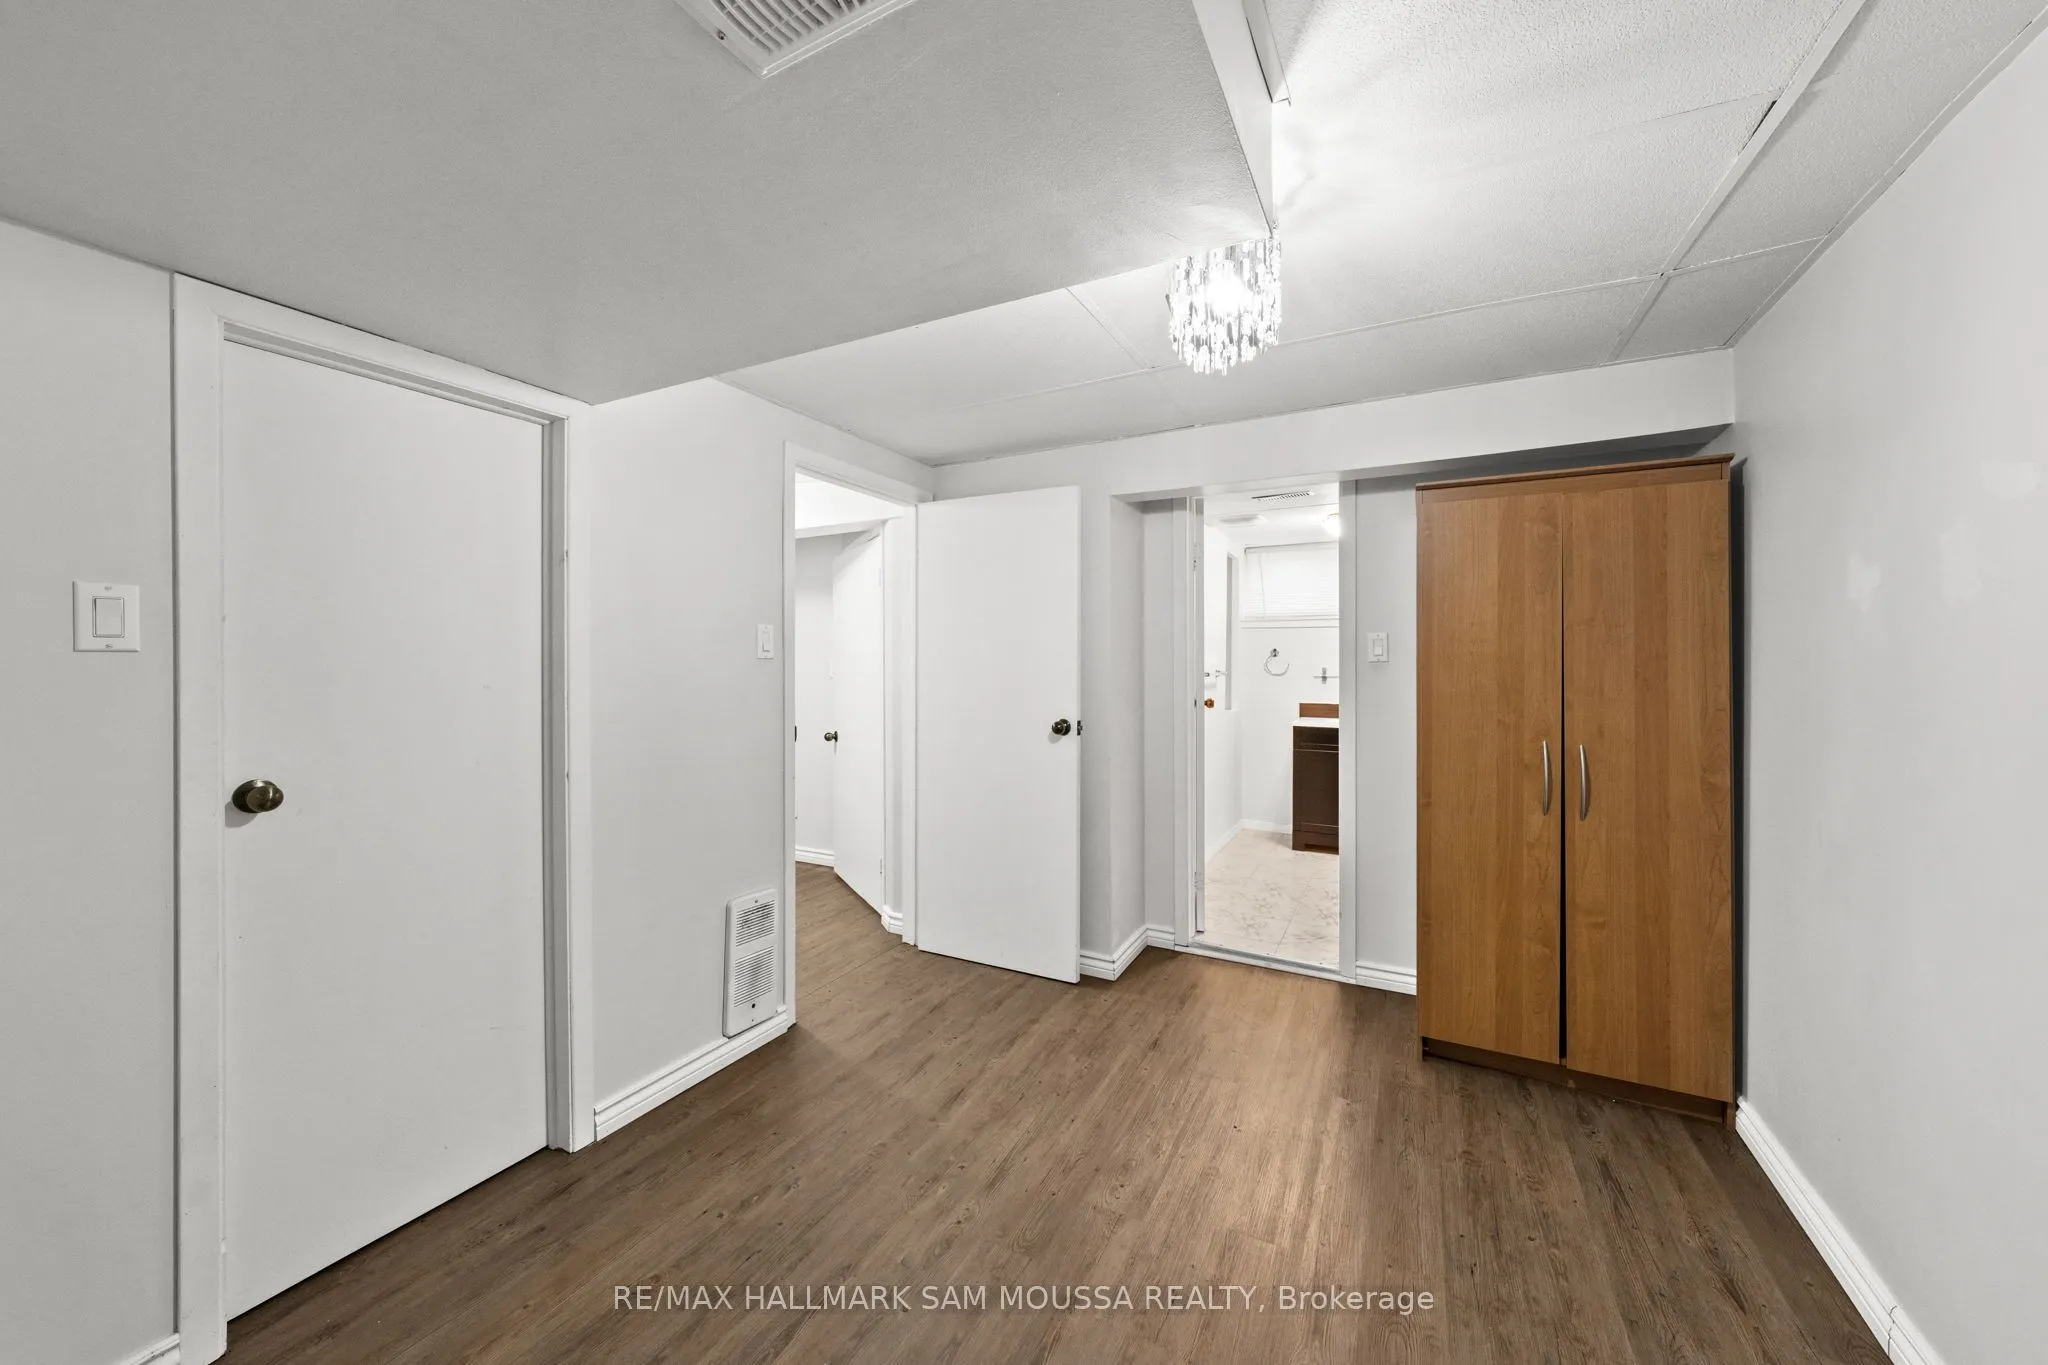
Full,Finished
Listed on
2026-09-09
Lot size
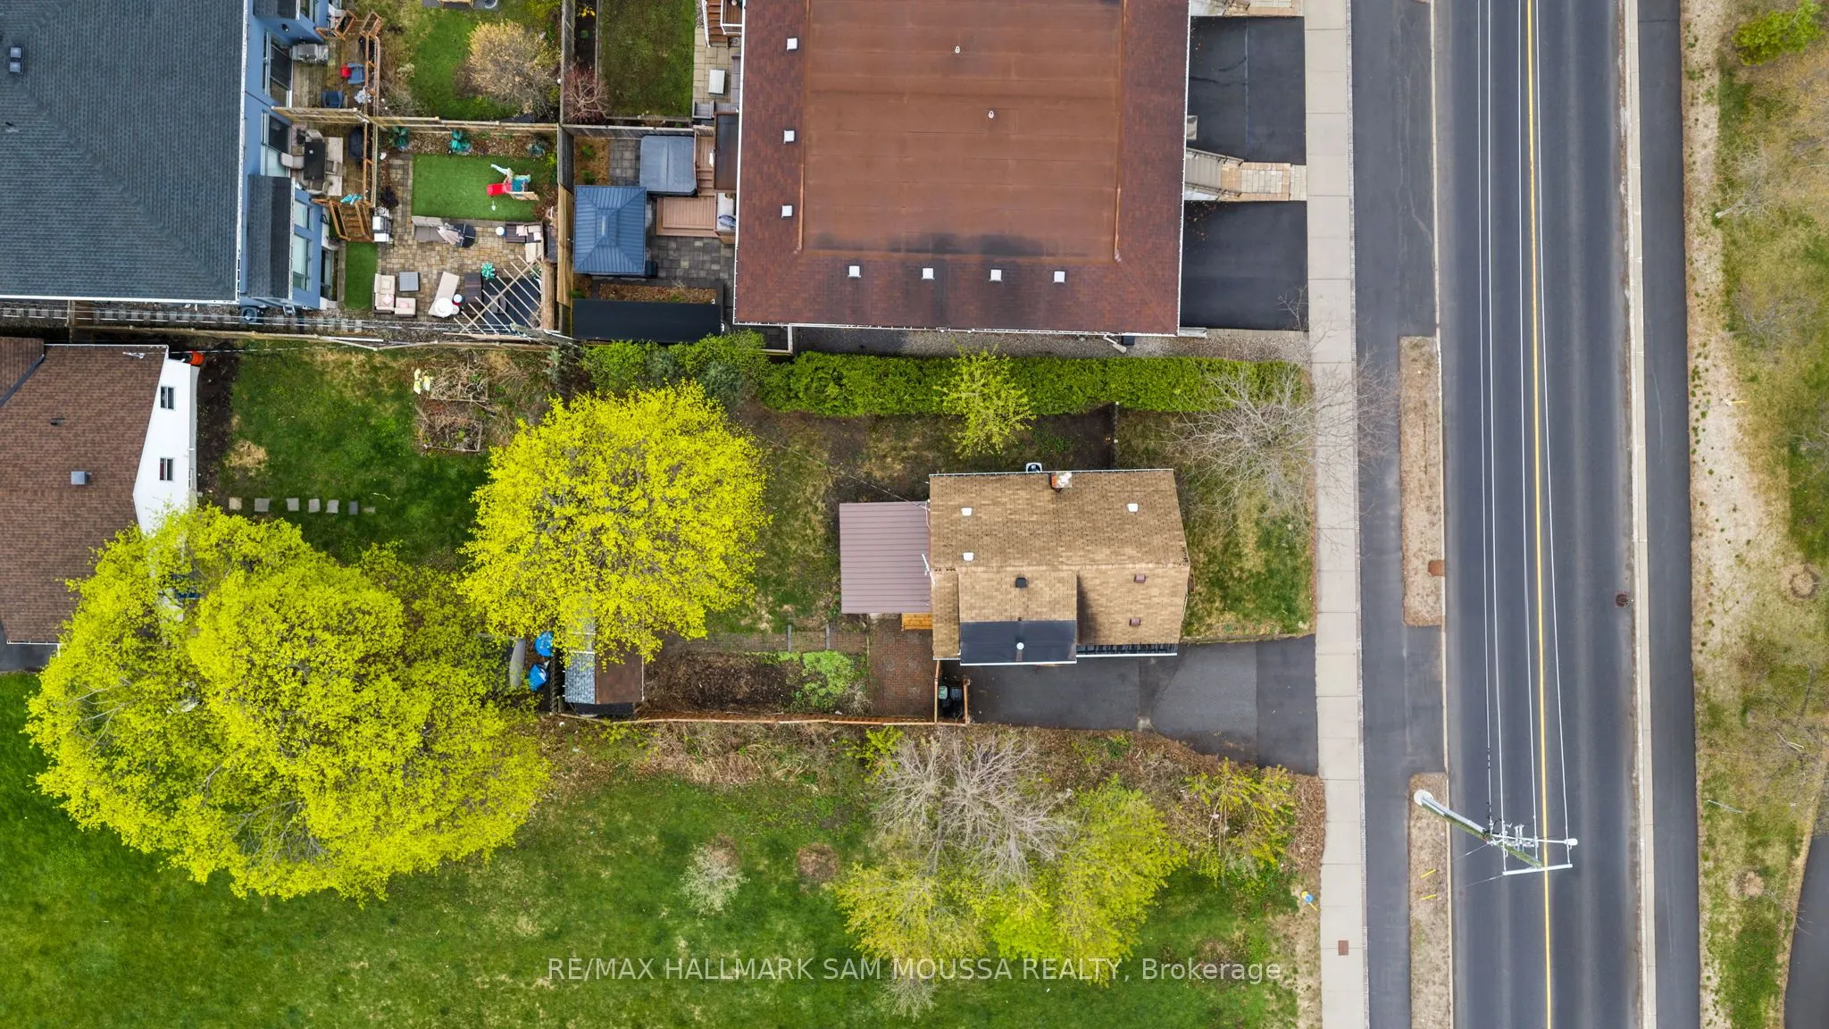
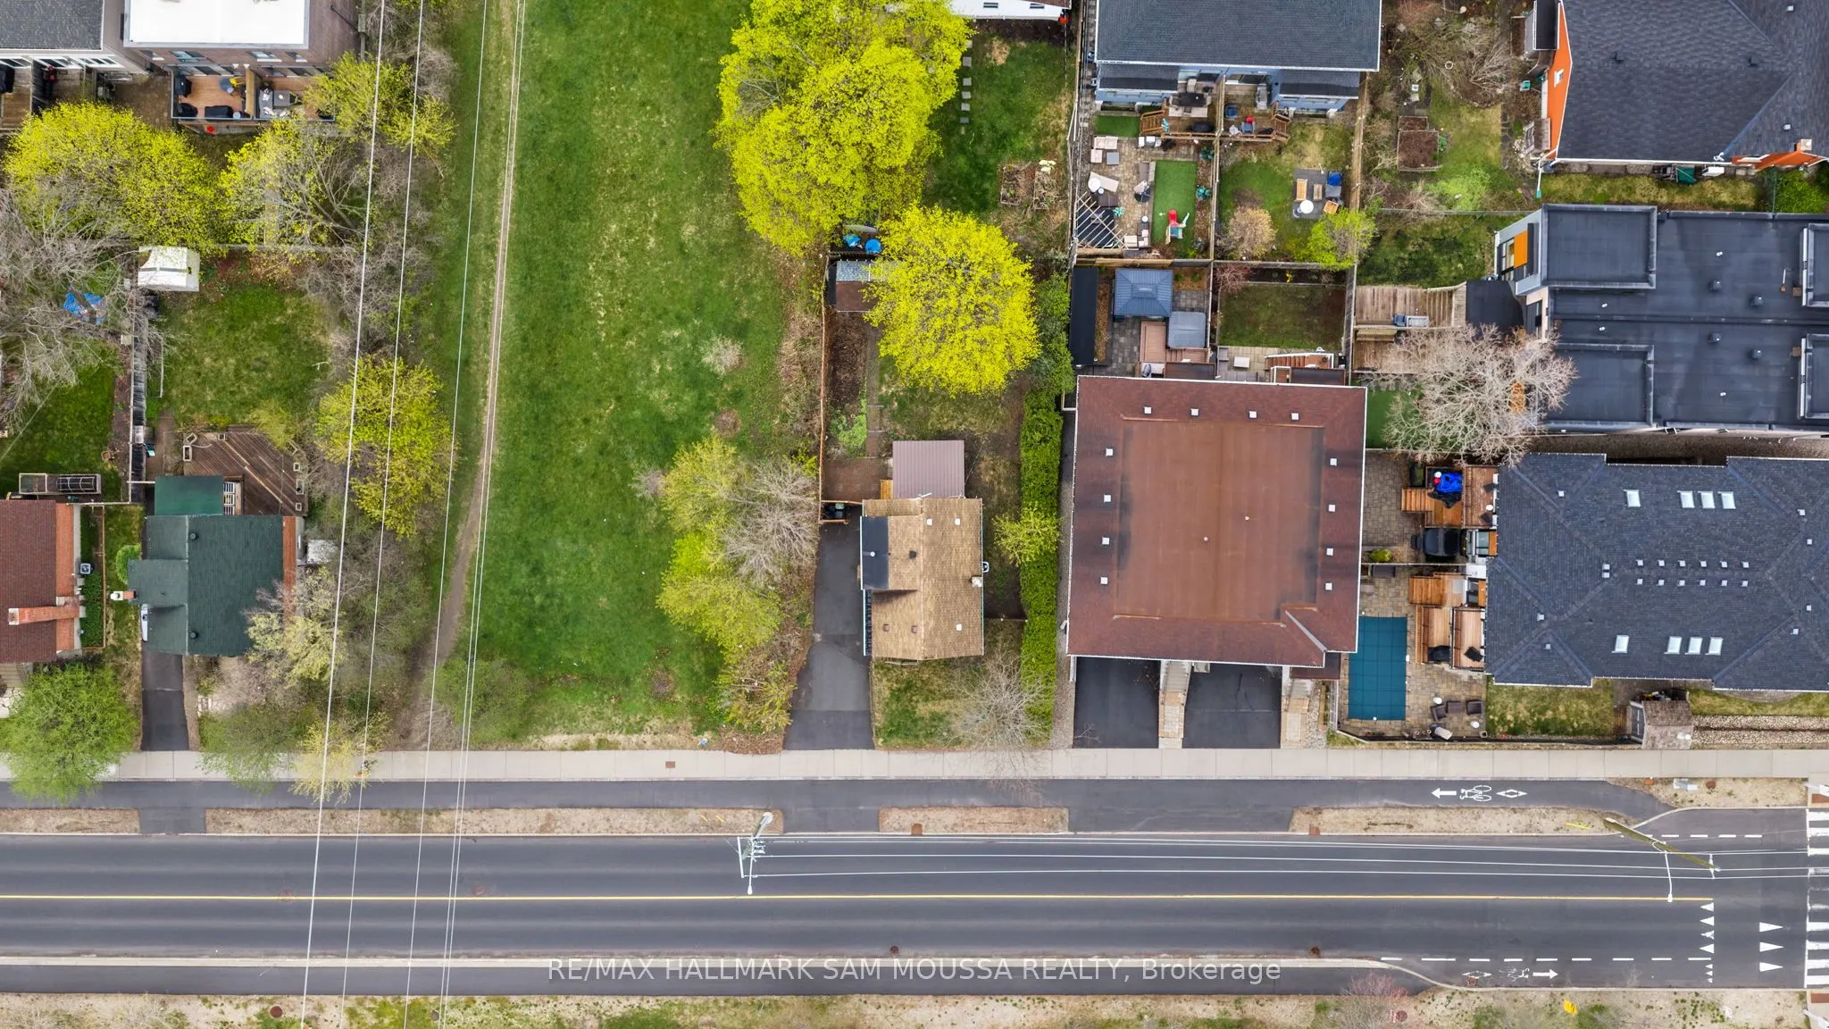
50 x 102.0
Tax
$6,042.54 /yr
Days on Market
34
Approximate Age
-
Maintenance Fee
-
Description
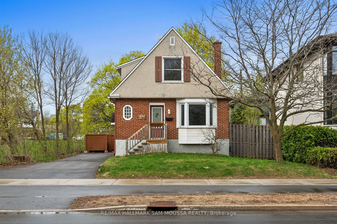
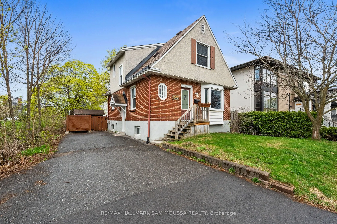
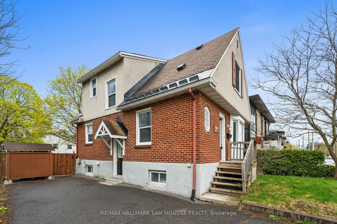
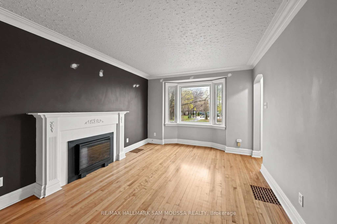
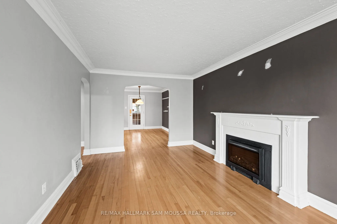
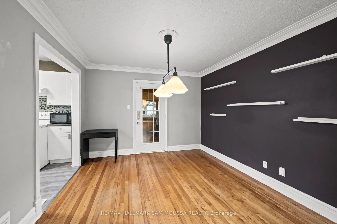
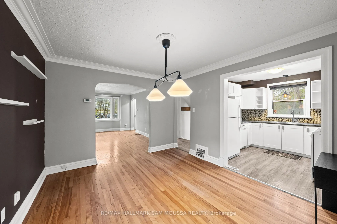
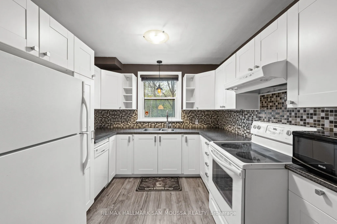
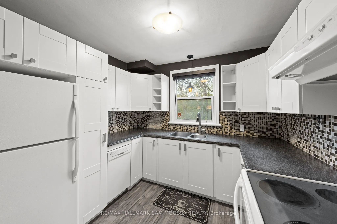
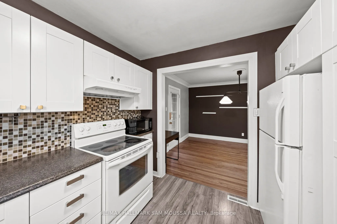
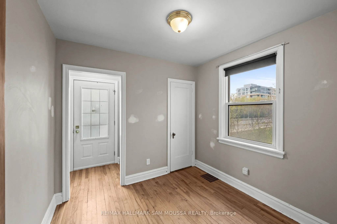
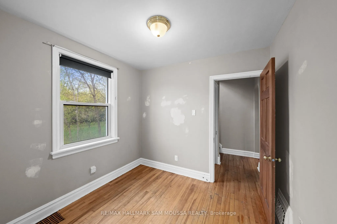
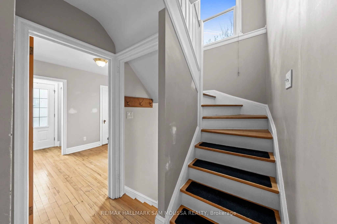
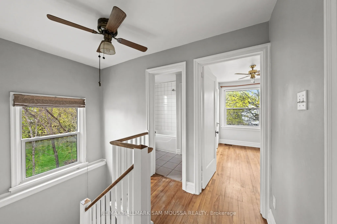
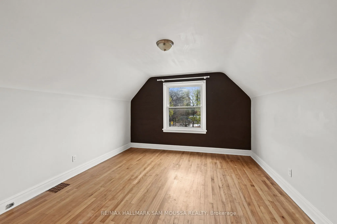
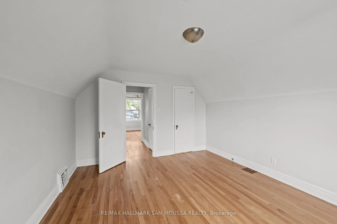
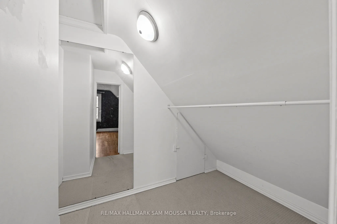
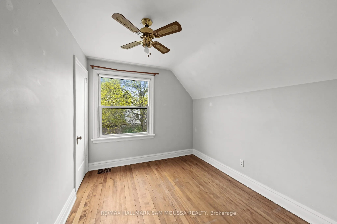
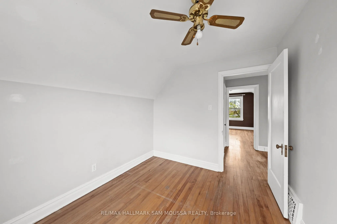
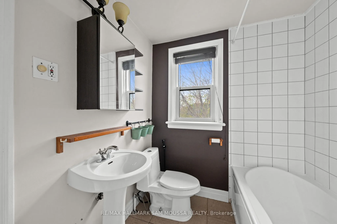
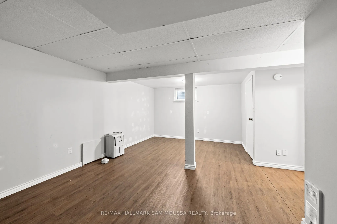
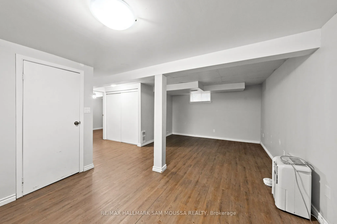
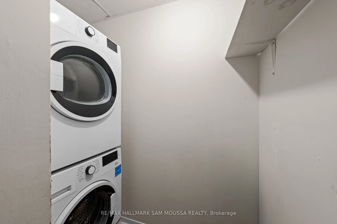
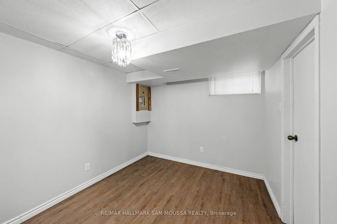
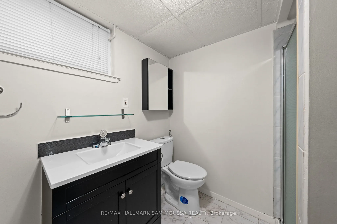
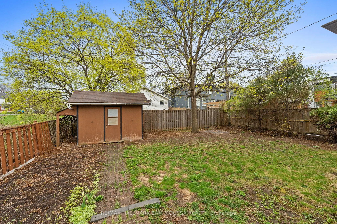
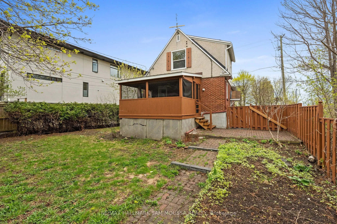
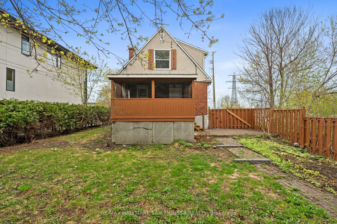
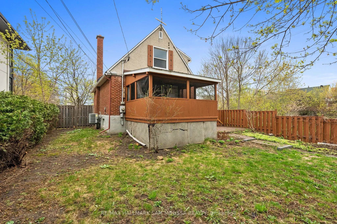
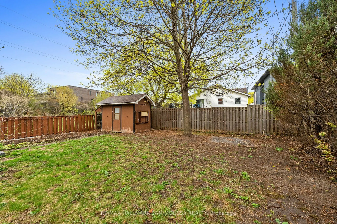
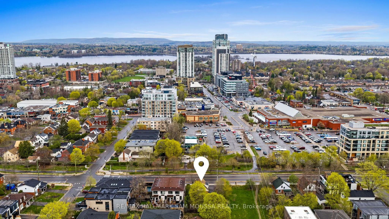
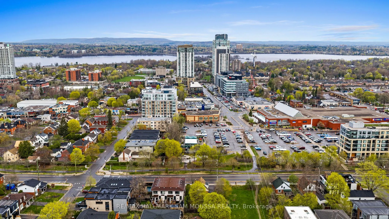
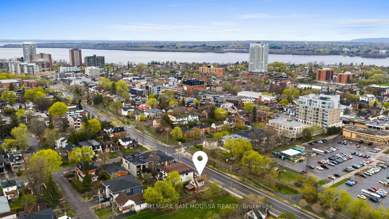
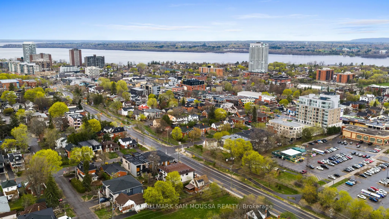
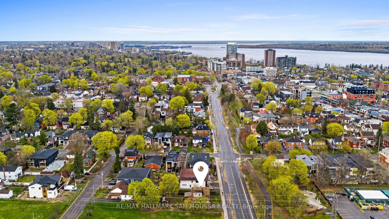
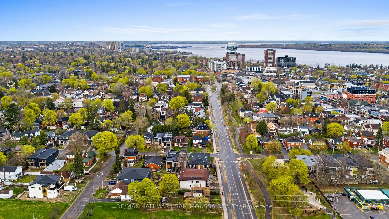
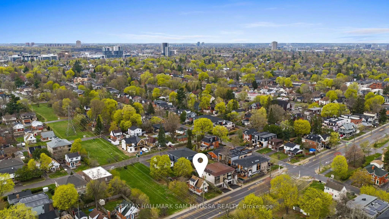
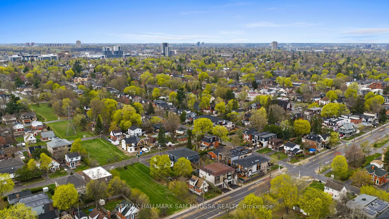
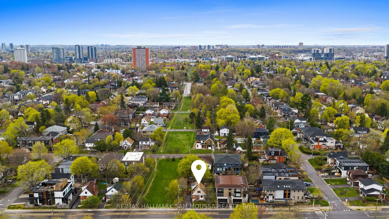
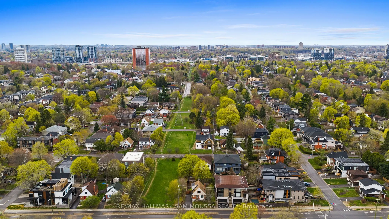
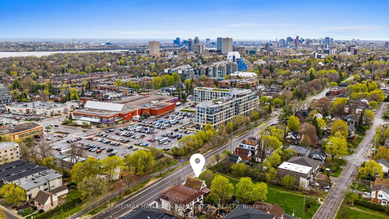
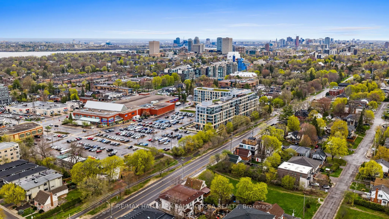
New Zoning N3C approved. Investors take note! Build up to 2-10 units with the new zoning and have income while planning your new build in the highly desirable Westboro/Hampton Park neighbourhood. Many different possibilities here. Blending character and functionality, this well maintained home featu...res a bright and inviting main level with a comfortable living room centered around an electric fireplace, a separate dining area ideal for everyday living or entertaining, and a functional kitchen with ample storage and workspace. A versatile den on the main floor provides flexibility for a home office, reading room, or additional living area. The second level offers 2 bedrooms, including a spacious primary bedroom with a walk-in closet, along with a full bathroom. The finished basement extends the living space with a large recreation room, third bedroom, additional bathroom, and laundry area, making it well-suited for guests, a growing family, or multi-purpose use. The carpet-free interior adds a clean and practical touch throughout. Outside, enjoy private driveway parking for 2 vehicles and a low-maintenance lot in one of Ottawa's most established and sought after communities. Conveniently located close to Westboro Village, walking and cycling paths, recreation, cafés, shopping, and everyday amenities, this home offers comfortable urban living in an exceptional location.
Full Property Details
Interior
Bedrooms
2
Bedrooms Plus
1
Total Bedrooms
3
Washrooms
2
Square Footage
700-1100 sqft
Basement
Full,Finished
Heating Source
Gas
Heating Fuel
Forced Air
Air Conditioning
Central Air
Family Room
Yes
Kitchens
1
Total Kitchens
1
Fireplace Features
Yes
Bedrooms
2
Bedrooms Plus
1
Total Bedrooms
3
Washrooms
2
Square Footage
700-1100 sqft
Basement
Full,Finished
Heating Source
Gas
Heating Fuel
Forced Air
Air Conditioning
Central Air
Family Room
Yes
Kitchens
1
Total Kitchens
1
Fireplace Features
Yes
Exterior
Depth
102.0
Front
50.05
Lot Size
50 x 102.0 ft
Pool
None
Parking Spaces
2
Total Parking Spaces
2.00
Parking Description
None
Garage Spaces
0
Depth
102.0
Front
50.05
Lot Size
50 x 102.0 ft
Pool
None
Parking Spaces
2
Total Parking Spaces
2.00
Parking Description
None
Garage Spaces
0
Building Description
Style
2-Storey
Home Type
House
Subtype
Detached
Property Orientation
South
Exterior Finish
Brick
Sewers
Sewer
Water Supply
Municipal
Possession Date
No Data
Style
2-Storey
Home Type
House
Subtype
Detached
Property Orientation
South
Exterior Finish
Brick
Sewers
Sewer
Water Supply
Municipal
Possession Date
No Data
Community
Community
Westboro/Hampton Park
Community
Westboro/Hampton Park
Taxes & Fees
Taxes
$6,042.54 /yr
Tax Year
2026
Occupancy
Vacant
Taxes
$6,042.54 /yr
Tax Year
2026
Occupancy
Vacant
Room Types
Bathroom
4 Pc Bath
Dimensions 7.68 x 6.59 feet
50.61 sqft
Bathroom
3 Pc Bath
Dimensions 7.71 x 7.05 feet
54.36 sqft
Bedroom 2
-
Dimensions 10.01 x 8.07 feet
80.78 sqft
Bedroom 3
-
Dimensions 12.2 x 9.65 feet
117.73 sqft
Den
-
Dimensions 8.92 x 8.23 feet
73.41 sqft
Dining Room
-
Dimensions 13.25 x 11.02 feet
146.01 sqft
Foyer
-
Dimensions 3.64 x 3.44 feet
12.52 sqft
Kitchen
-
Dimensions 10.01 x 8.89 feet
88.99 sqft
Laundry
-
Dimensions 6.33 x 2.59 feet
16.39 sqft
Living Room
-
Dimensions 16.27 x 11.02 feet
179.3 sqft
Primary Bedroom
Walk-In Closet(s)
Dimensions 13.06 x 11.25 feet
146.93 sqft
Recreation
-
Dimensions 20.28 x 18.86 feet
382.48 sqft
Similar Properties(No results)
Mortgage Calculator
Calculate your estimated monthly mortgage payment
Price
$959,000
$
%
%
Total cost of mortgage
$0
Monthly payment
By clicking Save, we will calculate your estimated mortgage for all properties using the saved values (down payment percentage, interest rate, and amortization).
The accuracy and applicability of this calculator are not guaranteed.