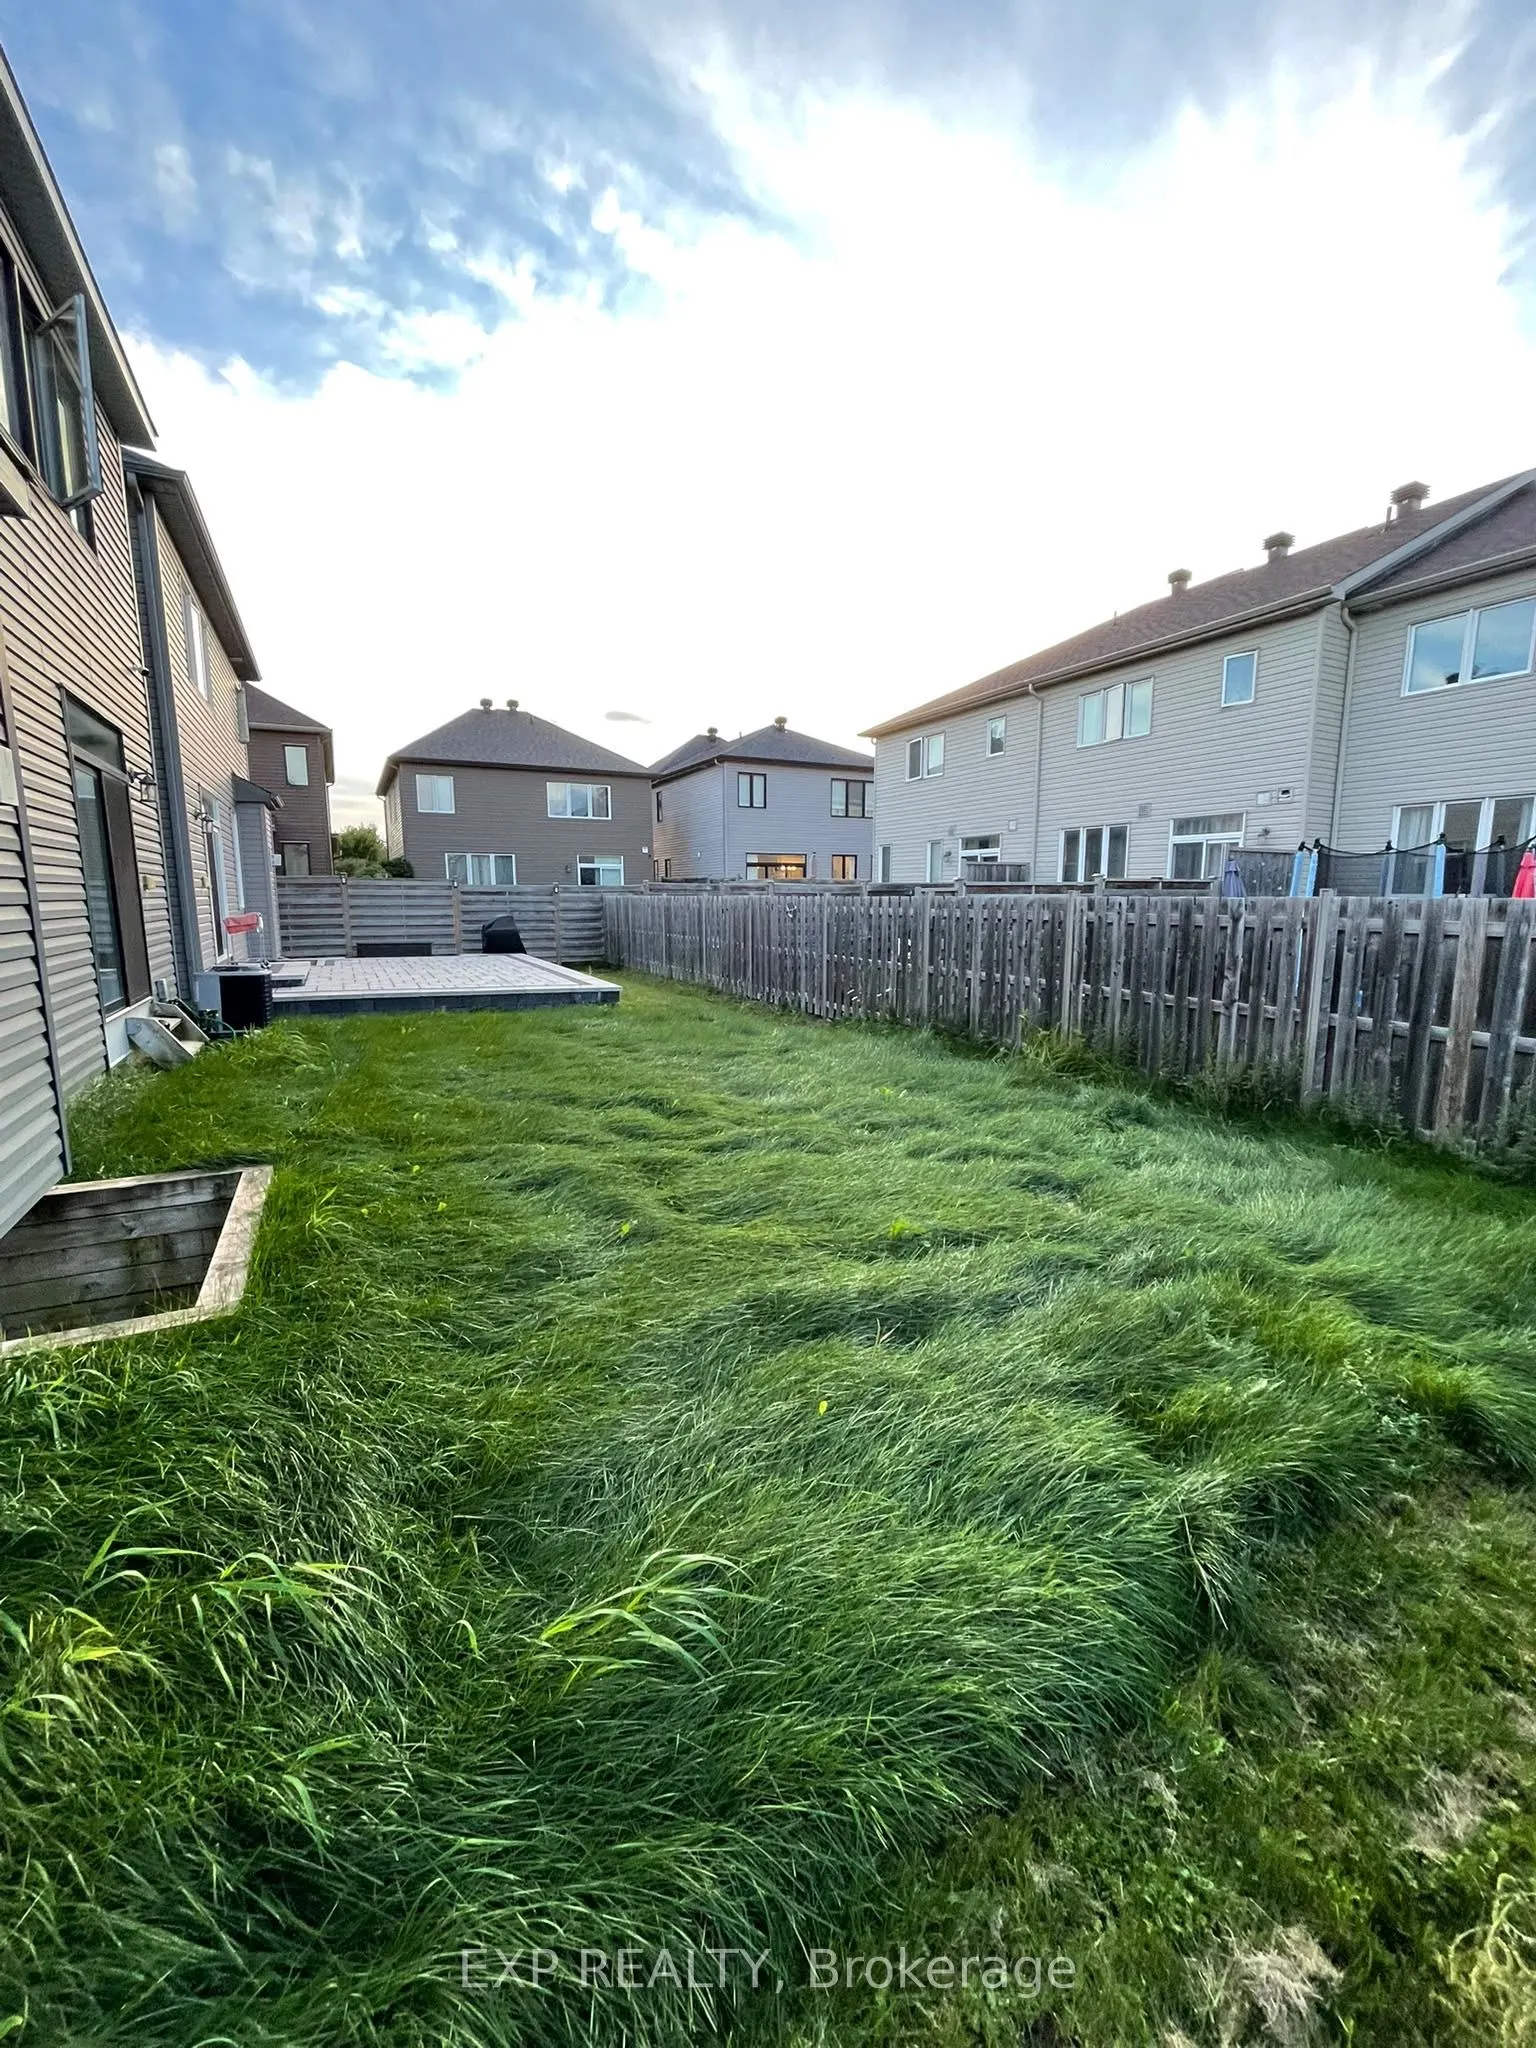
Sign In or Create a Free Account to see full details of this property
Key Facts
Key facts for 12 Knockaderry Crescent
Property Type
House, 2-Storey
Parking
Attached 2 garage, 4 parking
MLS #
X13756474
Size
2000-2500 sqft
Basement
Full,Finished
Listed on
2026-09-08
Lot size
36 x 91.86
Tax
$5,755 /yr
Days on Market
35
Approximate Age
-
Maintenance Fee
-
Description
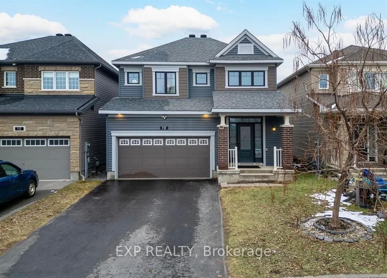
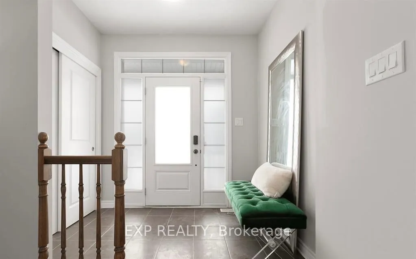
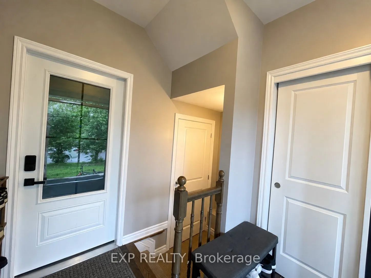
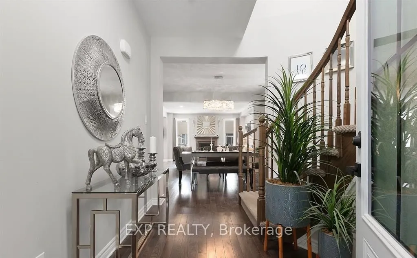
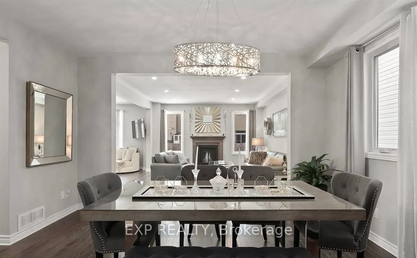
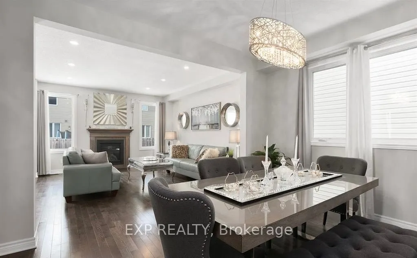
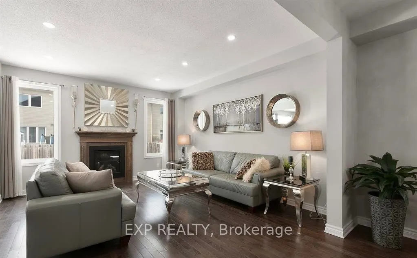
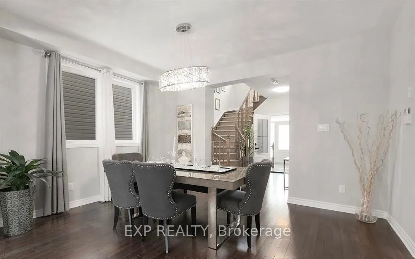
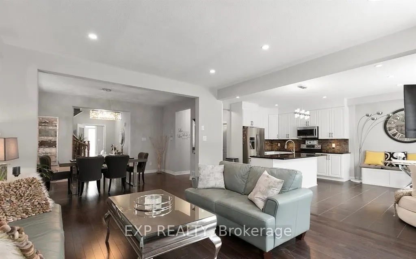
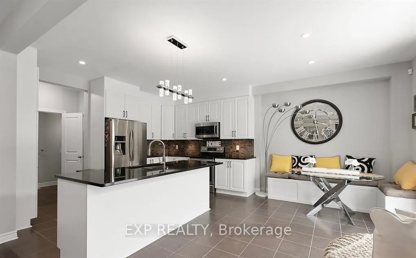
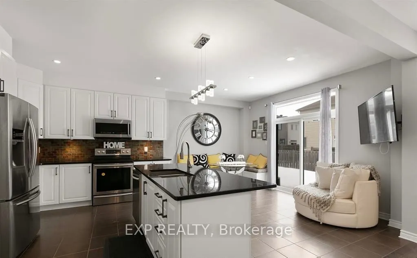
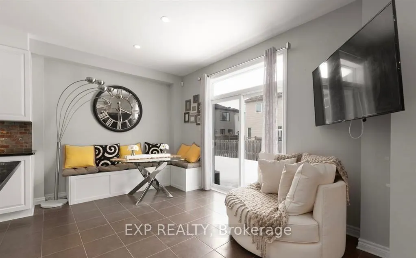
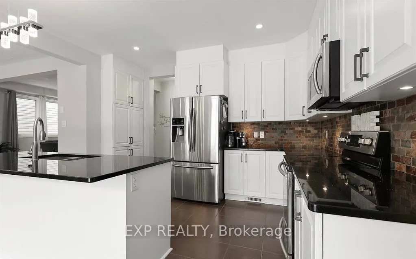
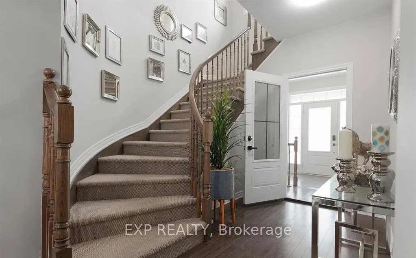
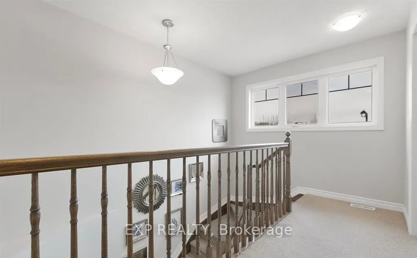
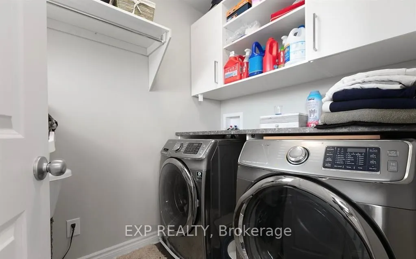
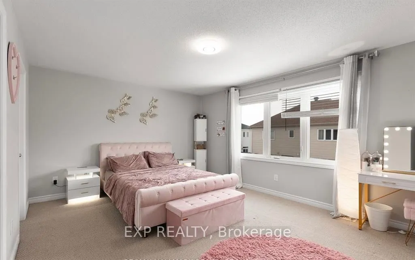
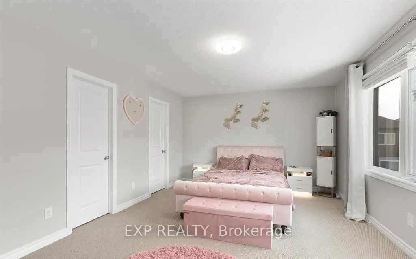
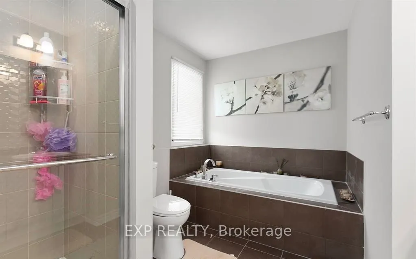
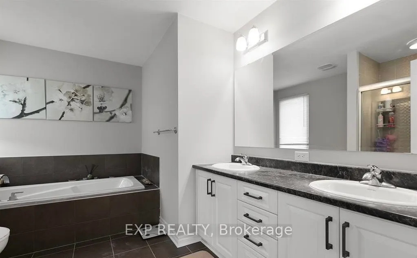
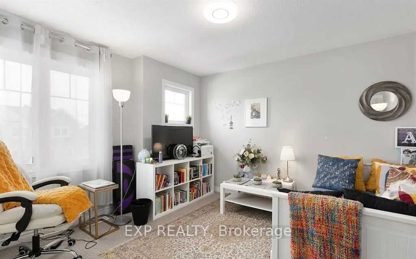
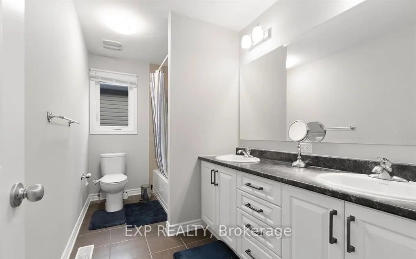
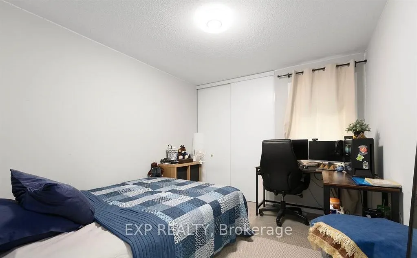
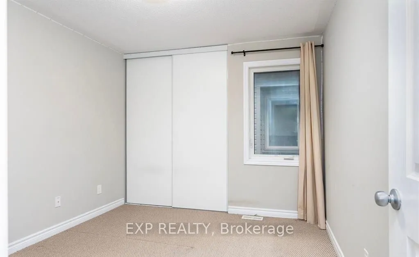
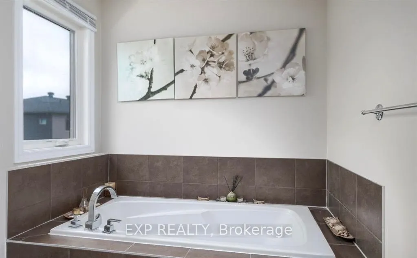
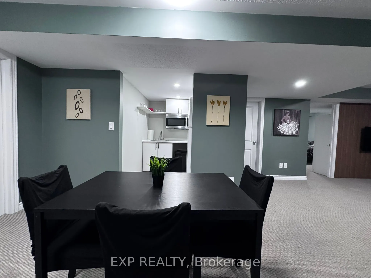
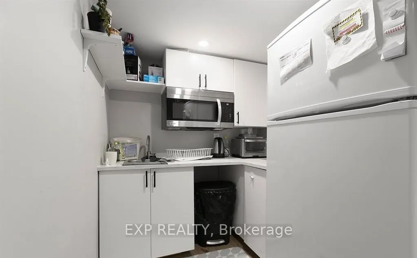
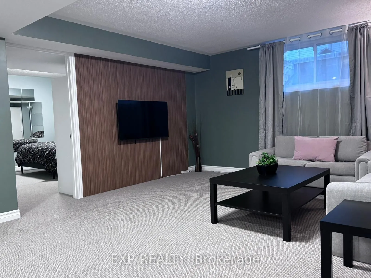
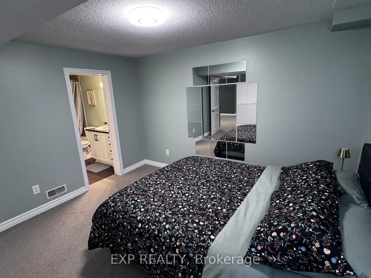
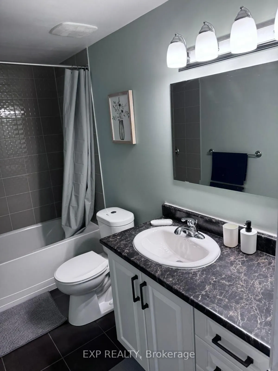
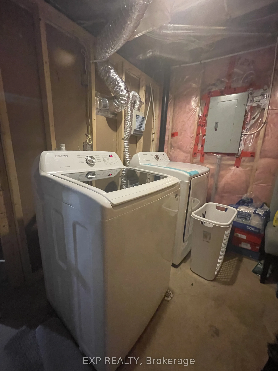
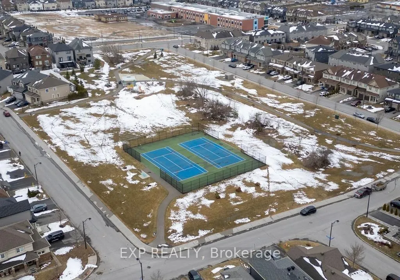
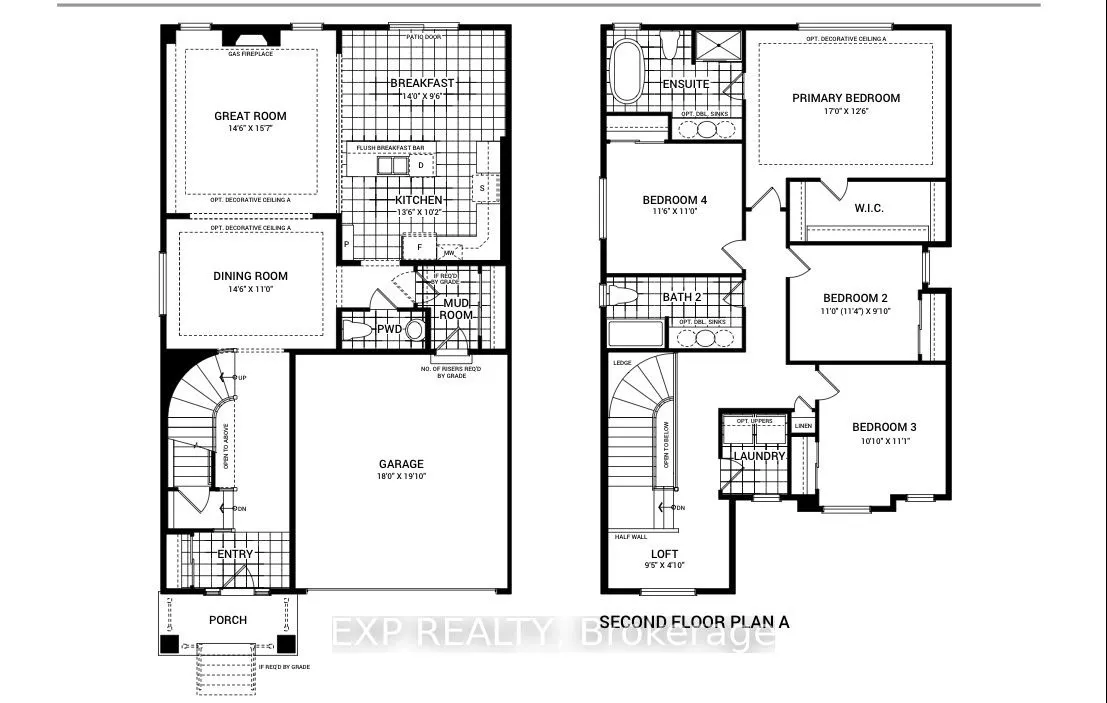
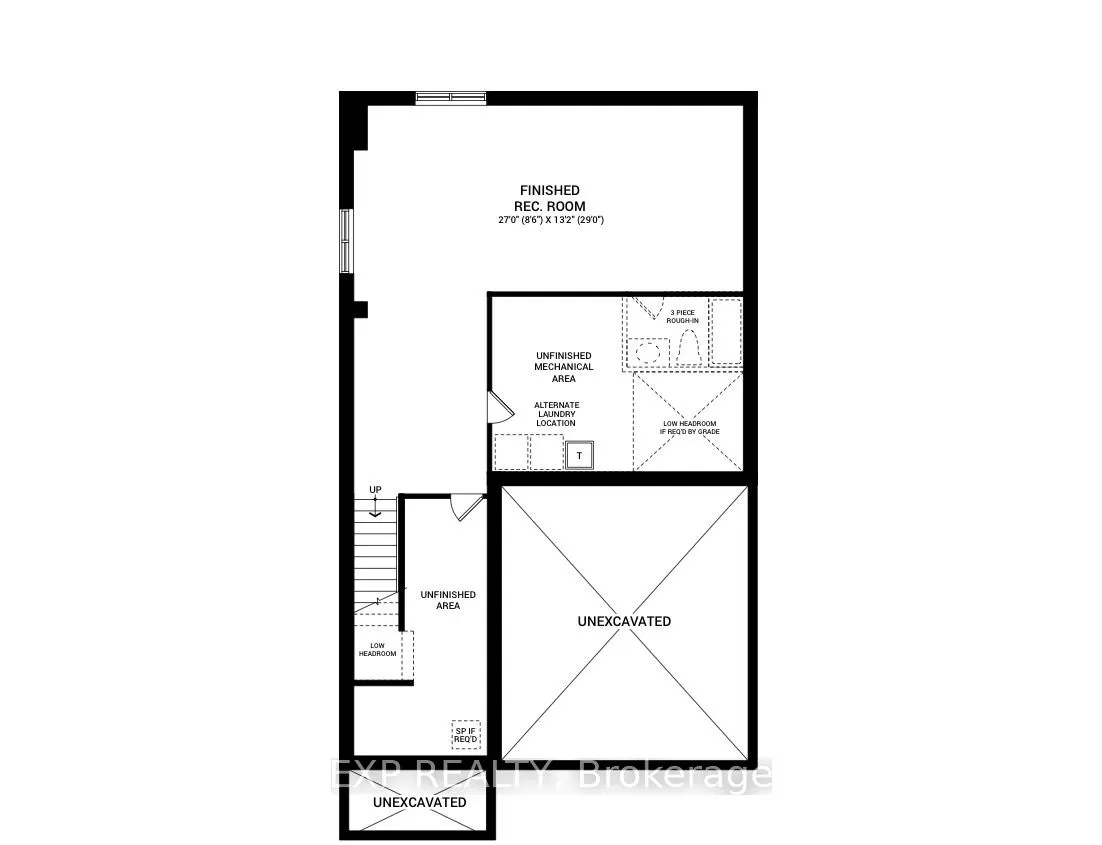
Welcome to this exceptional single home in the heart of Half Moon Bay, offering over 3,000 square feet of finished living space and excellent income potential. The professionally updated basement features a private interior entrance through the foyer, full bathroom, dedicated laundry, and versatile ...living space, ideal for an in-law suite, extended family, or potential rental income. Step inside to a bright foyer leading to a thoughtfully designed main floor. The gourmet kitchen features granite countertops, stainless steel appliances, stylish cabinetry, a breakfast bar, and a sun-filled eating area flowing into the inviting living room with rich hardwood flooring and a cozy gas fireplace. A formal dining area completes the main level.Upstairs, the spacious primary suite offers two walk-in closets and a luxurious 5-piece ensuite with a soaker tub, glass shower, and double vanity. Three additional bedrooms, a full bathroom, and convenient second-floor laundry complete the upper level.The basement offers excellent flexibility with private access from the foyer and convenient access to the main floor, along with its own laundry and full bathroom, providing privacy and functionality for additional income or extended family. Located in one of Barrhaven's most desirable communities, within walking distance of the community water park, tennis courts, parks, and scenic walking paths, and close to schools, shopping, restaurants, and everyday amenities. A rare opportunity offering exceptional space, flexibility, and income potential in a prime family-friendly neighbourhood.
Full Property Details
Interior
Bedrooms
4
Bedrooms Plus
1
Total Bedrooms
5
Washrooms
4
Square Footage
2000-2500 sqft
Basement
Full,Finished
Heating Source
Gas
Heating Fuel
Forced Air
Air Conditioning
Central Air
Family Room
Yes
Kitchens
2
Total Kitchens
2
Fireplace Features
Yes
Bedrooms
4
Bedrooms Plus
1
Total Bedrooms
5
Washrooms
4
Square Footage
2000-2500 sqft
Basement
Full,Finished
Heating Source
Gas
Heating Fuel
Forced Air
Air Conditioning
Central Air
Family Room
Yes
Kitchens
2
Total Kitchens
2
Fireplace Features
Yes
Exterior
Depth
91.86
Front
36.09
Lot Size
36 x 91.86 ft
Pool
None
Parking Spaces
4
Total Parking Spaces
6.00
Parking Description
Attached
Garage Spaces
2
Depth
91.86
Front
36.09
Lot Size
36 x 91.86 ft
Pool
None
Parking Spaces
4
Total Parking Spaces
6.00
Parking Description
Attached
Garage Spaces
2
Building Description
Style
2-Storey
Home Type
House
Subtype
Detached
Property Orientation
North
Exterior Finish
Brick
Sewers
Sewer
Water Supply
Municipal
Possession Date
11/1/2026
Style
2-Storey
Home Type
House
Subtype
Detached
Property Orientation
North
Exterior Finish
Brick
Sewers
Sewer
Water Supply
Municipal
Possession Date
11/1/2026
Community
Community
Half Moon Bay
Community
Half Moon Bay
Taxes & Fees
Taxes
$5,755 /yr
Tax Year
2025
Occupancy
Tenant
Taxes
$5,755 /yr
Tax Year
2025
Occupancy
Tenant
Similar Properties(No results)
Mortgage Calculator
Calculate your estimated monthly mortgage payment
Price
$799,900
$
%
%
Total cost of mortgage
$0
Monthly payment
By clicking Save, we will calculate your estimated mortgage for all properties using the saved values (down payment percentage, interest rate, and amortization).
The accuracy and applicability of this calculator are not guaranteed.