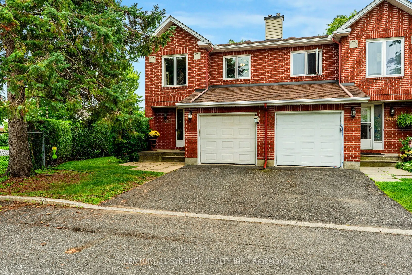
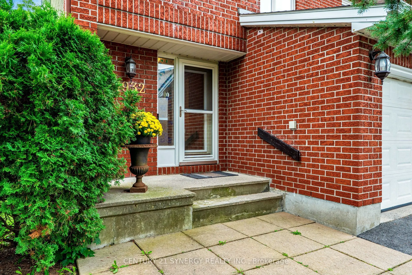
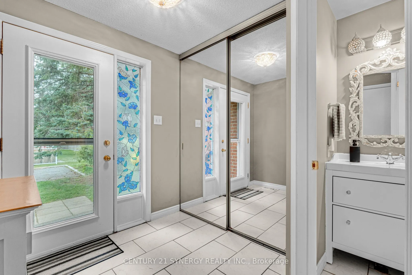
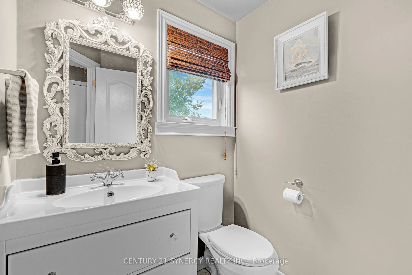
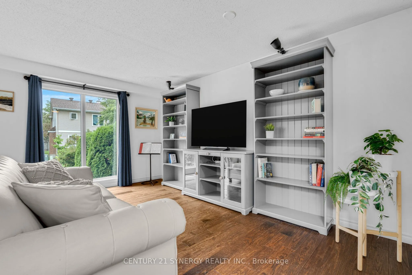
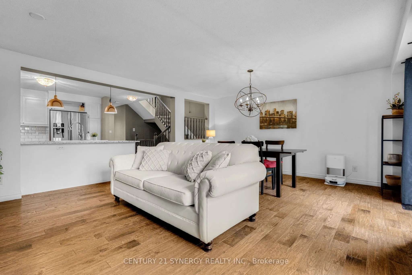
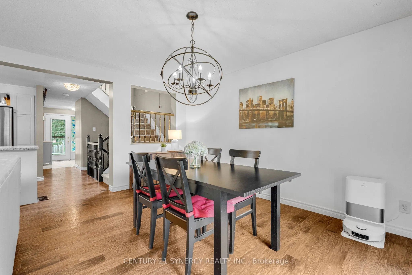
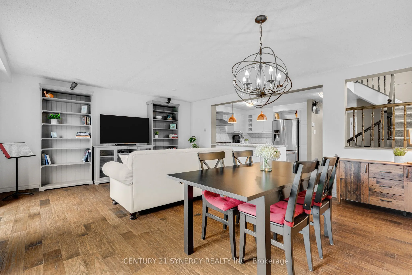
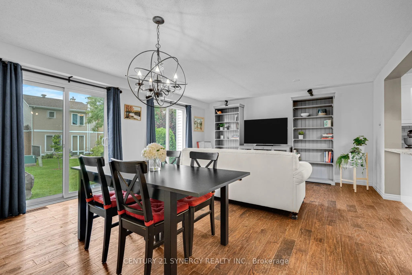
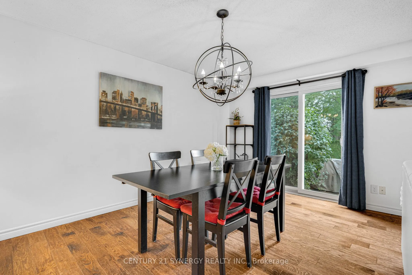
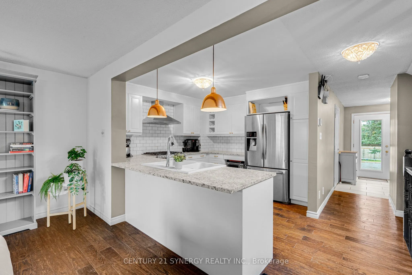
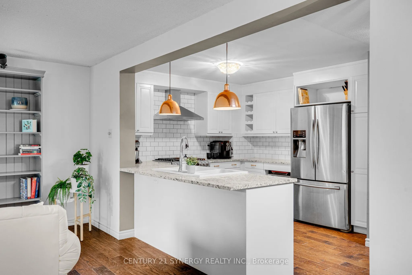
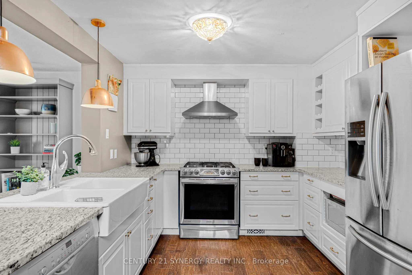
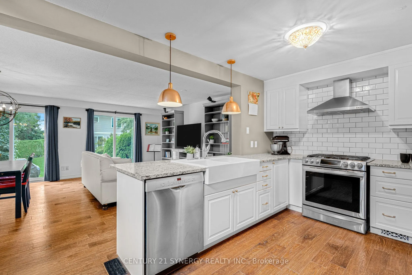
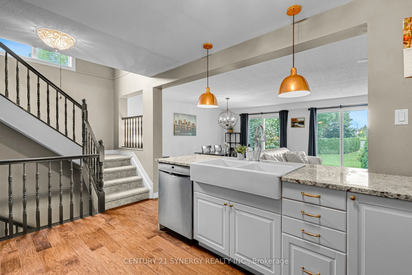
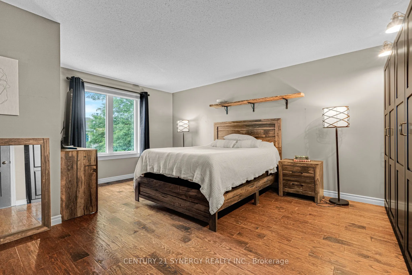
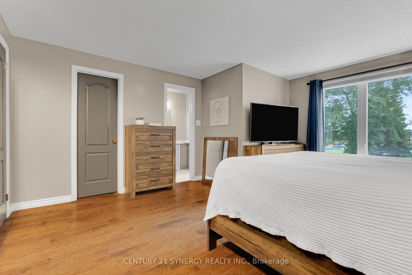
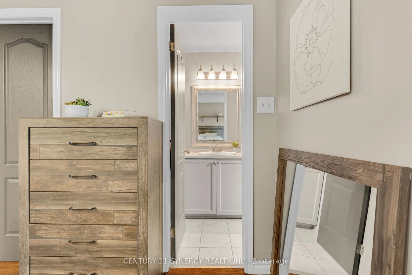
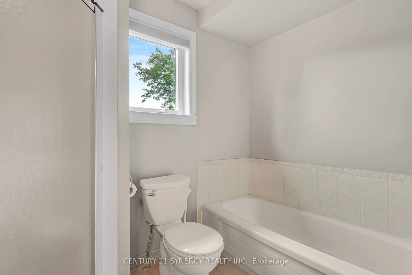
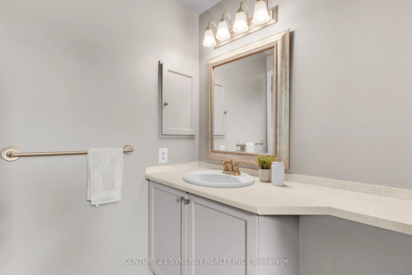
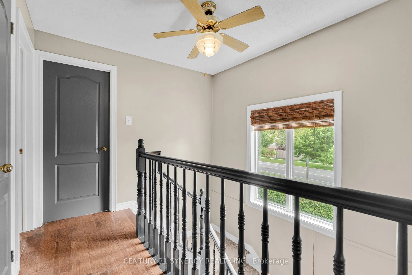
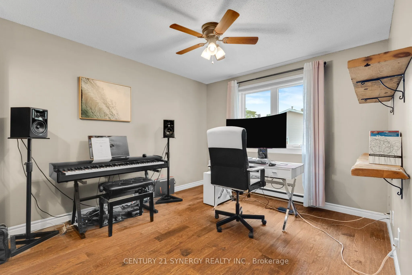
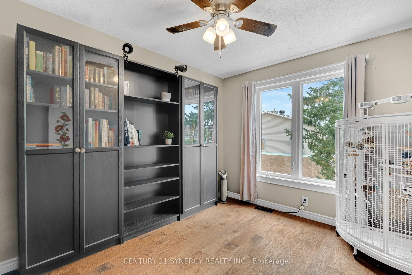
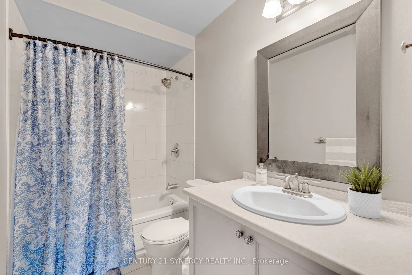
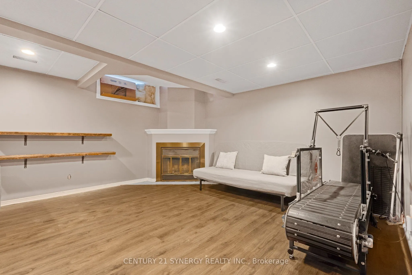
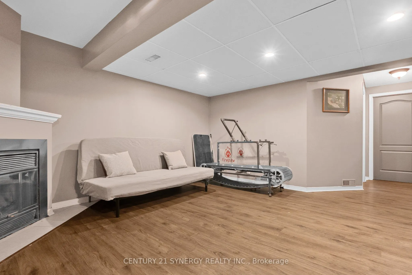
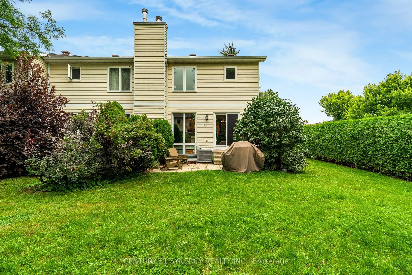
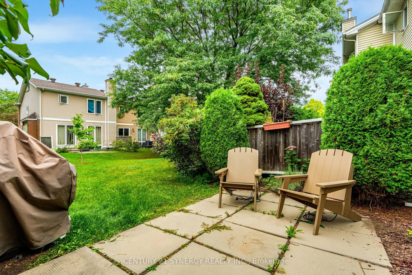
Welcome to this spacious end-unit home, beautifully updated with numerous recent improvements. Gorgeous hardwood flooring flows throughout the main and second levels. The redesigned kitchen is a standout, featuring white cabinetry, stainless steel appliances, a double sink, peninsula, granite counte...rtops, and a stylish backsplash, offering plenty of counter space and storage. Sliding doors from the dining room open to a private backyard patio and green space. Upstairs, the generous primary suite offers a 4-piece ensuite and walk-in closet, while two additional bedrooms and a full bathroom complete the level. A large stairwell window fills the home with natural light. The finished basement provides a comfortable recreation room with laminate flooring and a cozy corner wood-burning fireplace, plus a separate laundry and utility room with excellent storage potential. Ideally located within walking distance of three parks and close to trails, shopping, and schools.
Full Property Details
Interior
Bedrooms
3
Bedrooms Plus
0
Total Bedrooms
3
Washrooms
3
Square Footage
1400-1599 sqft
Basement
Finished,Full
Heating Source
Gas
Heating Fuel
Forced Air
Air Conditioning
Central Air
Family Room
No
Kitchens
1
Kitchens Plus
0
Total Kitchens
1
Fireplace Features
No
Bedrooms
3
Bedrooms Plus
0
Total Bedrooms
3
Washrooms
3
Square Footage
1400-1599 sqft
Basement
Finished,Full
Heating Source
Gas
Heating Fuel
Forced Air
Air Conditioning
Central Air
Family Room
No
Kitchens
1
Kitchens Plus
0
Total Kitchens
1
Fireplace Features
No
Exterior
Driveway
Surface
Waterfront
None
Parking Spaces
2
Total Parking Spaces
2.00
Parking Description
Surface
Garage Spaces
1
Balcony
None
Driveway
Surface
Waterfront
None
Parking Spaces
2
Total Parking Spaces
2.00
Parking Description
Surface
Garage Spaces
1
Balcony
None
Building Description
Style
2-Storey
Home Type
Condo
Subtype
Condo Townhouse
Year Built
31-50
Property Orientation
East
Exterior Finish
Brick
Possession Date
No Data
Locker
None
Style
2-Storey
Home Type
Condo
Subtype
Condo Townhouse
Year Built
31-50
Property Orientation
East
Exterior Finish
Brick
Possession Date
No Data
Locker
None
Community
Community
Chapel Hill
Community
Chapel Hill
Taxes & Fees
Taxes
$2,911 /yr
Tax Year
2026
Occupancy
Owner
Maintenance Fee
$478/mo
Parking
Included
Building Insurance
Included
Taxes
$2,911 /yr
Tax Year
2026
Occupancy
Owner
Maintenance Fee
$478/mo
Parking
Included
Building Insurance
Included
Other
Pets
Yes-with Restrictions
Pets
Yes-with Restrictions
Room Types
Bedroom
-
Dimensions 11.38 x 8.99 feet
102.31 sqft
Bedroom
-
Dimensions 12.24 x 11.22 feet
137.33 sqft
Dining Room
-
Dimensions 15.32 x 8.89 feet
136.19 sqft
Foyer
-
Dimensions 8.5 x 6.73 feet
57.21 sqft
Kitchen
-
Dimensions 10.73 x 9.97 feet
106.98 sqft
Living Room
-
Dimensions 15.32 x 11.58 feet
177.41 sqft
Primary Bedroom
-
Dimensions 17.75 x 14.47 feet
256.84 sqft
Recreation
-
Dimensions 18.73 x 14.83 feet
277.77 sqft
Similar Properties(No results)
Mortgage Calculator
Calculate your estimated monthly mortgage payment
Price
$535,000
$
%
%
Total cost of mortgage
$0
Monthly payment
By clicking Save, we will calculate your estimated mortgage for all properties using the saved values (down payment percentage, interest rate, and amortization).
The accuracy and applicability of this calculator are not guaranteed.