Sign In or Create a Free Account to see full details of this property
Key Facts
Key facts for 124 Kennevale Drive
Property Type
House, 2-Storey
Parking
Attached 1 garage, 2 parking
MLS #
X13746310
Size
1500-2000 sqft
Basement
Full,Finished
Listed on
2026-09-04
Lot size
35 x 108.46
Tax
$4,720 /yr
Days on Market
39
Approximate Age
-
Maintenance Fee
-
Description
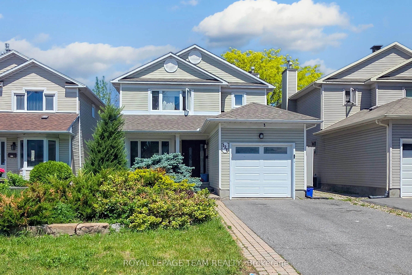
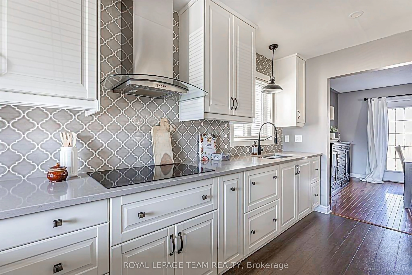
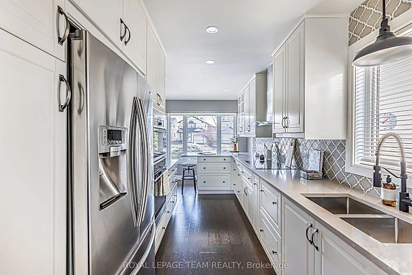
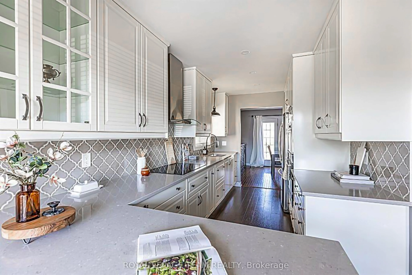
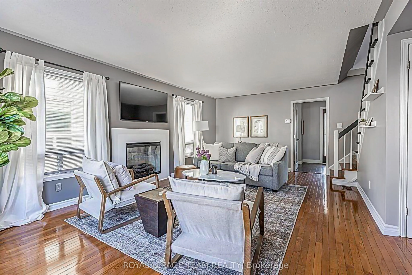
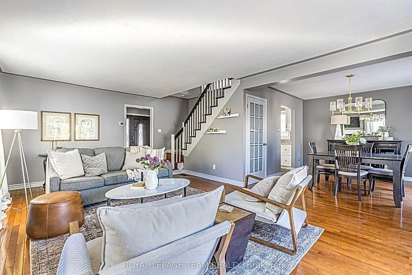
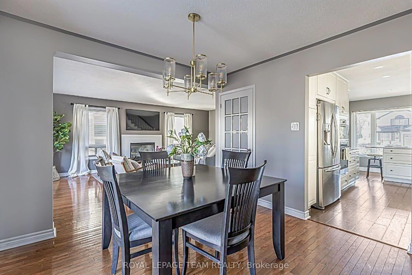
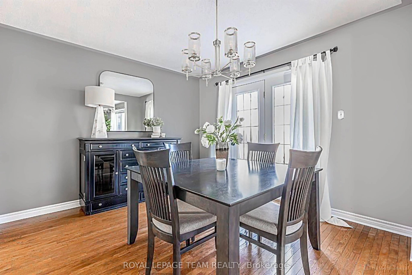
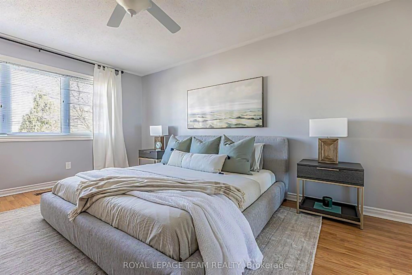
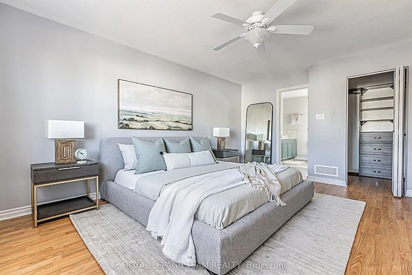
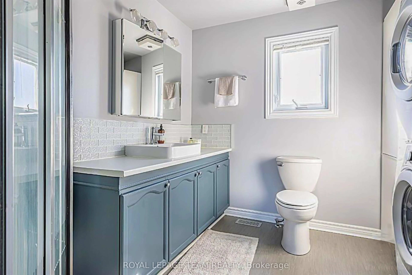
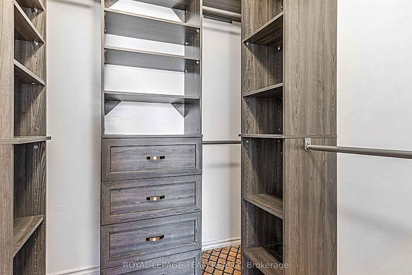
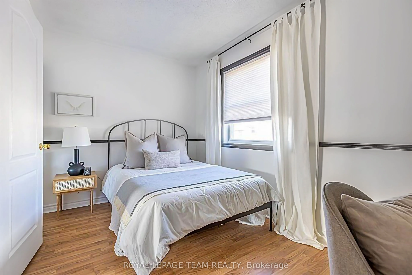
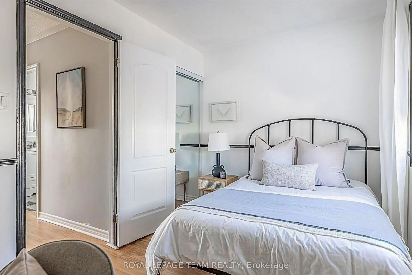
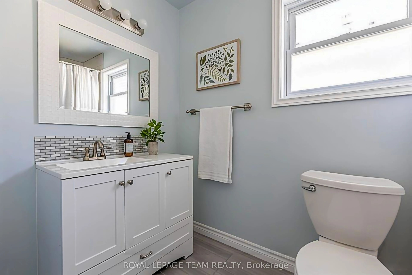
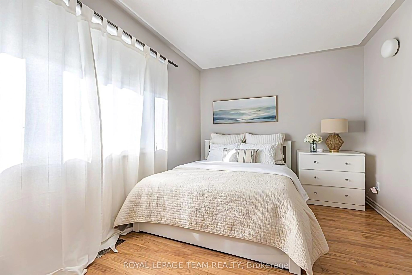
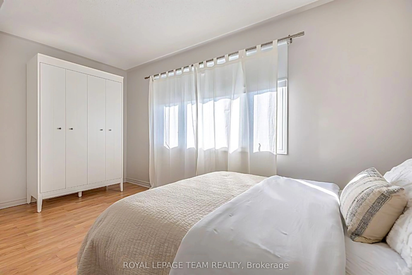
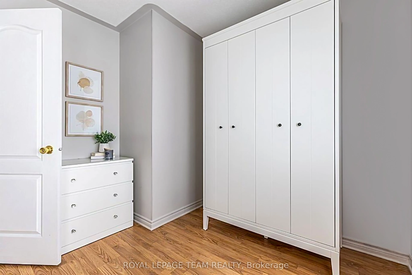
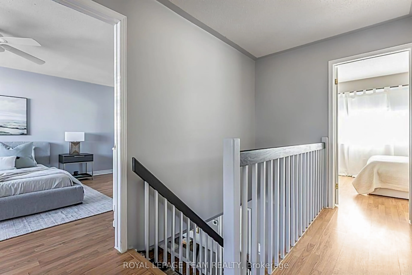
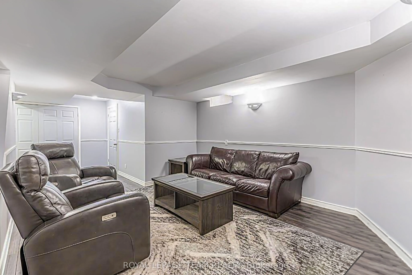
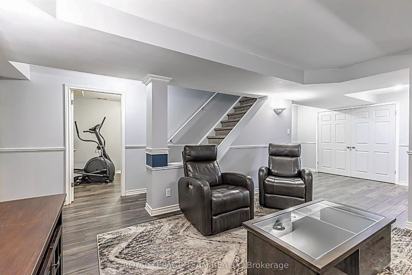
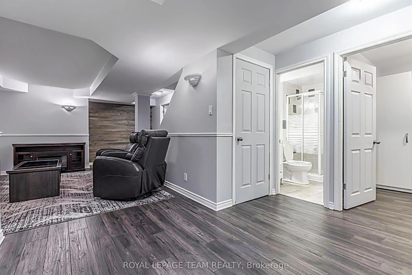
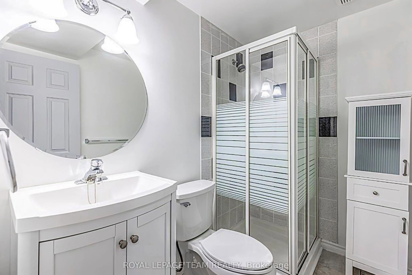
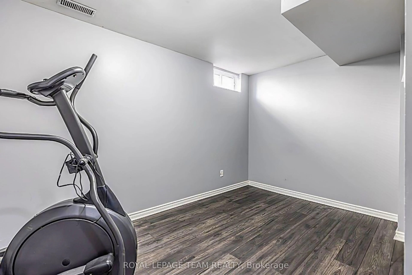
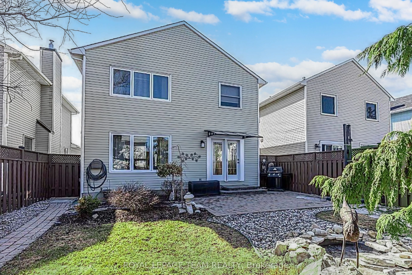
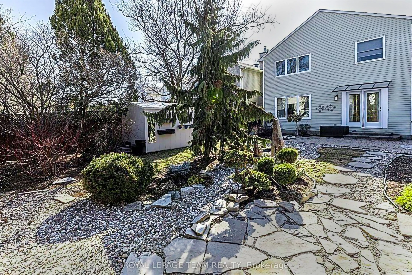
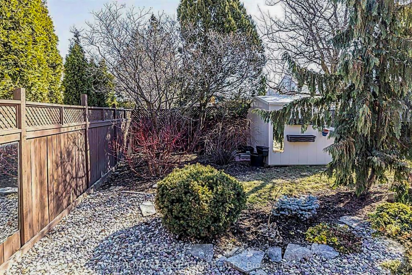
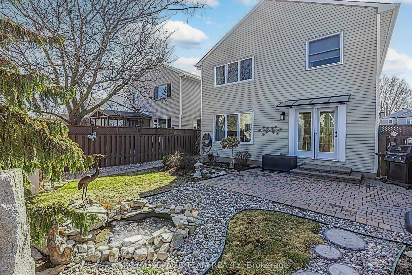
Welcome to this spacious family home in one of Barrhaven's most desirable neighbourhoods. With plenty of room to grow, this home offers a functional layout designed for both everyday living and entertaining. The main floor features multiple living spaces, providing flexibility for family gatherings,... hosting guests, or simply relaxing at home. The updated kitchen is the heart of the home, complete with quartz countertops, built-in appliances, and ample workspace. Hardwood and laminate flooring run throughout the home, while the convenience of second-floor laundry adds to the thoughtful design. Upstairs, you'll find generously sized bedrooms, a full main bathroom, and a spacious primary retreat featuring a walk-in closet and private ensuite. The fully finished basement expands your living space with a dedicated office and an additional full bathroom, making it ideal for remote work, hobbies, or accommodating guests. Step outside to enjoy the fully fenced backyard, perfect for children, pets, and summer entertaining. Ideally located close to schools, parks, shopping, restaurants, recreational facilities, and major highways, this home offers the perfect balance of space, comfort, and convenience. Property is currently tenanted. Tenants will vacate upon a firm sale. A minimum of 24 hours' notice is required for all showings. Photos were taken before tenants moved in. Some images are digitally enhanced.
Full Property Details
Interior
Bedrooms
3
Total Bedrooms
3
Washrooms
4
Square Footage
1500-2000 sqft
Basement
Full,Finished
Heating Source
Gas
Heating Fuel
Forced Air
Air Conditioning
Central Air
Family Room
No
Kitchens
1
Total Kitchens
1
Fireplace Features
Yes
Bedrooms
3
Total Bedrooms
3
Washrooms
4
Square Footage
1500-2000 sqft
Basement
Full,Finished
Heating Source
Gas
Heating Fuel
Forced Air
Air Conditioning
Central Air
Family Room
No
Kitchens
1
Total Kitchens
1
Fireplace Features
Yes
Exterior
Depth
108.46
Front
35.36
Driveway
Private
Lot Size
35 x 108.46 ft
Pool
None
Parking Spaces
2
Total Parking Spaces
3.00
Parking Description
Attached
Garage Spaces
1
Depth
108.46
Front
35.36
Driveway
Private
Lot Size
35 x 108.46 ft
Pool
None
Parking Spaces
2
Total Parking Spaces
3.00
Parking Description
Attached
Garage Spaces
1
Building Description
Style
2-Storey
Home Type
House
Subtype
Detached
Property Orientation
North
Exterior Finish
Vinyl Siding
Sewers
Sewer
Water Supply
Municipal
Possession Date
11/30/2026
Style
2-Storey
Home Type
House
Subtype
Detached
Property Orientation
North
Exterior Finish
Vinyl Siding
Sewers
Sewer
Water Supply
Municipal
Possession Date
11/30/2026
Community
Community
Cedargrove/Fraserdale
Community
Cedargrove/Fraserdale
Taxes & Fees
Taxes
$4,720 /yr
Tax Year
2026
Occupancy
Tenant
Taxes
$4,720 /yr
Tax Year
2026
Occupancy
Tenant
Room Types
Bedroom 2
-
Dimensions 12.24 x 9.22 feet
112.85 sqft
Bedroom 3
-
Dimensions 12.83 x 7.97 feet
102.26 sqft
Dining Room
-
Dimensions 11.22 x 10.89 feet
122.19 sqft
Kitchen
-
Dimensions 17.55 x 7.91 feet
138.82 sqft
Living Room
-
Dimensions 21.49 x 12.99 feet
279.16 sqft
Office
-
Dimensions 12.3 x 7.41 feet
91.14 sqft
Primary Bedroom
-
Dimensions 15.98 x 12.4 feet
198.15 sqft
Recreation
-
Dimensions 13.32 x 11.75 feet
156.51 sqft
Similar Properties(No results)
Mortgage Calculator
Calculate your estimated monthly mortgage payment
Price
$749,999
$
%
%
Total cost of mortgage
$0
Monthly payment
By clicking Save, we will calculate your estimated mortgage for all properties using the saved values (down payment percentage, interest rate, and amortization).
The accuracy and applicability of this calculator are not guaranteed.