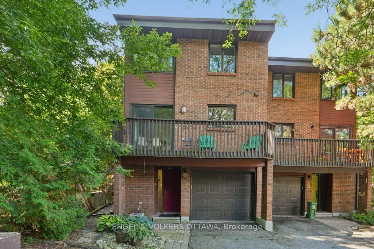
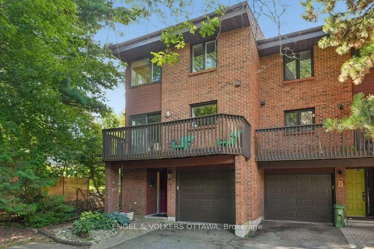
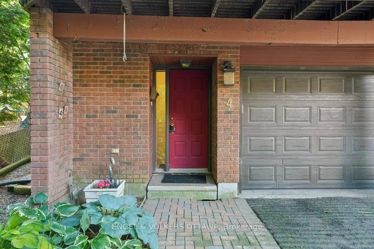
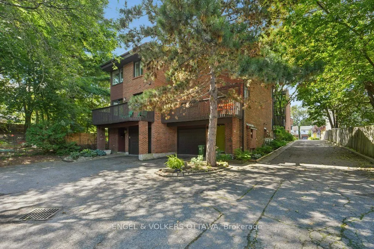
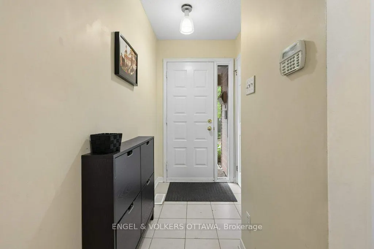
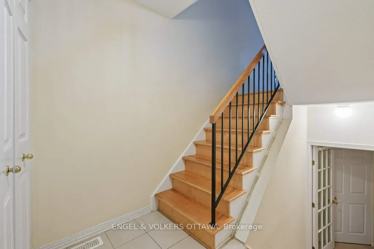
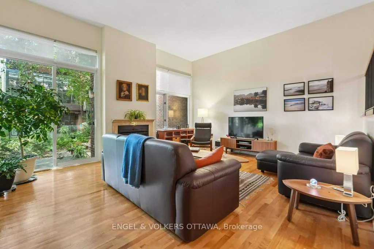
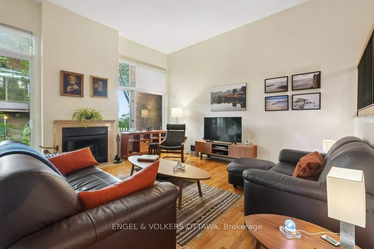
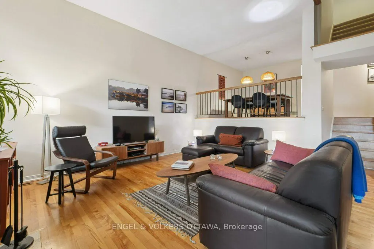
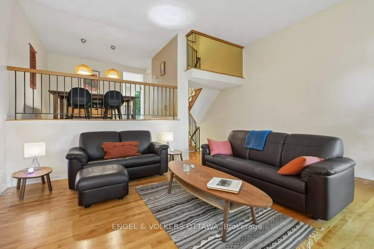
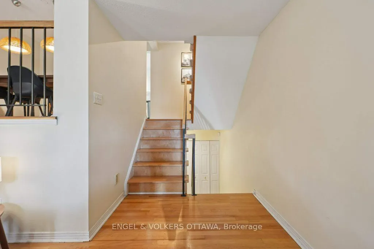
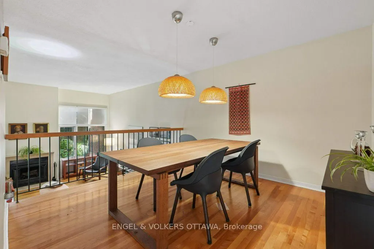
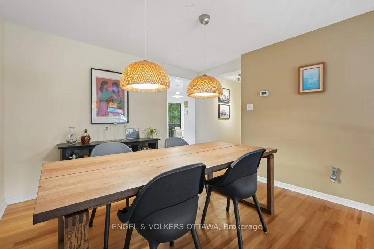
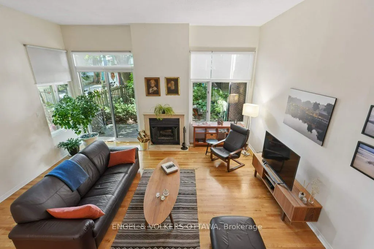
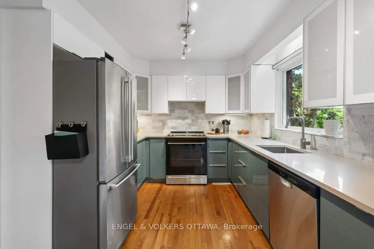
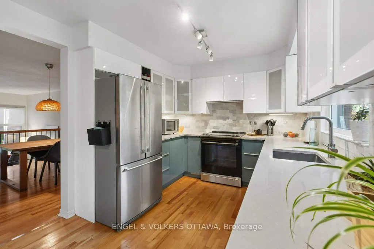
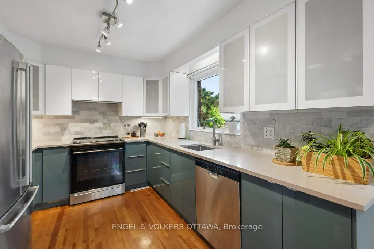
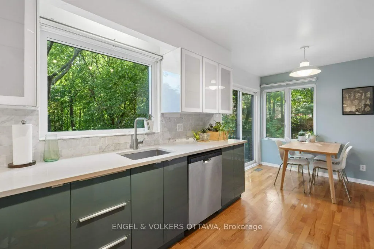
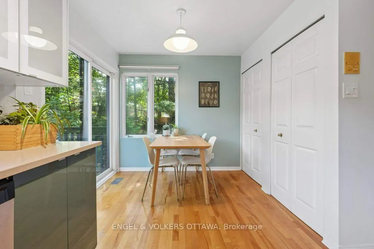
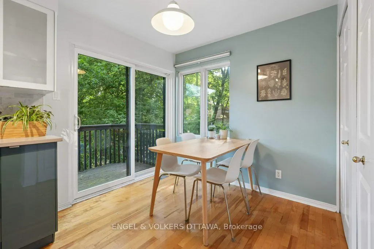
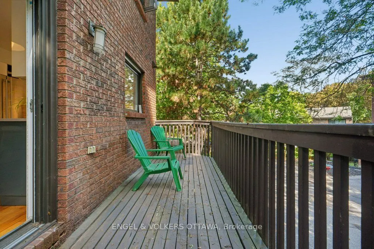
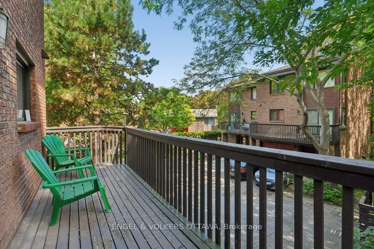
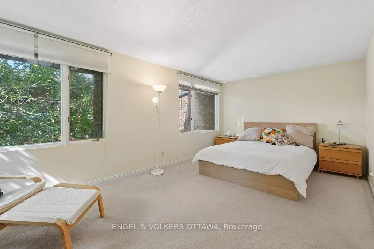
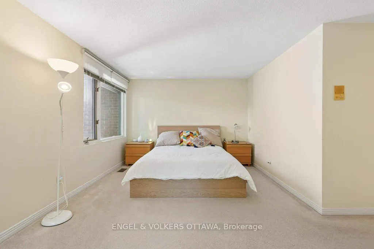
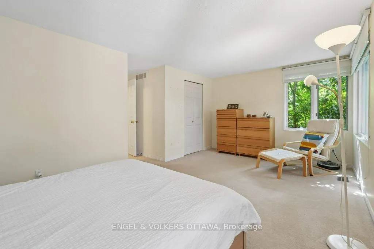
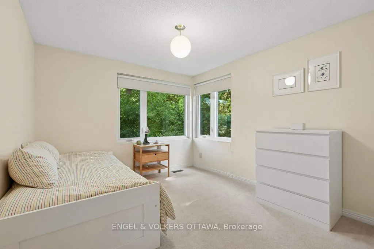
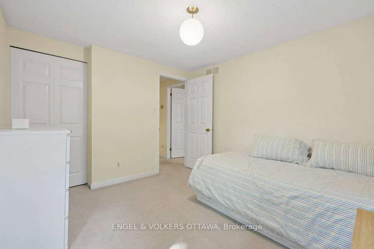
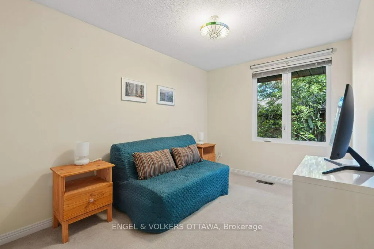
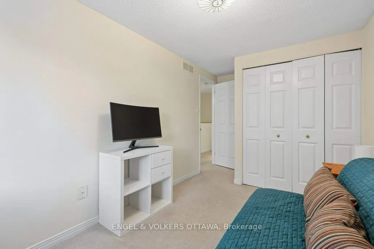
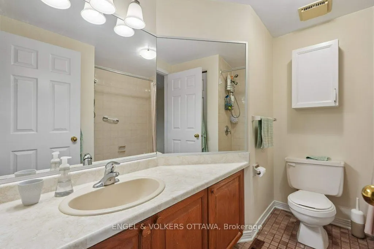
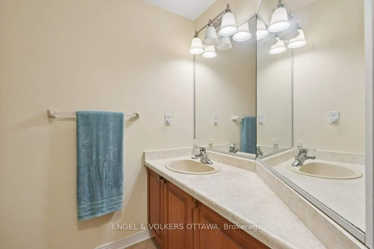
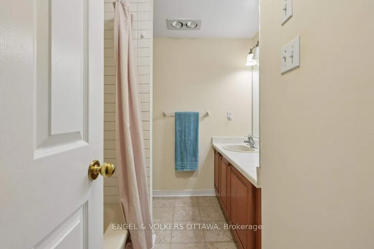
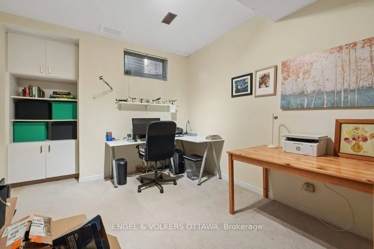
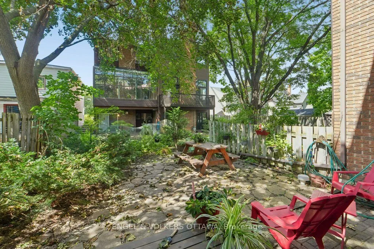
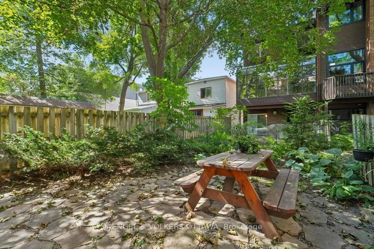
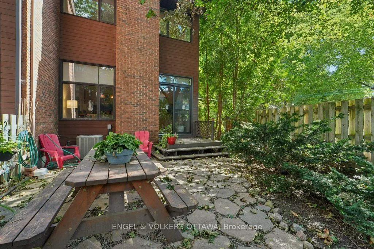
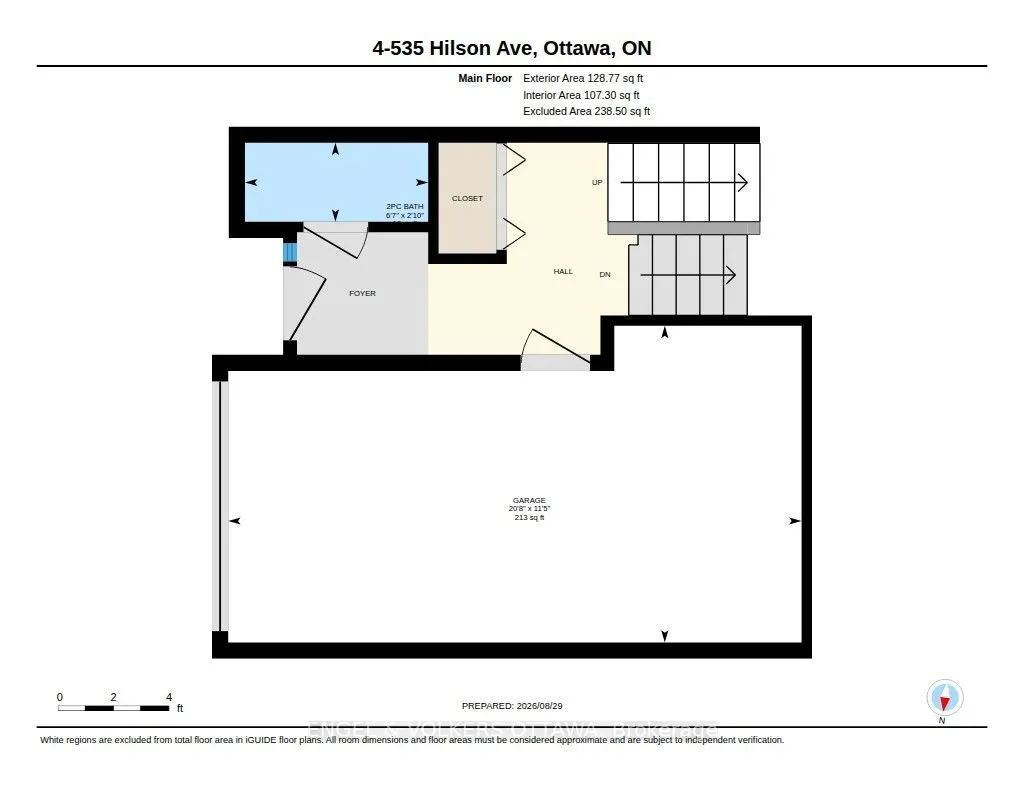
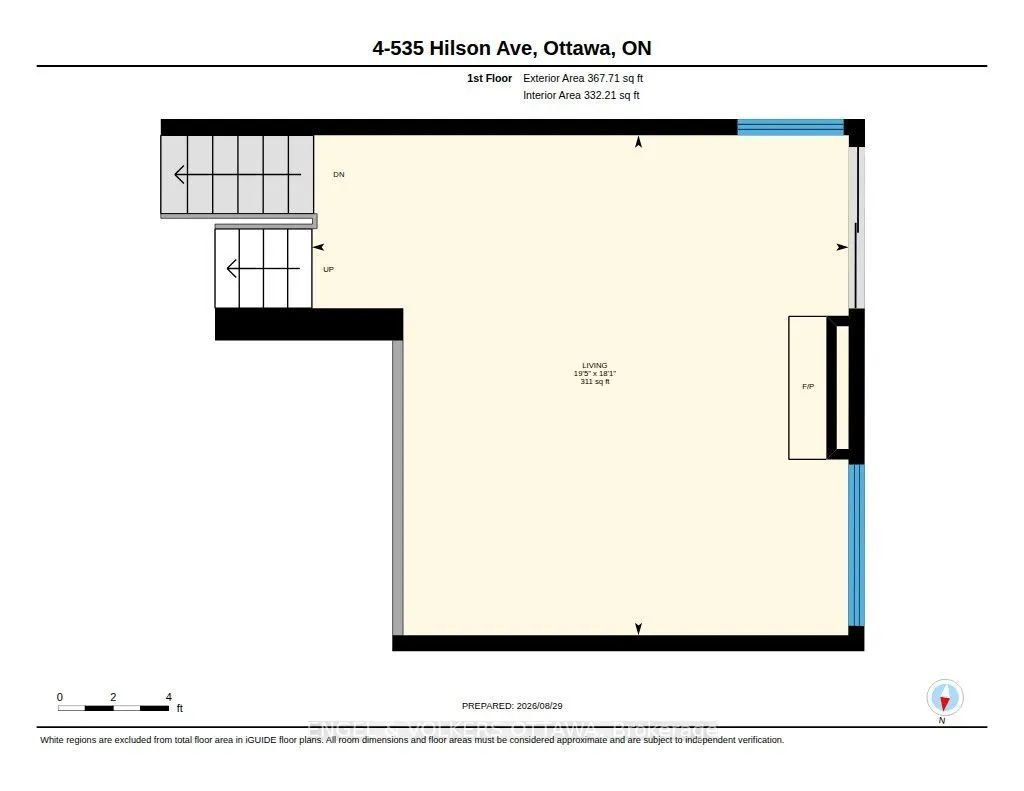
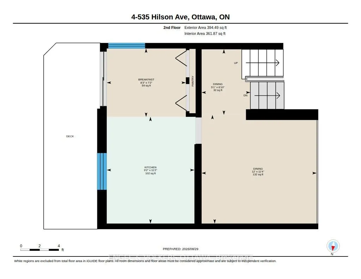
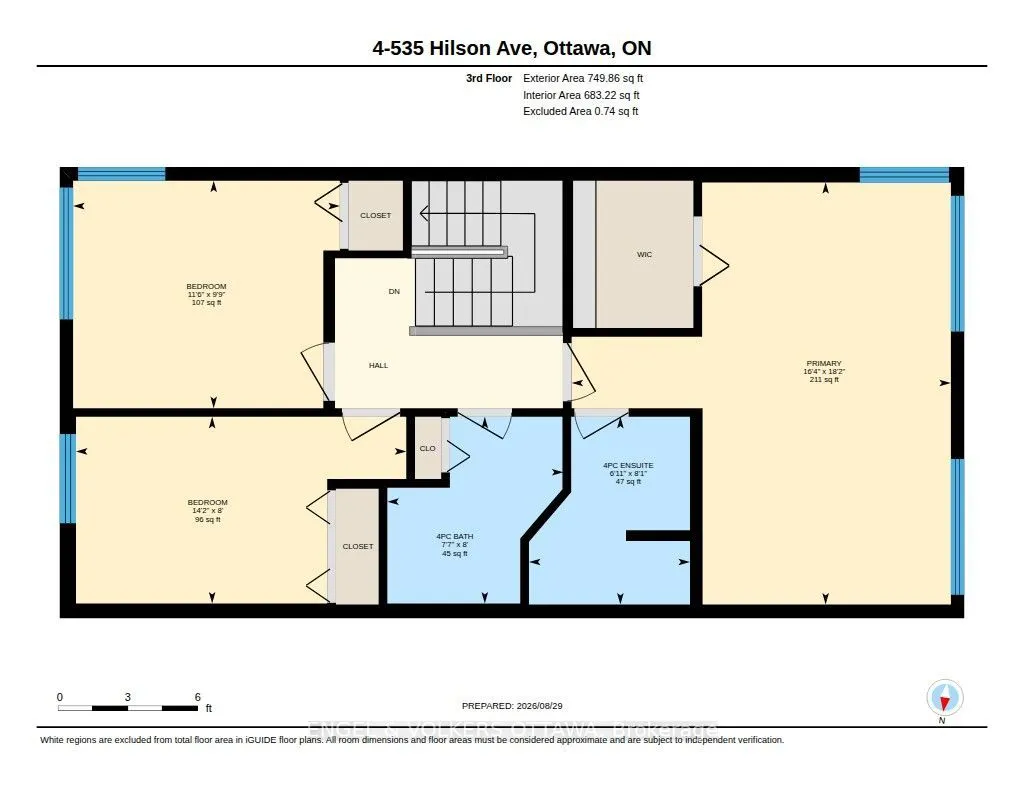
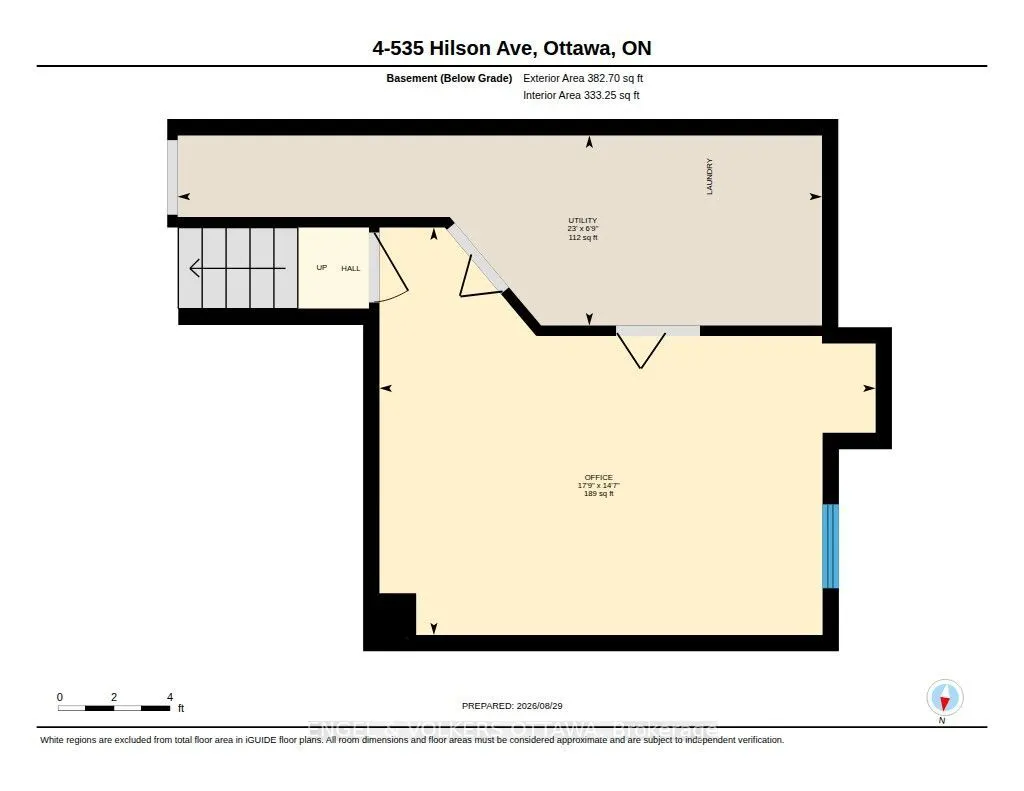
Live your luxury in the heart of Westboro! This 3-bedroom, 3-bath family home with a private backyard, garage and parking for two is a rare tucked-away gem. This unique property functions much like a freehold, nestled in a secluded courtyard setting. A low condo fee of just $326/month covers water, ...insurance, landscaping and snow removal. Set back from the street, it offers an unexpected sense of peace and privacy-away from the early-morning noise of passing garbage trucks and snowplows, surrounded by mature trees and greenery, with views toward Hampton Park.Inside, the wow factor continues with dramatic 12-foot vaulted ceilings, stunning hardwood floors and an expansive, light-filled living room with a wood-burning fireplace, large windows and patio doors to the private backyard. The renovated eat-in kitchen opens to a balcony, while the dining room overlooks the living room-an ideal layout for family life and entertaining. Upstairs offers three bedrooms and two full baths, including a spacious primary suite with walk-in closet and ensuite. A lower-level family room provides even more flexible living space. Walk everywhere-to schools, parks, Westboro shops and restaurants, neighbourhood markets and the LRT. A rare combination of space, privacy, greenery and convenience in one of Ottawa's most sought-after neighbourhoods.
Full Property Details
Interior
Bedrooms
3
Bedrooms Plus
0
Total Bedrooms
3
Washrooms
3
Square Footage
2000-2249 sqft
Basement
Finished,Full
Heating Source
Gas
Heating Fuel
Forced Air
Air Conditioning
Central Air
Family Room
Yes
Kitchens
1
Kitchens Plus
0
Total Kitchens
1
Fireplace Features
Yes
Bedrooms
3
Bedrooms Plus
0
Total Bedrooms
3
Washrooms
3
Square Footage
2000-2249 sqft
Basement
Finished,Full
Heating Source
Gas
Heating Fuel
Forced Air
Air Conditioning
Central Air
Family Room
Yes
Kitchens
1
Kitchens Plus
0
Total Kitchens
1
Fireplace Features
Yes
Exterior
Parking Spaces
2
Total Parking Spaces
2.00
Garage Spaces
1
Zoning
Residential
Balcony
Open
Parking Spaces
2
Total Parking Spaces
2.00
Garage Spaces
1
Zoning
Residential
Balcony
Open
Building Description
Style
Multi-Level
Home Type
Condo
Subtype
Condo Townhouse
Property Orientation
West
Exterior Finish
Brick
Possession Date
No Data
Locker
None
Style
Multi-Level
Home Type
Condo
Subtype
Condo Townhouse
Property Orientation
West
Exterior Finish
Brick
Possession Date
No Data
Locker
None
Community
Community
Westboro/Hampton Park
Community
Westboro/Hampton Park
Taxes & Fees
Taxes
$5,814.05 /yr
Tax Year
2026
Occupancy
Vacant
Maintenance Fee
$326/mo
Water
Included
Building Insurance
Included
Taxes
$5,814.05 /yr
Tax Year
2026
Occupancy
Vacant
Maintenance Fee
$326/mo
Water
Included
Building Insurance
Included
Other
Pets
Yes-with Restrictions
Pets
Yes-with Restrictions
Room Types
Bathroom
4 Pc Bath
Dimensions 8.04 x 7.58 feet
60.94 sqft
Bathroom
4 Pc Bath
Dimensions 8.07 x 6.92 feet
55.84 sqft
Bedroom
-
Dimensions 11.45 x 9.78 feet
111.98 sqft
Bedroom
-
Dimensions 14.17 x 8.04 feet
113.93 sqft
Breakfast
-
Dimensions 8.27 x 7.12 feet
58.88 sqft
Dining Room
-
Dimensions 12.01 x 11.32 feet
135.95 sqft
Dining Room
-
Dimensions 6.82 x 5.09 feet
34.71 sqft
Kitchen
-
Dimensions 11.12 x 9.15 feet
101.75 sqft
Living Room
-
Dimensions 19.39 x 18.08 feet
350.57 sqft
Office
-
Dimensions 17.72 x 14.57 feet
258.18 sqft
Primary Bedroom
Walk-In Closet(s), 4 Pc Ensuite
Dimensions 18.14 x 16.31 feet
295.86 sqft
Utility Room
Combined w/Laundry
Dimensions 23.03 x 6.79 feet
156.37 sqft
Similar Properties(No results)
Mortgage Calculator
Calculate your estimated monthly mortgage payment
Price
$987,400
$
%
%
Total cost of mortgage
$0
Monthly payment
By clicking Save, we will calculate your estimated mortgage for all properties using the saved values (down payment percentage, interest rate, and amortization).
The accuracy and applicability of this calculator are not guaranteed.