Sign In or Create a Free Account to see full details of this property
Key Facts
Key facts for 784 Cappamore Drive
Property Type
House, 2-Storey
Parking
Attached 2 garage, 4 parking
MLS #
X13733872
Size
2000-2500 sqft
Basement
Unfinished
Listed on
2026-08-31
Lot size
36 x 91.85
Tax
$6,424 /yr
Days on Market
63
Approximate Age
0-5
Maintenance Fee
-
Description
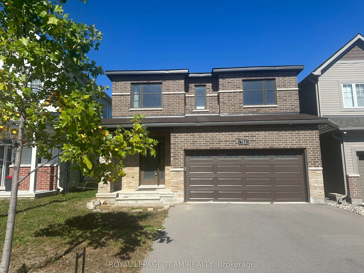
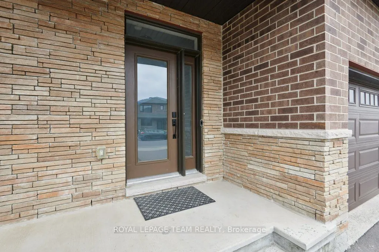
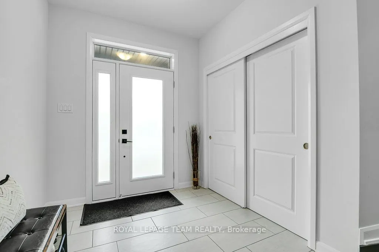
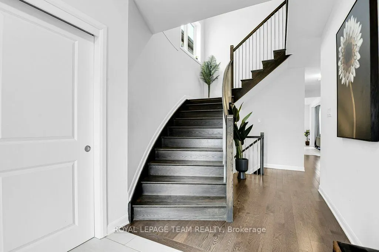
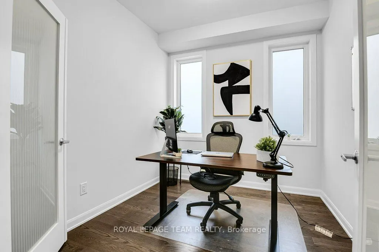
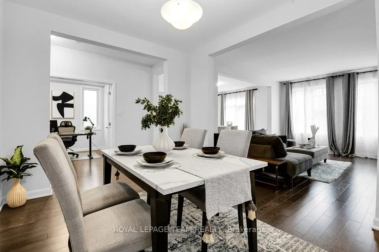
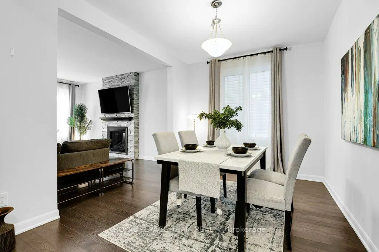
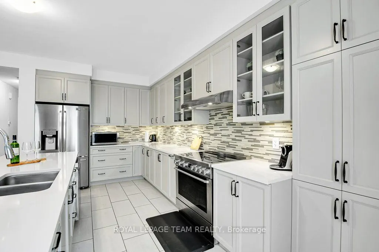
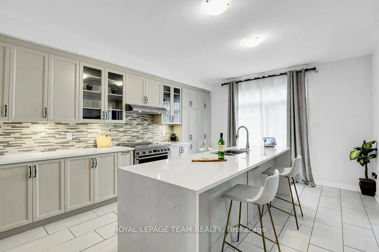
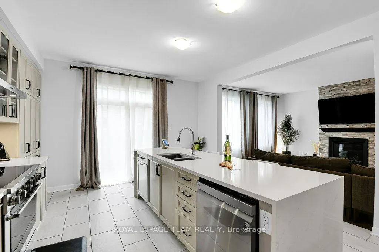
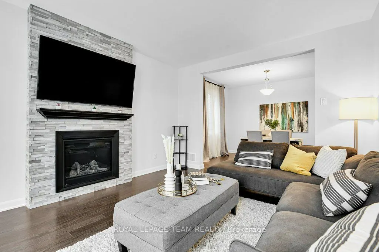
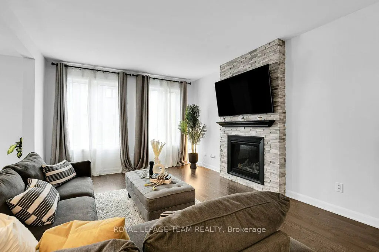
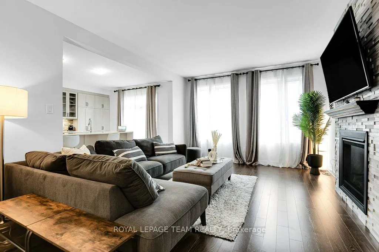
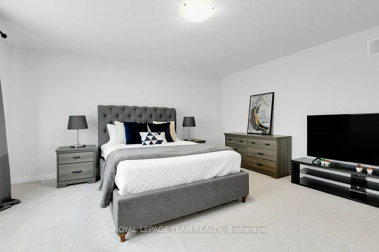
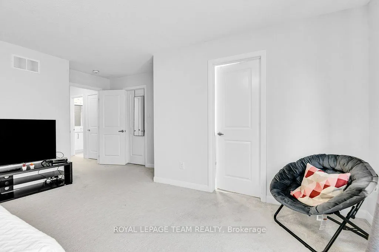
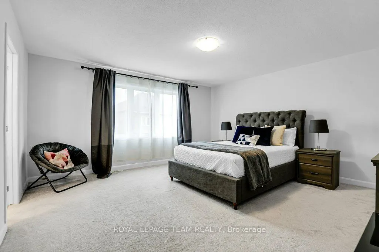
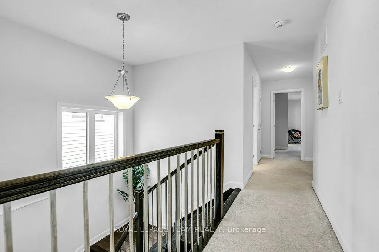
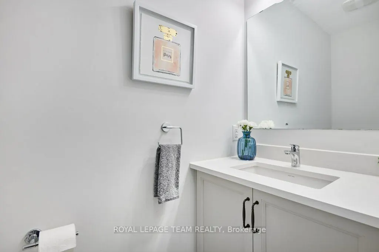
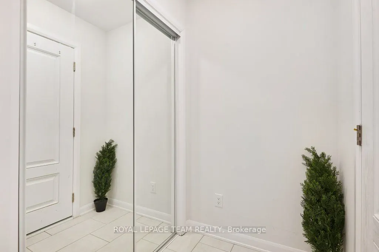
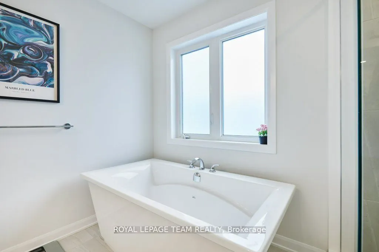
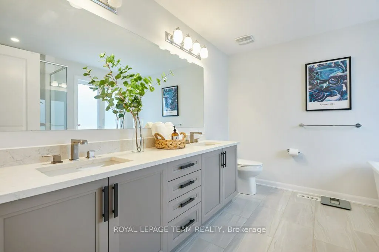
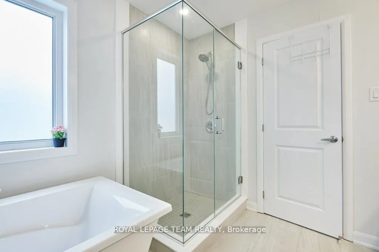
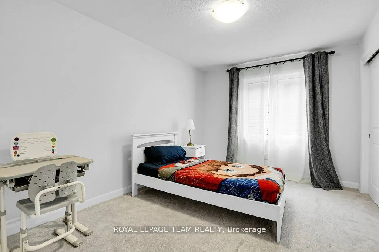
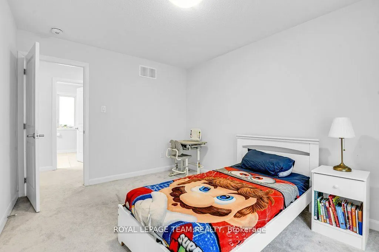
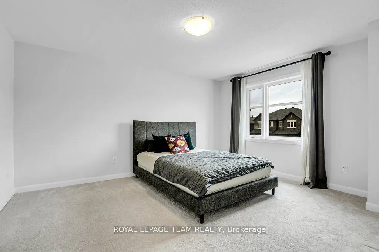
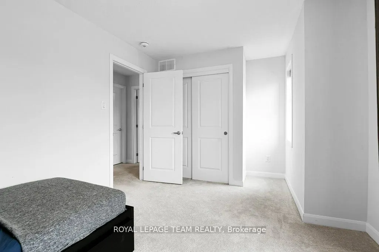
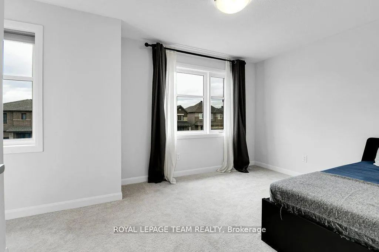
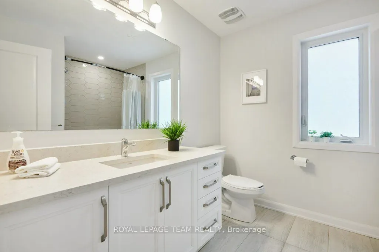
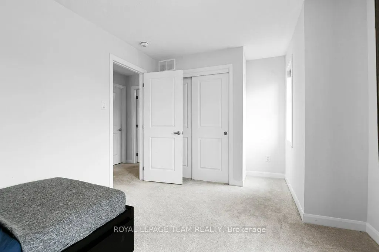
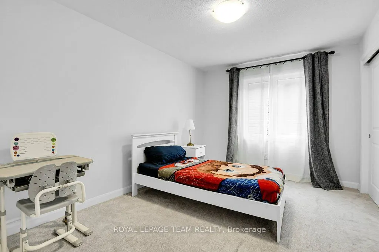
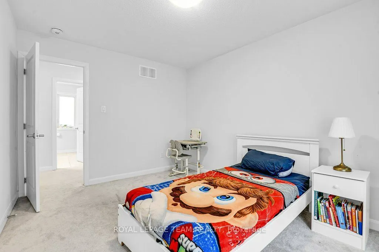
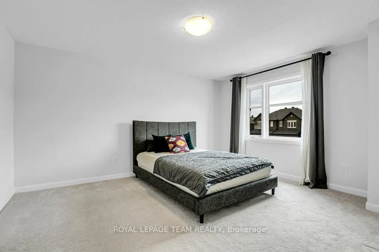
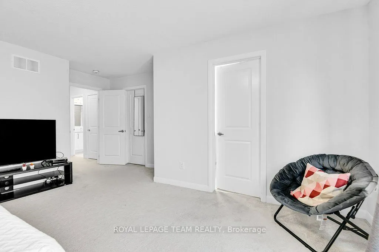
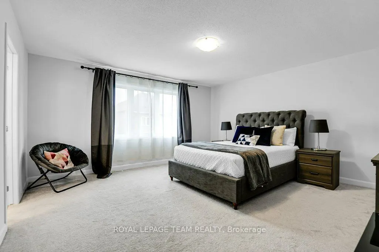
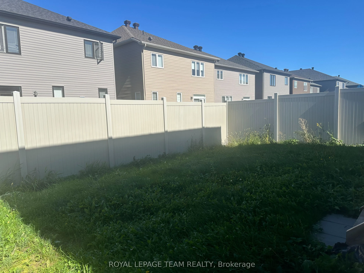
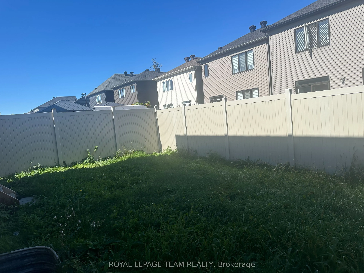
Located in one of Half Moon Bay's best areas, this friendly neighborhood features top-rated schools, great parks, and fun recreation centers close by. Welcome to this beautiful home featuring 4 bedrooms, 3 bathrooms, and an office room on the main floor. The bright entrance has high 9-foot ceilings ...and quality tile floor. The modern kitchen comes with energy-saving appliances, a high-end stove, and a big island for cooking and eating. It opens right into the bright living room with a cozy fireplace and a dining area for family meals. The main bedroom is quiet and comfortable, with large walk-in closets and its own private bathroom with double sinks, a big tub, and a shower. The other three bedrooms share a second full bathroom. Outside, you will find a private, fenced backyard with nice landscaping. The home has many builder upgrades and an unfinished basement ready for you to finish however you like. This home is a must-see!
Full Property Details
Interior
Bedrooms
4
Total Bedrooms
4
Washrooms
3
Square Footage
2000-2500 sqft
Basement
Unfinished
Heating Source
Gas
Heating Fuel
Forced Air
Air Conditioning
Central Air
Family Room
Yes
Kitchens
1
Total Kitchens
1
Fireplace Features
Yes
Bedrooms
4
Total Bedrooms
4
Washrooms
3
Square Footage
2000-2500 sqft
Basement
Unfinished
Heating Source
Gas
Heating Fuel
Forced Air
Air Conditioning
Central Air
Family Room
Yes
Kitchens
1
Total Kitchens
1
Fireplace Features
Yes
Exterior
Depth
91.85
Front
36.09
Lot Size
36 x 91.85 ft
Pool
None
Parking Spaces
4
Total Parking Spaces
6.00
Parking Description
Attached
Garage Spaces
2
Depth
91.85
Front
36.09
Lot Size
36 x 91.85 ft
Pool
None
Parking Spaces
4
Total Parking Spaces
6.00
Parking Description
Attached
Garage Spaces
2
Building Description
Style
2-Storey
Home Type
House
Subtype
Detached
Year Built
0-5
Property Orientation
North
Exterior Finish
Brick Front,Aluminum Siding
Sewers
Sewer
Water Supply
Municipal
Possession Date
No Data
Style
2-Storey
Home Type
House
Subtype
Detached
Year Built
0-5
Property Orientation
North
Exterior Finish
Brick Front,Aluminum Siding
Sewers
Sewer
Water Supply
Municipal
Possession Date
No Data
Community
Community
Half Moon Bay
Community
Half Moon Bay
Taxes & Fees
Taxes
$6,424 /yr
Tax Year
2026
Occupancy
Vacant
Taxes
$6,424 /yr
Tax Year
2026
Occupancy
Vacant
Room Types
Bedroom 2
-
Dimensions 12.76 x 14.47 feet
184.64 sqft
Bedroom 3
-
Dimensions 15.26 x 0.16 feet
2.44 sqft
Bedroom 4
-
Dimensions 12.83 x 12.99 feet
166.66 sqft
Breakfast
-
Dimensions 13.32 x 6.99 feet
93.11 sqft
Den
-
Dimensions 8.99 x 8.5 feet
76.42 sqft
Dining Room
-
Dimensions 12.76 x 10.01 feet
127.73 sqft
Family Room
-
Dimensions 24.57 x 18.83 feet
462.65 sqft
Great Room
2 Way Fireplace
Dimensions 12.76 x 15.85 feet
202.25 sqft
Kitchen
-
Dimensions 13.32 x 18.5 feet
246.42 sqft
Primary Bedroom
5 Pc Ensuite
Dimensions 15.58 x 15.49 feet
241.33 sqft
Similar Properties(No results)
Mortgage Calculator
Calculate your estimated monthly mortgage payment
Price
$875,000
$
%
%
Total cost of mortgage
$0
Monthly payment
By clicking Save, we will calculate your estimated mortgage for all properties using the saved values (down payment percentage, interest rate, and amortization).
The accuracy and applicability of this calculator are not guaranteed.