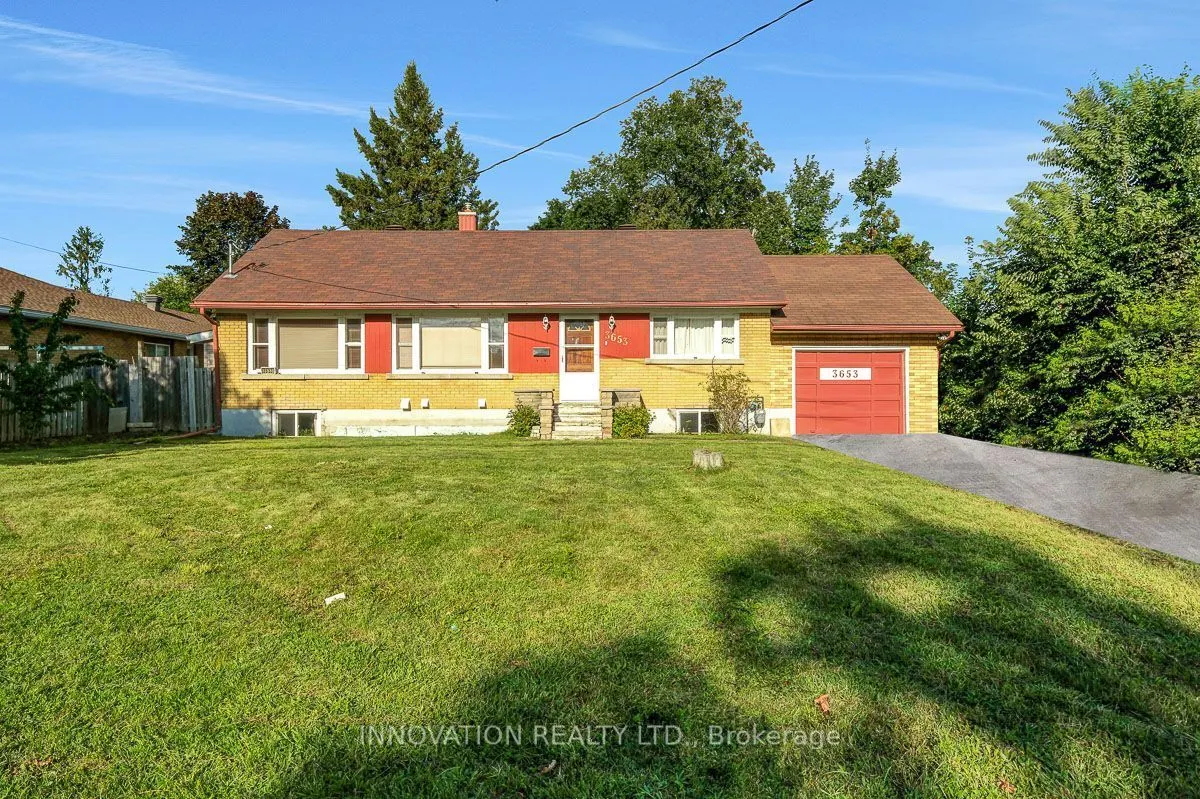
Income-Generating Bungalow with Legal Basement Apartment & Development Potential; welcome to 3653 Albion Road, a fantastic opportunity for homeowners, investors and developers alike! This well-located 3-bedroom bungalow offers comfortable main-floor living along with a recently finished legal baseme...nt apartment featuring a separate entrance and separate Hydro meter. The basement apartment includes 2 bedrooms, a kitchen, living area, and 2 bathrooms, providing an excellent opportunity for rental income or extended-family living.The property also features a very deep backyard, offering plenty of outdoor space and significant future potential. With N2B zoning, the property presents an attractive opportunity for buyers looking to explore future redevelopment possibilities, subject to City of Ottawa approvals and applicable zoning requirements. Convenient location close to Bank Street and Hunt Club Road, minutes to South Keys Shopping Centre, easy access to Ottawa International Airport, public transit, shopping, restaurants, schools and major roadways. Whether you're looking for a home with income potential, a property suitable for multigenerational living, or an investment with future development possibilities, 3653 Albion Road offers a unique combination of location, functionality and opportunity. A great opportunity for homeowners and investors - don't miss it!
Full Property Details
Interior
Bedrooms
3
Bedrooms Plus
2
Total Bedrooms
5
Washrooms
3
Square Footage
700-1100 sqft
Basement
Full,Finished
Heating Source
Gas
Heating Fuel
Forced Air
Air Conditioning
Central Air
Family Room
No
Kitchens
1
Kitchens Plus
1
Total Kitchens
2
Fireplace Features
Yes
Bedrooms
3
Bedrooms Plus
2
Total Bedrooms
5
Washrooms
3
Square Footage
700-1100 sqft
Basement
Full,Finished
Heating Source
Gas
Heating Fuel
Forced Air
Air Conditioning
Central Air
Family Room
No
Kitchens
1
Kitchens Plus
1
Total Kitchens
2
Fireplace Features
Yes
Exterior
Depth
210.0
Front
75.0
Driveway
Available
Lot Size
75 x 210.0 ft
Pool
None
Parking Spaces
4
Total Parking Spaces
5.00
Parking Description
Attached
Garage Spaces
1
Depth
210.0
Front
75.0
Driveway
Available
Lot Size
75 x 210.0 ft
Pool
None
Parking Spaces
4
Total Parking Spaces
5.00
Parking Description
Attached
Garage Spaces
1
Building Description
Style
Bungalow
Home Type
House
Subtype
Detached
Year Built
51-99
Property Orientation
East
Exterior Finish
Brick
Sewers
Sewer
Water Supply
Municipal
Possession Date
No Data
Style
Bungalow
Home Type
House
Subtype
Detached
Year Built
51-99
Property Orientation
East
Exterior Finish
Brick
Sewers
Sewer
Water Supply
Municipal
Possession Date
No Data
Community
Community
Sawmill Creek/Timbermill
Community
Sawmill Creek/Timbermill
Taxes & Fees
Taxes
$4,097 /yr
Tax Year
2026
Occupancy
Owner
Taxes
$4,097 /yr
Tax Year
2026
Occupancy
Owner
Room Types
Bathroom
4 Pc Bath
Dimensions 6.43 x 6.99 feet
44.95 sqft
Bedroom
-
Dimensions 10.53 x 15.55 feet
163.74 sqft
Bedroom
-
Dimensions 9.55 x 9.74 feet
93.02 sqft
Bedroom
-
Dimensions 9.78 x 9.38 feet
91.74 sqft
Bedroom 2
-
Dimensions 9.38 x 9.74 feet
91.36 sqft
Bedroom 3
-
Dimensions 9.94 x 8.1 feet
80.51 sqft
Dining Room
-
Dimensions 7.19 x 11.55 feet
83.04 sqft
Foyer
-
Dimensions 6.14 x 6.92 feet
42.49 sqft
Kitchen
-
Dimensions 9.28 x 13.09 feet
121.48 sqft
Kitchen
-
Dimensions 9.74 x 13.62 feet
132.66 sqft
Living Room
-
Dimensions 11.12 x 15.19 feet
168.91 sqft
Living Room
-
Dimensions 15.26 x 11.55 feet
176.25 sqft
Similar Properties(No results)
Mortgage Calculator
Calculate your estimated monthly mortgage payment
Price
$969,900
$
%
%
Total cost of mortgage
$0
Monthly payment
By clicking Save, we will calculate your estimated mortgage for all properties using the saved values (down payment percentage, interest rate, and amortization).
The accuracy and applicability of this calculator are not guaranteed.