Sign In or Create a Free Account to see full details of this property
Key Facts
Key facts for 677 Broad Cove Crescent
Property Type
House, 2-Storey
Parking
Attached 2 garage, 2 parking
MLS #
X13705198
Size
1500-2000 sqft
Basement
Full,Unfinished
Listed on
2026-08-21
Lot size
13 x 28.33
Tax
$4,800 /yr
Days on Market
74
Approximate Age
-
Maintenance Fee
-
Description
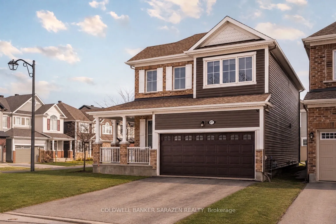
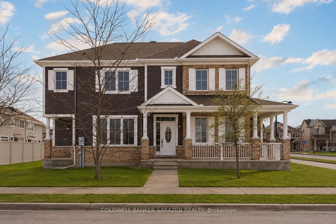
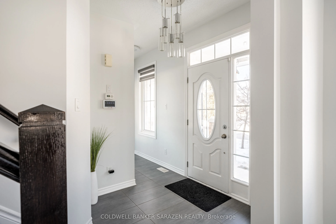
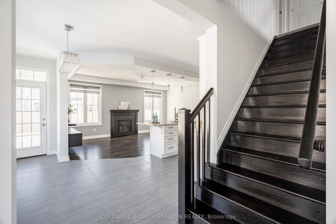
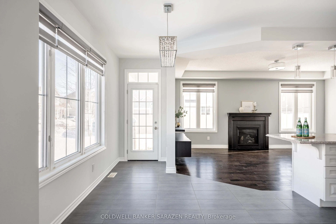
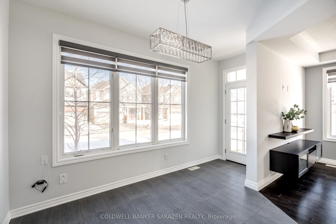
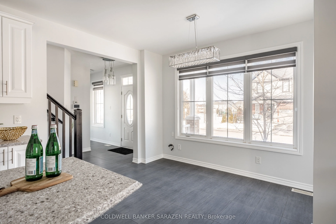
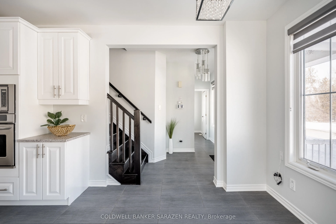
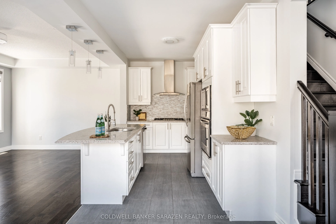
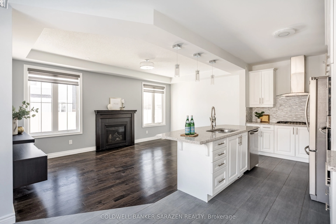
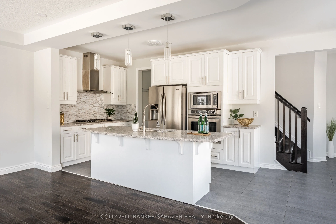
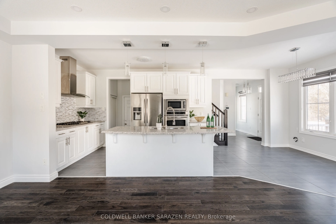
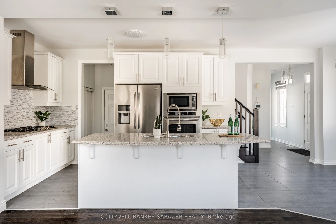
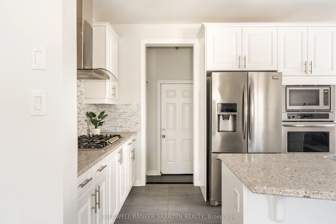
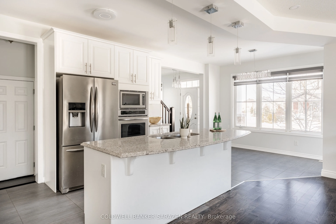
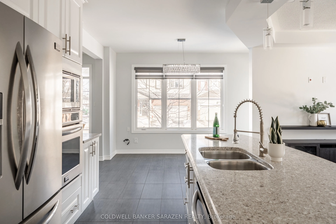
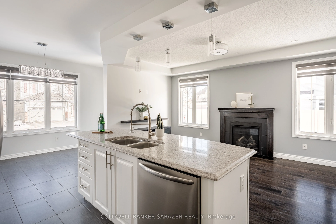
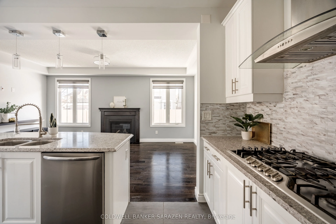
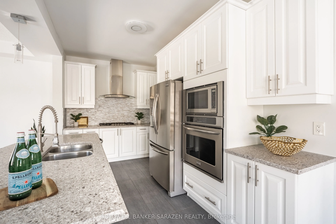
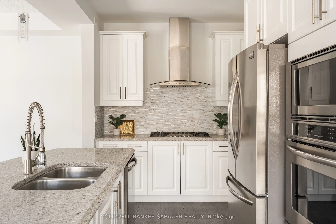
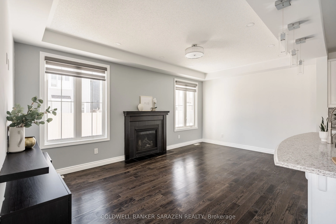
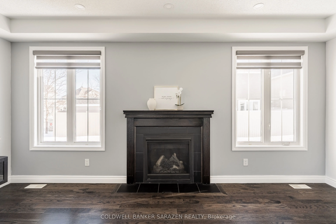
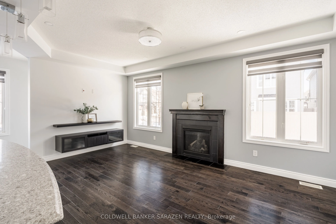
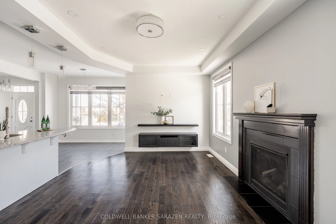
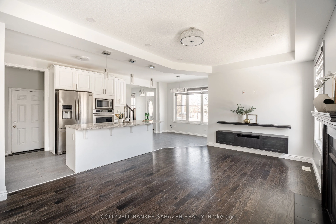
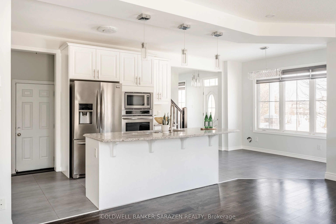
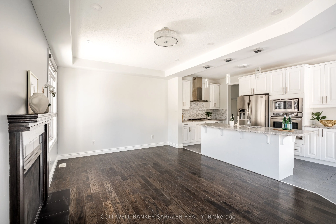
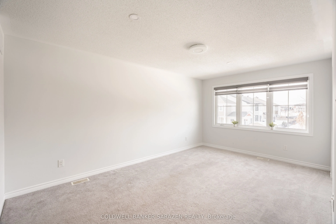
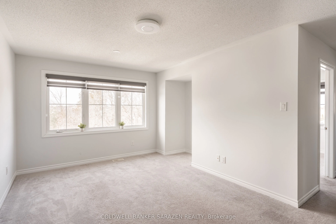
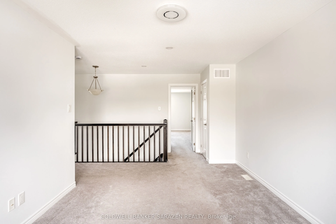
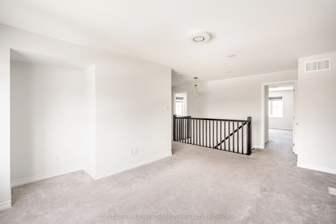
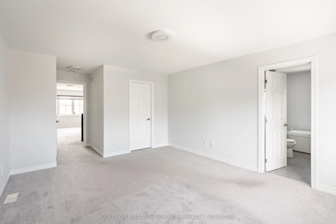
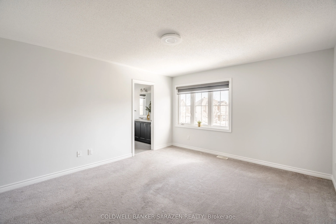
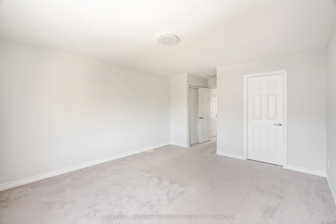
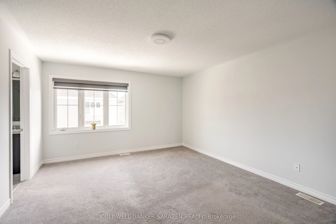
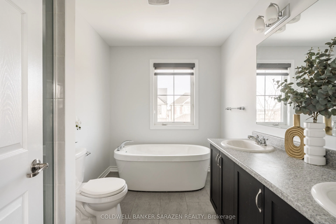
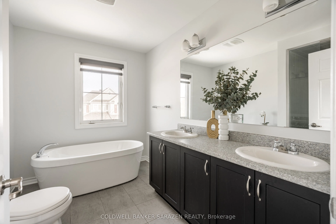
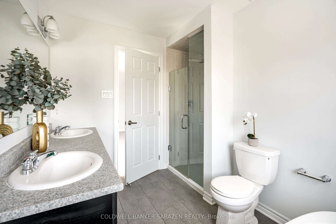
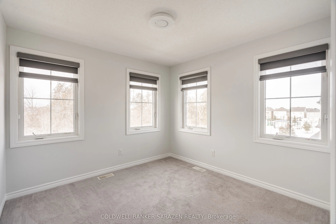
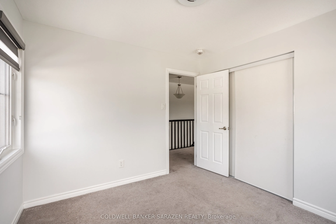
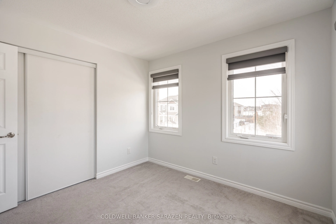
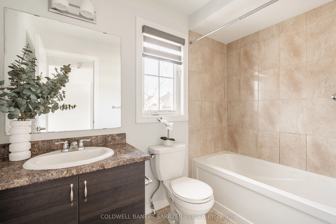
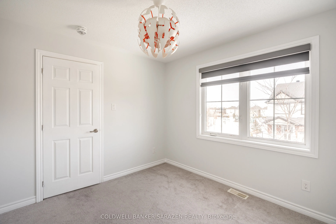
Welcome to 677 Broad Cove Way, a beautifully appointed detached corner home in the sought-after Quinn's Pointe community. Offering 3 spacious bedrooms plus a versatile loft, 2.5 bathrooms, and a double-car garage, this home combines modern design with exceptional functionality for today's family.Ste...p inside to an open-concept main floor featuring a stylish kitchen with contemporary finishes, ample cabinetry, and plenty of space for cooking and entertaining. The thoughtfully designed layout includes a tucked-away powder room for added privacy and a bright, inviting living and dining area perfect for everyday living.Upstairs, you'll find a generous primary retreat complete with a private ensuite and two closets, along with two additional well-sized bedrooms and a spacious loft that can easily serve as a home office, playroom, or second family room.Situated on a premium corner lot, this home is just steps from parks, top-rated schools, and scenic walking trails. Enjoy the convenience of being minutes from Chapman Mills Marketplace, Costco, shopping, restaurants, cafes, and everyday amenities, with quick access to major roadways for an easy commute. This is an outstanding opportunity to own a move-in-ready home in one of Barrhaven's most desirable family-friendly communities.
Full Property Details
Interior
Bedrooms
3
Total Bedrooms
3
Washrooms
3
Square Footage
1500-2000 sqft
Basement
Full,Unfinished
Heating Source
Gas
Heating Fuel
Forced Air
Air Conditioning
Central Air
Family Room
Yes
Kitchens
1
Total Kitchens
1
Fireplace Features
Yes
Bedrooms
3
Total Bedrooms
3
Washrooms
3
Square Footage
1500-2000 sqft
Basement
Full,Unfinished
Heating Source
Gas
Heating Fuel
Forced Air
Air Conditioning
Central Air
Family Room
Yes
Kitchens
1
Total Kitchens
1
Fireplace Features
Yes
Exterior
Depth
28.33
Front
13.49
Lot Size
13 x 28.33 ft
Pool
None
Parking Spaces
2
Total Parking Spaces
4.00
Parking Description
Attached
Garage Spaces
2
Depth
28.33
Front
13.49
Lot Size
13 x 28.33 ft
Pool
None
Parking Spaces
2
Total Parking Spaces
4.00
Parking Description
Attached
Garage Spaces
2
Building Description
Style
2-Storey
Home Type
House
Subtype
Detached
Property Orientation
South
Exterior Finish
Brick,Vinyl Siding
Sewers
Sewer
Water Supply
Municipal
Possession Date
No Data
Style
2-Storey
Home Type
House
Subtype
Detached
Property Orientation
South
Exterior Finish
Brick,Vinyl Siding
Sewers
Sewer
Water Supply
Municipal
Possession Date
No Data
Community
Community
Half Moon Bay
Community
Half Moon Bay
Taxes & Fees
Taxes
$4,800 /yr
Tax Year
2026
Occupancy
Tenant
Taxes
$4,800 /yr
Tax Year
2026
Occupancy
Tenant
Room Types
Bathroom
-
Dimensions 4.92 x 8.2 feet
40.34 sqft
Bathroom
-
Dimensions 9.84 x 6.56 feet
64.55 sqft
Bedroom
-
Dimensions 9.84 x 9.84 feet
96.83 sqft
Bedroom 2
-
Dimensions 10.17 x 9.84 feet
100.07 sqft
Dining Room
-
Dimensions 8.01 x 13.45 feet
107.73 sqft
Foyer
-
Dimensions 6 x 12.4 feet
74.4 sqft
Kitchen
-
Dimensions 14.5 x 8.2 feet
118.9 sqft
Living Room
-
Dimensions 12.01 x 18.41 feet
221.1 sqft
Loft
-
Dimensions 16.4 x 10.76 feet
176.46 sqft
Powder Room
-
Dimensions 6 x 5.41 feet
32.46 sqft
Primary Bedroom
-
Dimensions 12.83 x 20.01 feet
256.73 sqft
Similar Properties(No results)
Mortgage Calculator
Calculate your estimated monthly mortgage payment
Price
$749,000
$
%
%
Total cost of mortgage
$0
Monthly payment
By clicking Save, we will calculate your estimated mortgage for all properties using the saved values (down payment percentage, interest rate, and amortization).
The accuracy and applicability of this calculator are not guaranteed.