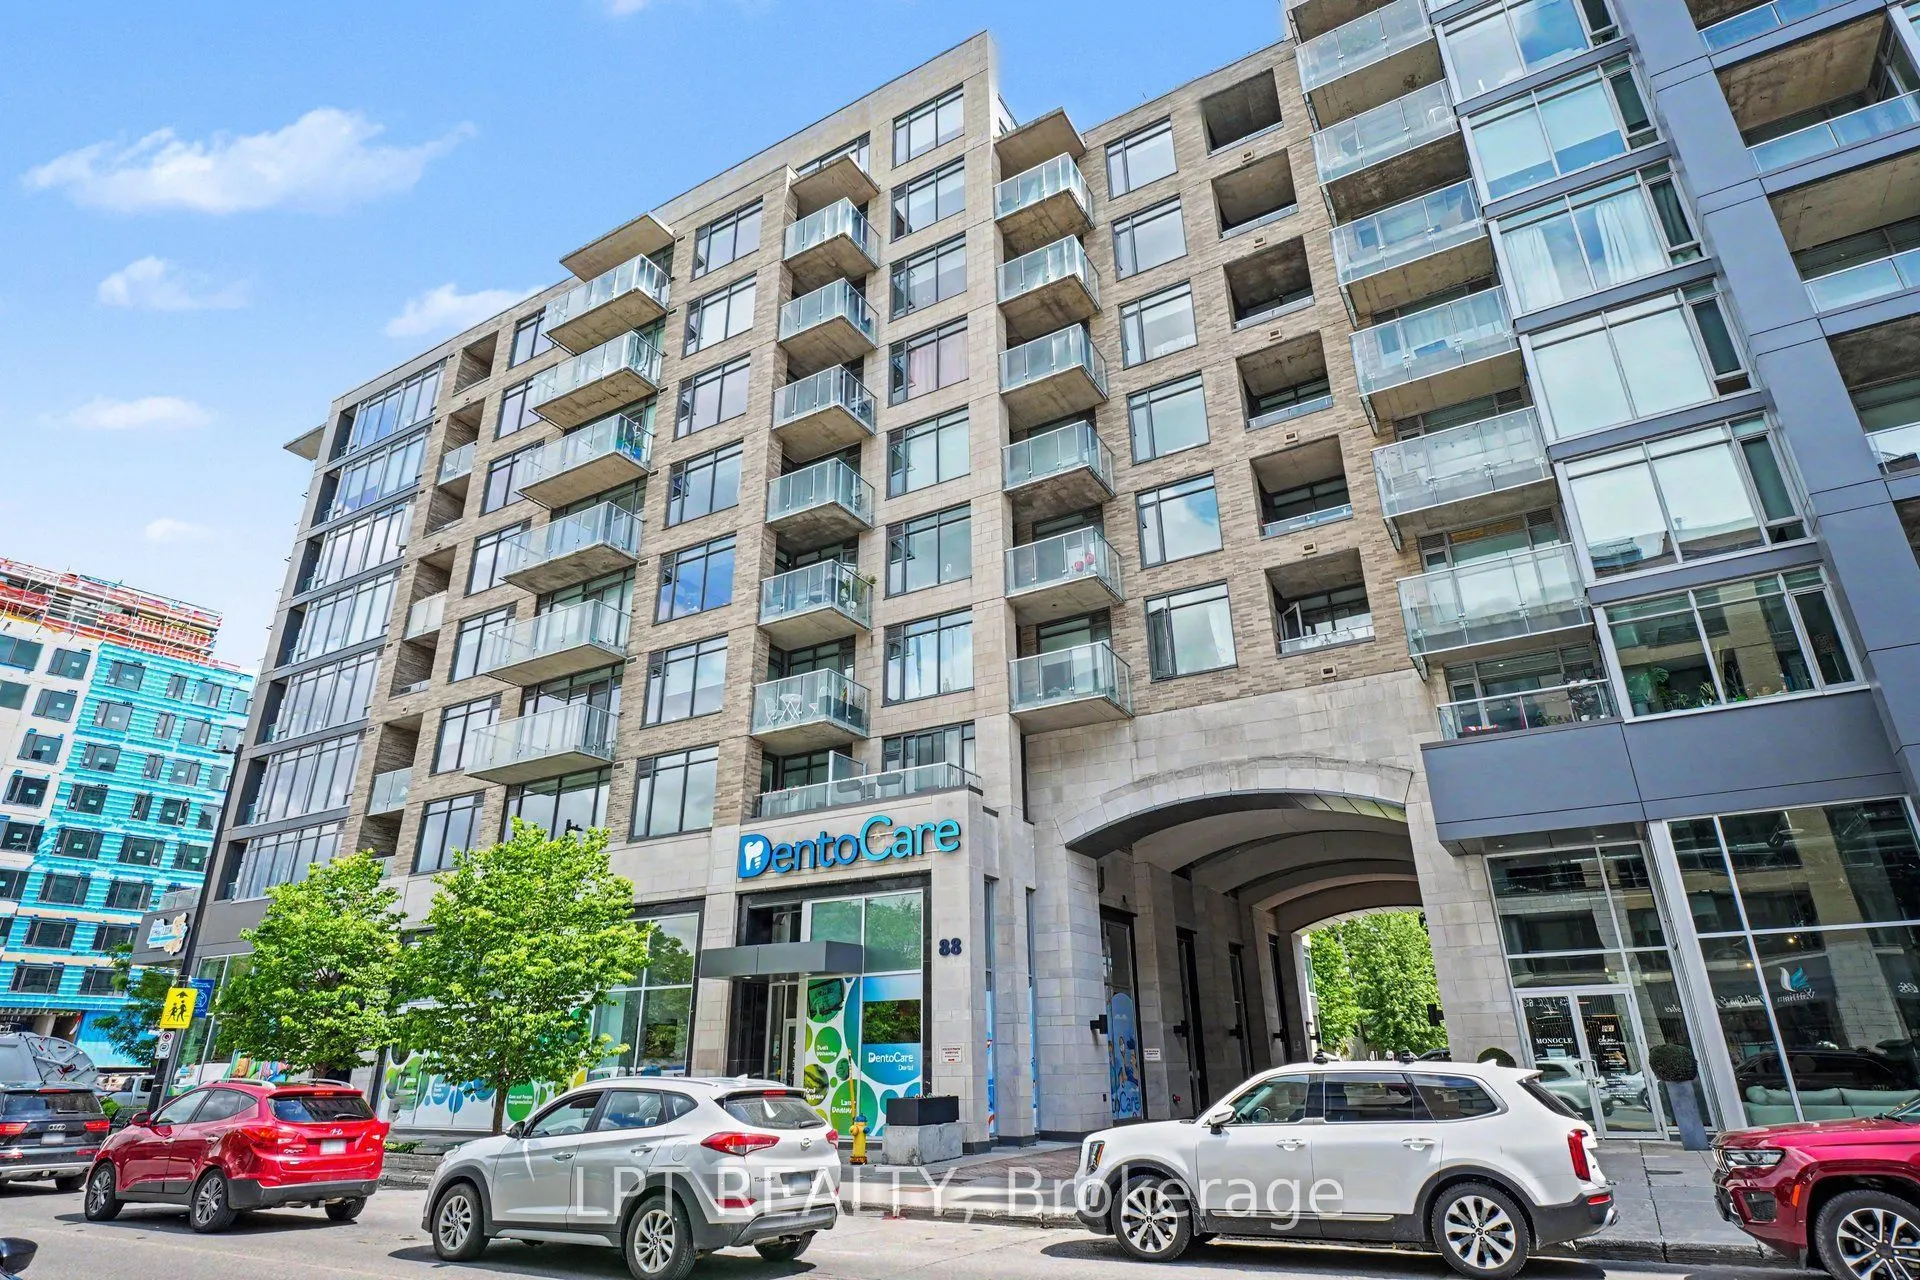
Sign In or Create a Free Account to see full details of this property
Key Facts
Key facts for 88 Richmond Road #512
Property Type
Condo, 1 Storey/Apt
Parking
Underground 1 garage, 1 parking
MLS #
X13596290
Size
1000-1199 sqft
Basement
None
Listed on
2026-07-23
Lot size
-
Tax
$6,468 /yr
Days on Market
82
Approximate Age
-
Maintenance Fee
$708.47/mo
Common Elements, Hea...
Description
Welcome to this beautiful, meticulously maintained, move-in ready 2-bedroom corner suite offering the perfect blend of style, comfort, and convenience. Perched on the 5th floor, with over 1000 sqft of living space, this bright and airy home features expansive floor-to-ceiling windows with desirable ...northeast exposure, filling the space with natural light throughout the day. The thoughtfully designed open-concept layout is complemented by newly installed engineered hardwood flooring in all rooms (except bathrooms and laundry room) and a modern white kitchen complete with stainless steel appliances, a generous island, and ample cabinetry ideal for both everyday living and entertaining. The bedroom layout provides excellent privacy, with two bright and spacious bedrooms positioned on opposite sides of the unit. Storage is abundant, featuring TWO lockers, one conveniently located on the same floor just steps from the elevator, and a second on the parking level ensuring plenty of room for all your needs. This unit includes a premium parking space optimally situated directly in front of the elevator lobby on P2 for ultimate convenience. Located in the heart of Westboro, you are just steps away from vibrant shops, restaurants, cafés, parks, transit and all the amenities this sought-after neighbourhood has to offer.
Full Property Details
Interior
Bedrooms
2
Total Bedrooms
2
Washrooms
2
Square Footage
1000-1199 sqft
Basement
None
Heating Source
Gas
Heating Fuel
Forced Air
Air Conditioning
Central Air
Family Room
No
Kitchens
1
Total Kitchens
1
Fireplace Features
No
Bedrooms
2
Total Bedrooms
2
Washrooms
2
Square Footage
1000-1199 sqft
Basement
None
Heating Source
Gas
Heating Fuel
Forced Air
Air Conditioning
Central Air
Family Room
No
Kitchens
1
Total Kitchens
1
Fireplace Features
No
Exterior
Driveway
Underground
Waterfront
None
Parking Spaces
1
Total Parking Spaces
1.00
Parking Description
Underground
Garage Spaces
1
Balcony
Open
Driveway
Underground
Waterfront
None
Parking Spaces
1
Total Parking Spaces
1.00
Parking Description
Underground
Garage Spaces
1
Balcony
Open
Building Description
Style
1 Storey/Apt
Home Type
Condo
Subtype
Condo Apartment
Property Orientation
North East
Exterior Finish
Brick
Possession Date
No Data
Locker
Owned
Style
1 Storey/Apt
Home Type
Condo
Subtype
Condo Apartment
Property Orientation
North East
Exterior Finish
Brick
Possession Date
No Data
Locker
Owned
Community
Community
Westboro/Hampton Park
Community
Westboro/Hampton Park
Taxes & Fees
Taxes
$6,468 /yr
Tax Year
2026
Occupancy
Owner
Maintenance Fee
$708.47/mo
Common Elements
Included
Heating
Included
Water
Included
Building Insurance
Included
Taxes
$6,468 /yr
Tax Year
2026
Occupancy
Owner
Maintenance Fee
$708.47/mo
Common Elements
Included
Heating
Included
Water
Included
Building Insurance
Included
Other
Pets
Yes-with Restrictions
Pets
Yes-with Restrictions
Room Types
Bedroom 2
-
Dimensions 9.32 x 8.99 feet
83.79 sqft
Dining Room
-
Dimensions 14.24 x 7.05 feet
100.39 sqft
Kitchen
-
Dimensions 15.91 x 7.58 feet
120.6 sqft
Living Room
-
Dimensions 11.75 x 11.65 feet
136.89 sqft
Primary Bedroom
-
Dimensions 13.06 x 11.38 feet
148.62 sqft
Similar Properties(No results)
Mortgage Calculator
Calculate your estimated monthly mortgage payment
Price
$669,000
$
%
%
Total cost of mortgage
$0
Monthly payment
By clicking Save, we will calculate your estimated mortgage for all properties using the saved values (down payment percentage, interest rate, and amortization).
The accuracy and applicability of this calculator are not guaranteed.