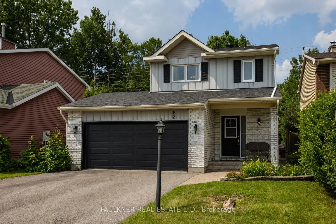
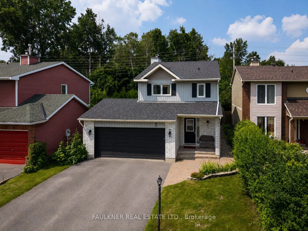
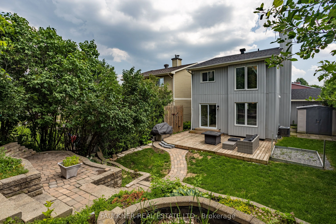
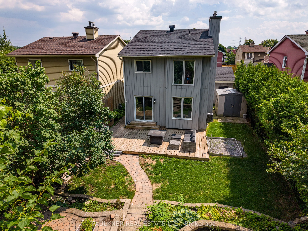
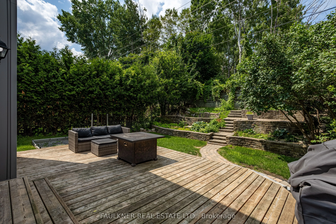
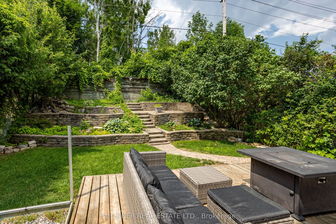
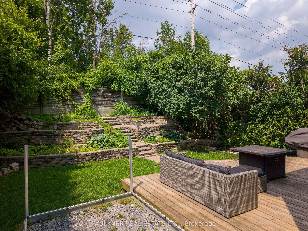
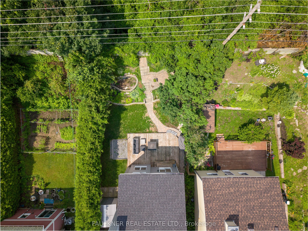
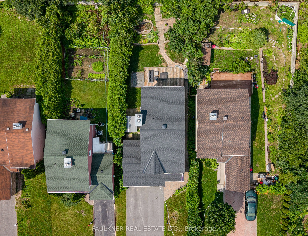
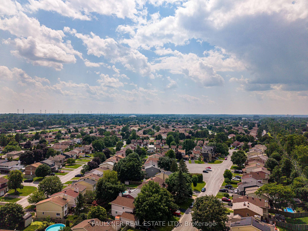
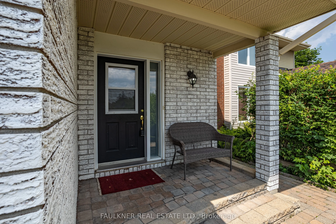
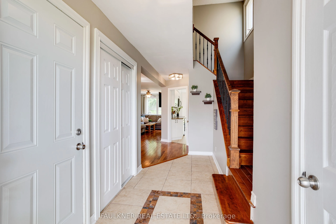
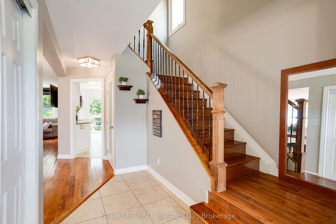
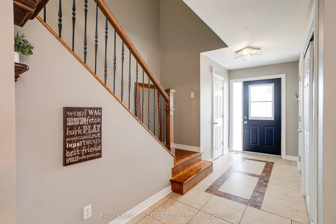
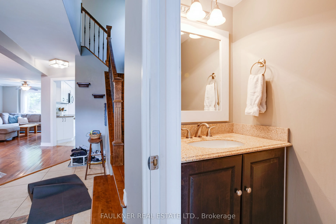
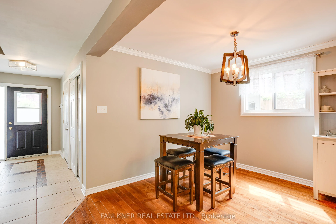
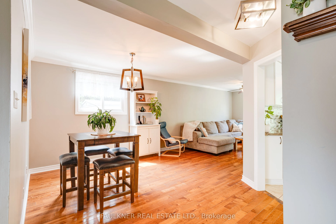
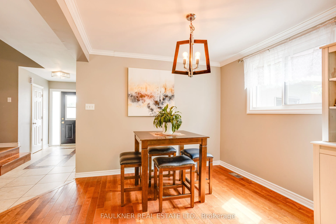
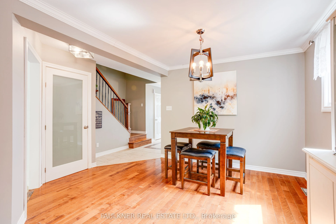
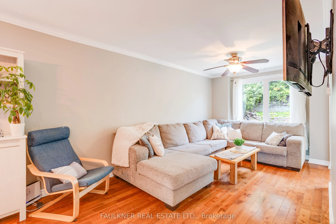
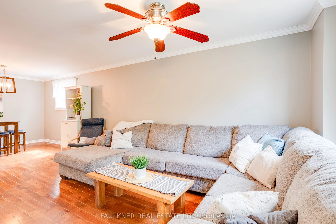
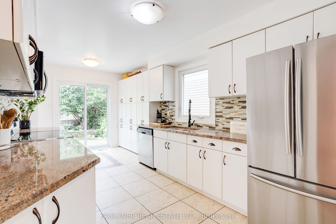
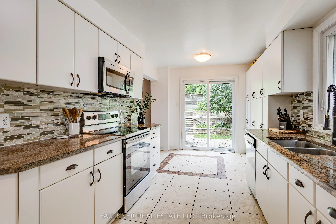
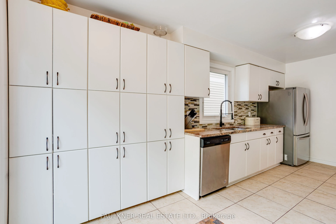
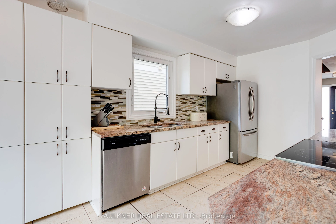
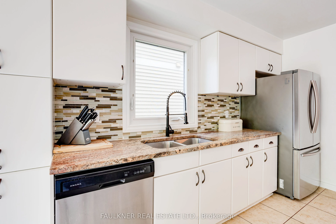
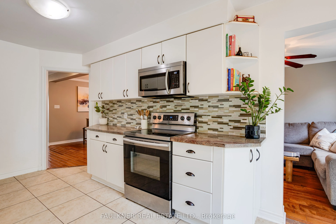
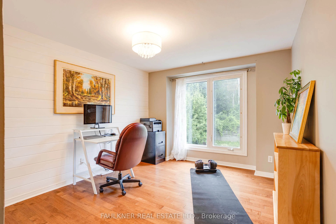
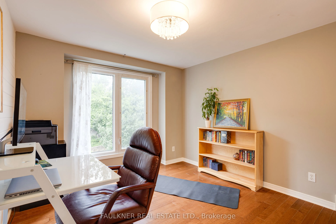
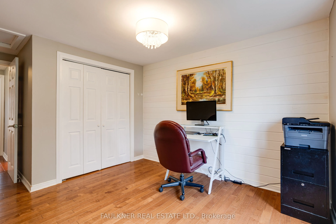
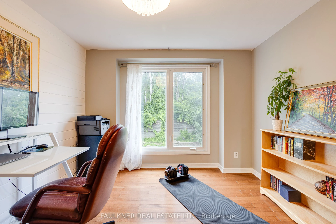
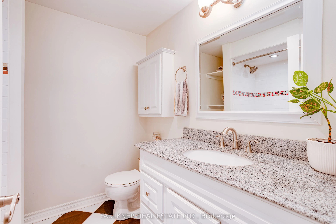
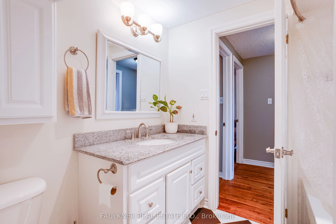
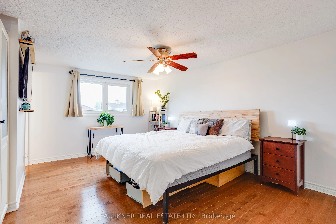
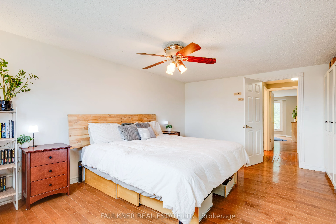
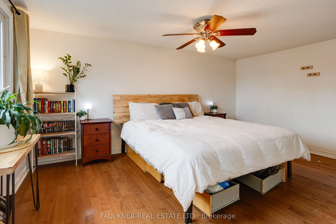
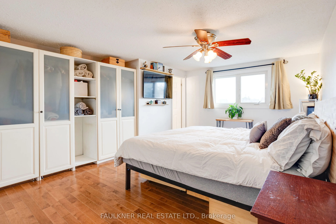
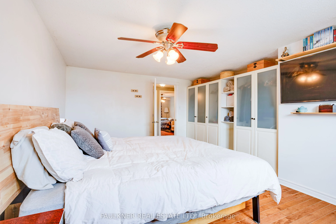
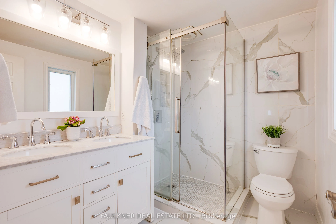
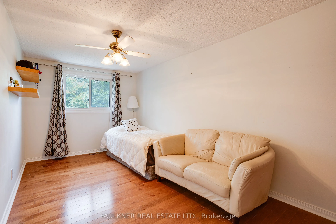
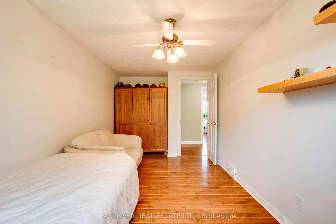
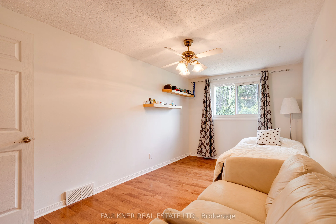
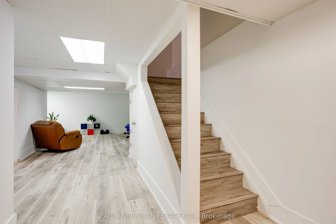
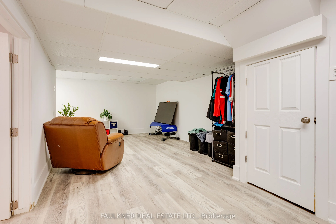
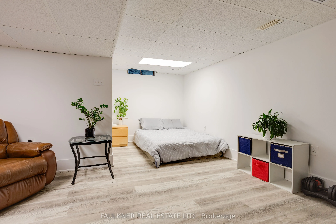
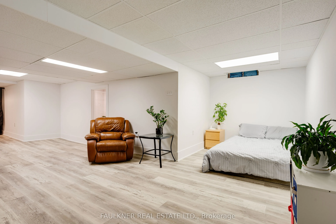
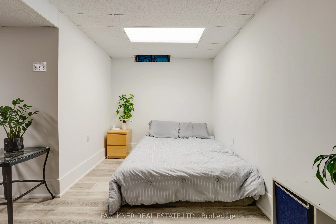
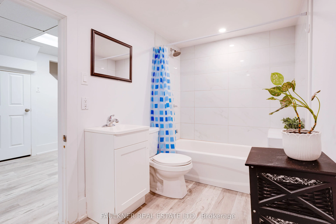
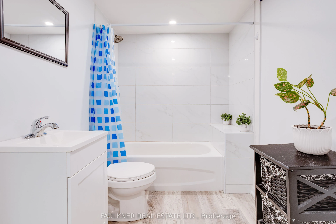
This immaculate, thoughtfully updated family home sits on a quiet, welcoming street just moments from schools, parks, and everyday conveniences. The main level offers a warm and inviting flow, featuring a blend of hardwood and tile flooring, a bright open-concept living and dining area, a convenient... powder room, and a spacious, well-appointed kitchen. From here, step directly into your exceptionally private backyard oasis - a serene retreat complete with a wooden deck, a beautifully landscaped multi-level garden, a large storage shed, and absolutely no rear neighbors. It's an ideal setting for morning coffee, summer gatherings, or simply unwinding in total privacy. Upstairs, you'll find three generous bedrooms, a full family bathroom, and a lovely ensuite off the primary bedroom, offering comfort and functionality for busy households. The recently renovated lower level adds even more value, showcasing brand-new flooring, a fresh 4-piece bathroom, a spacious recreation room, dedicated laundry, and excellent storage options. With roof shingles and appliances updated in 2019, this home is truly move-in ready, offering a rare blend of charm, comfort, and exceptional indoor-outdoor living. Spacious driveway and garage parking for 6 vehicles.
Full Property Details
Interior
Bedrooms
3
Total Bedrooms
3
Washrooms
4
Square Footage
1100-1500 sqft
Basement
Finished
Heating Source
Gas
Heating Fuel
Forced Air
Air Conditioning
Central Air
Family Room
Yes
Kitchens
1
Total Kitchens
1
Fireplace Features
No
Bedrooms
3
Total Bedrooms
3
Washrooms
4
Square Footage
1100-1500 sqft
Basement
Finished
Heating Source
Gas
Heating Fuel
Forced Air
Air Conditioning
Central Air
Family Room
Yes
Kitchens
1
Total Kitchens
1
Fireplace Features
No
Exterior
Depth
119.81
Front
37.24
Lot Size
37 x 119.81 ft
Pool
None
Parking Spaces
4
Total Parking Spaces
6.00
Parking Description
Attached
Garage Spaces
2
Depth
119.81
Front
37.24
Lot Size
37 x 119.81 ft
Pool
None
Parking Spaces
4
Total Parking Spaces
6.00
Parking Description
Attached
Garage Spaces
2
Building Description
Style
2-Storey
Home Type
House
Subtype
Detached
Year Built
31-50
Property Orientation
North
Exterior Finish
Brick,Vinyl Siding
Sewers
Sewer
Water Supply
Municipal
Possession Date
9/30/2026
Style
2-Storey
Home Type
House
Subtype
Detached
Year Built
31-50
Property Orientation
North
Exterior Finish
Brick,Vinyl Siding
Sewers
Sewer
Water Supply
Municipal
Possession Date
9/30/2026
Community
Community
Craig Henry/Woodvale
Community
Craig Henry/Woodvale
Taxes & Fees
Taxes
$4,541.41 /yr
Tax Year
2026
Occupancy
Owner
Taxes
$4,541.41 /yr
Tax Year
2026
Occupancy
Owner
Room Types
Bedroom
-
Dimensions 13.98 x 10.14 feet
141.76 sqft
Bedroom
-
Dimensions 14.99 x 8.5 feet
127.42 sqft
Den
-
Dimensions 14.67 x 10.5 feet
154.04 sqft
Dining Room
-
Dimensions 12.5 x 9.42 feet
117.75 sqft
Kitchen
-
Dimensions 17.32 x 8.99 feet
155.71 sqft
Living Room
-
Dimensions 14.47 x 9.42 feet
136.31 sqft
Primary Bedroom
-
Dimensions 16.4 x 10.99 feet
180.24 sqft
Recreation
-
Dimensions 17.75 x 8.99 feet
159.57 sqft
Similar Properties(No results)
Mortgage Calculator
Calculate your estimated monthly mortgage payment
Price
$769,900
$
%
%
Total cost of mortgage
$0
Monthly payment
By clicking Save, we will calculate your estimated mortgage for all properties using the saved values (down payment percentage, interest rate, and amortization).
The accuracy and applicability of this calculator are not guaranteed.