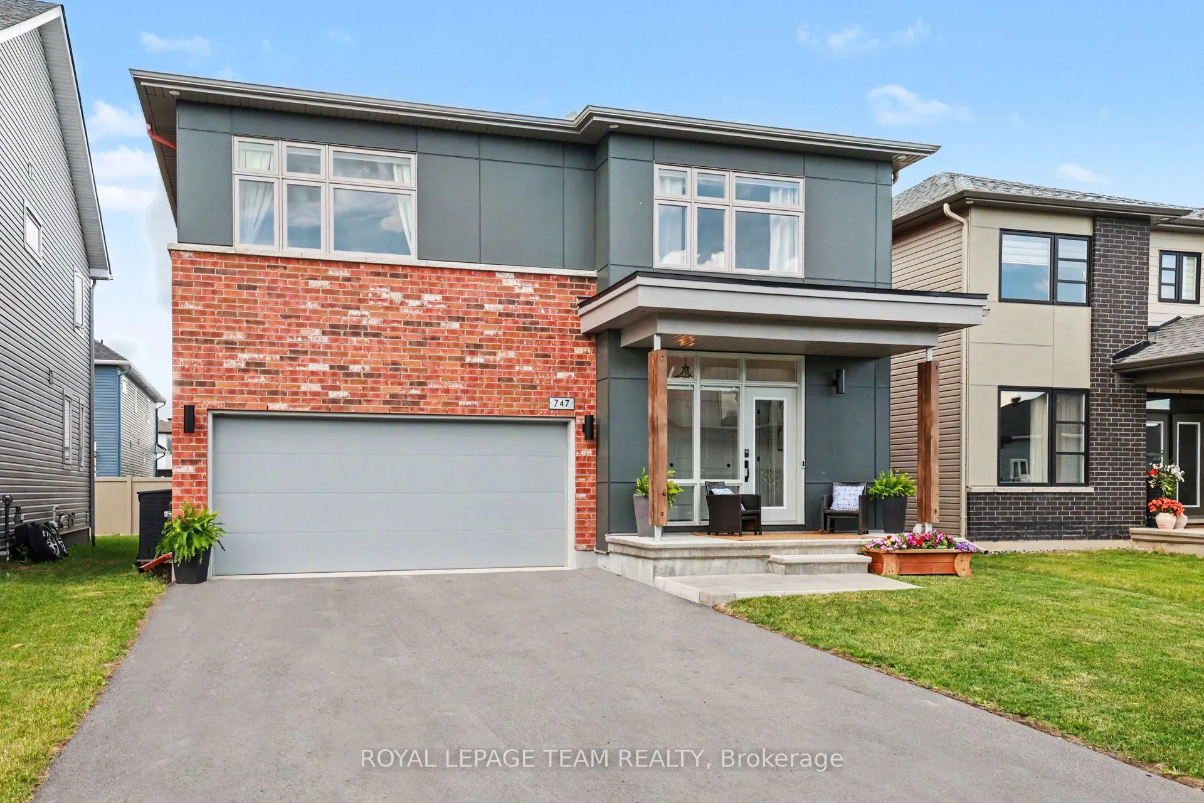
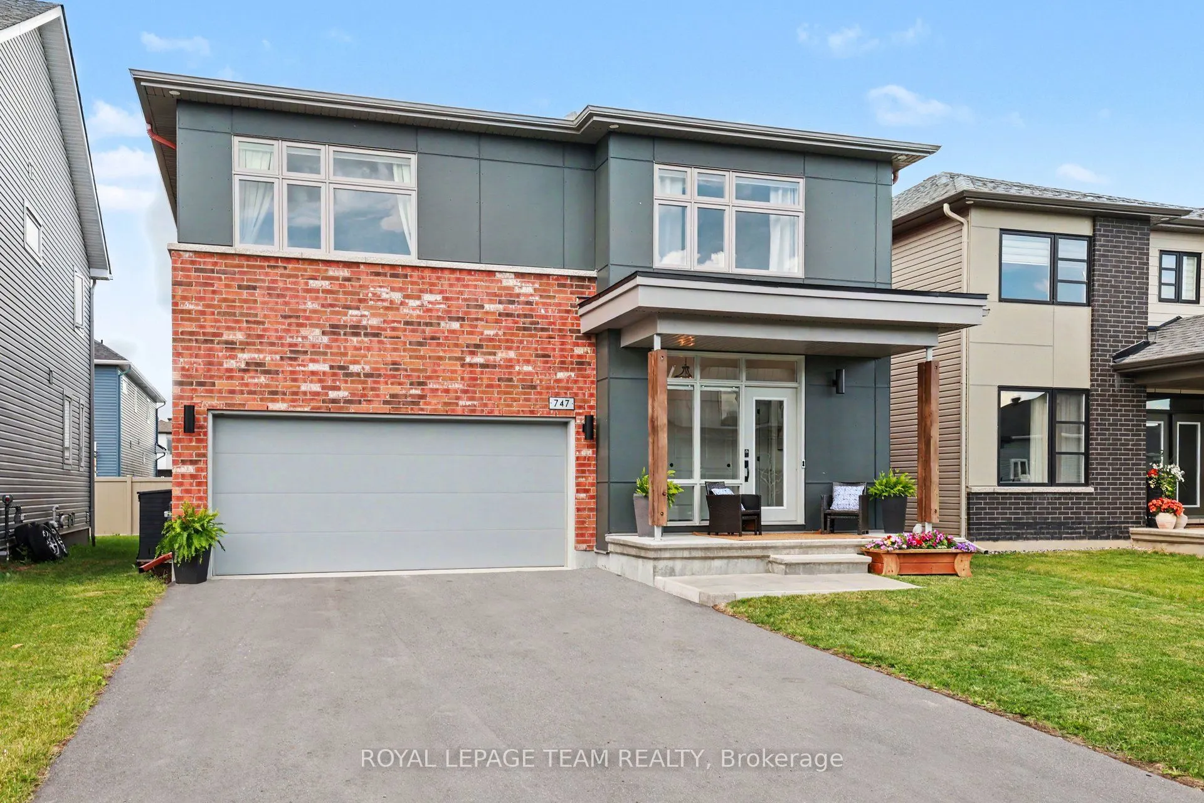
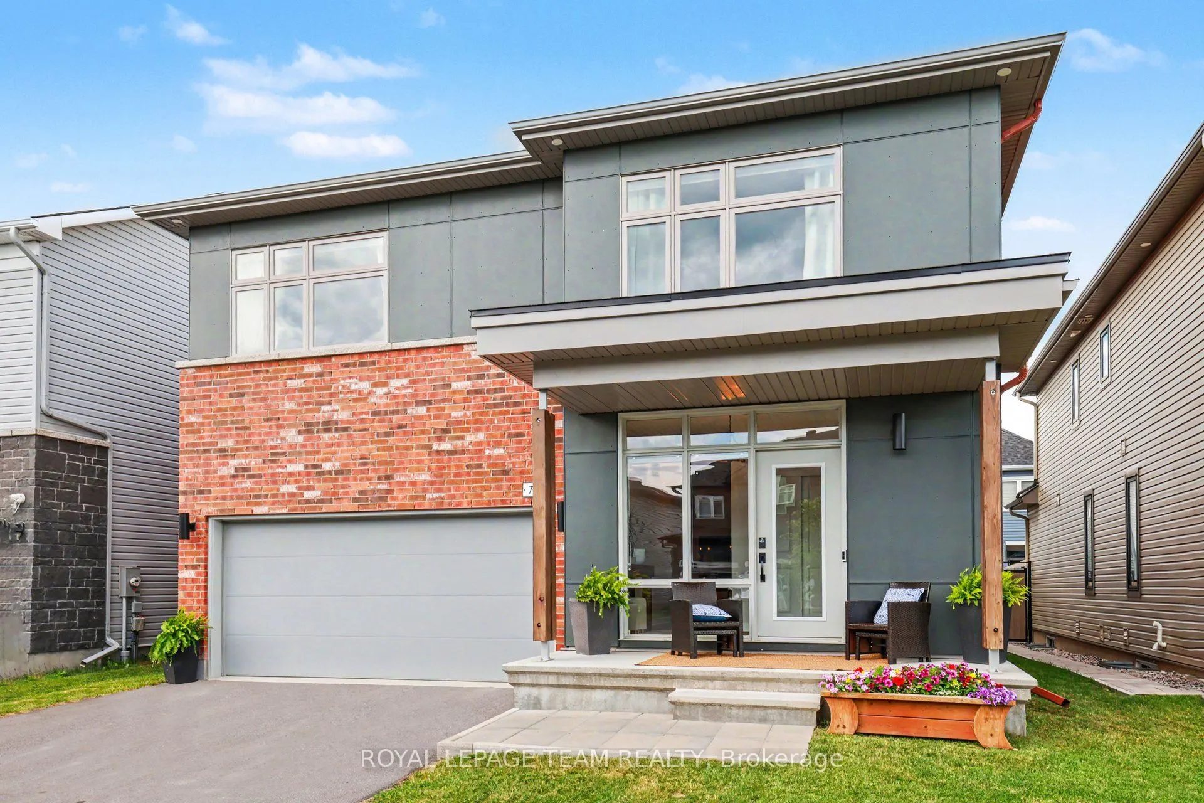
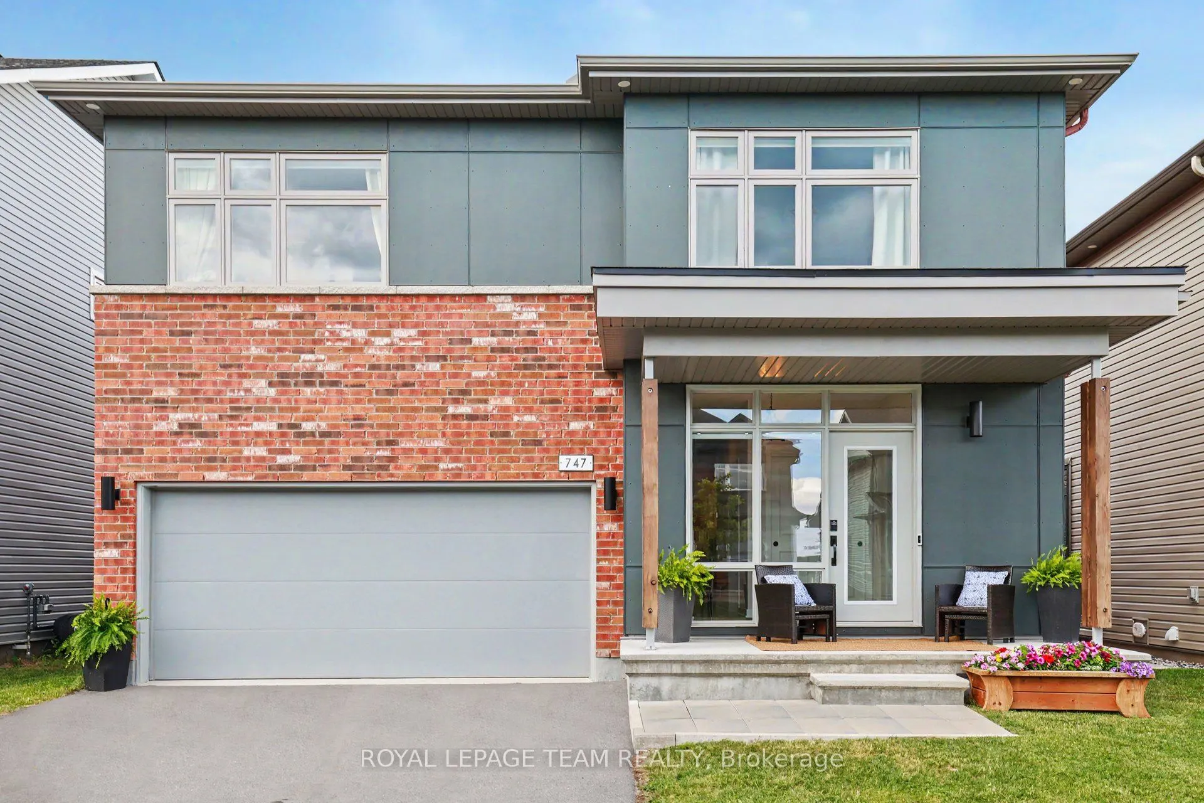
Sign In or Create a Free Account to see full details of this property
Key Facts
Key facts for 747 Petanque Crescent
Property Type
House, 2-Storey
Parking
Built-In 2 garage, 4 parking
MLS #
X13453812
Size
2500-3000 sqft
Basement
Full,Finished
Listed on
2026-06-16
Lot size
43 x 101.57
Tax
$7,314.66 /yr
Days on Market
140
Approximate Age
-
Maintenance Fee
-
Description
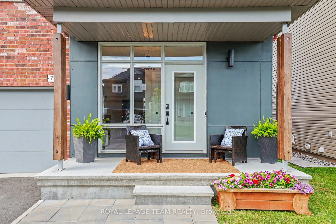
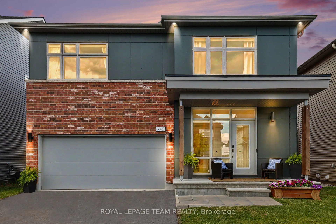
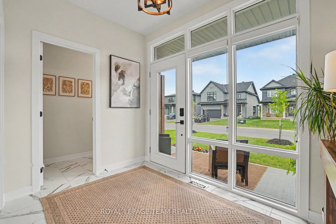
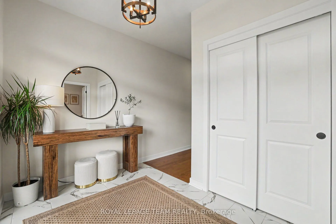
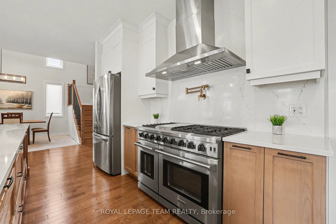
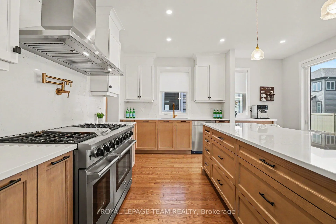
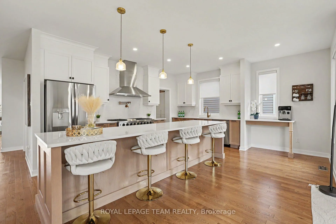
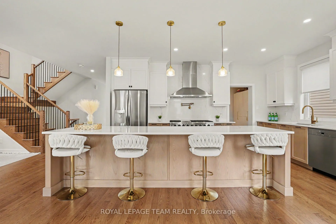
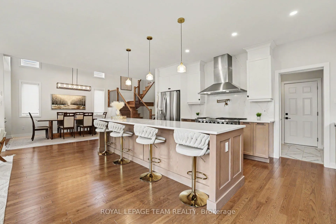
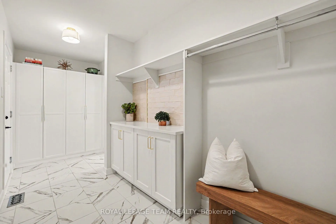
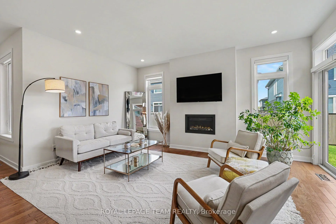
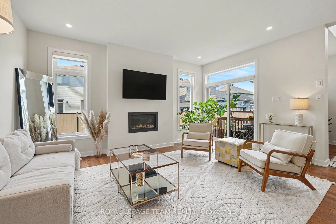
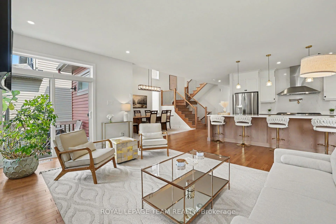
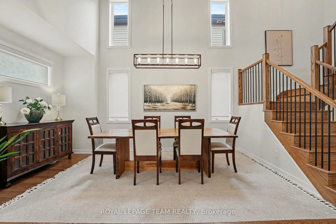
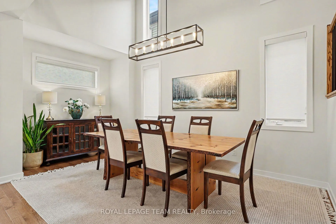
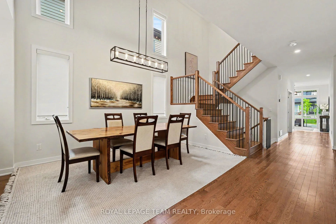
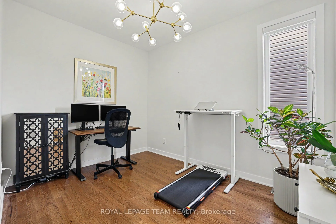
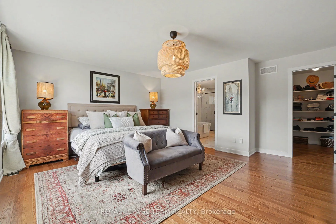
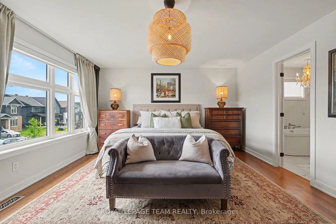
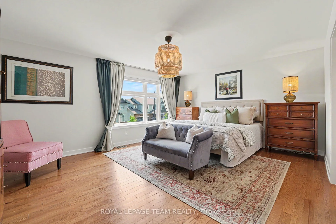
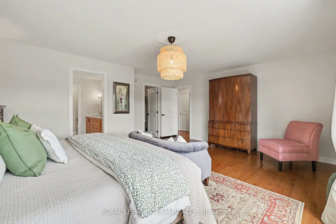
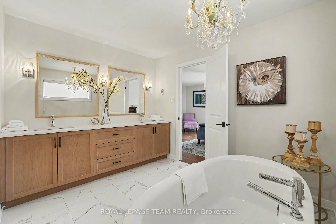
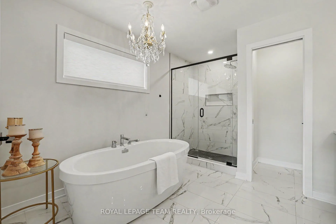
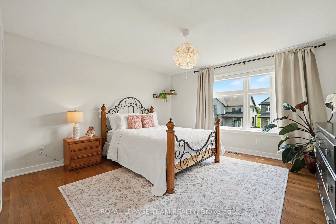
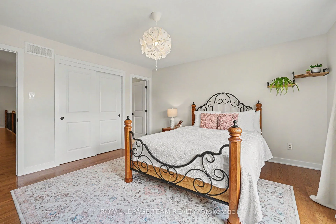
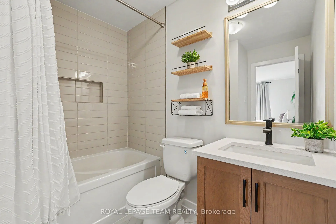
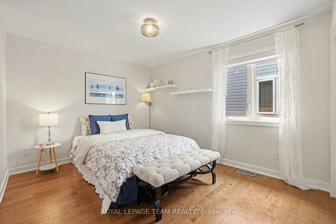
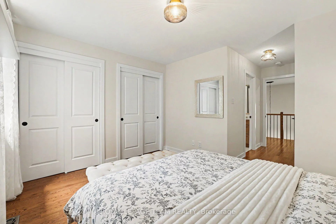
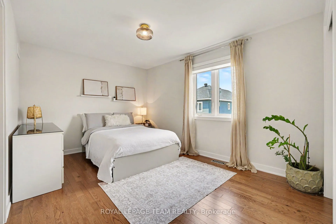
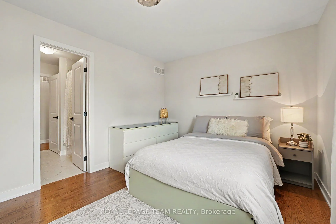
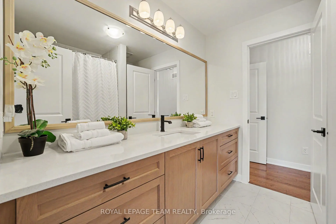
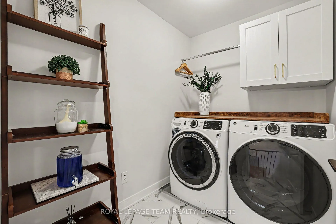
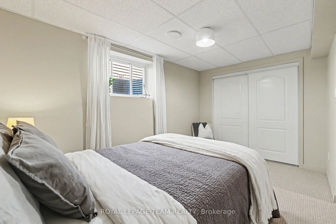
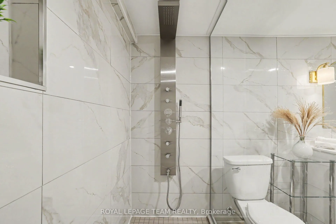
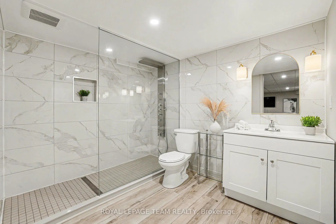
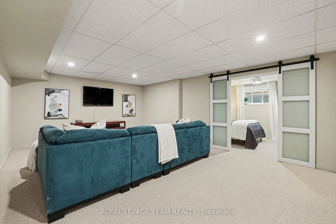
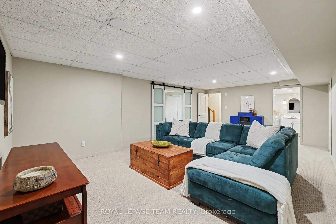
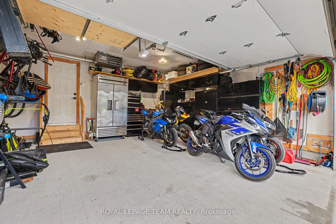
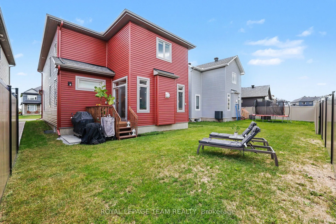
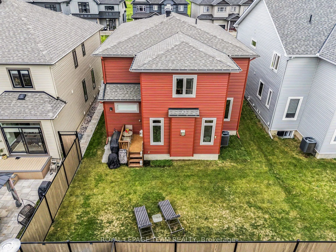
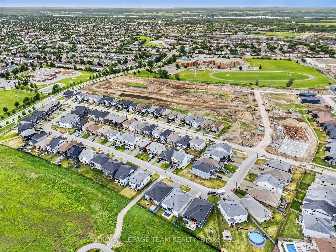
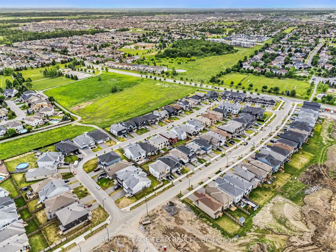
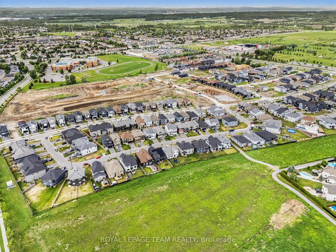
Welcome to luxury living! This exceptional 5-bedroom, 5-bathroom detached home features a main-floor den and over $200,000 in premium, beyond-builder upgrades. Offering an extraordinary sense of space, the residence boasts 9-foot ceilings on the main level, a breathtaking 18-foot ceiling in the dini...ng area, and oversized windows that flood the home with natural light."Chef's Showpiece Kitchen' A massive 12-Foot Island: Upgraded Ethereal Glow quartz with extensive deep-drawer storage and a completely uninterrupted workspace. A 48-inch THOR 6-burner gas range with a griddle and double ovens.Luxury Details: Full-height seamless quartz backsplash, custom coffee bar, pot filler, lifetime-warranted Moen fixtures, and a finished pantry/mudroom. Exquisite Finishes & Living Spaces: Hardwood flooring spans both the main and second levels.Upgraded oak staircase with contemporary black steel spindles, custom trim, and a timeless Benjamin Moore "Calm" palette. The living room features a professionally centered, eye-level Napoleon Linear Ascent gas fireplace with a premium mineral rock kit.Private Retreats: Primary Suite boasts sound-insulated oasis featuring upgraded under-floor insulation for year-round temperature & sound comfort, and a spa-like ensuite with heated flooring and a custom waterproofed shower. The Lower Level:Professionally finished basement includes a 5th bedroom, a full bathroom, and a flexible recreation space perfect for young adults or guests.Mechanical & Garage Upgrades:Upgraded 200-amp electrical service (EV charging ready).Fully insulated and gas-heated garage equipped with custom storage. Built-in steam humidifier system.Every square foot of this rare property has been meticulously curated. Truly a turnkey dream home that stands out in both design and function situated in a desirable area of Orleans known for an active outdoor lifestyle, amenties mins away and top tier schools.