Sign In or Create a Free Account to see full details of this property
Key Facts
Key facts for 15 Armour Crescent
Property Type
House, 2-Storey
Parking
Built-In 2 garage, 4 parking
MLS #
X13111308
Size
2000-2500 sqft
Basement
Full,Partially Finished
Listed on
2026-05-11
Lot size
40 x 113.0
Tax
$6,961.05 /yr
Days on Market
166
Approximate Age
-
Maintenance Fee
-
Description
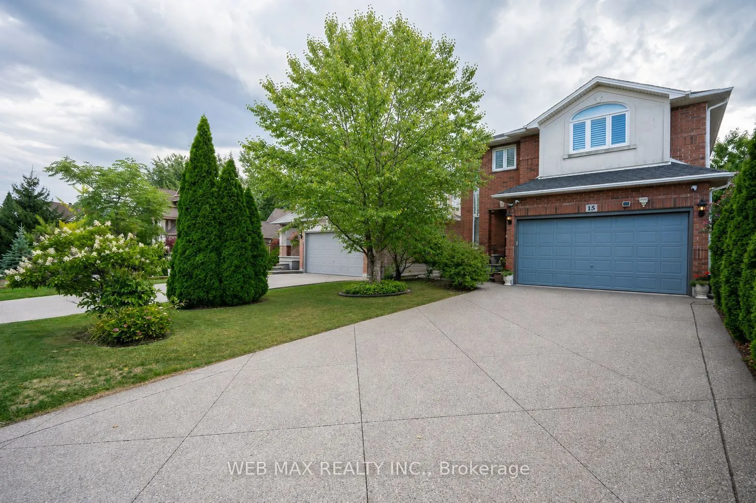
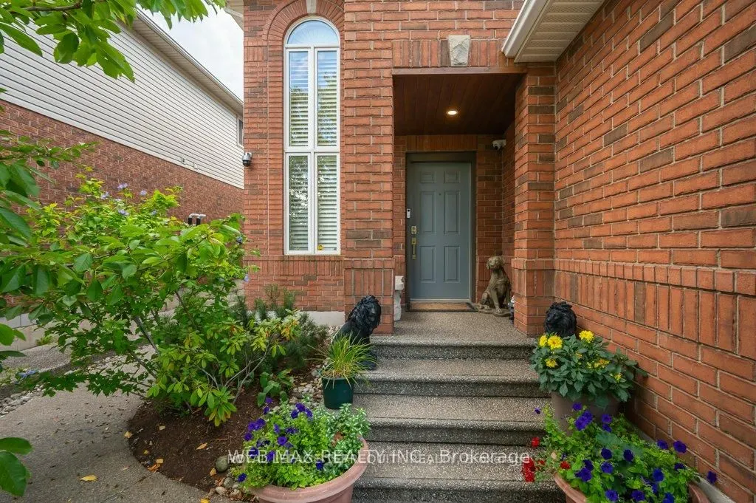
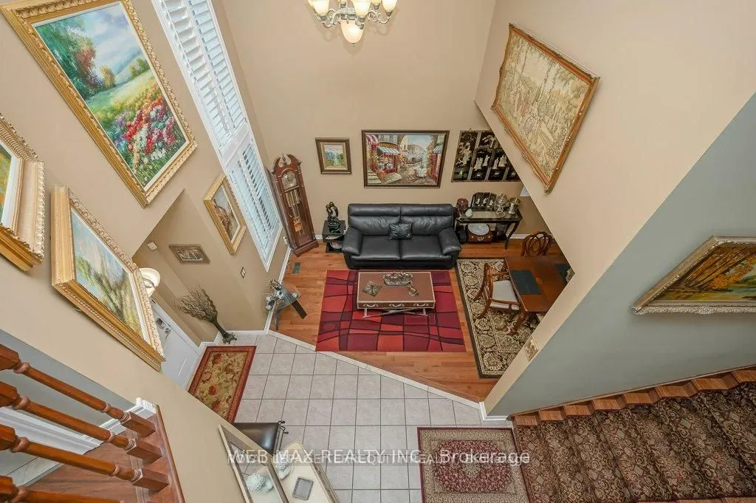
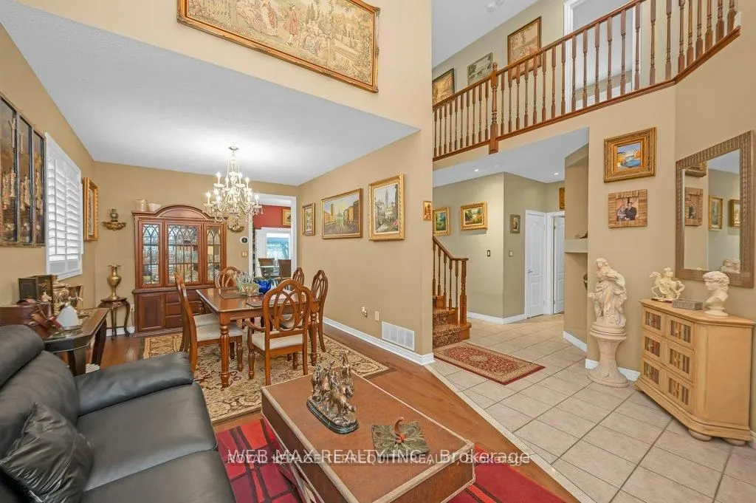
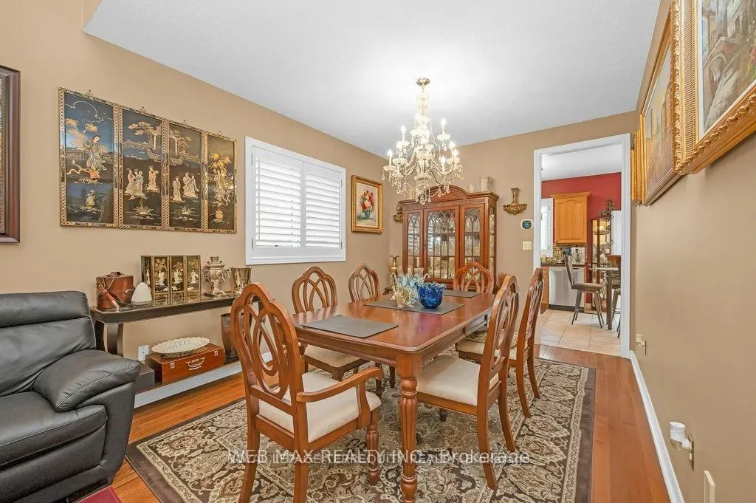
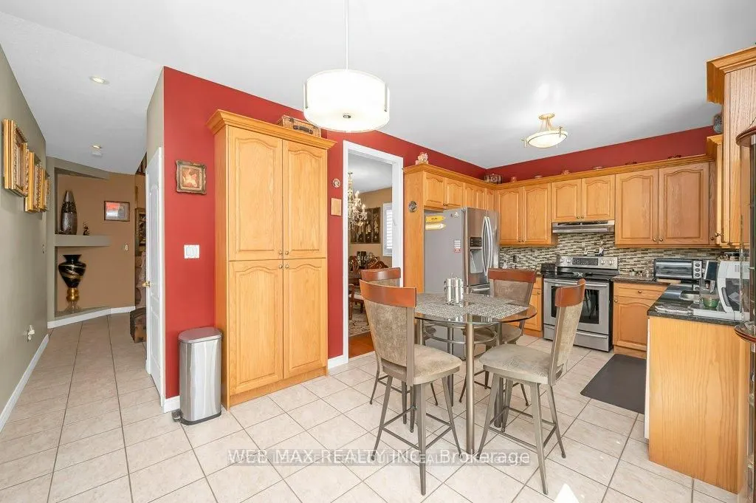
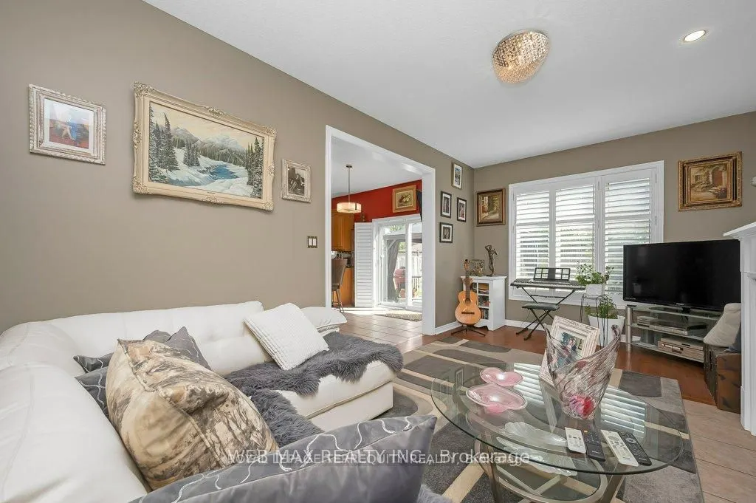
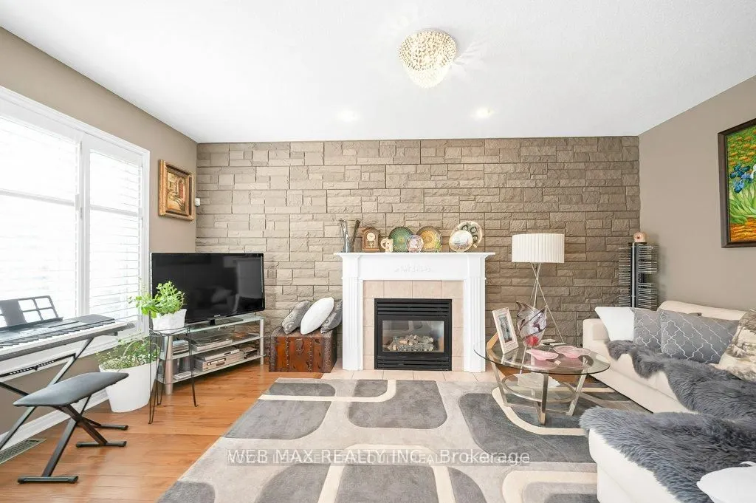
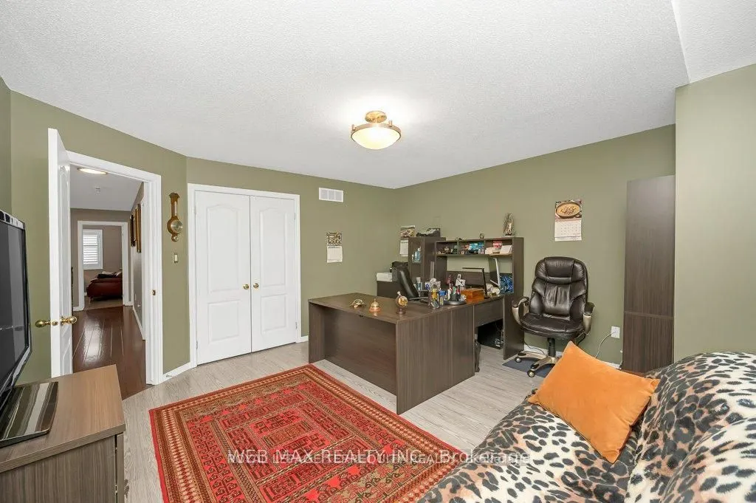
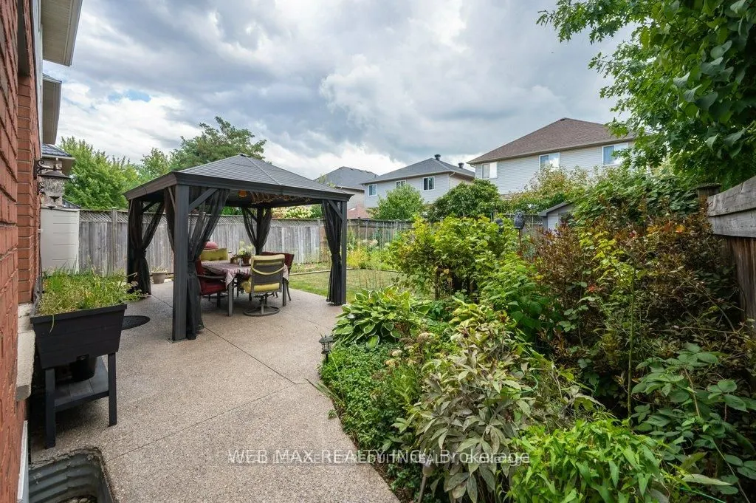
Welcome to 15 Armour Crescent, a beautifully maintained freehold detached home in Ancaster's prestigious Meadowlands community. This spacious 4-bedroom, 3-bathroom residence offers over 2,200 sq ft of carpet-free living space with a blend of brick, vinyl siding, and stucco exterior. Located on a qui...et crescent, it's ideal for families seeking comfort, security, and convenience. The home features a bright open-concept layout with hardwood floors throughout, a modern kitchen with granite counters, and a walkout to a fully fenced backyard with a paved patio. The oversized double garage (8' door height) and extended driveway offer ample parking, with free street parking available for guests. Upgrades include a newer roof (2021) with enhanced attic airflow, some newer windows, upgraded insulation, monitored sump pump, central vacuum rough-in, and wood shutters. For tech-savvy living, enjoy Fiber to the Home internet, a monitored alarm system, CCTV, and video intercom. Located minutes from Hamilton Golf & Country Club-home of the Canadian Open-and surrounded by scenic ponds, trails, and waterfalls. Close to top-rated schools, parks, shopping, dining, and Hwy 403 access. Transit-friendly with GO service nearby. This home offers a rare combination of elegance, efficiency, and location in one of Hamilton's most desirable neighborhoods.
Full Property Details
Interior
Bedrooms
4
Total Bedrooms
4
Washrooms
3
Square Footage
2000-2500 sqft
Basement
Full,Partially Finished
Heating Source
Gas
Heating Fuel
Forced Air
Air Conditioning
Central Air
Family Room
Yes
Kitchens
1
Total Kitchens
1
Fireplace Features
Yes
Bedrooms
4
Total Bedrooms
4
Washrooms
3
Square Footage
2000-2500 sqft
Basement
Full,Partially Finished
Heating Source
Gas
Heating Fuel
Forced Air
Air Conditioning
Central Air
Family Room
Yes
Kitchens
1
Total Kitchens
1
Fireplace Features
Yes
Exterior
Depth
113.0
Front
40.1
Driveway
Private
Lot Size
40 x 113.0 ft
Pool
None
Parking Spaces
4
Total Parking Spaces
6.00
Parking Description
Built-In
Garage Spaces
2
Depth
113.0
Front
40.1
Driveway
Private
Lot Size
40 x 113.0 ft
Pool
None
Parking Spaces
4
Total Parking Spaces
6.00
Parking Description
Built-In
Garage Spaces
2
Building Description
Style
2-Storey
Home Type
House
Subtype
Detached
Property Orientation
South
Exterior Finish
Brick,Stucco (Plaster)
Sewers
Sewer
Water Supply
Municipal
Possession Date
No Data
Style
2-Storey
Home Type
House
Subtype
Detached
Property Orientation
South
Exterior Finish
Brick,Stucco (Plaster)
Sewers
Sewer
Water Supply
Municipal
Possession Date
No Data
Community
Community
Meadowlands
Community
Meadowlands
Taxes & Fees
Taxes
$6,961.05 /yr
Tax Year
2025
Occupancy
Owner
Taxes
$6,961.05 /yr
Tax Year
2025
Occupancy
Owner
Room Types
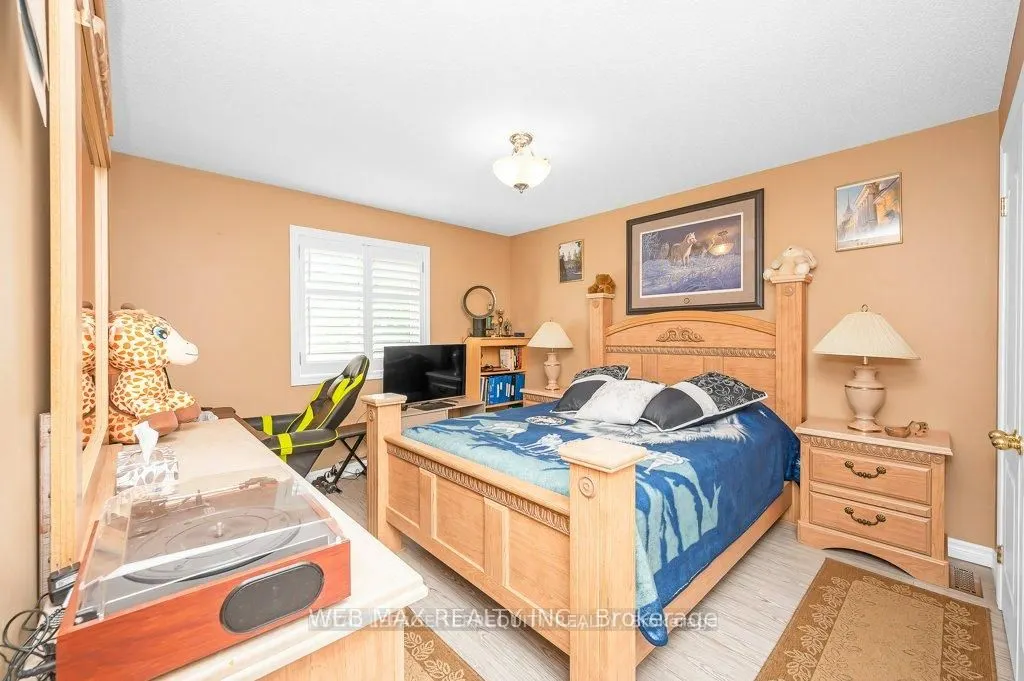
Bedroom 2
Hardwood Floor
Dimensions 11.38 x 14.83 feet
168.77 sqft
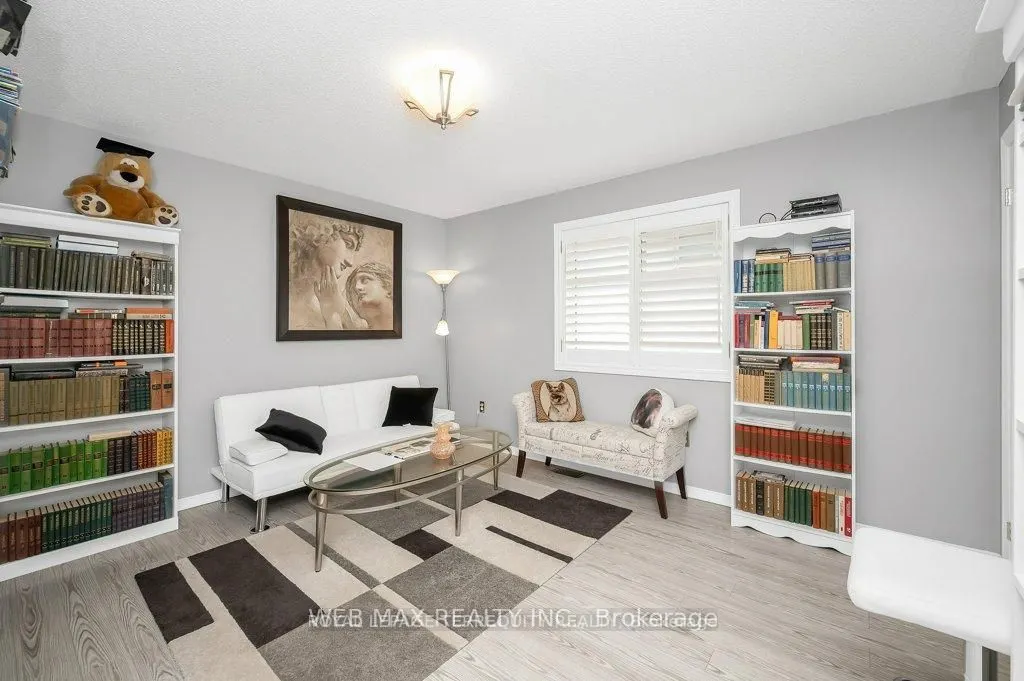
Bedroom 3
Hardwood Floor
Dimensions 13.62 x 11.35 feet
154.59 sqft
Bedroom 4
Hardwood Floor
Dimensions 14.5 x 14.24 feet
206.48 sqft
Dining Room
Combined w/Living, Hardwood Floor
Dimensions 25.26 x 8.99 feet
227.09 sqft
Family Room
Gas Fireplace, Hardwood Floor
Dimensions 18.04 x 10.83 feet
195.37 sqft
Kitchen
Granite Counters
Dimensions 11.22 x 18.96 feet
212.73 sqft
Living Room
Combined w/Dining, Hardwood Floor
Dimensions 25.26 x 10.6 feet
267.76 sqft
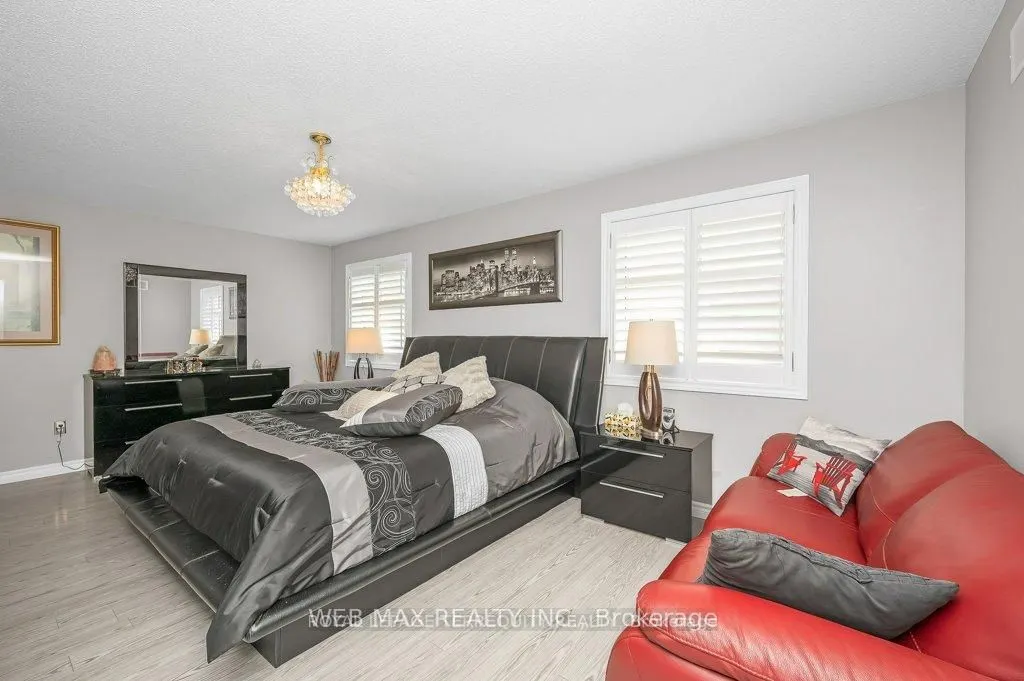
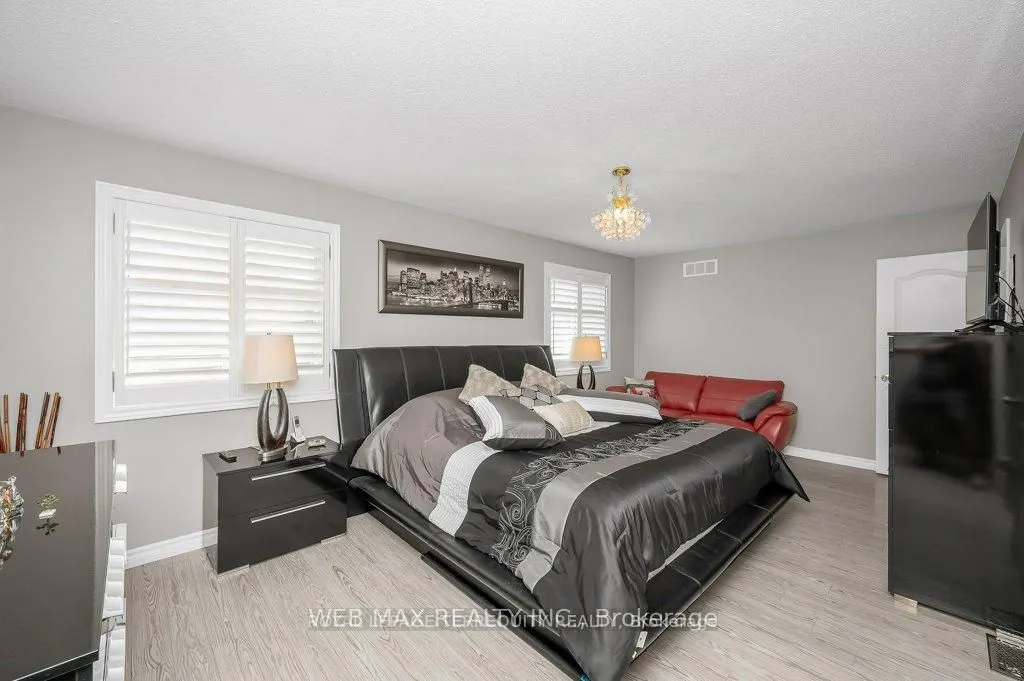
Primary Bedroom
4 Pc Ensuite, Hardwood Floor
Dimensions 19.36 x 11.38 feet
220.32 sqft
Similar Properties(No results)
Mortgage Calculator
Calculate your estimated monthly mortgage payment
Price
$1,099,000
$
%
%
Total cost of mortgage
$0
Monthly payment
By clicking Save, we will calculate your estimated mortgage for all properties using the saved values (down payment percentage, interest rate, and amortization).
The accuracy and applicability of this calculator are not guaranteed.