Sign In or Create a Free Account to see full details of this property
Key Facts
Key facts for 4 LOCKMAN Drive
Property Type
House, 2-Storey
Parking
Attached 2 garage, 4 parking
MLS #
X12924790
Size
3000-3500 sqft
Basement
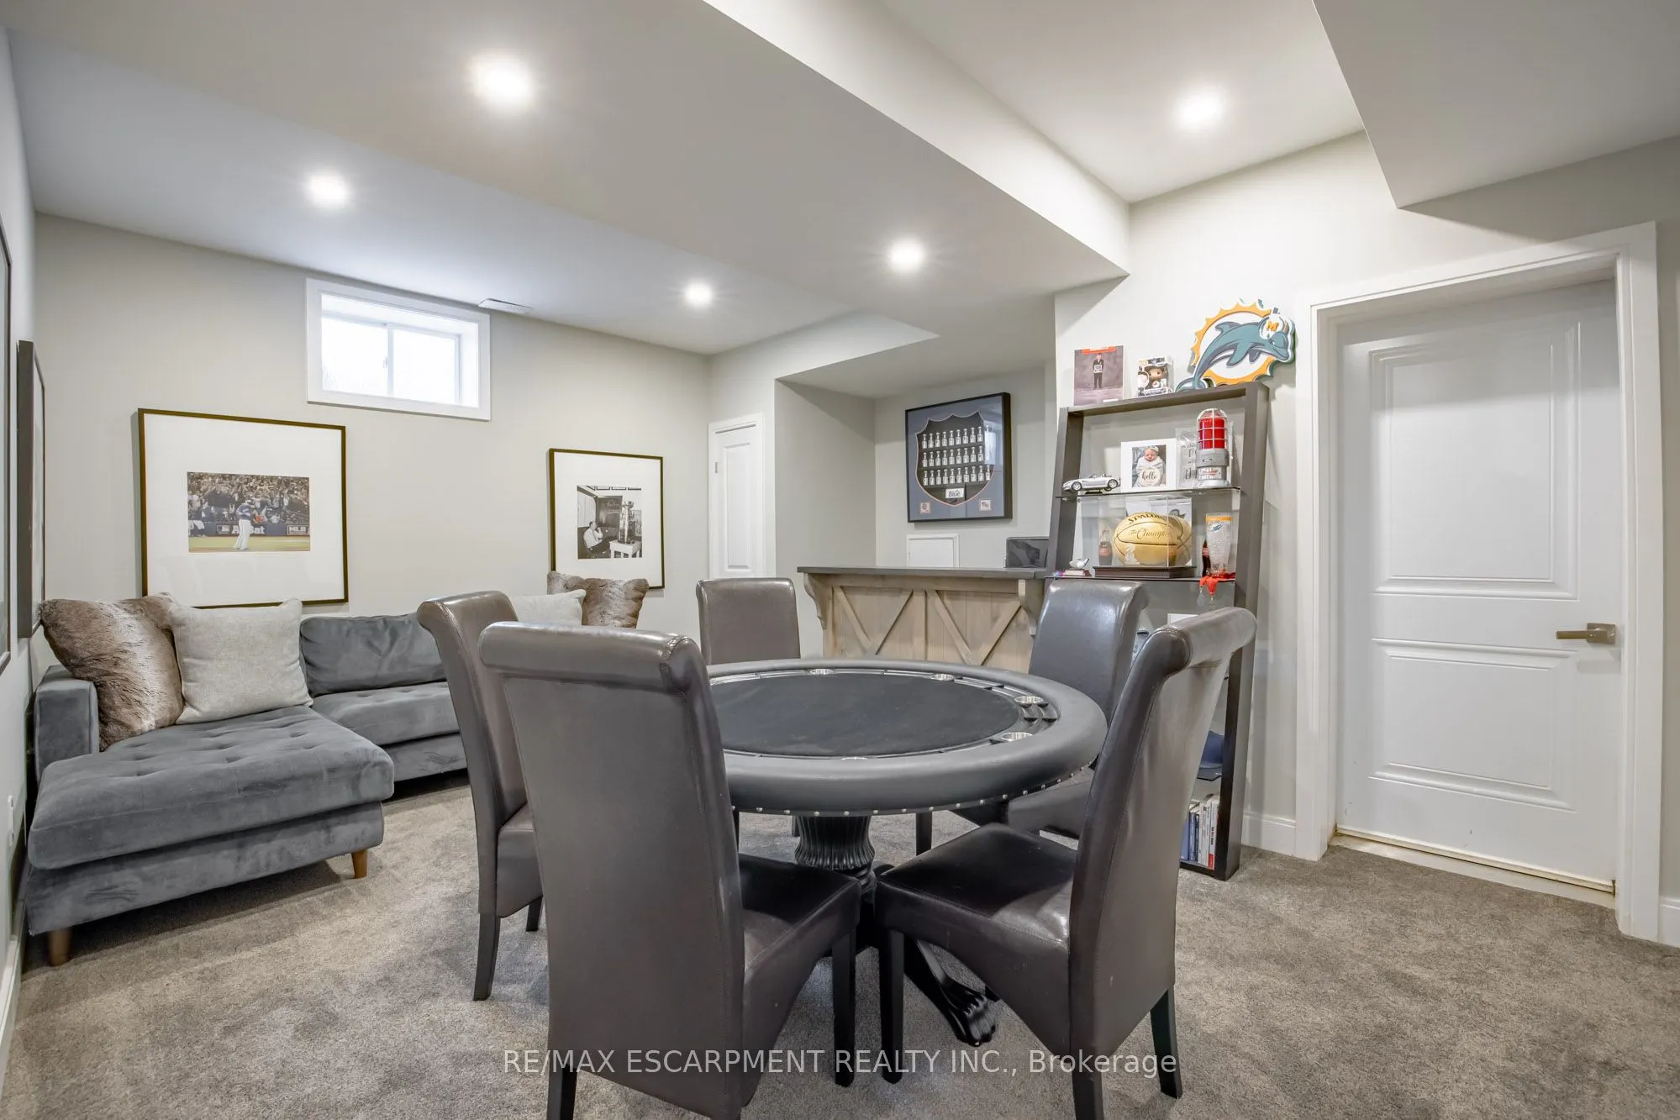
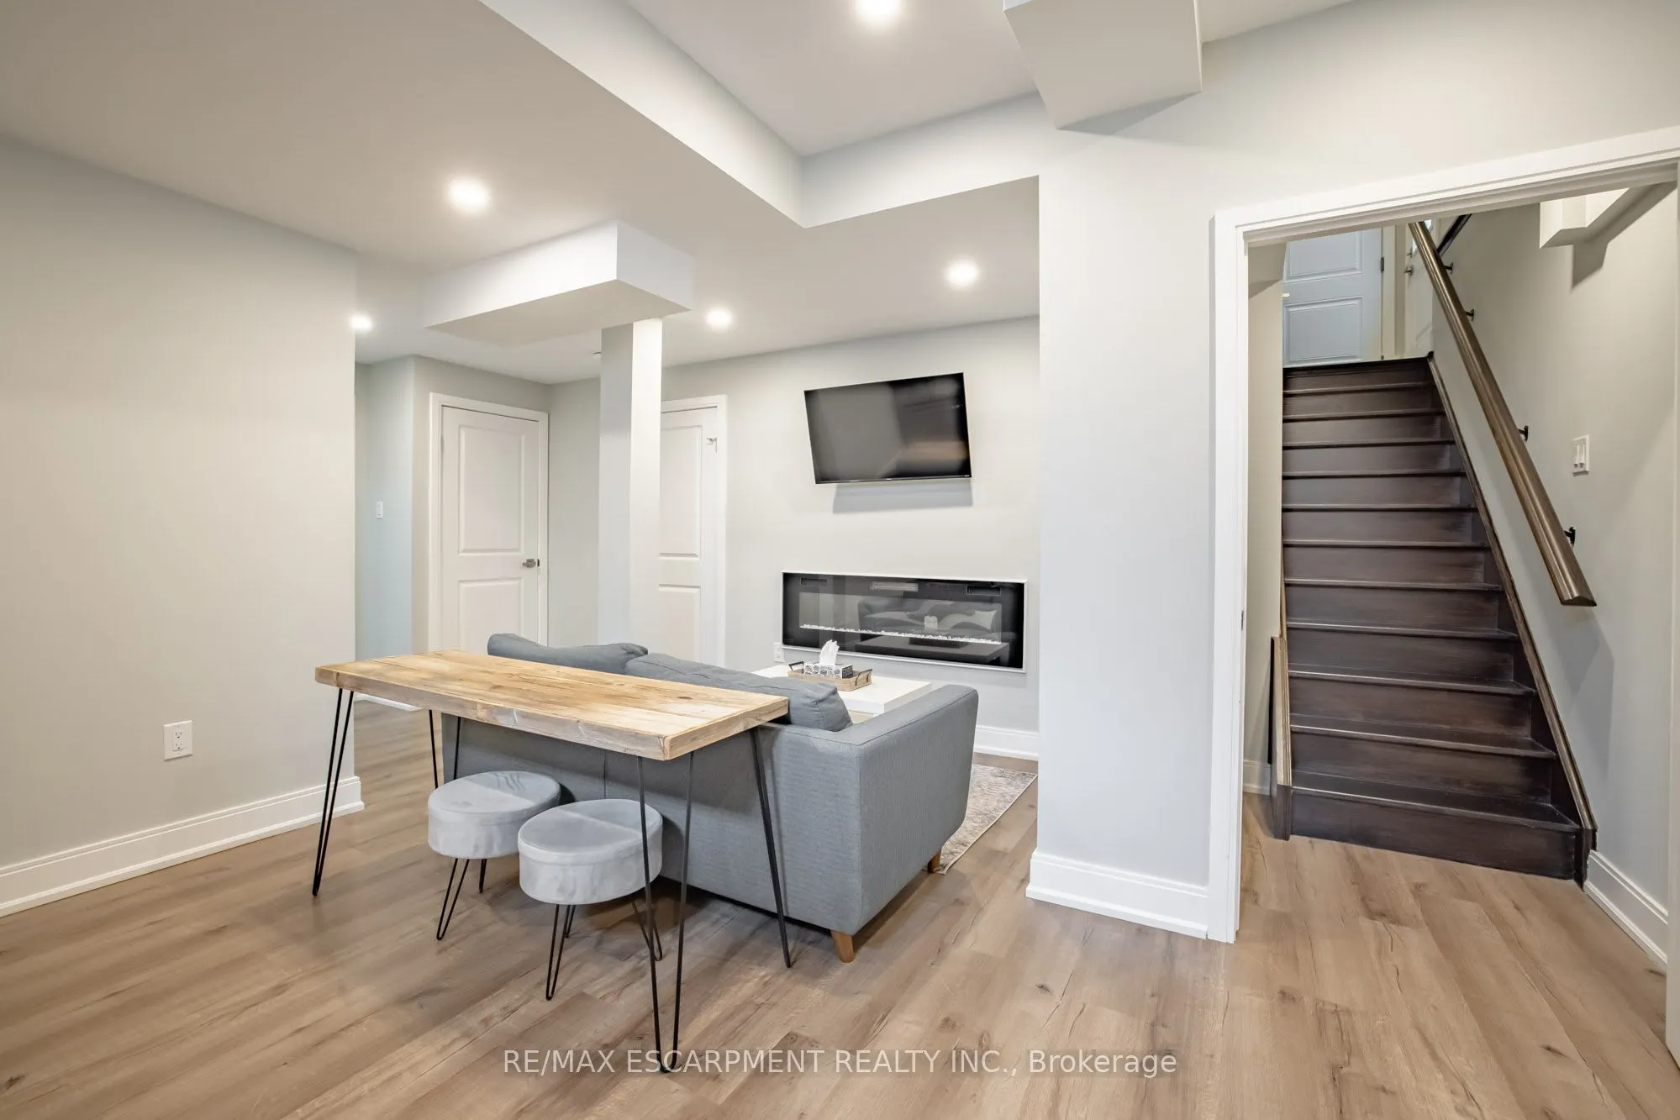
Full,Finished,Separate Entrance
Listed on
2026-03-26
Lot size
65 x 100.21
Tax
$10,496.35 /yr
Days on Market
235
Approximate Age
0-5
Maintenance Fee
-
Description
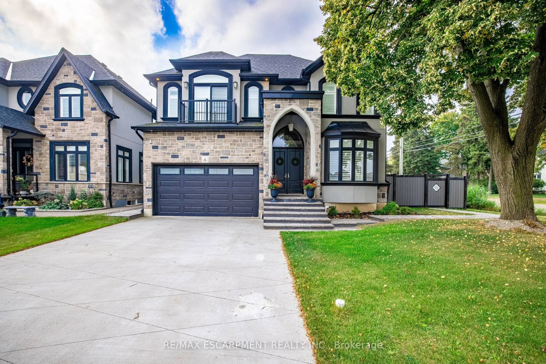
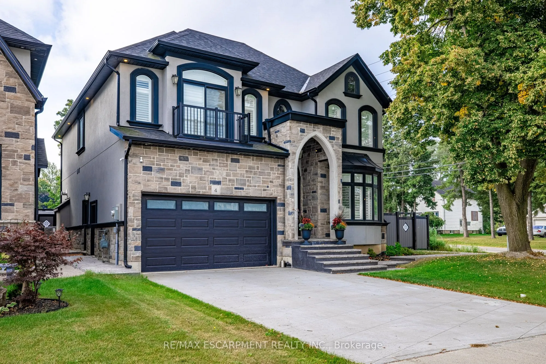
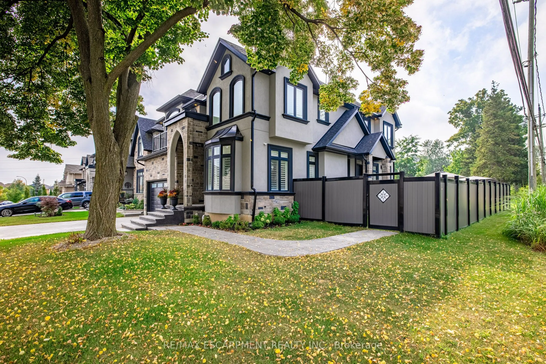
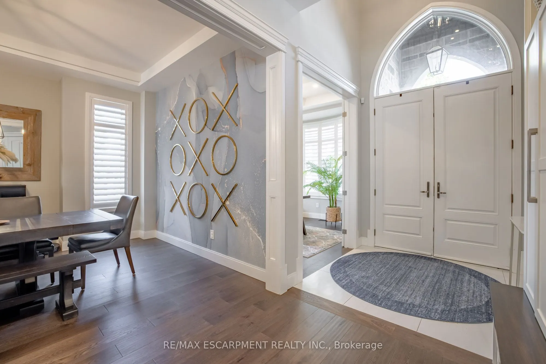
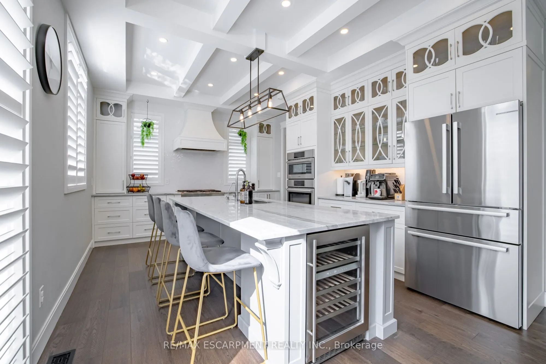
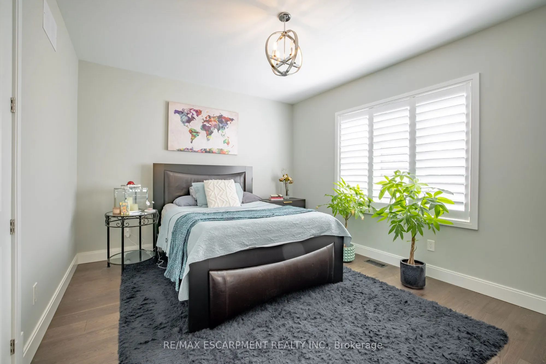
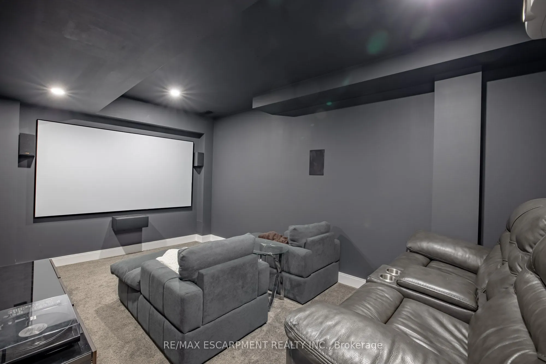
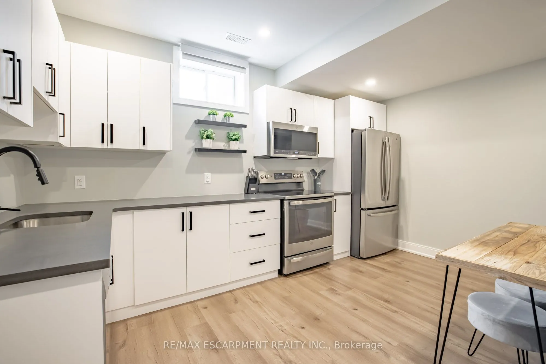
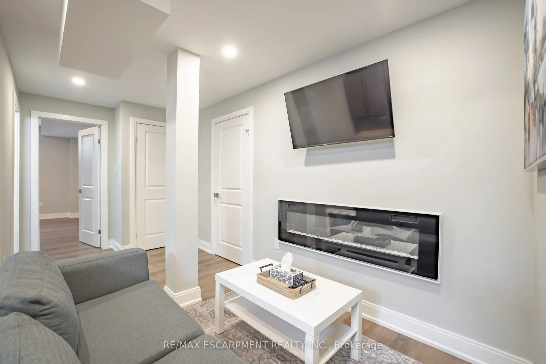
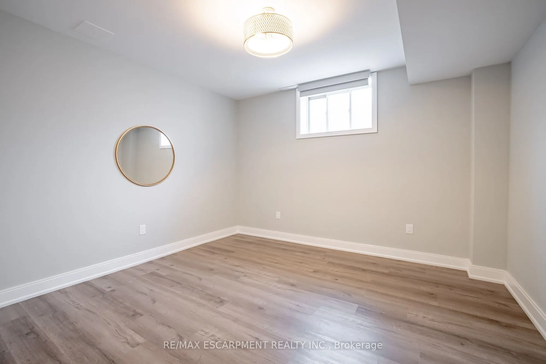
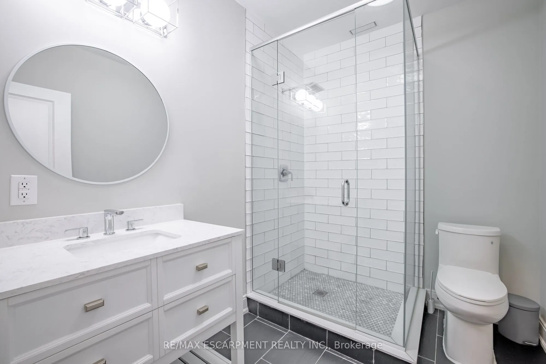
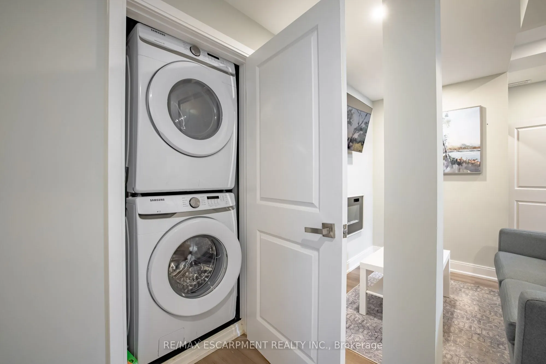
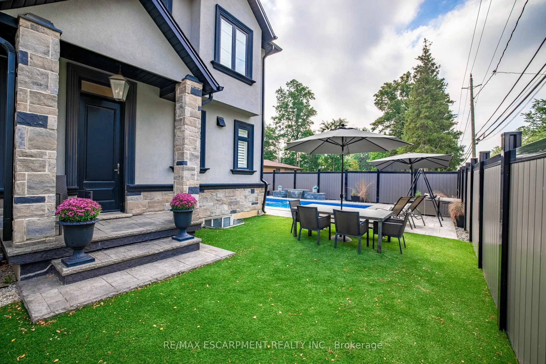
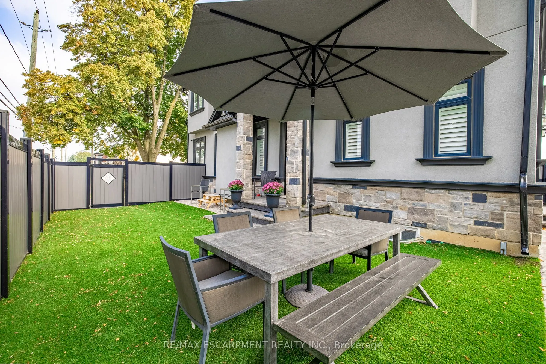
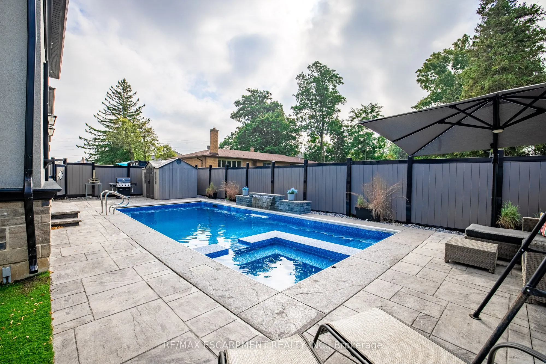
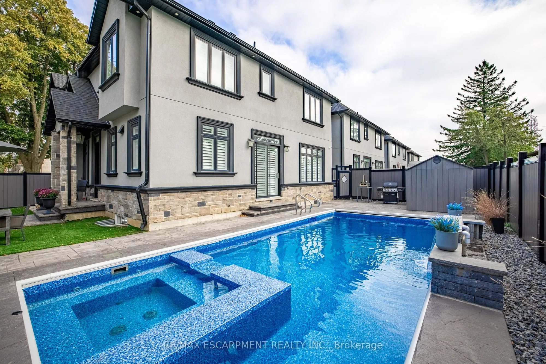
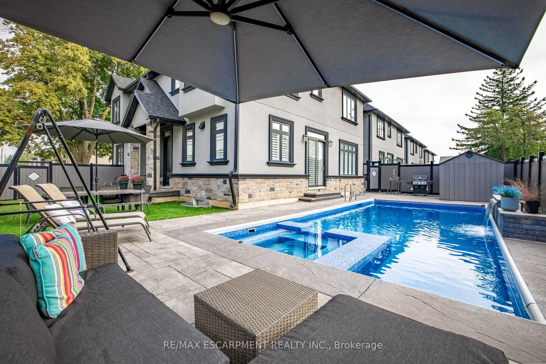
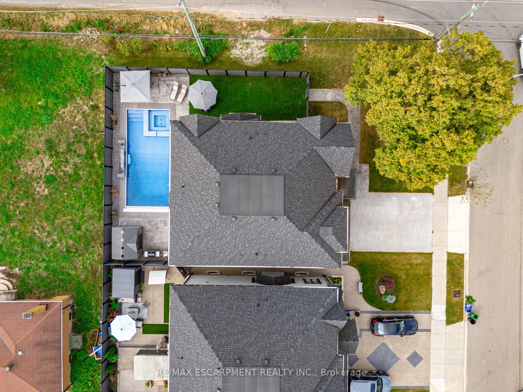
A place for new beginnings in the beautiful Meadowlands. Located in the heart of Ancaster, this immaculate 2 storey custom built home is - situated on an corner lot and features a resort-style backyard with an in-ground salt water pool with waterfall, a massive concrete patio for entertaining, and y...our own personal theatre room. With upgrades galore, this one of a kind home boasts 4 large bedrooms, 5 bathrooms, upgraded chefs custom kitchen in the main house. This home even has a full 1 bedroom 1 bathroom rental apartment with its own entry, great for rental income or perfect for an in-law suite. This great location is within walking distance to shops, restaurants and a close drive to all major highways. This stunning estate can be yours!
Full Property Details
Interior
Bedrooms
4
Bedrooms Plus
1
Total Bedrooms
5
Washrooms
5
Square Footage
3000-3500 sqft
Basement
Full,Finished,Separate Entrance
Heating Source
Gas
Heating Fuel
Forced Air
Air Conditioning
Central Air
Family Room
Yes
Kitchens
1
Kitchens Plus
1
Total Kitchens
2
Fireplace Features
Yes
Bedrooms
4
Bedrooms Plus
1
Total Bedrooms
5
Washrooms
5
Square Footage
3000-3500 sqft
Basement
Full,Finished,Separate Entrance
Heating Source
Gas
Heating Fuel
Forced Air
Air Conditioning
Central Air
Family Room
Yes
Kitchens
1
Kitchens Plus
1
Total Kitchens
2
Fireplace Features
Yes
Exterior
Depth
100.21
Front
65.0
Driveway
Private Double
Lot Size
65 x 100.21 ft
Pool
Inground
Parking Spaces
4
Total Parking Spaces
6.00
Parking Description
Attached
Garage Spaces
2
Zoning
R4-692
Depth
100.21
Front
65.0
Driveway
Private Double
Lot Size
65 x 100.21 ft
Pool
Inground
Parking Spaces
4
Total Parking Spaces
6.00
Parking Description
Attached
Garage Spaces
2
Zoning
R4-692
Building Description
Style
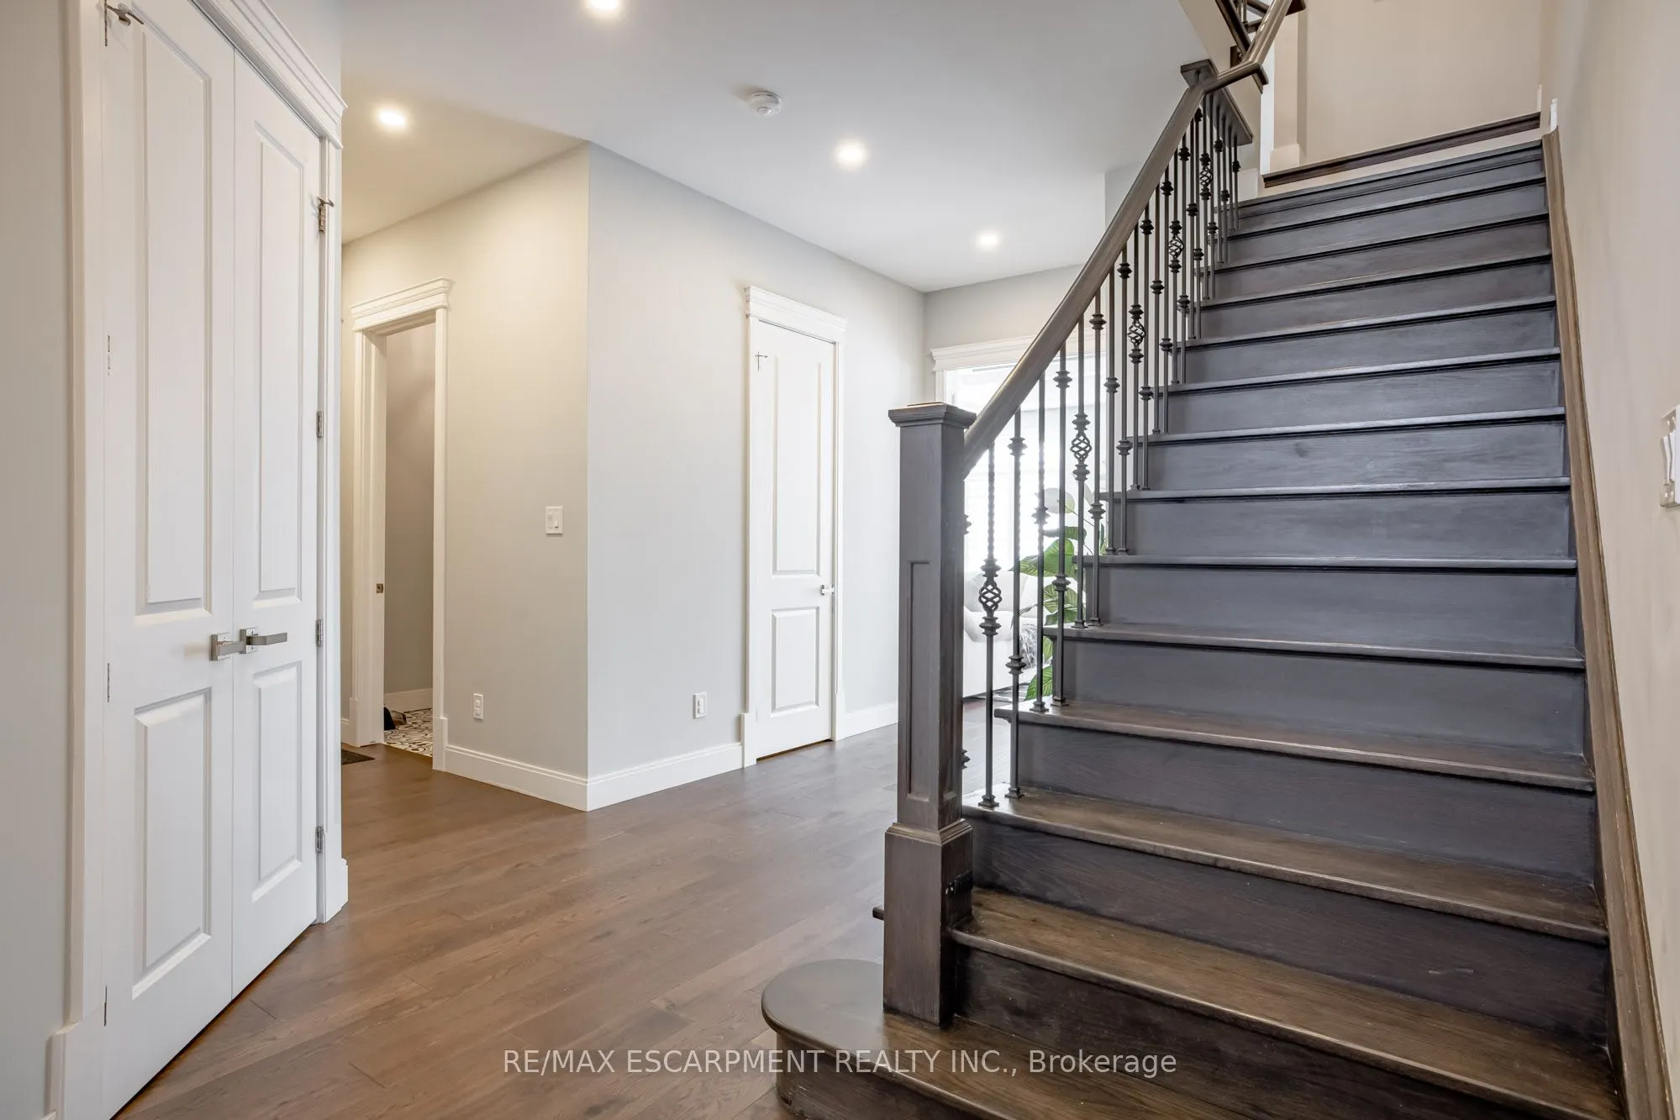
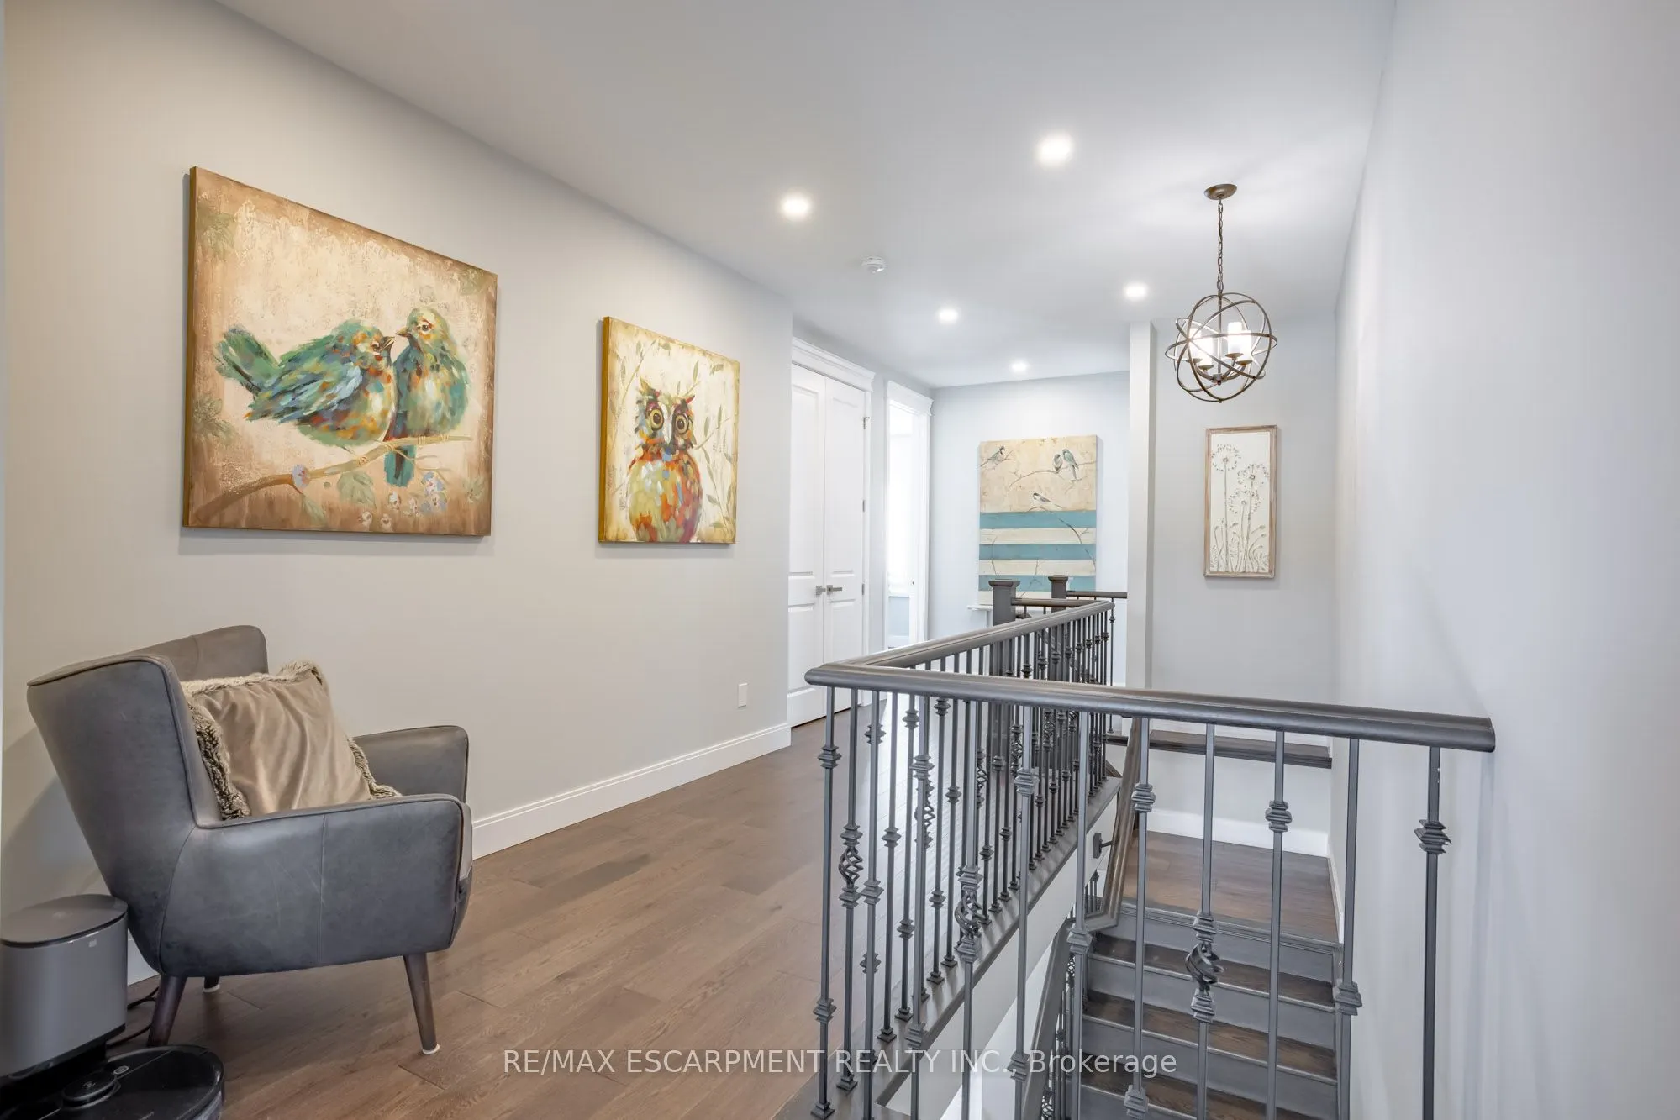
2-Storey
Home Type
House
Subtype
Detached
Year Built
0-5
Property Orientation
South
Exterior Finish
Stone,Stucco (Plaster)
Sewers
Sewer
Water Supply
Municipal
Possession Date
No Data
Style
2-Storey
Home Type
House
Subtype
Detached
Year Built
0-5
Property Orientation
South
Exterior Finish
Stone,Stucco (Plaster)
Sewers
Sewer
Water Supply
Municipal
Possession Date
No Data
Community
Community
Meadowlands
Community
Meadowlands
Taxes & Fees
Taxes
$10,496.35 /yr
Tax Year
2025
Occupancy
Owner
Taxes
$10,496.35 /yr
Tax Year
2025
Occupancy
Owner
Room Types
Bathroom
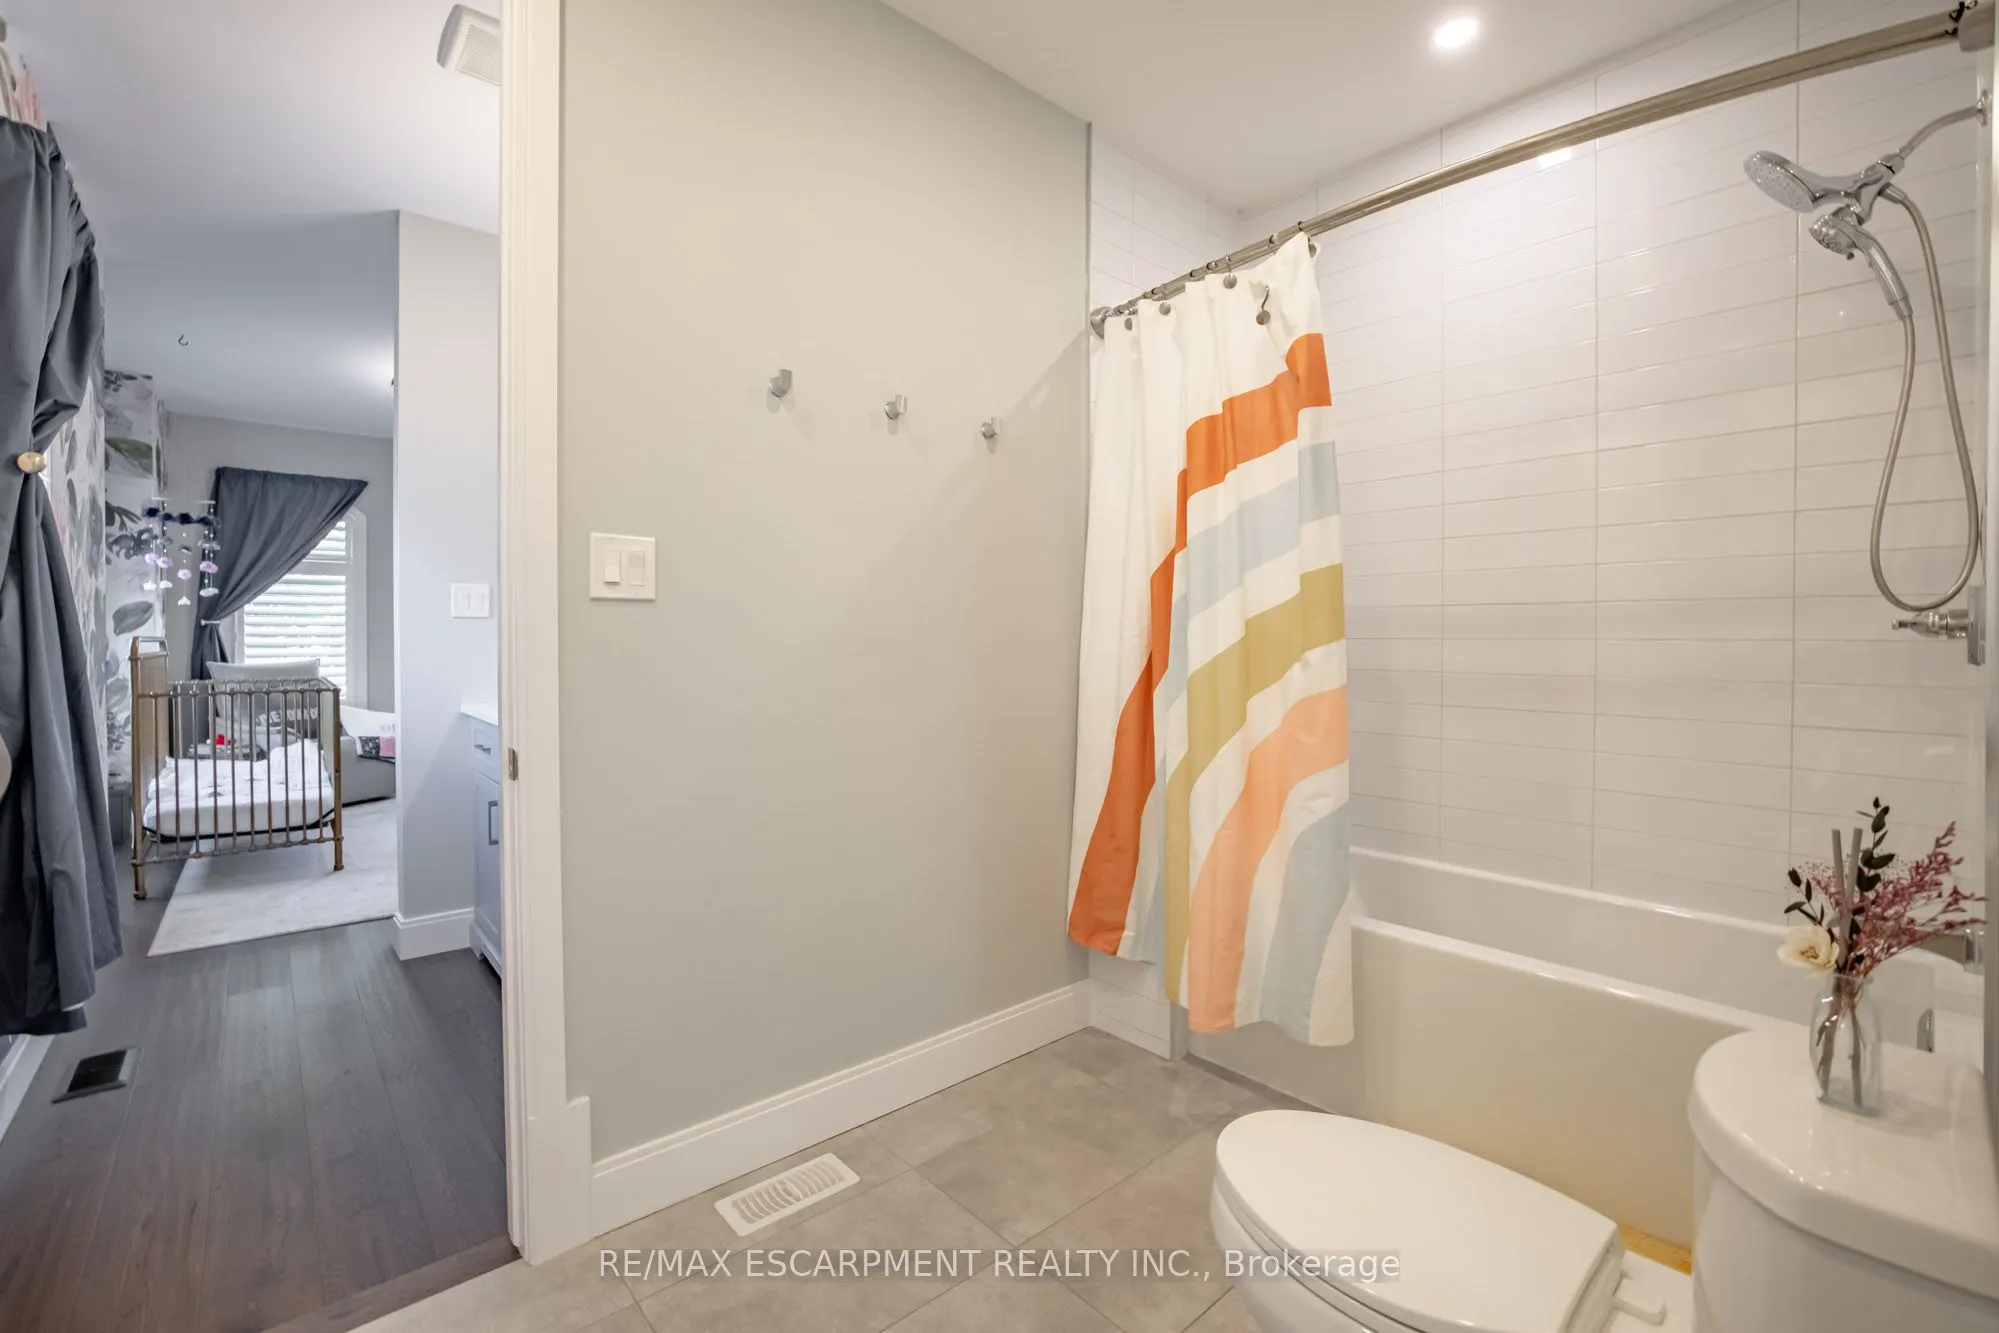
3 Pc Ensuite
Dimensions - feet
0 sqft
Bathroom
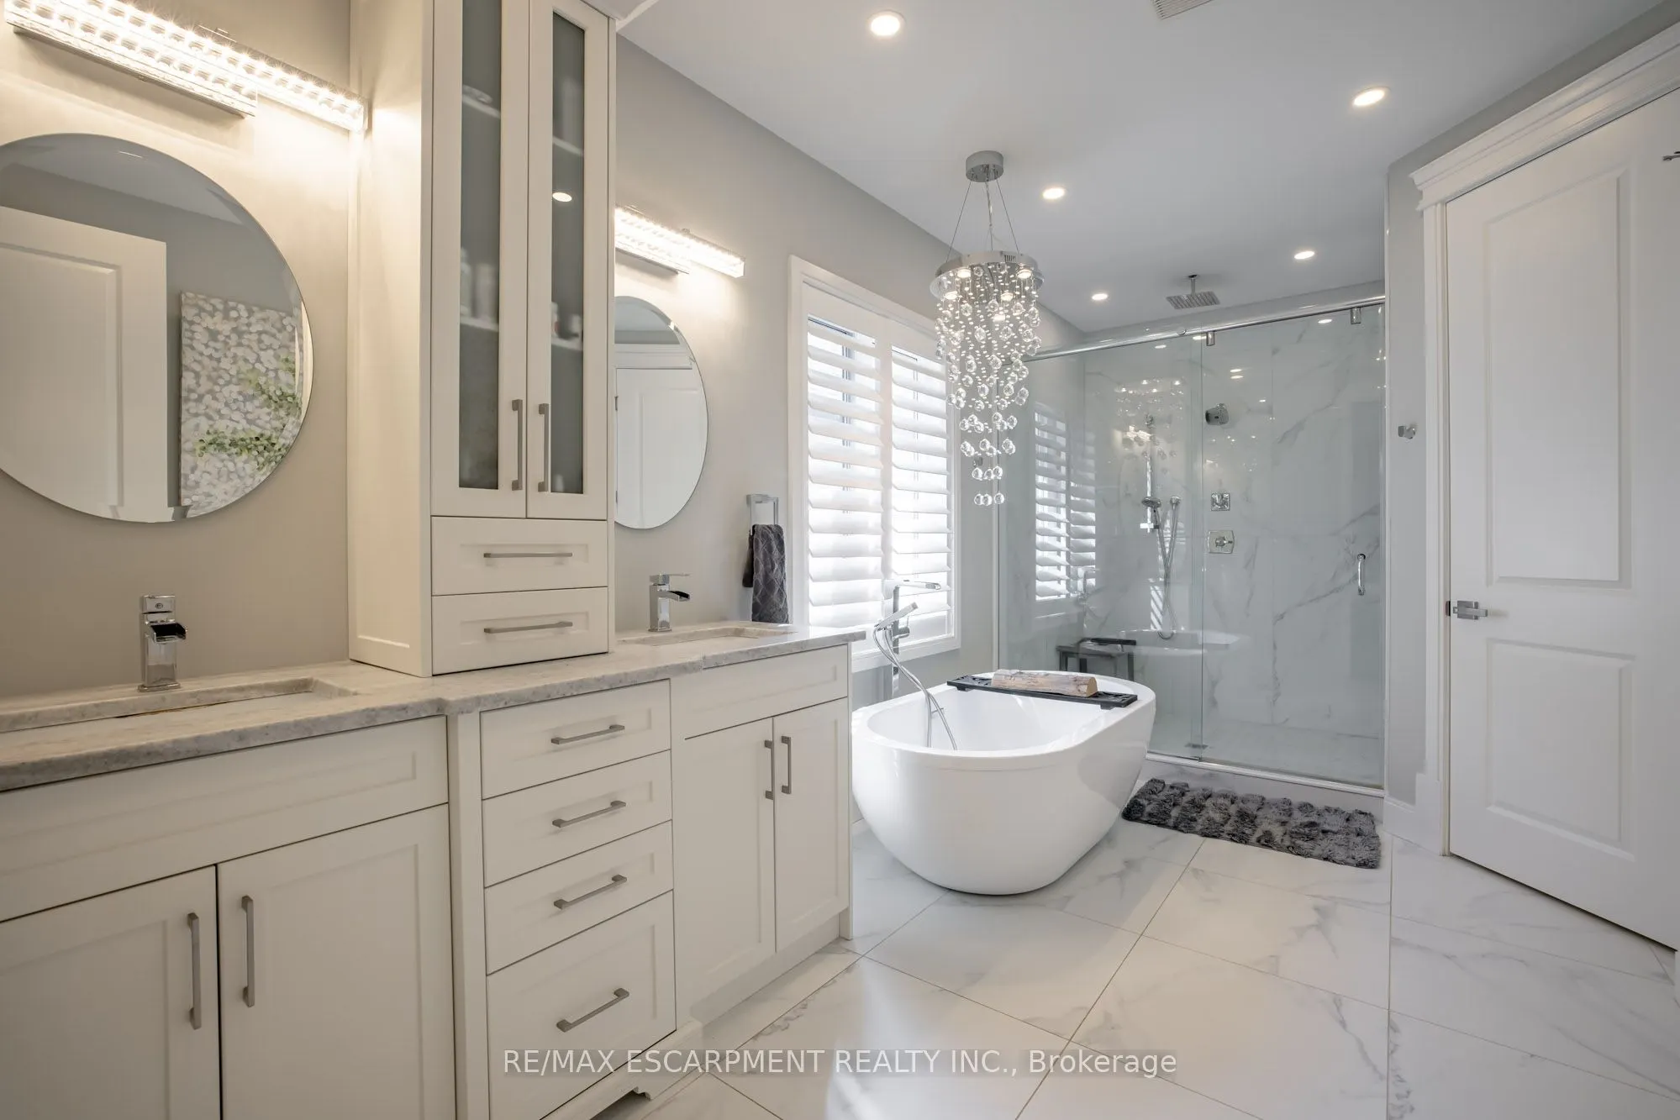
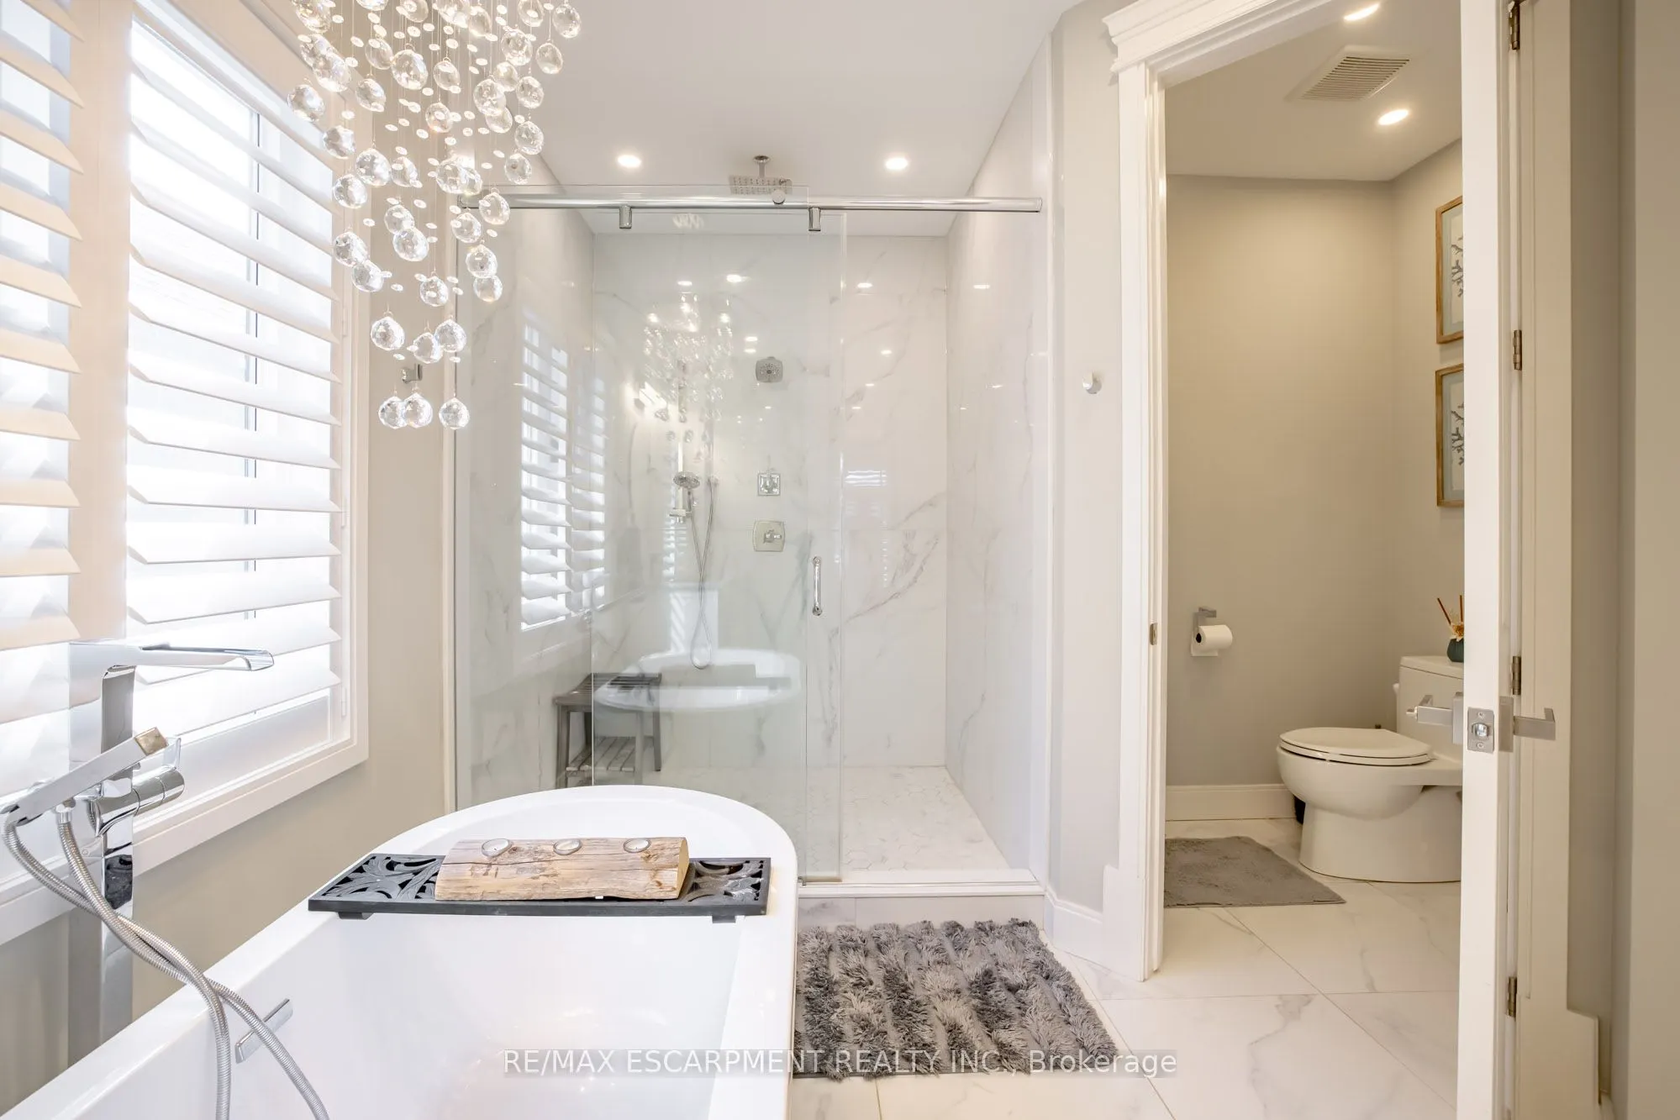
5 Pc Ensuite
Dimensions - feet
0 sqft
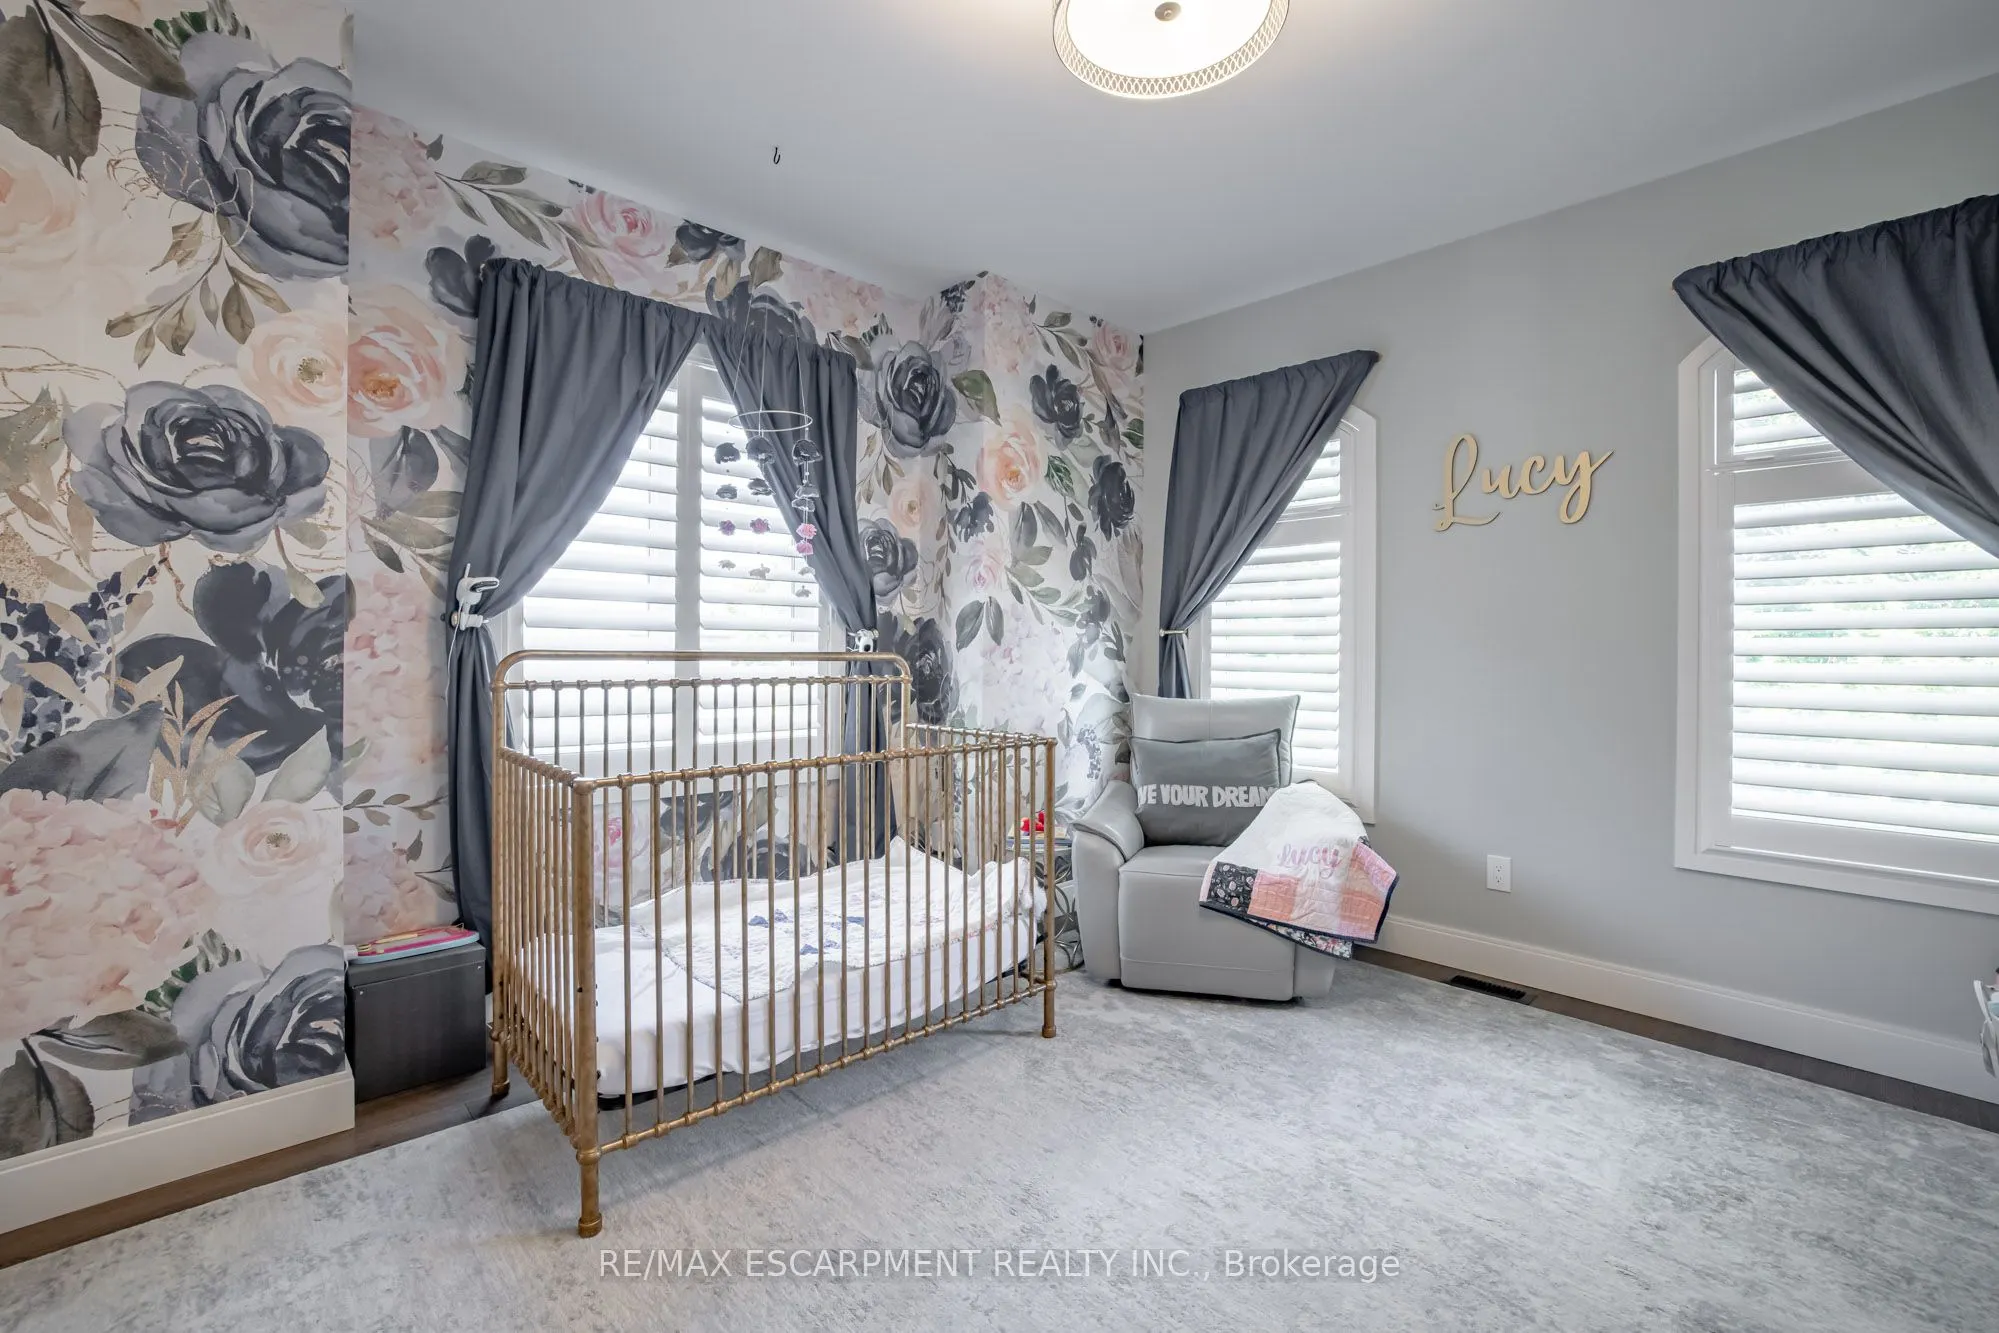
Bedroom 2
-
Dimensions 12.01 x 13.91 feet
167.06 sqft
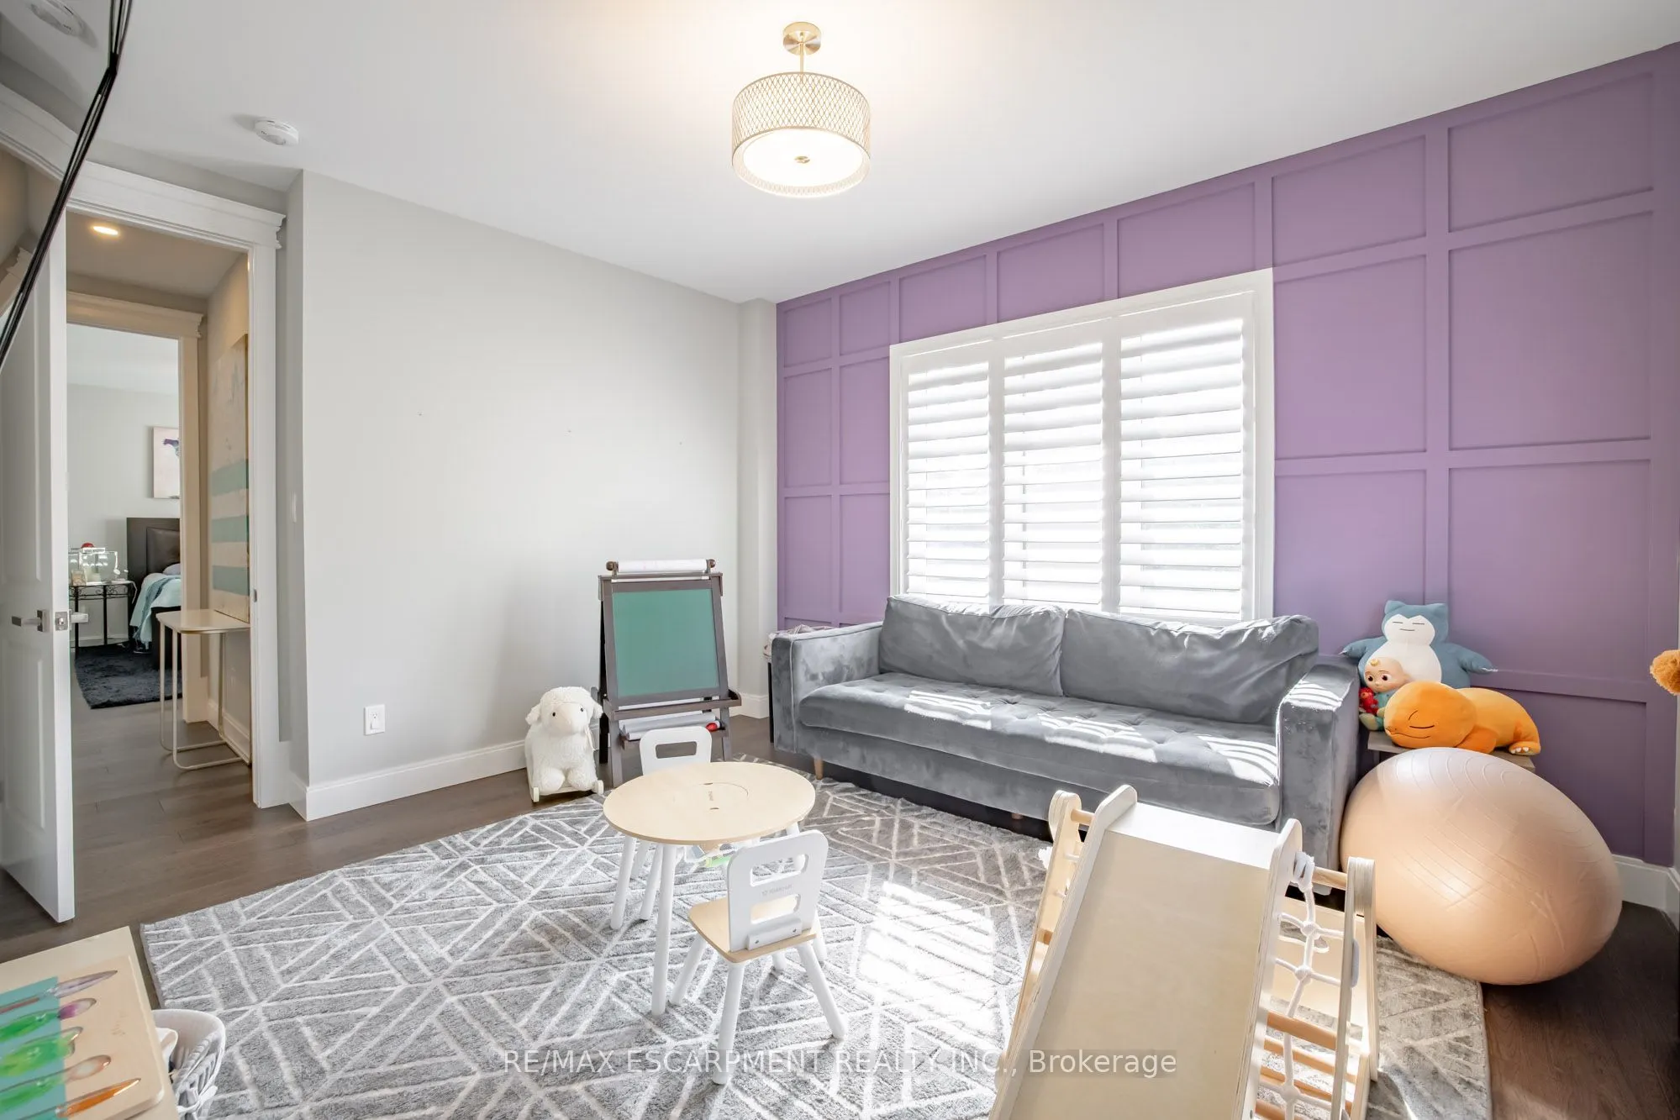
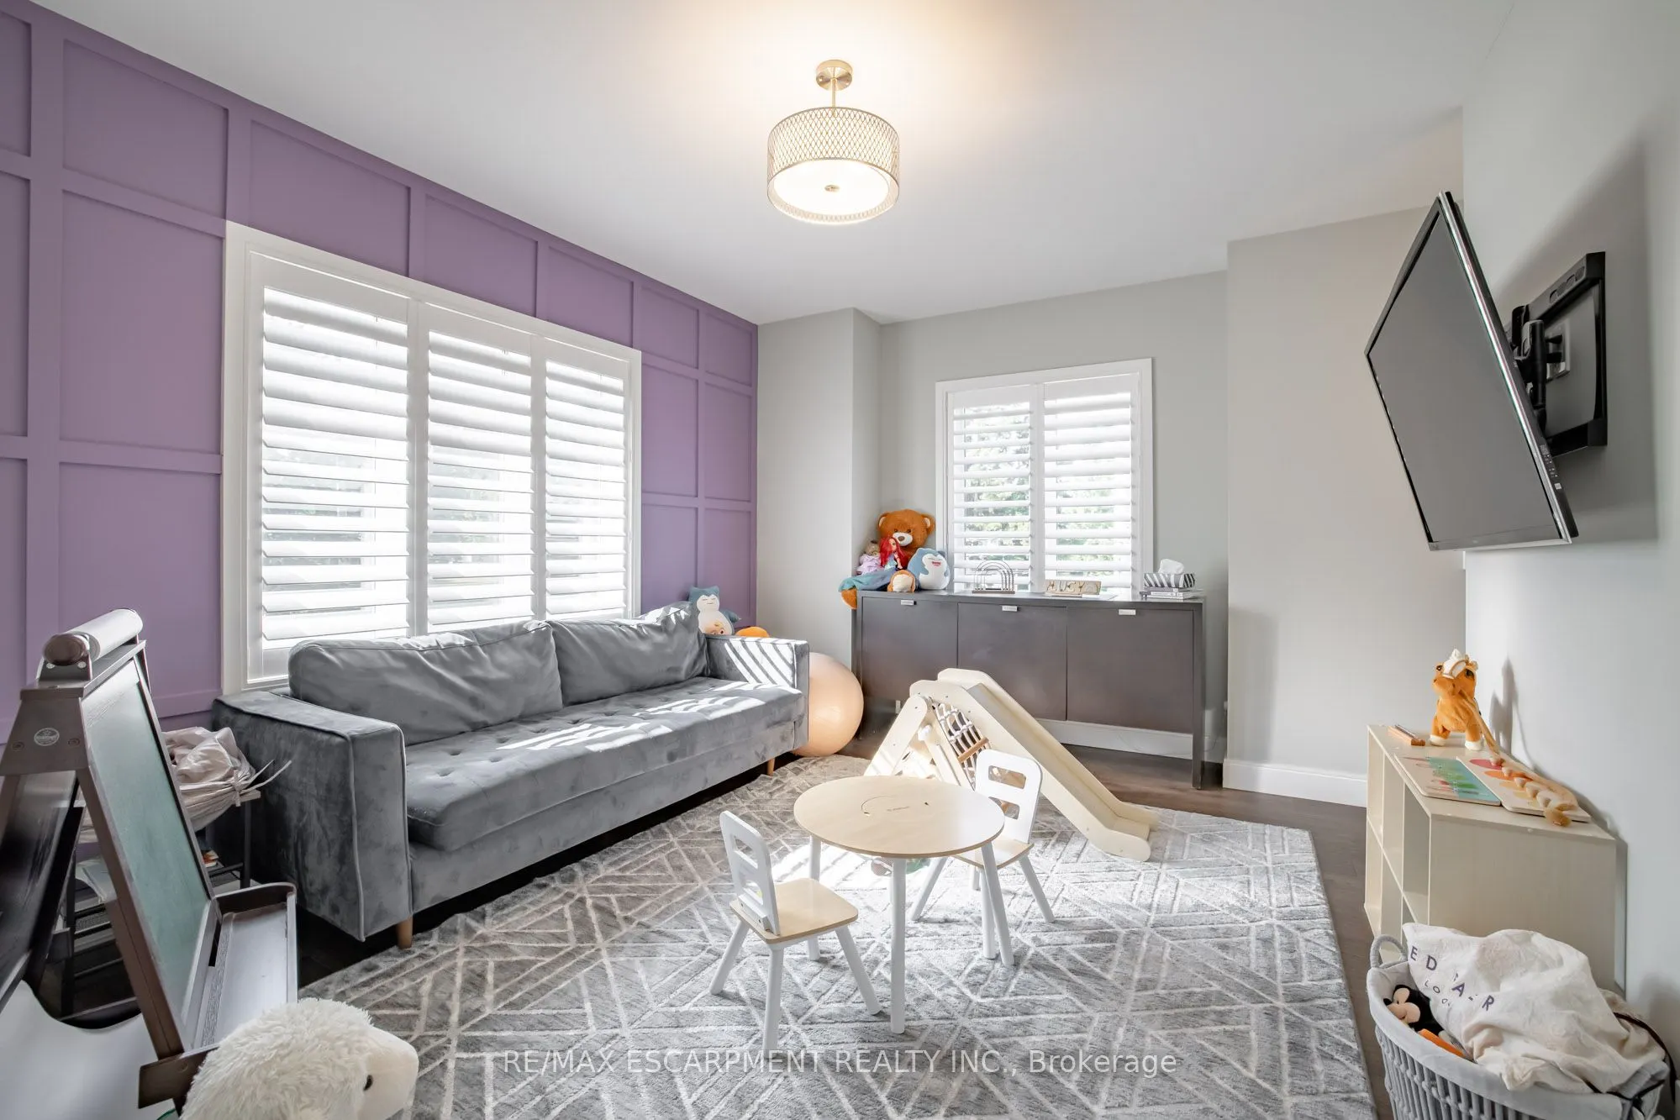
Bedroom 3
-
Dimensions 13.62 x 12.01 feet
163.58 sqft
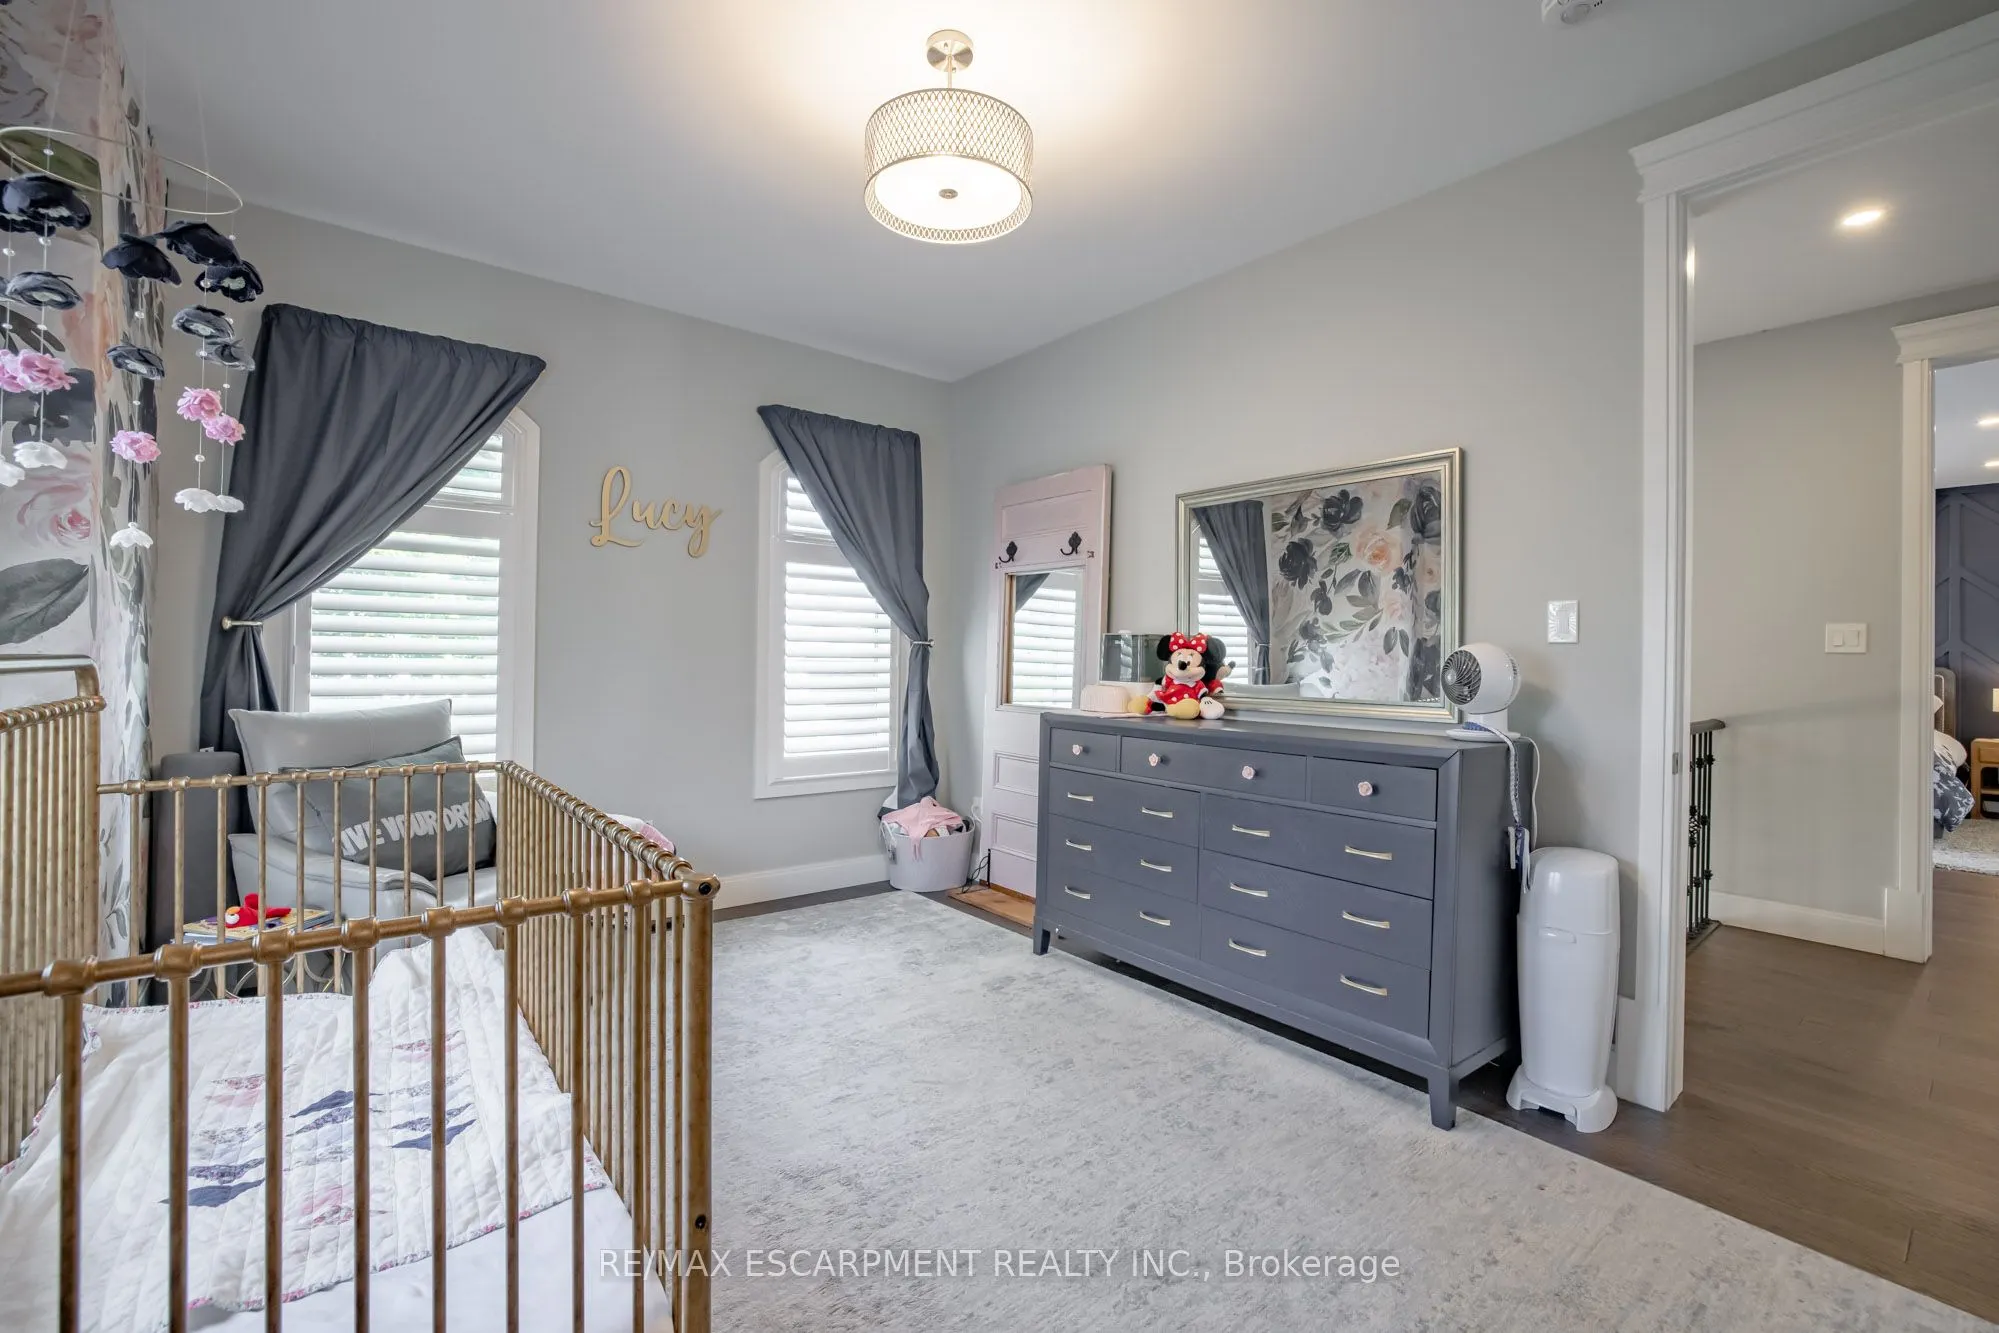
Bedroom 4
-
Dimensions 10.99 x 14.01 feet
153.97 sqft
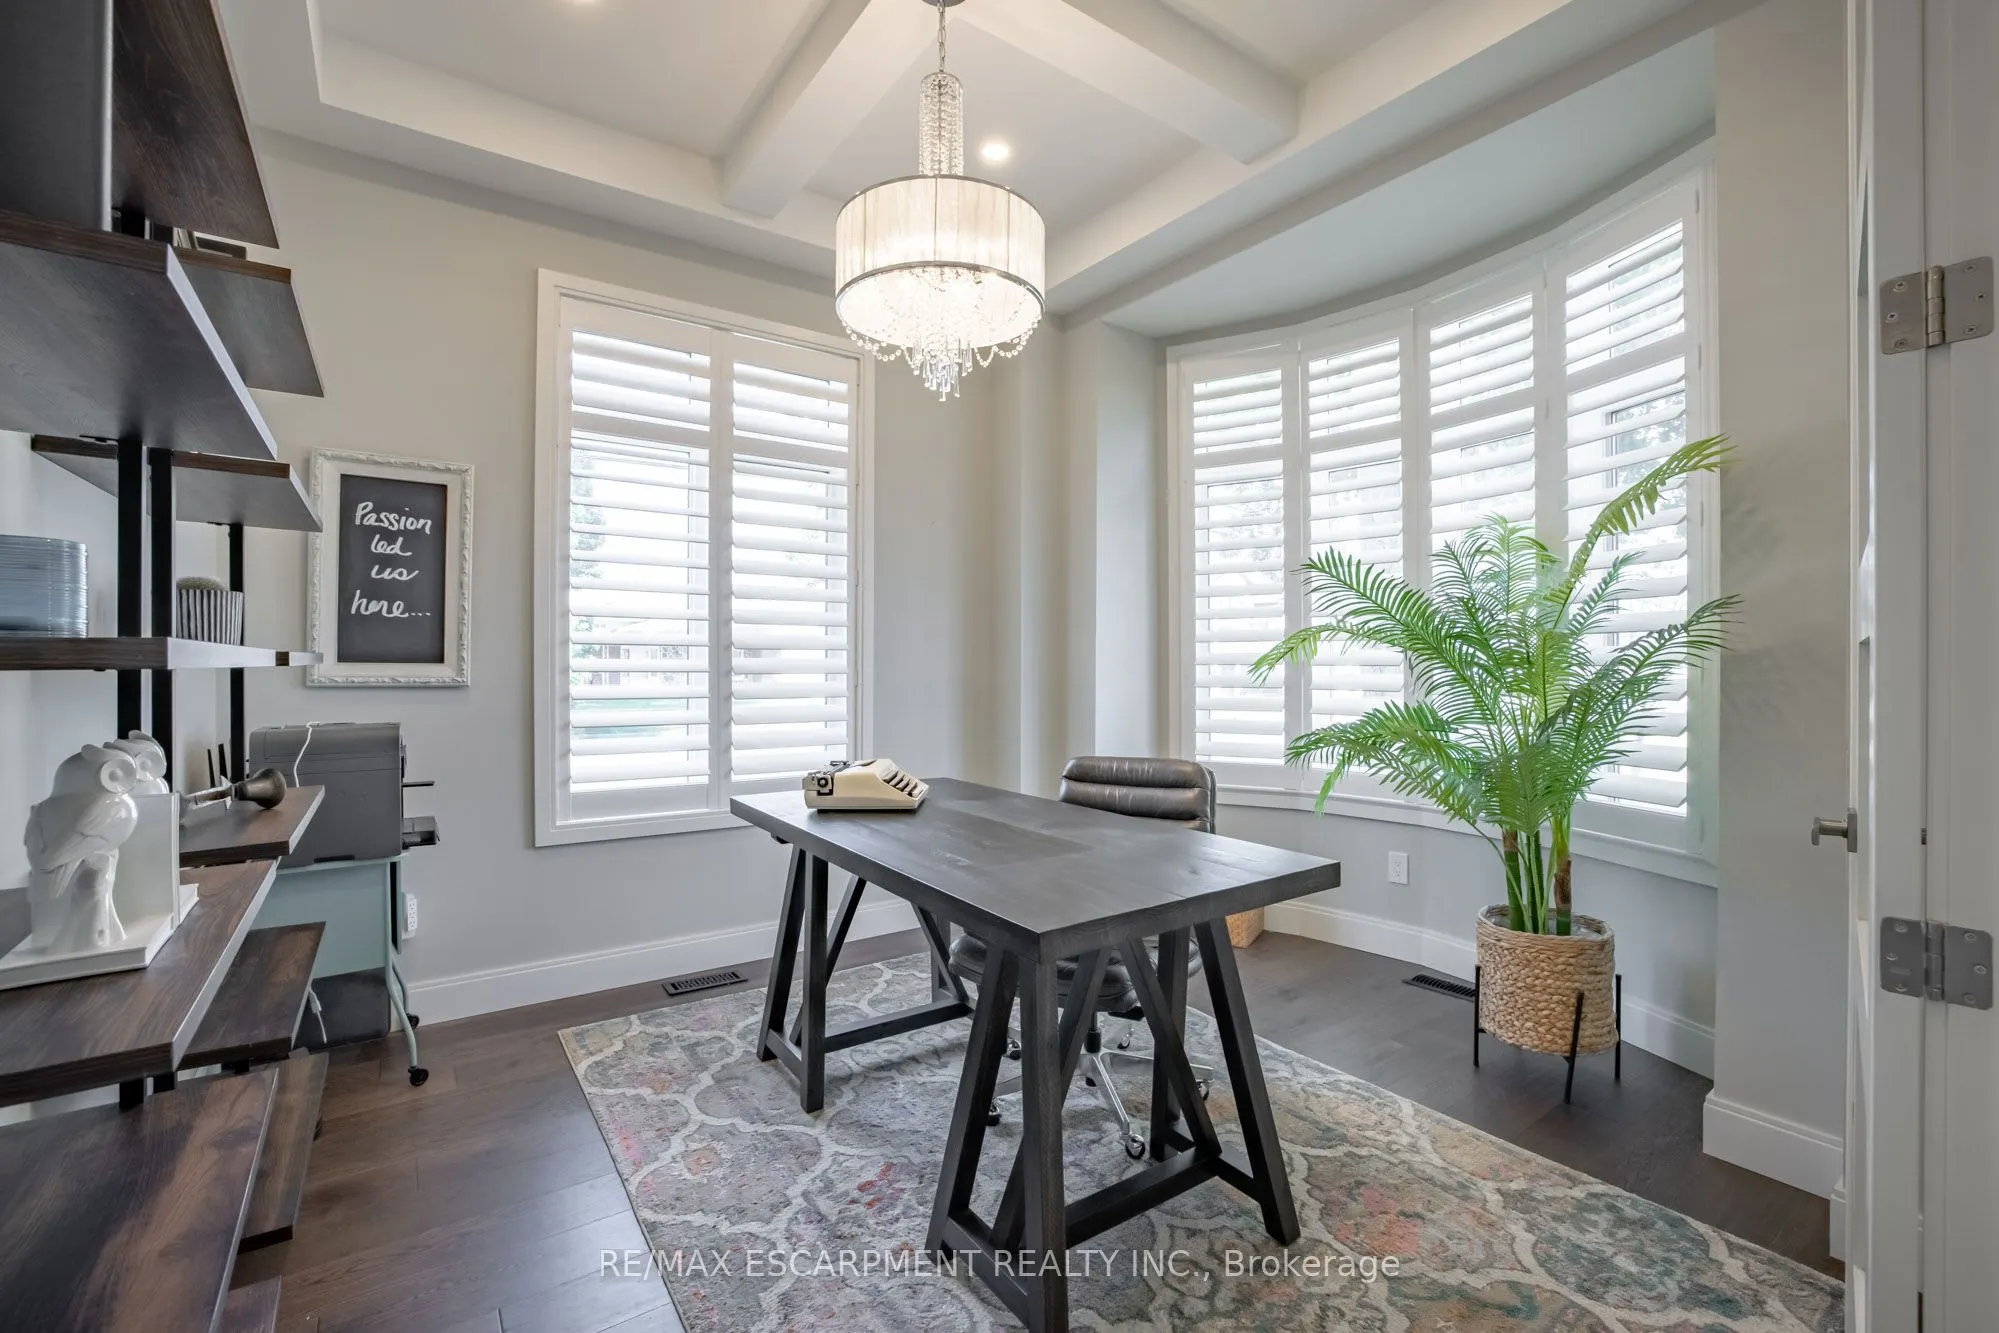
Den
Bay Window
Dimensions 11.29 x 11.09 feet
125.21 sqft
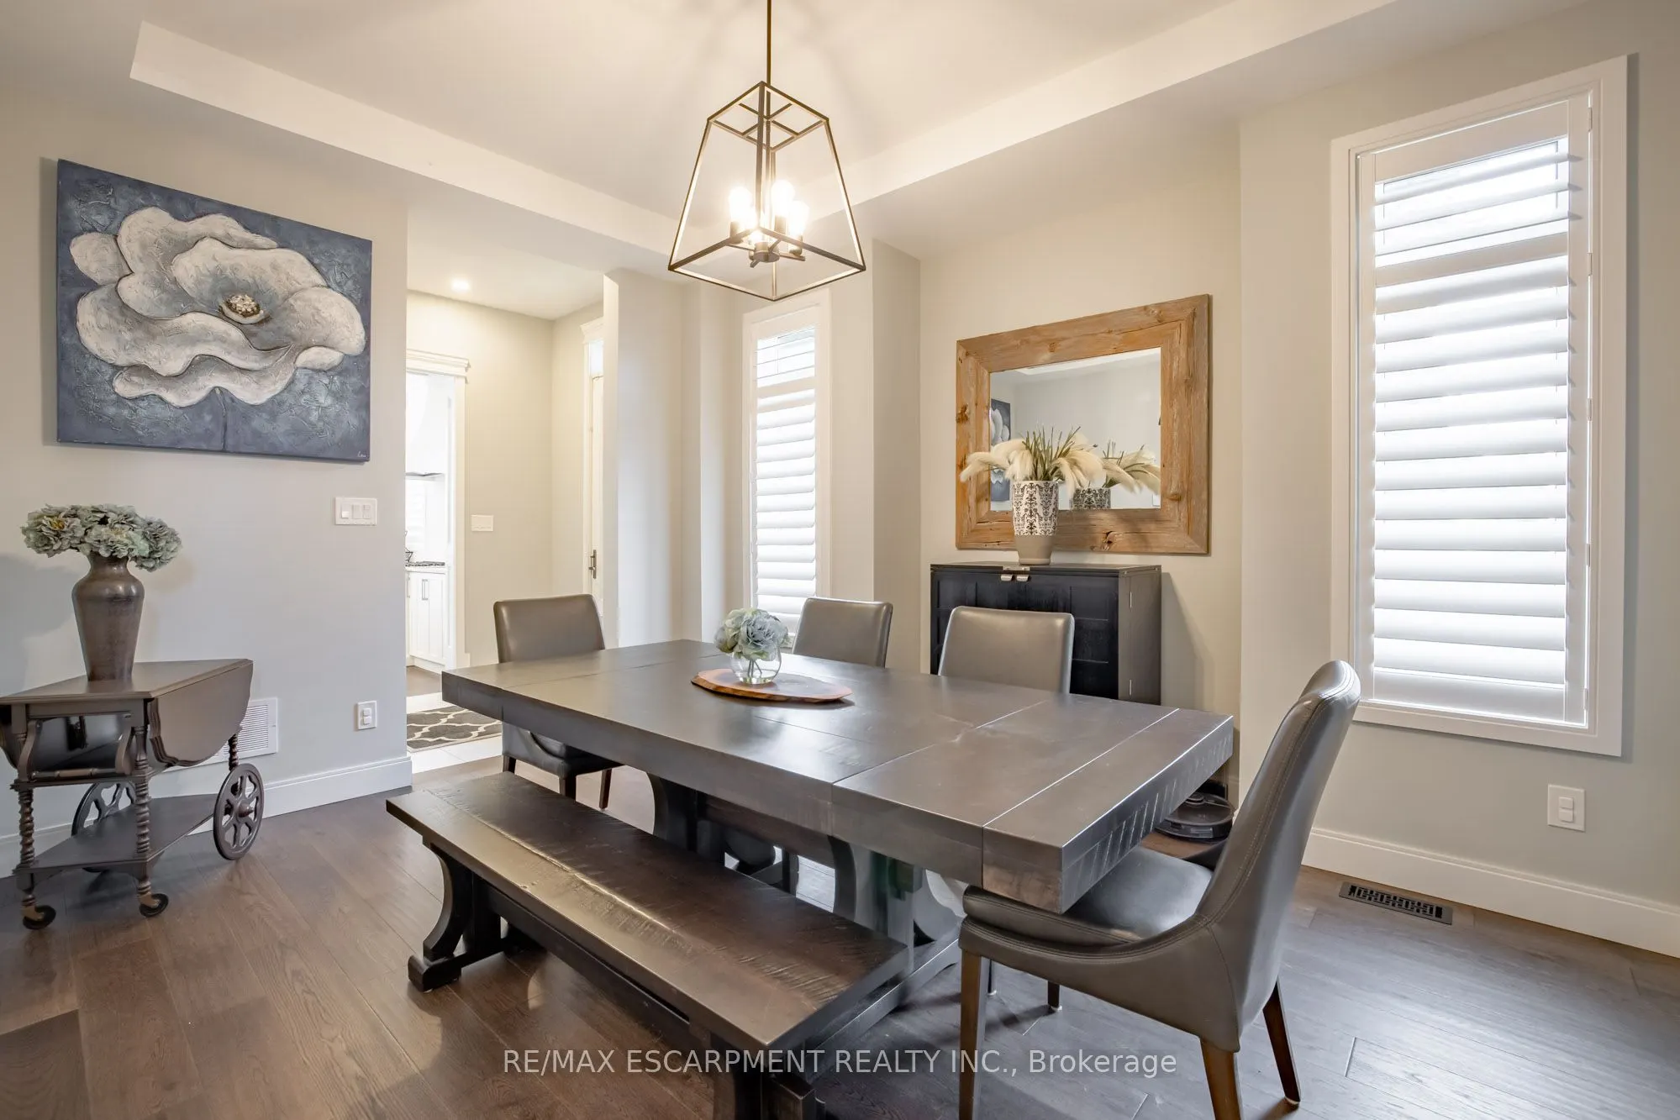
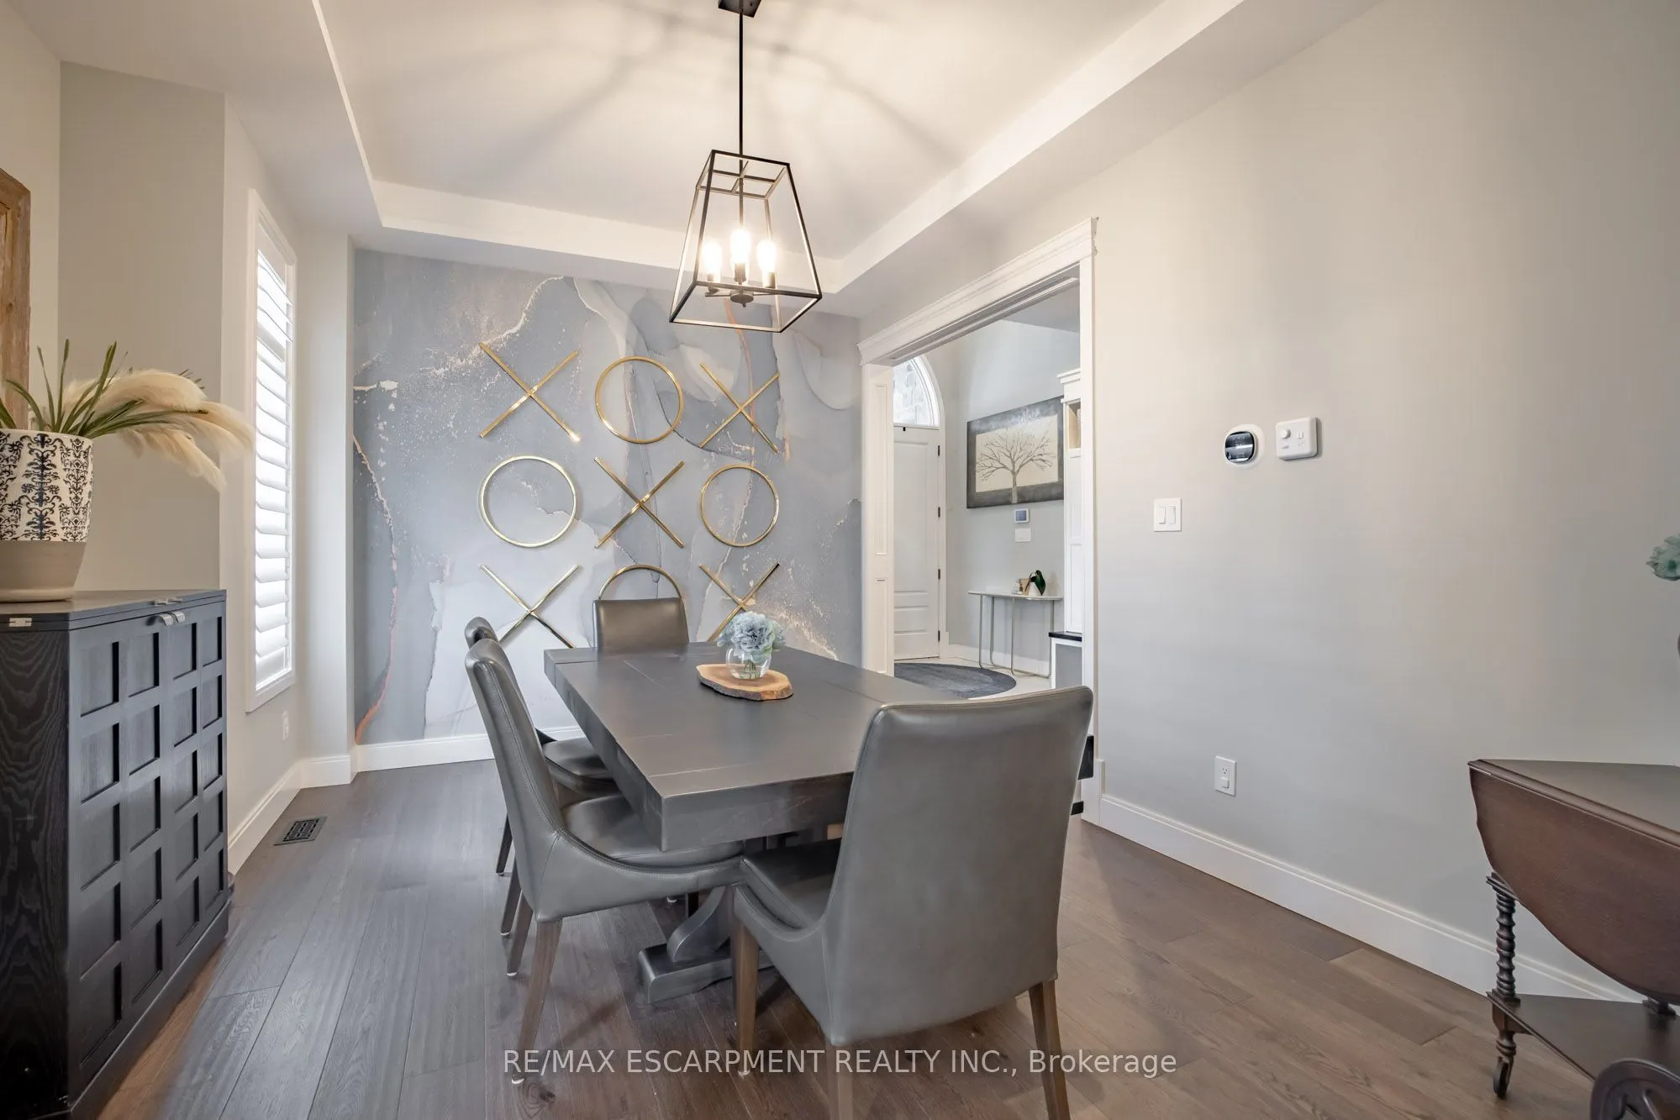
Dining Room
California Shutters
Dimensions 11.91 x 14.11 feet
168.05 sqft
Family Room
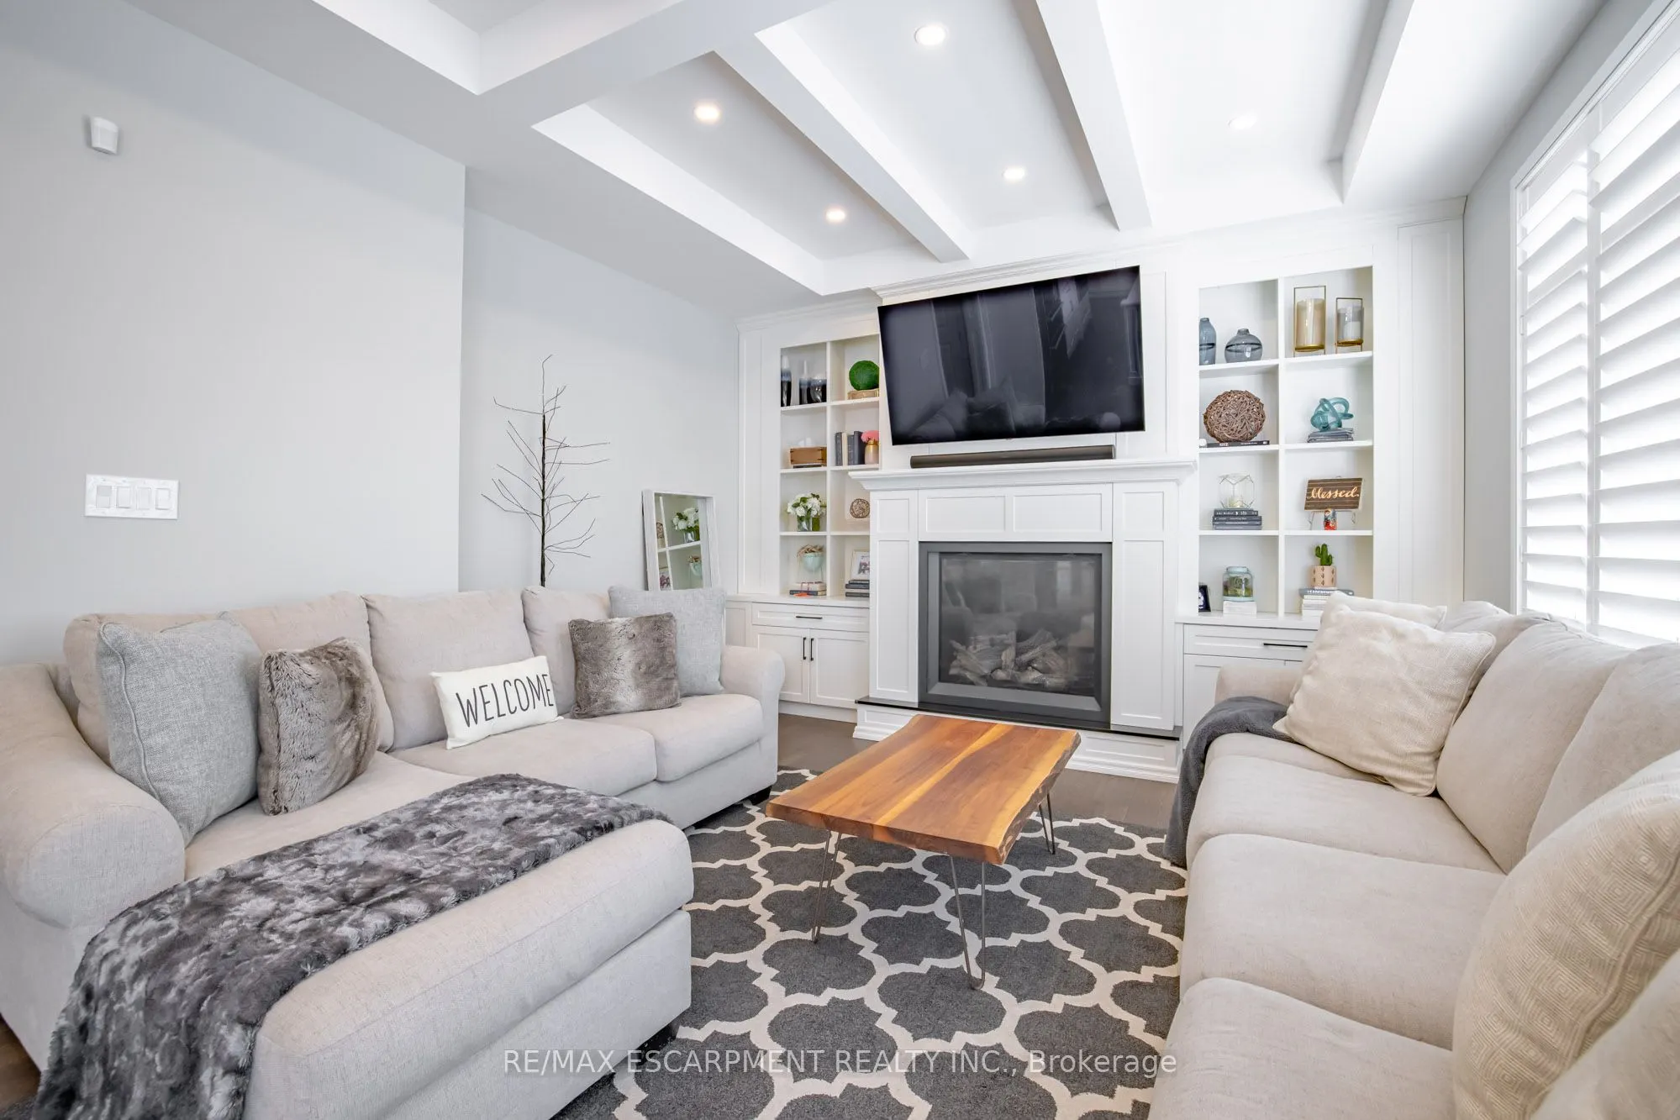
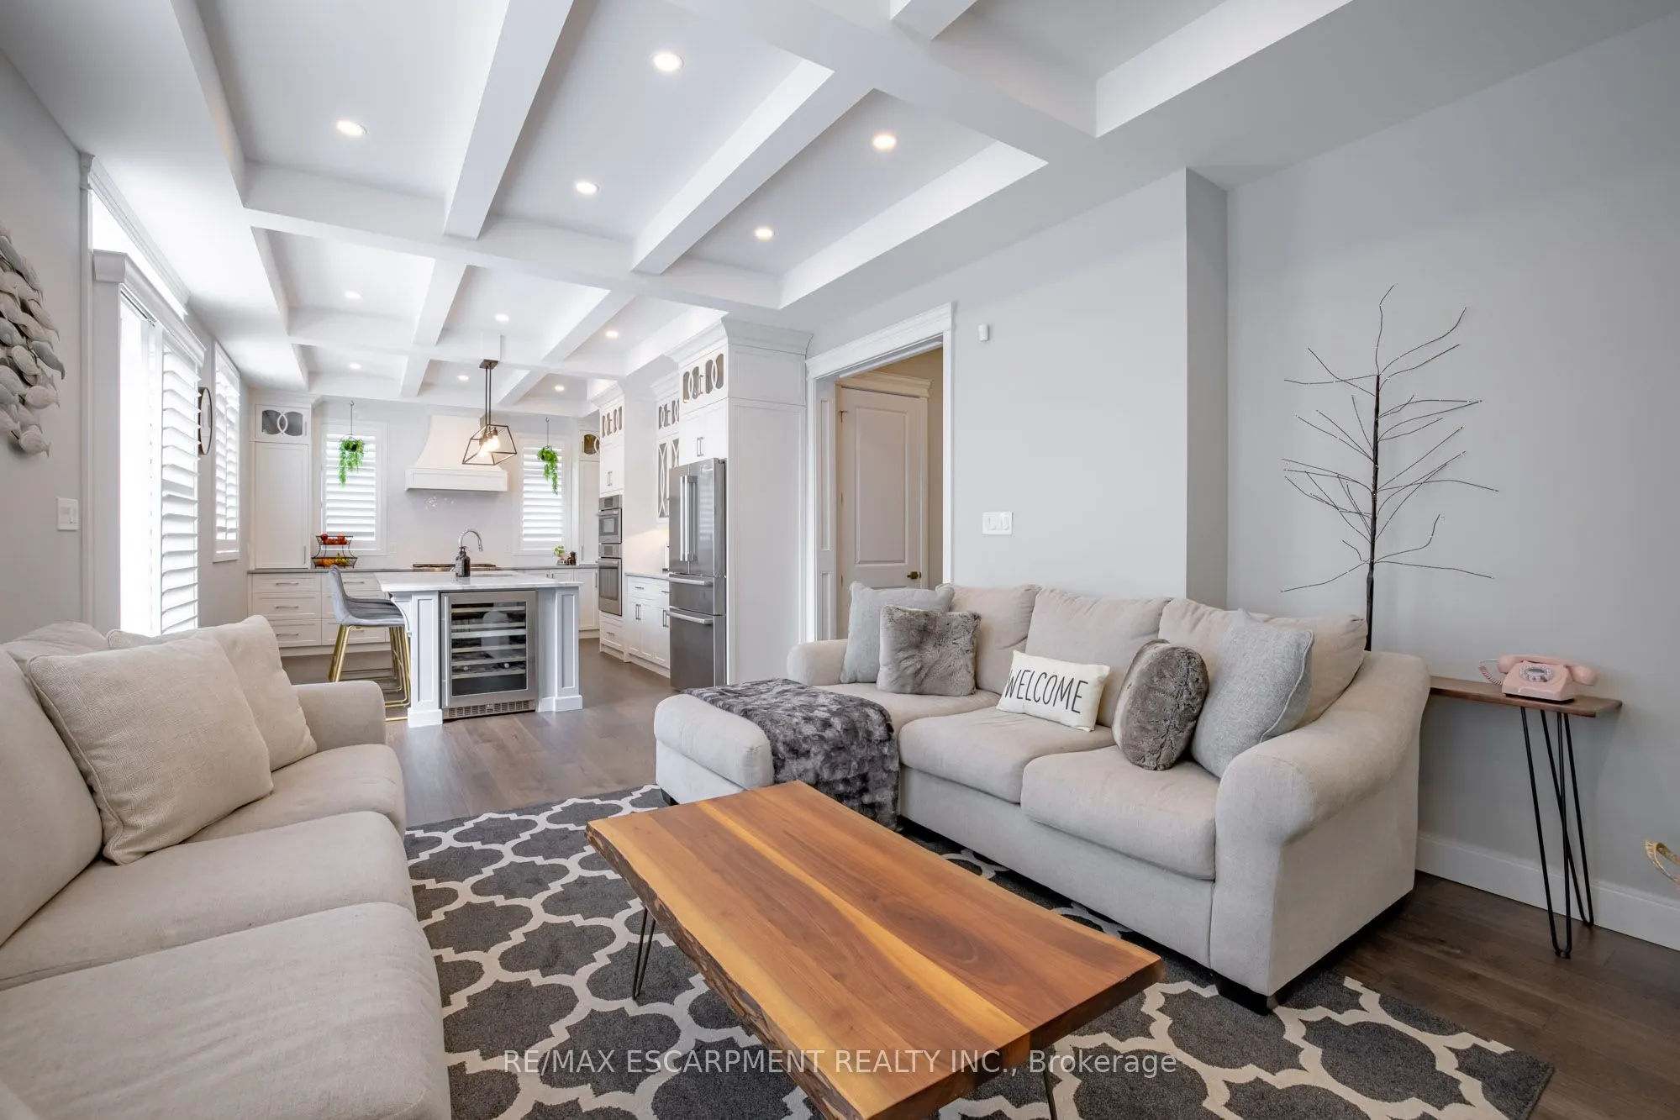
Coffered Ceiling(s)
Dimensions 16.01 x 12.7 feet
203.33 sqft
Kitchen
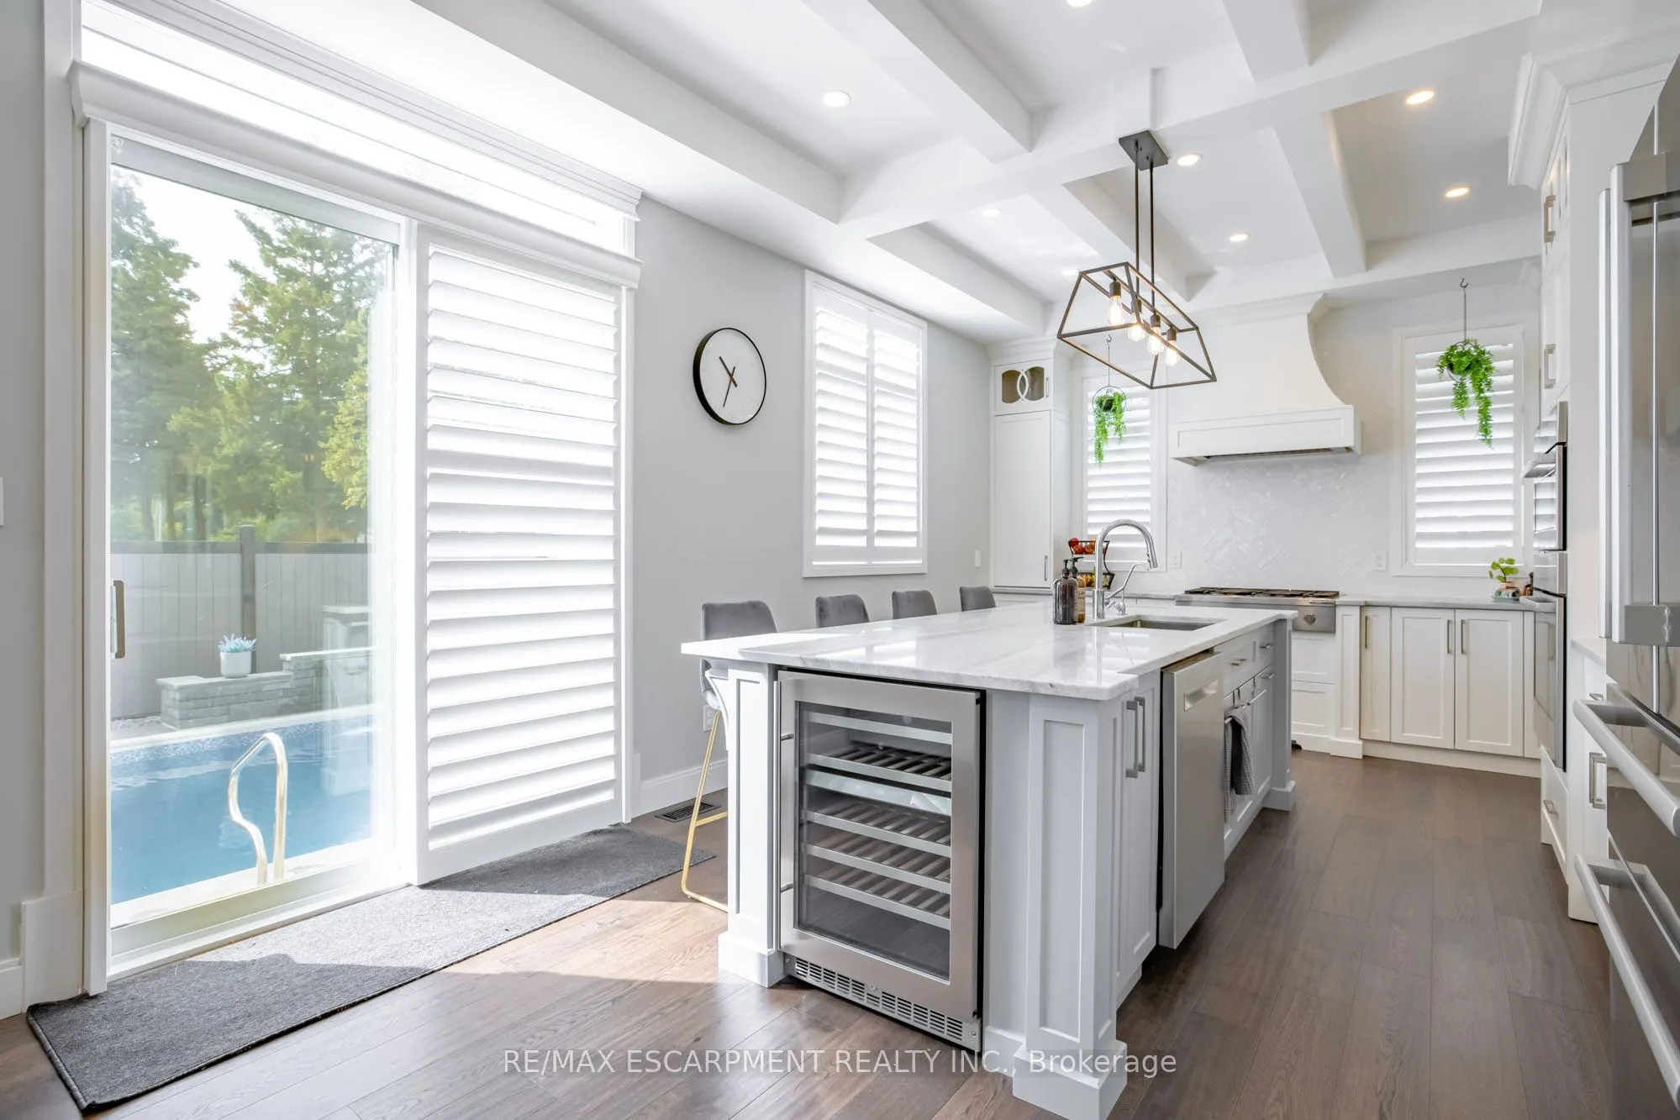
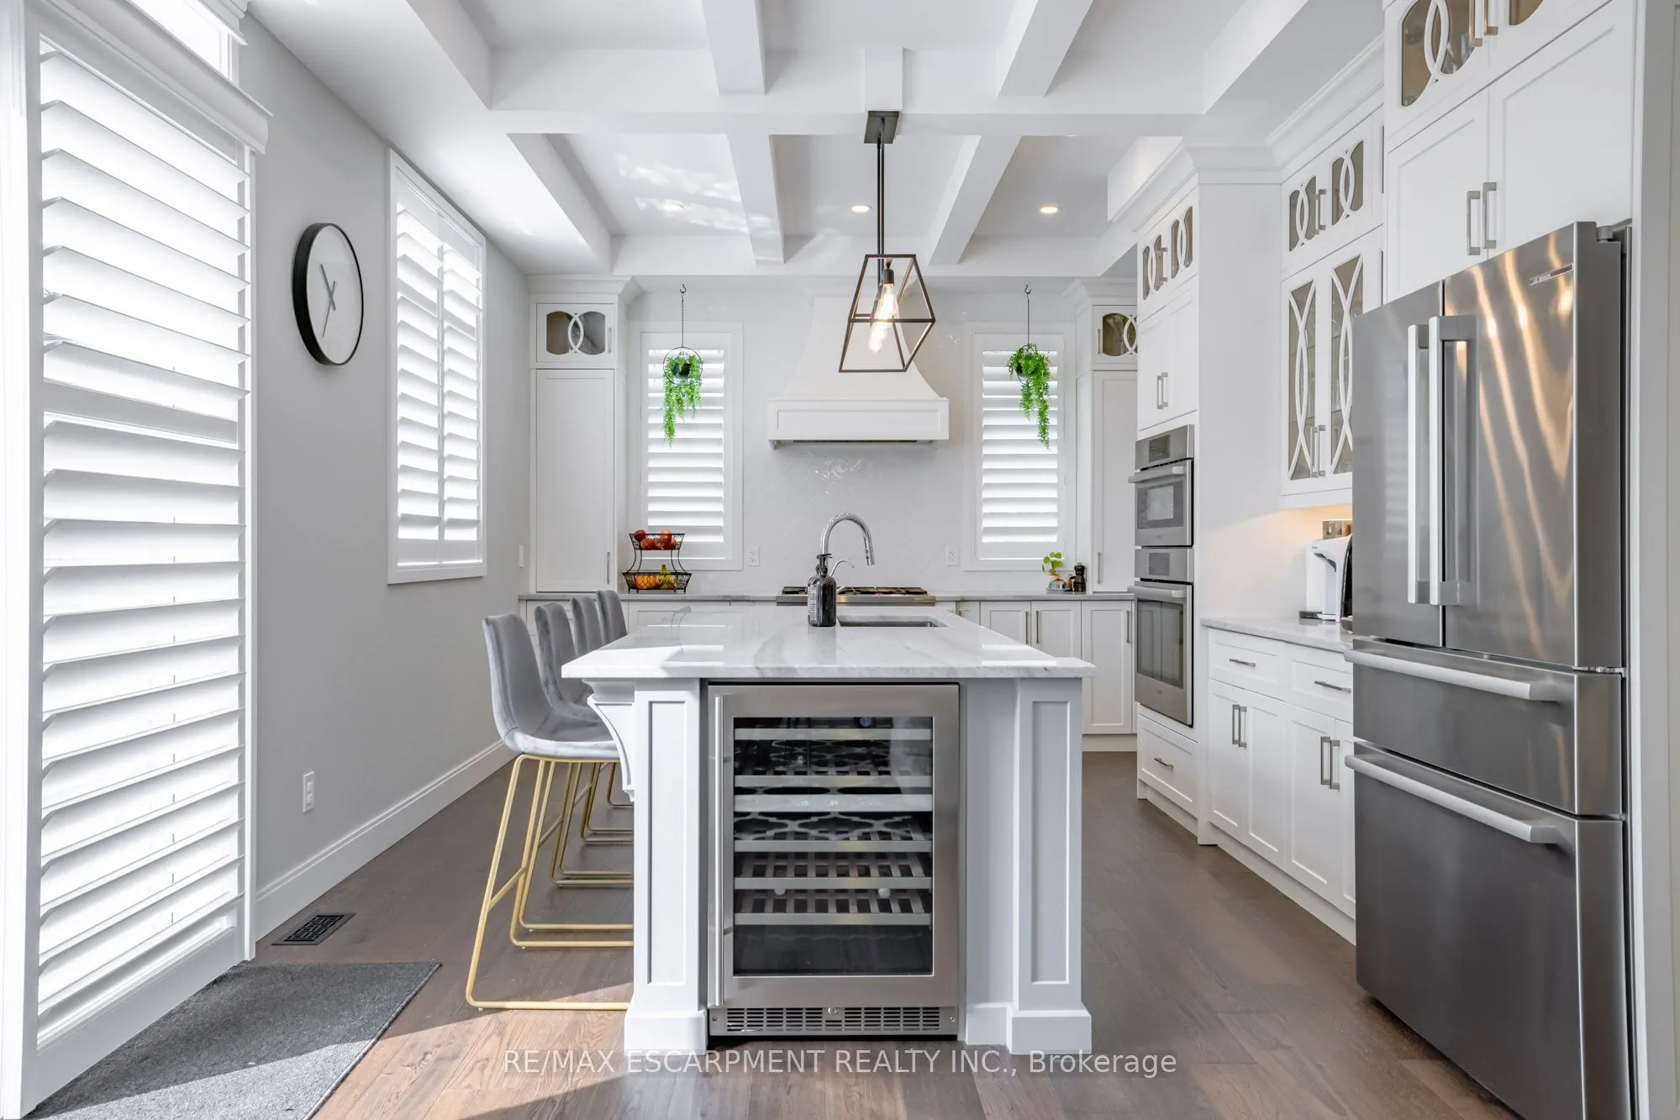
Sliding Doors
Dimensions 11.91 x 17.81 feet
212.12 sqft
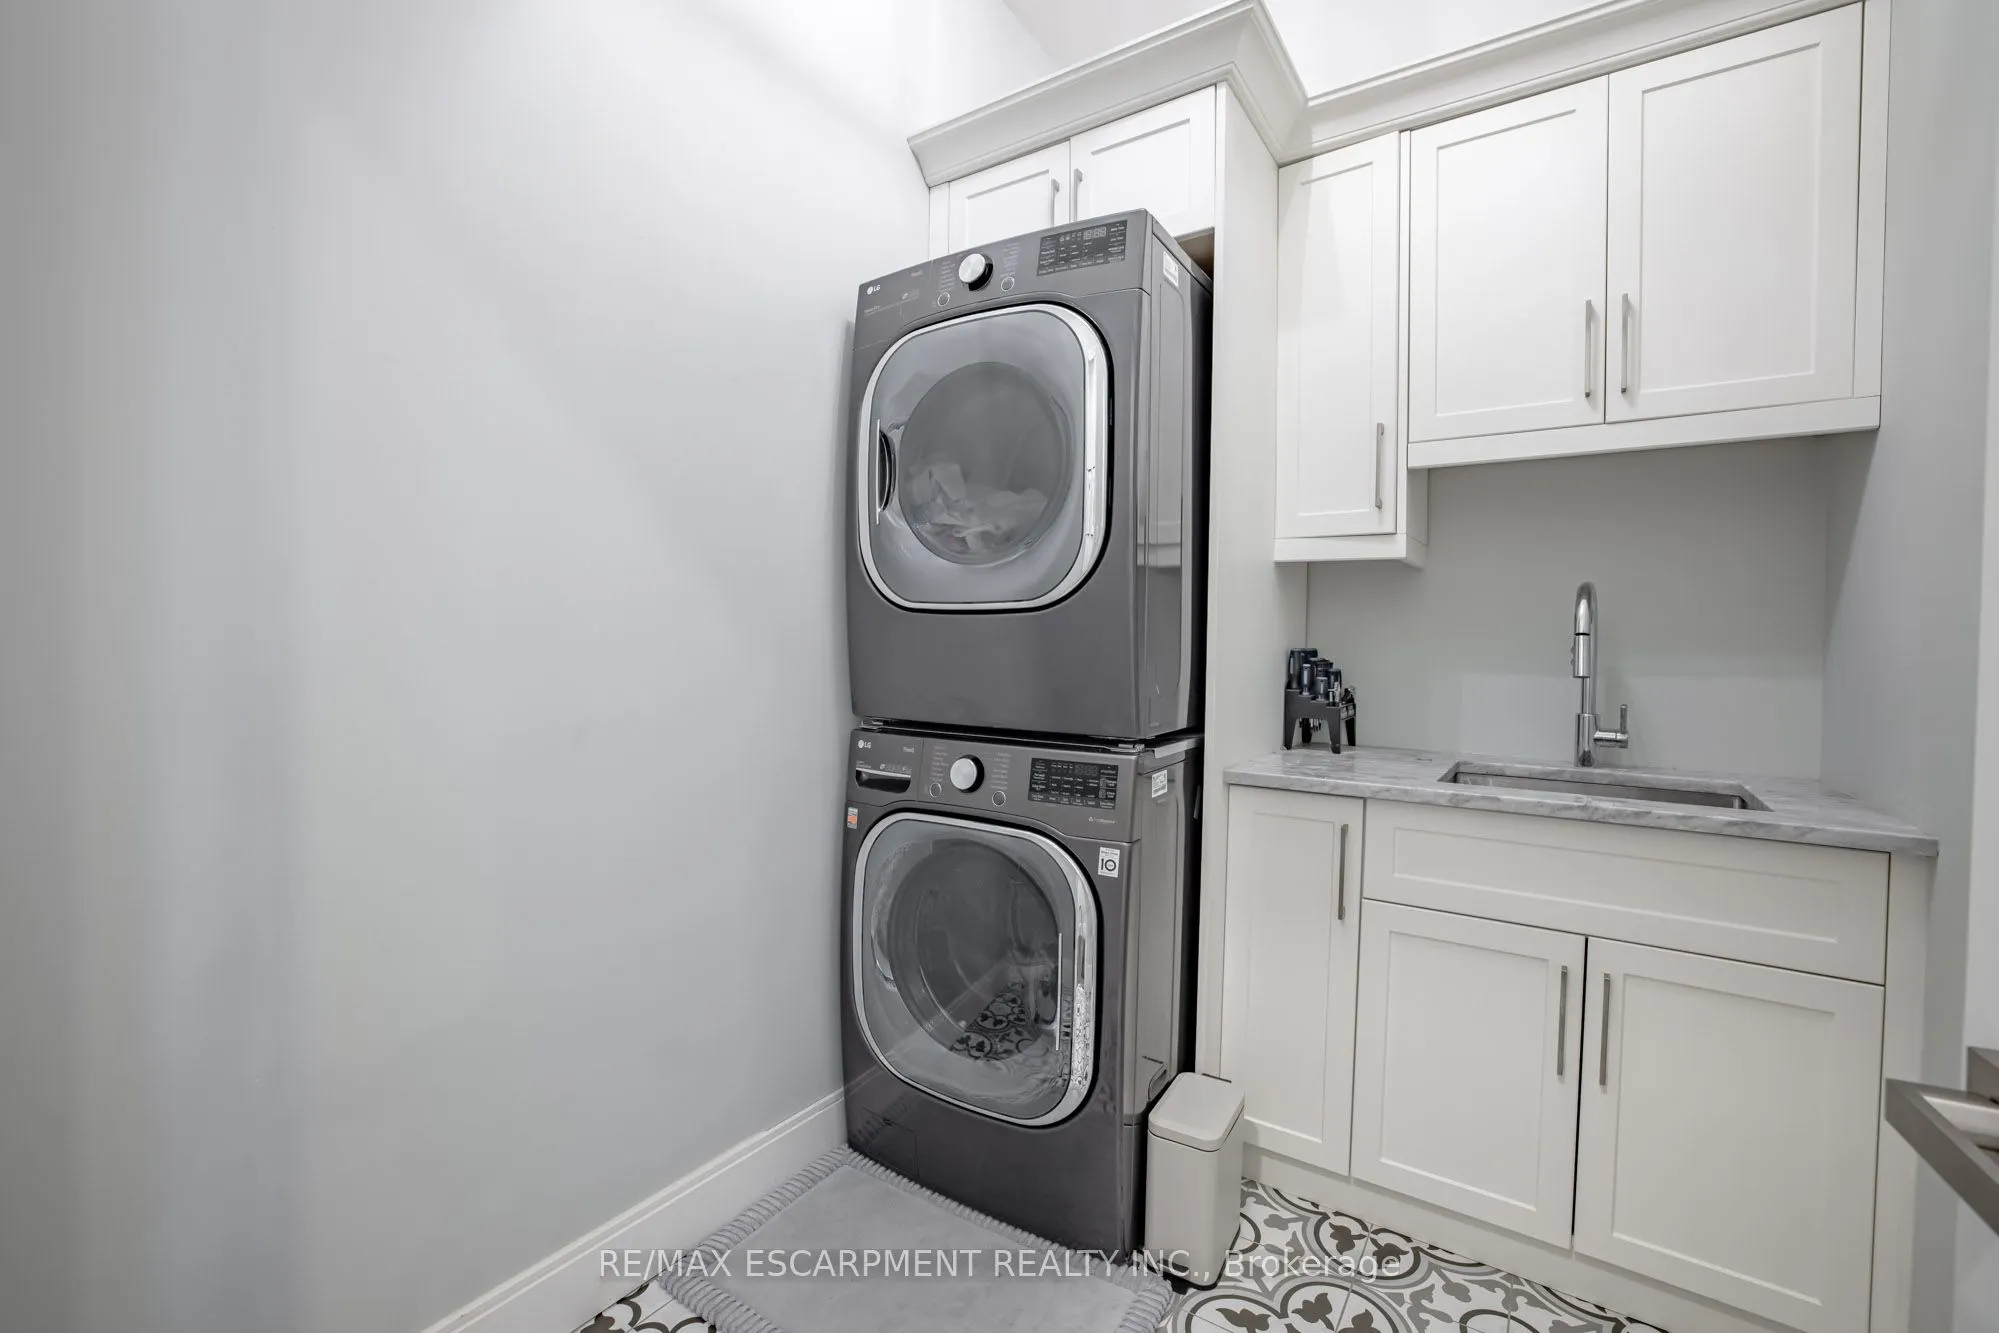
Laundry
-
Dimensions 8.2 x 6.2 feet
50.84 sqft
Powder Room
2 Pc Bath
Dimensions - feet
0 sqft
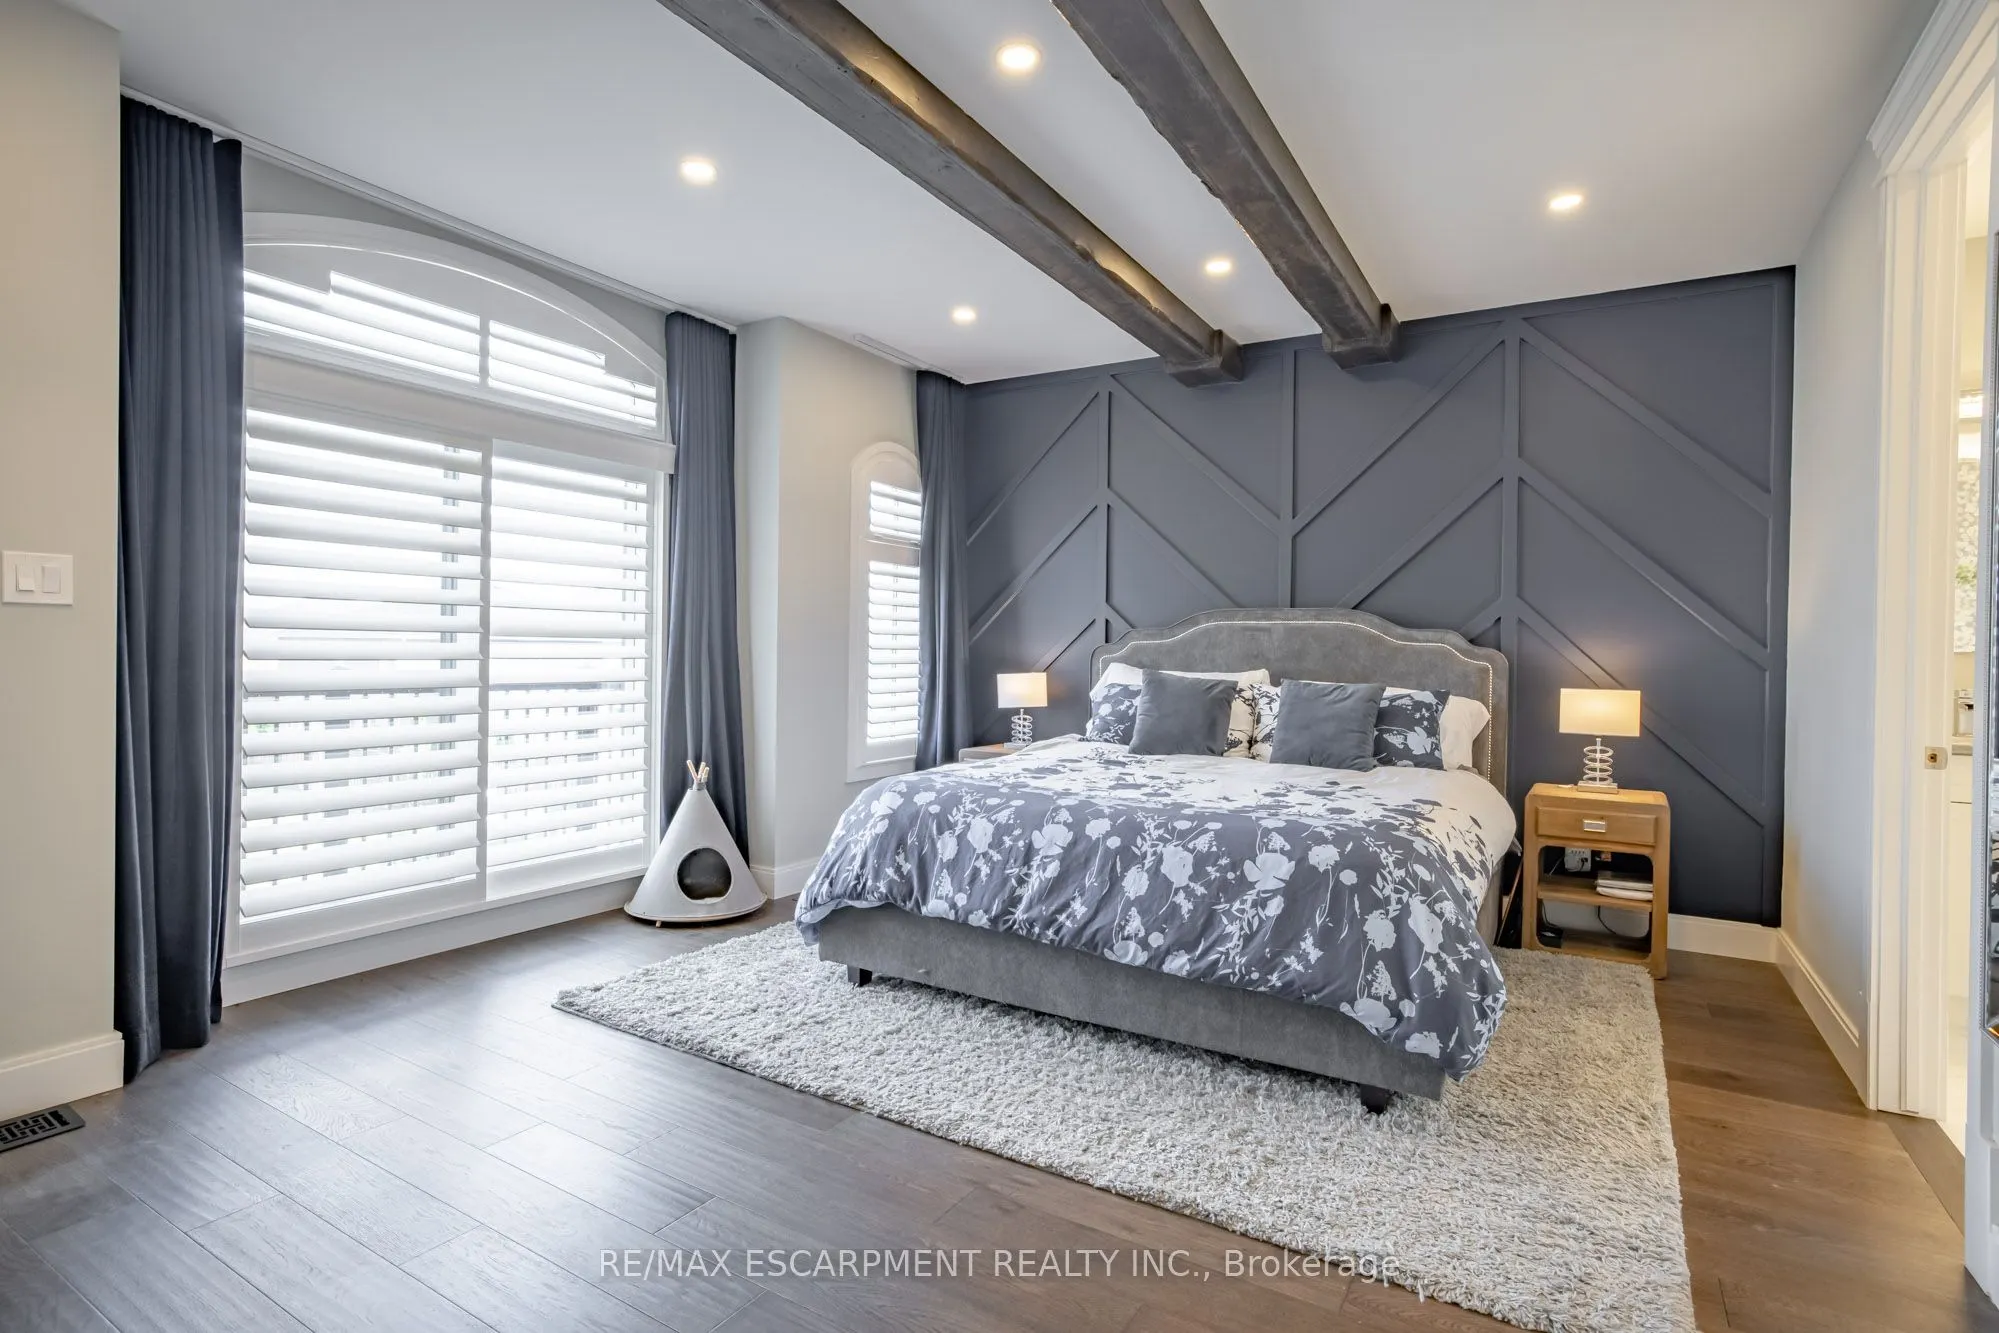
Primary Bedroom
W/O To Balcony
Dimensions 16.7 x 14.5 feet
242.15 sqft
Similar Properties(No results)
Mortgage Calculator
Calculate your estimated monthly mortgage payment
Price
$1,799,900
$
%
%
Monthly payment
By clicking Save, we will calculate your estimated mortgage for all properties using the saved values (down payment percentage, interest rate, and amortization).
The accuracy and applicability of this calculator are not guaranteed.