Sign In or Create a Free Account to see full details of this property
Key Facts
Key facts for 825 De Salaberry Street
Property Type
House, 2-Storey
Parking
Attached 1 garage, 2 parking
MLS #
X12740748
Size
1500-2000 sqft
Basement
Partially Finished
Listed on
2026-01-29
Lot size
40 x 99.0
Tax
$3,766 /yr
Days on Market
12
Approximate Age
-
Maintenance Fee
-
Description
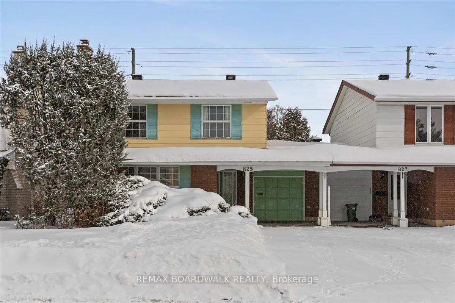
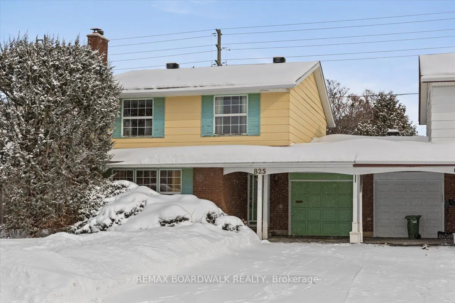
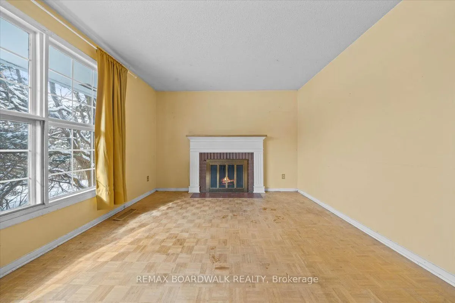
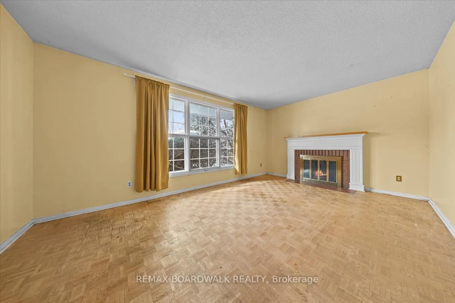
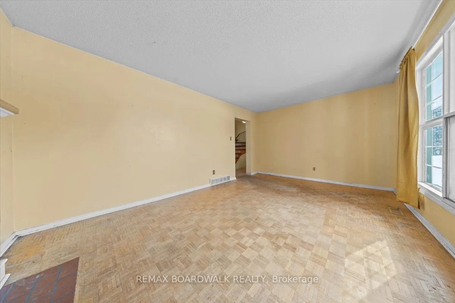
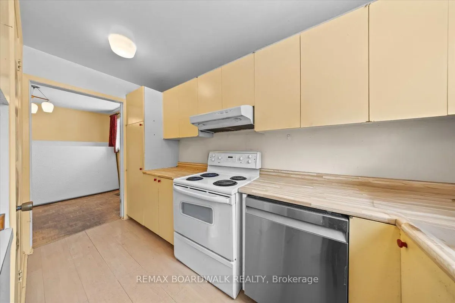
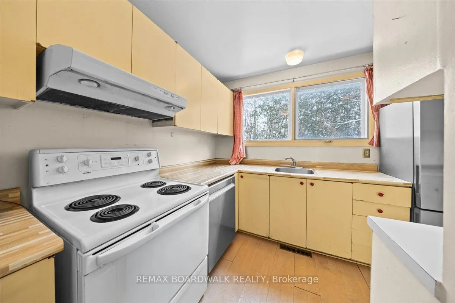
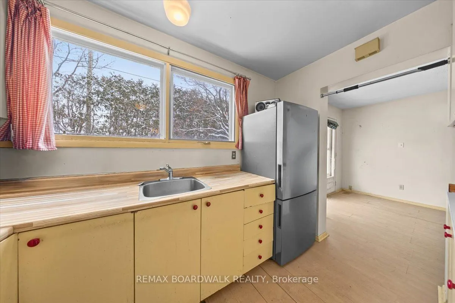
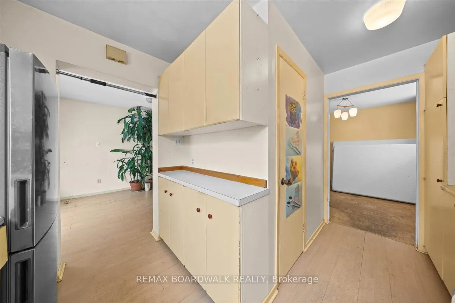
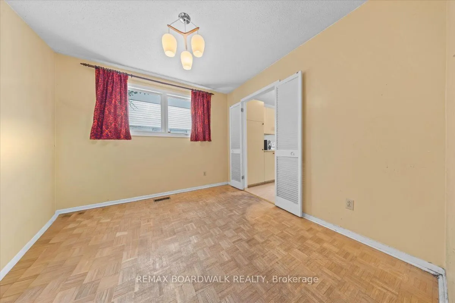
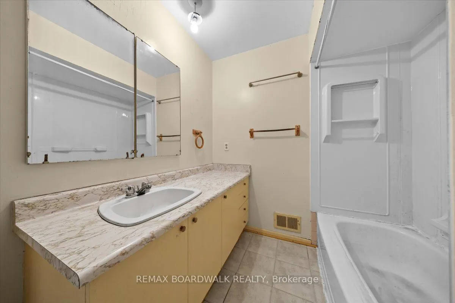
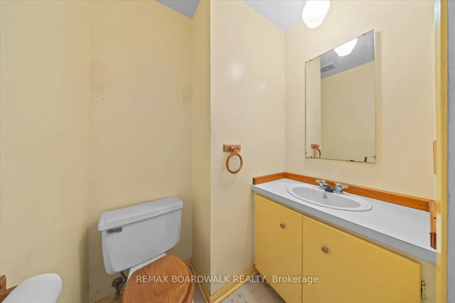
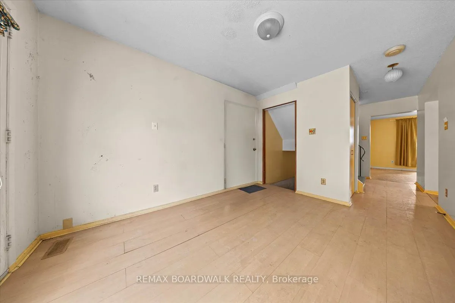
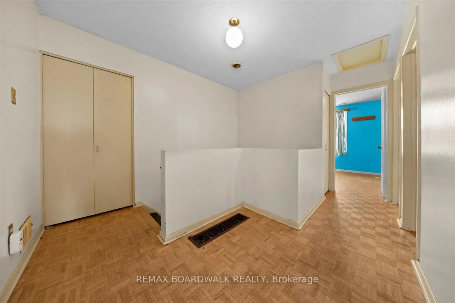
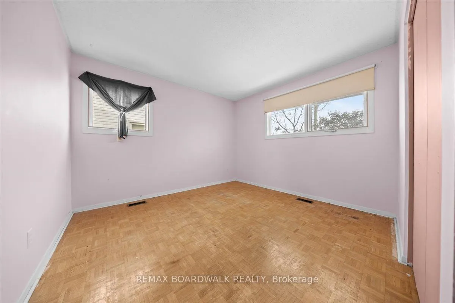
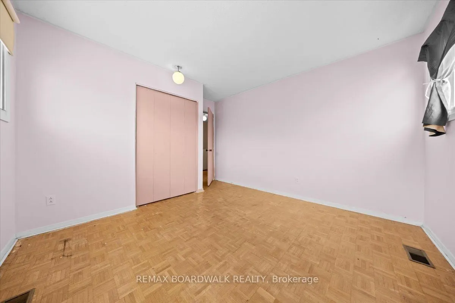
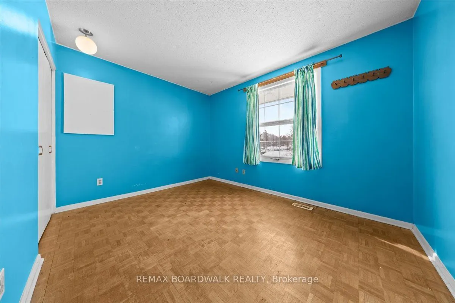
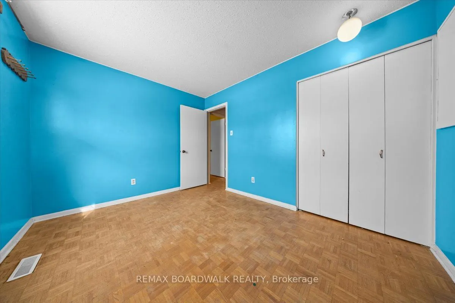
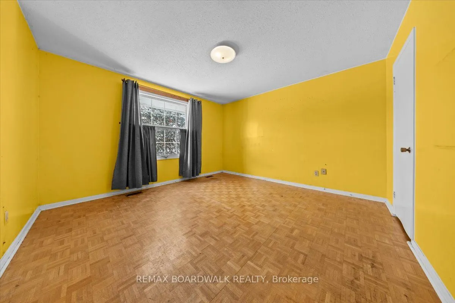
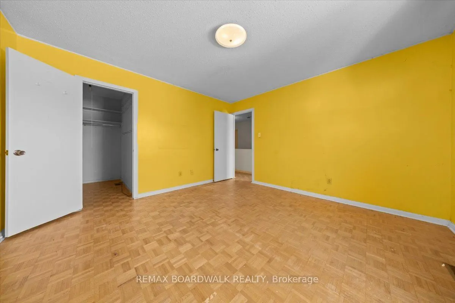
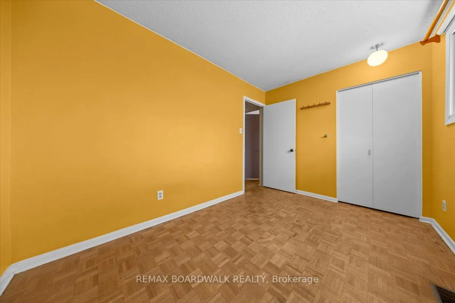
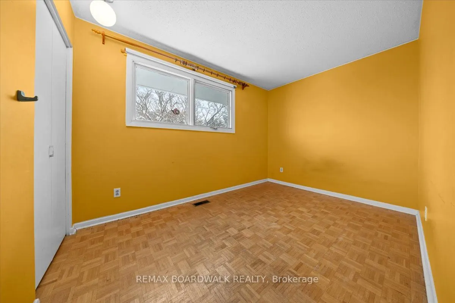
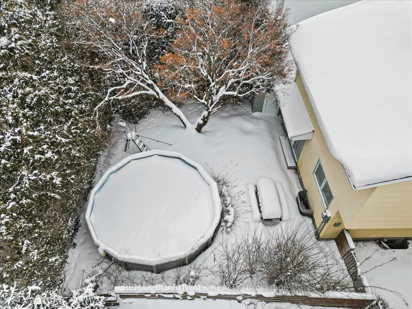
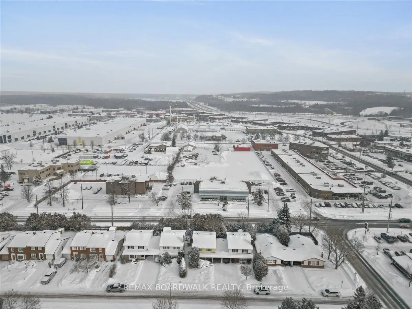
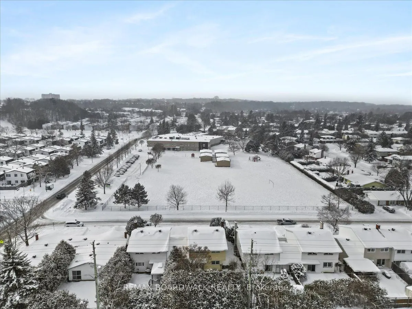
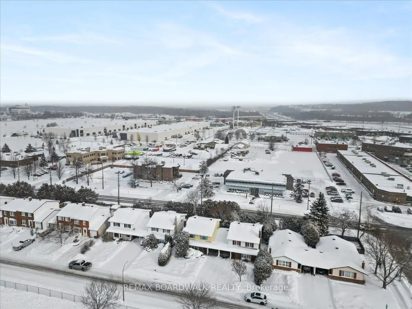
A rarely offered semi-detached, true 4 bedroom in Beacon Hill North awaits your personal touch. This Campeau-built home offers excellent above-grade square footage, providing the flexibility to be reconfigured to suit your family's specific needs.The main floor features an expansive living room and ...a formal dining room that could also serve as an ideal home office. The kitchen overlooks the backyard and opens to the family room, offering great potential for a modern redesign.The second level includes four generously sized bedrooms with ample closet space and a full bathroom with option to add an ensuite bath as well. The unfinished lower level provides the opportunity to create additional living space while still allowing for a well apportioned storage area. No rear neighbours and located directly across from Seraphin- Marion Education Centre. Close to Colonel By Secondary, among many other schools. Steps to LRT Montreal Rd Station, Richcraft Sensplex and several parks/recreation. Easy access to the Queensway, Ottawa river and shopping plazas.
Full Property Details
Interior
Bedrooms
4
Total Bedrooms
4
Washrooms
2
Square Footage
1500-2000 sqft
Basement
Partially Finished
Heating Source
Gas
Heating Fuel
Forced Air
Air Conditioning
Central Air
Family Room
Yes
Kitchens
1
Total Kitchens
1
Fireplace Features
Yes
Bedrooms
4
Total Bedrooms
4
Washrooms
2
Square Footage
1500-2000 sqft
Basement
Partially Finished
Heating Source
Gas
Heating Fuel
Forced Air
Air Conditioning
Central Air
Family Room
Yes
Kitchens
1
Total Kitchens
1
Fireplace Features
Yes
Exterior
Depth
99.0
Front
40.0
Lot Size
40 x 99.0 ft
Pool
None
Parking Spaces
2
Total Parking Spaces
3.00
Parking Description
Attached
Garage Spaces
1
Depth
99.0
Front
40.0
Lot Size
40 x 99.0 ft
Pool
None
Parking Spaces
2
Total Parking Spaces
3.00
Parking Description
Attached
Garage Spaces
1
Building Description
Style
2-Storey
Home Type
House
Subtype
Semi-Detached
Property Orientation
East
Exterior Finish
Brick,Vinyl Siding
Sewers
Sewer
Water Supply
Municipal
Possession Date
No Data
Style
2-Storey
Home Type
House
Subtype
Semi-Detached
Property Orientation
East
Exterior Finish
Brick,Vinyl Siding
Sewers
Sewer
Water Supply
Municipal
Possession Date
No Data
Community
Community
Beacon Hill North
Community
Beacon Hill North
Taxes & Fees
Taxes
$3,766 /yr
Tax Year
2025
Taxes
$3,766 /yr
Tax Year
2025
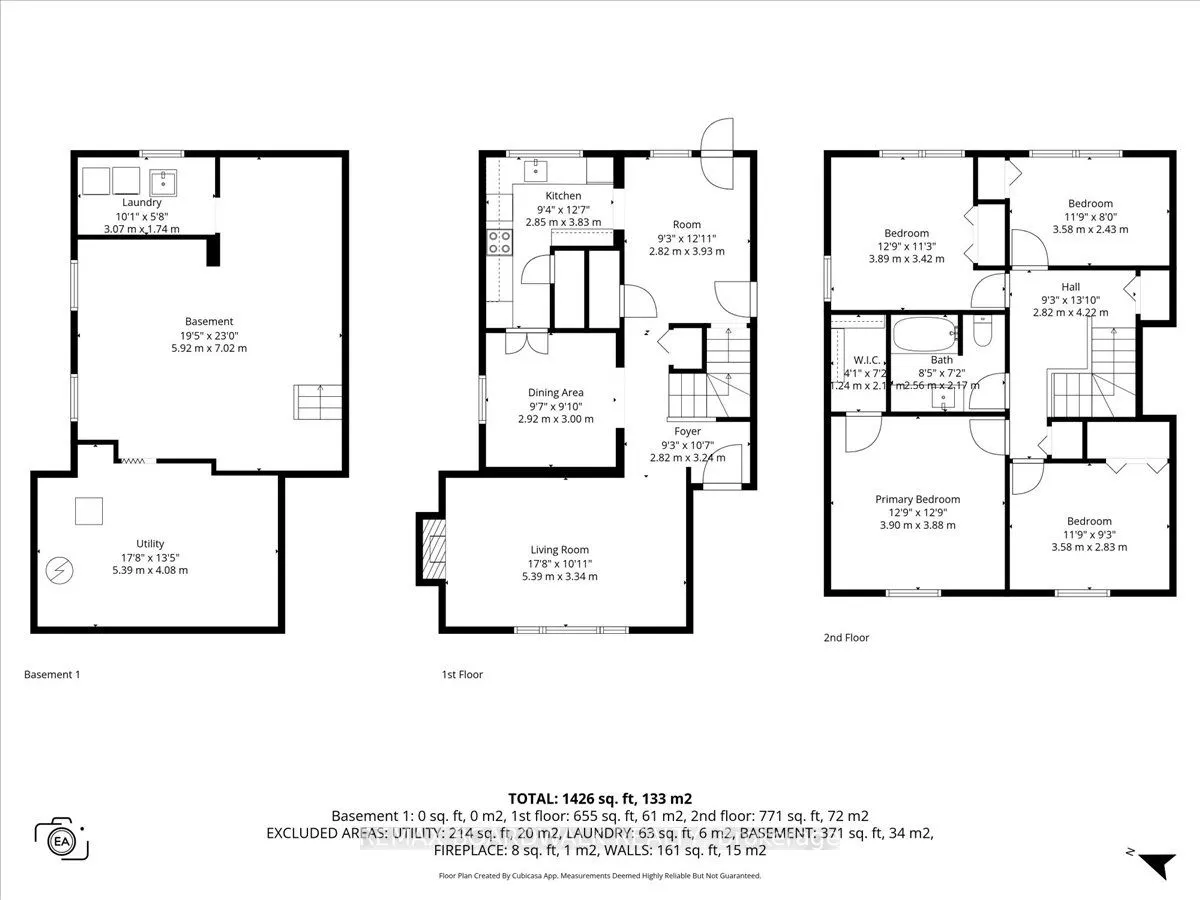
Room Types
Bathroom
4 Pc Bath
Dimensions 8.4 x 7.12 feet
59.81 sqft
Bedroom
-
Dimensions 11.75 x 7.97 feet
93.65 sqft
Bedroom
-
Dimensions 11.75 x 9.28 feet
109.04 sqft
Bedroom
-
Dimensions 12.76 x 11.22 feet
143.17 sqft
Dining Room
-
Dimensions 9.84 x 9.58 feet
94.27 sqft
Kitchen
-
Dimensions 12.57 x 9.35 feet
117.53 sqft
Living Room
-
Dimensions 17.68 x 10.96 feet
193.77 sqft
Office
-
Dimensions 12.89 x 9.25 feet
119.23 sqft
Other
-
Dimensions 23.03 x 19.42 feet
447.24 sqft
Primary Bedroom
-
Dimensions 12.8 x 12.73 feet
162.94 sqft
Utility Room
-
Dimensions 17.68 x 13.39 feet
236.74 sqft
Similar Properties(No results)
Mortgage Calculator
Calculate your estimated monthly mortgage payment
Price
$490,000
$
%
%
Total cost of mortgage
$0
Monthly payment
By clicking Save, we will calculate your estimated mortgage for all properties using the saved values (down payment percentage, interest rate, and amortization).
The accuracy and applicability of this calculator are not guaranteed.