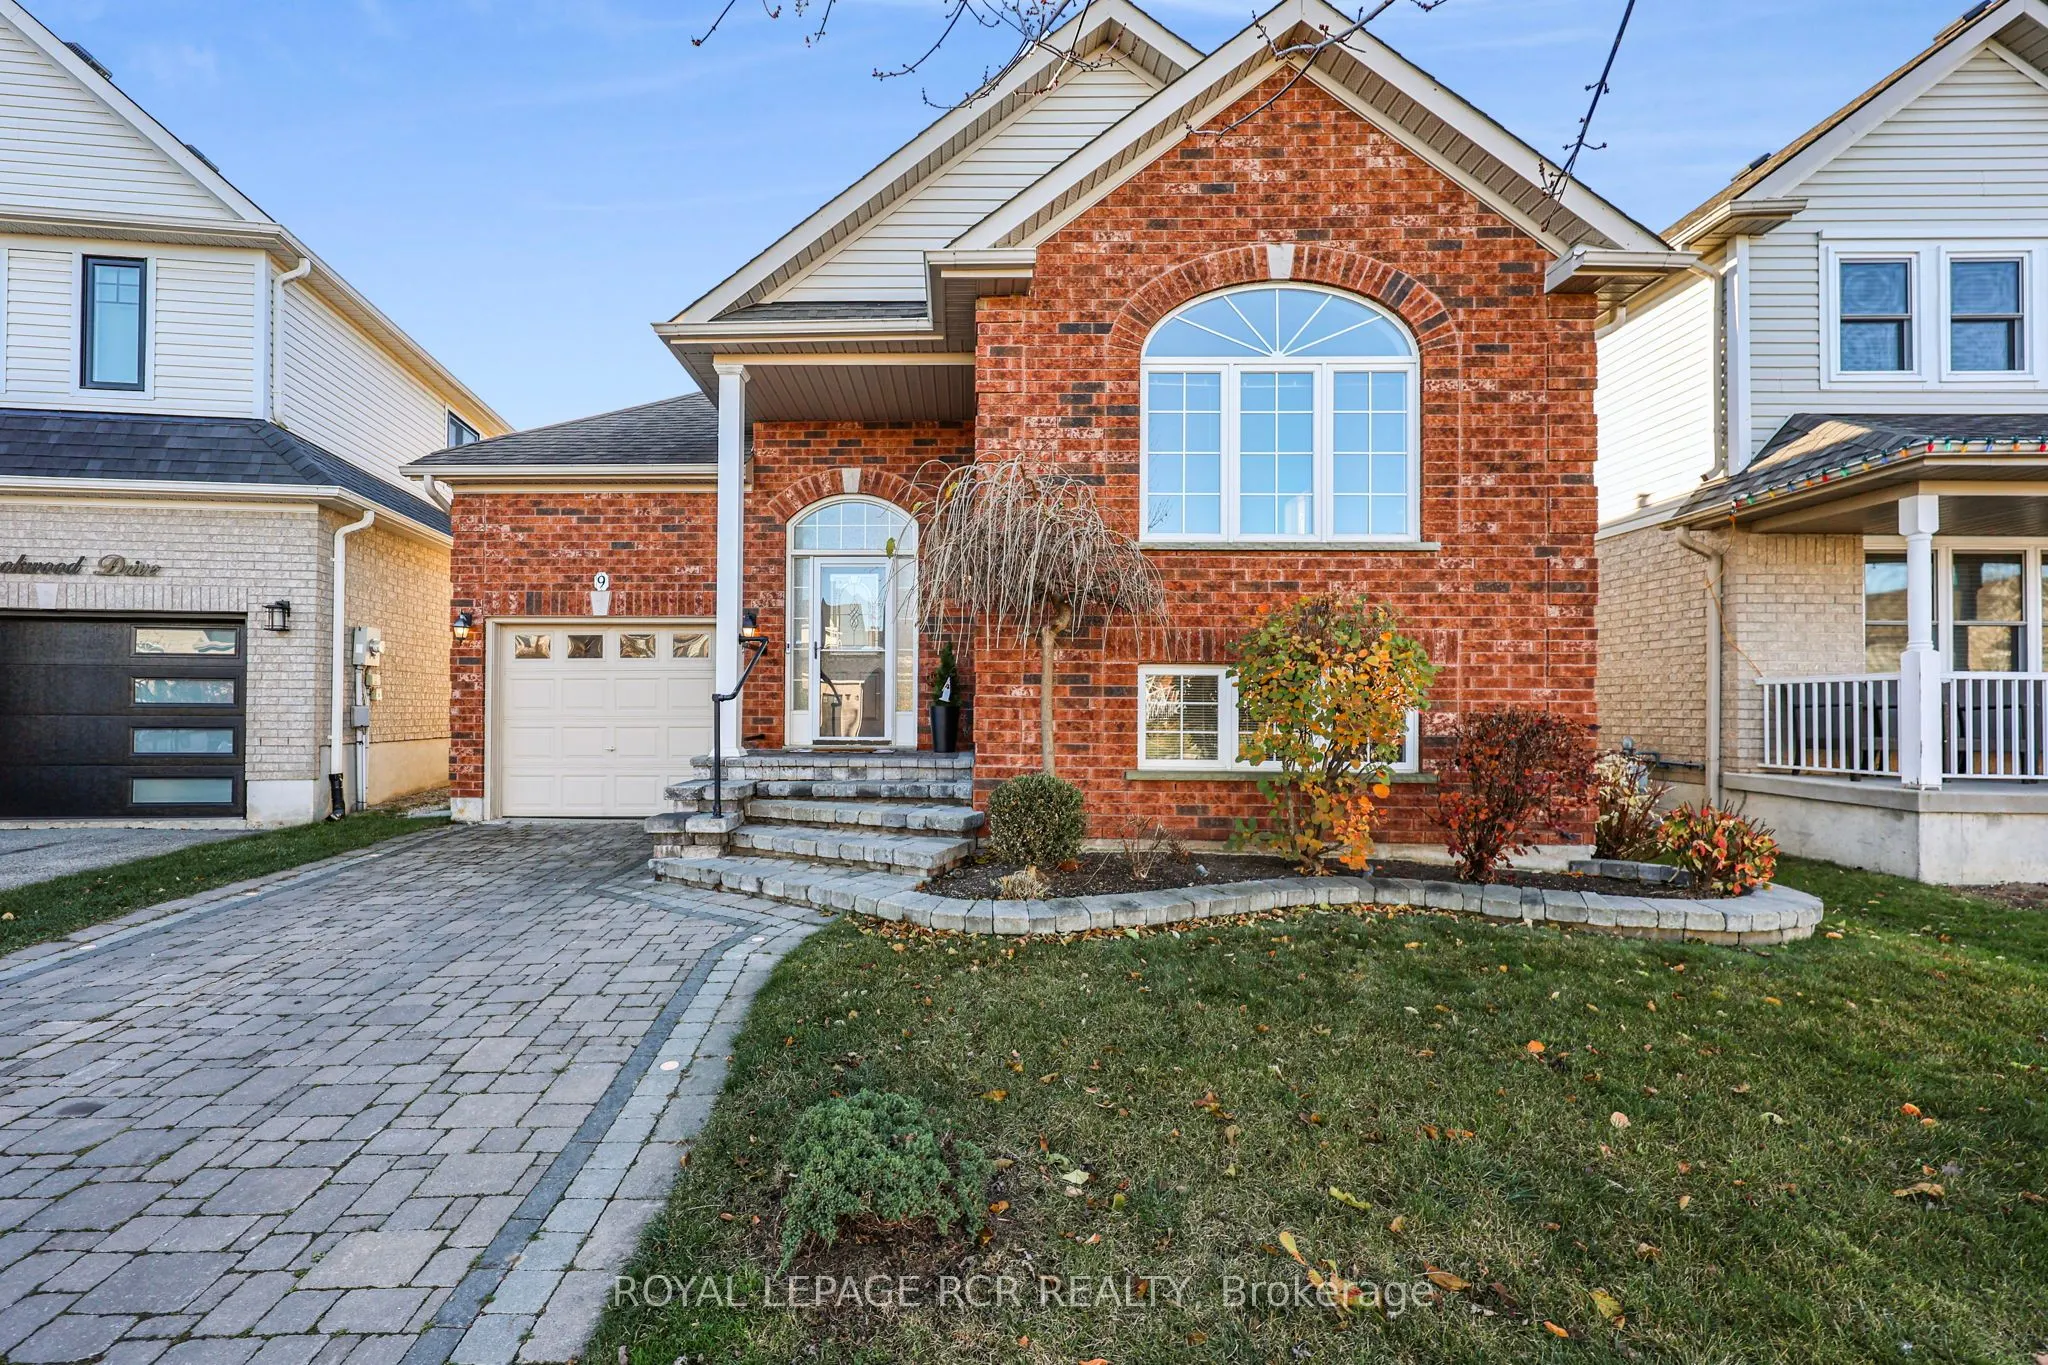
Welcome to 9 Brookwood Drive, a charming and inviting detached raised bungalow nestled in Barrie's desirable southwest end! Freshly painted in neutral tones, this well-maintained home offers 1,109 sq. ft. on the main floor, plus additional living space in the finished lower level. Step inside to dis...cover a carpet-free interior with hardwood and ceramic tile flooring throughout the main level. A few steps up from the foyer, you'll find a generously sized living and dining room with large windows, providing a comfortable space to gather with family and friends. The spacious kitchen offers stainless steel appliances, ample cabinetry and plenty of countertop space, along with a sun-filled eat-in area. Patio doors lead to a two-tier deck, perfect for outdoor dining, entertaining or enjoying a quiet moment outdoors. The large primary bedroom includes a walk-in closet and direct access to a four-piece bathroom, completing the main level.The finished lower level is equally inviting, with several oversized windows filling the space with natural light. Its versatile layout includes a recreation room, two additional bedrooms, a three-piece bathroom and laundry facilities, providing plenty of extra room for family, guests or a home office. A built-in single-car garage and manageable, fenced backyard add to the home's overall appeal. Conveniently located close to parks, schools, shopping and Highway 400, this move-in-ready home offers comfort, convenience and easy everyday living. A wonderful place to call home!
By clicking Save, we will calculate your estimated mortgage for all properties using the saved values (down payment percentage, interest rate, and amortization).
The accuracy and applicability of this calculator are not guaranteed.